


22016 Vine Road Brier, WA 98036
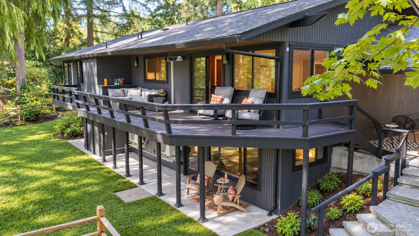
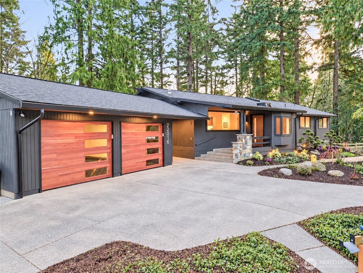
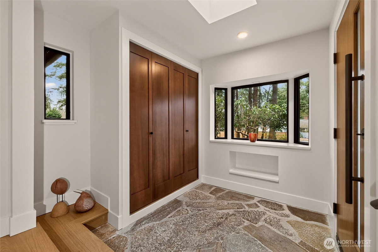
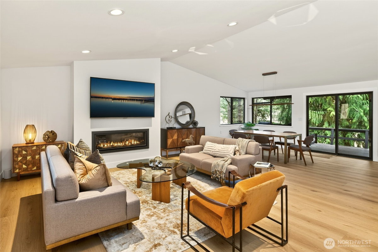
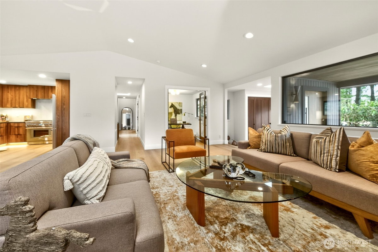
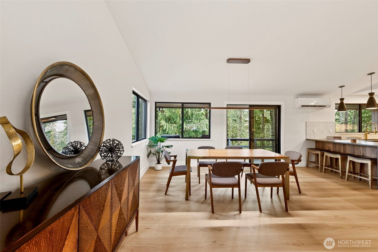
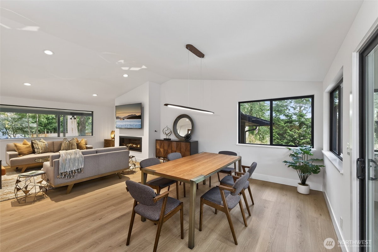
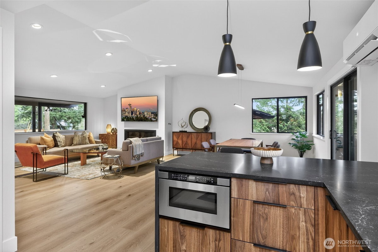
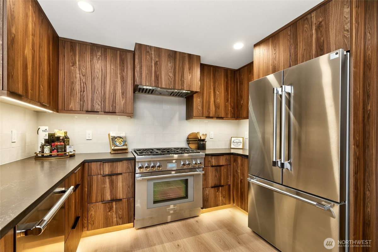
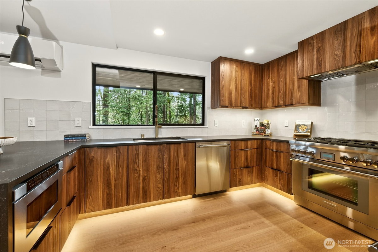
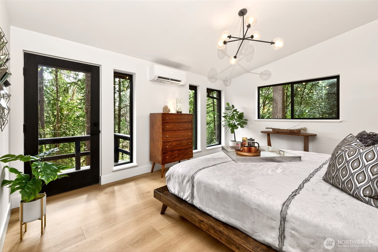
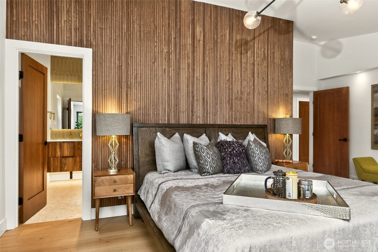
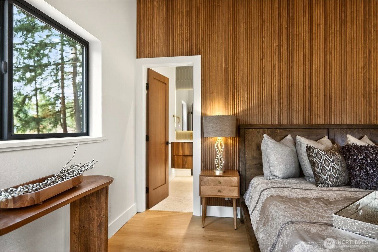
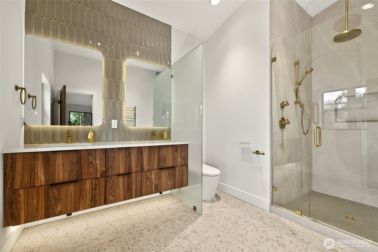
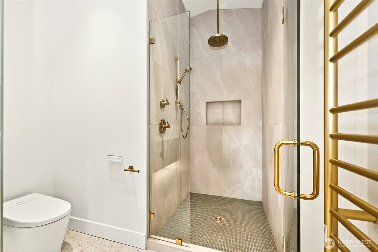
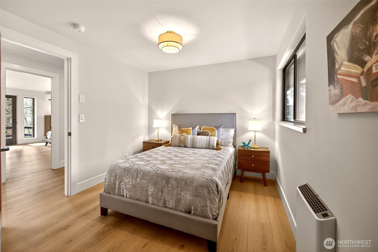
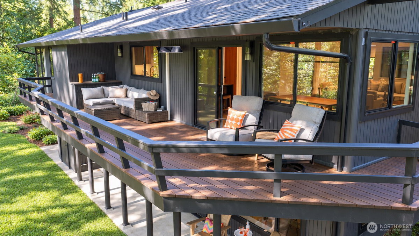
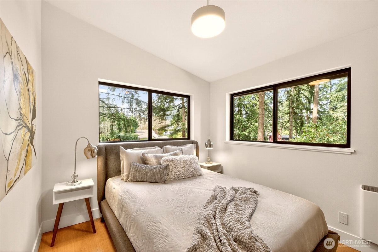
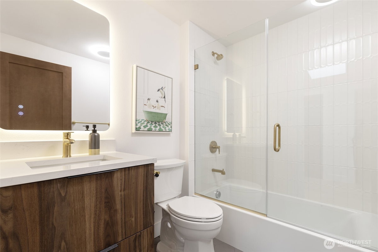
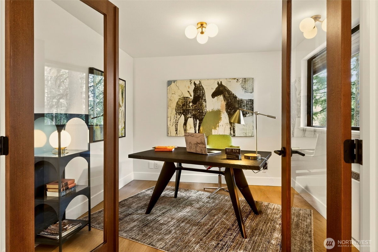
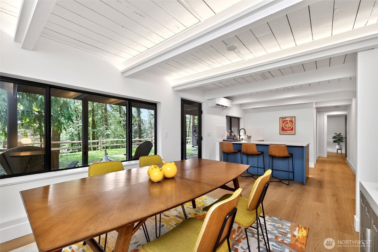
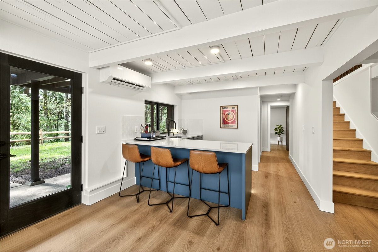
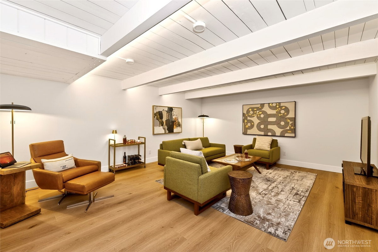
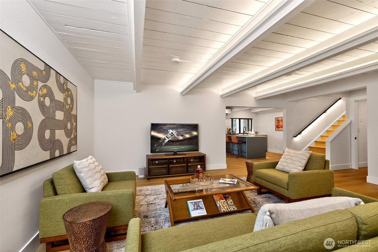
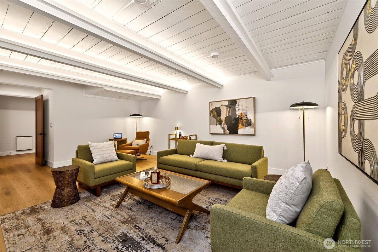
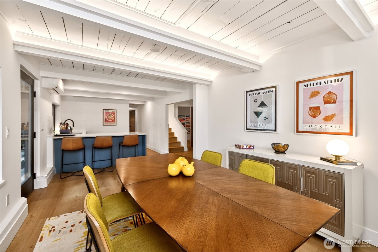
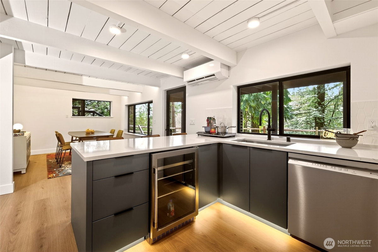
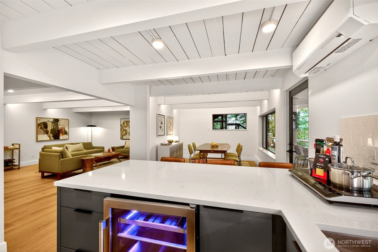
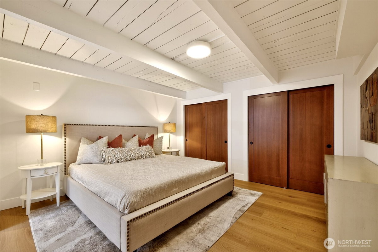
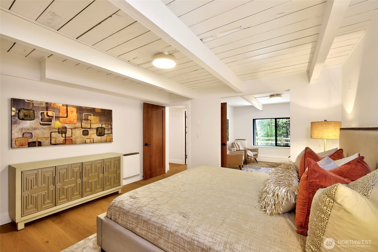
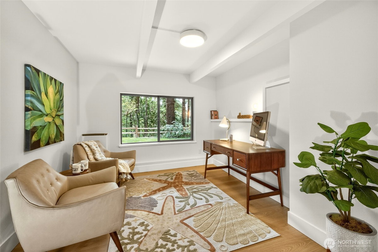
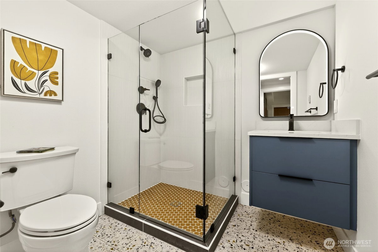
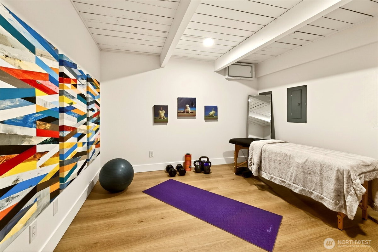
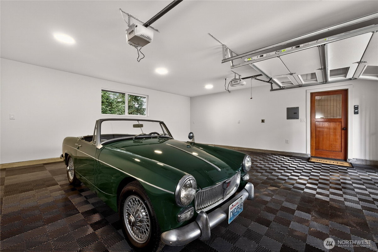
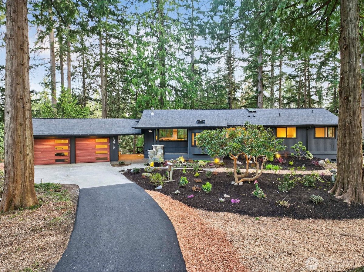
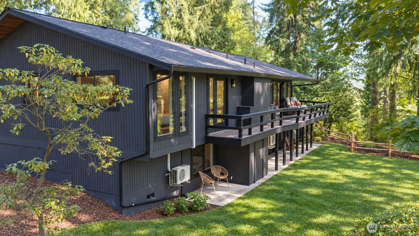
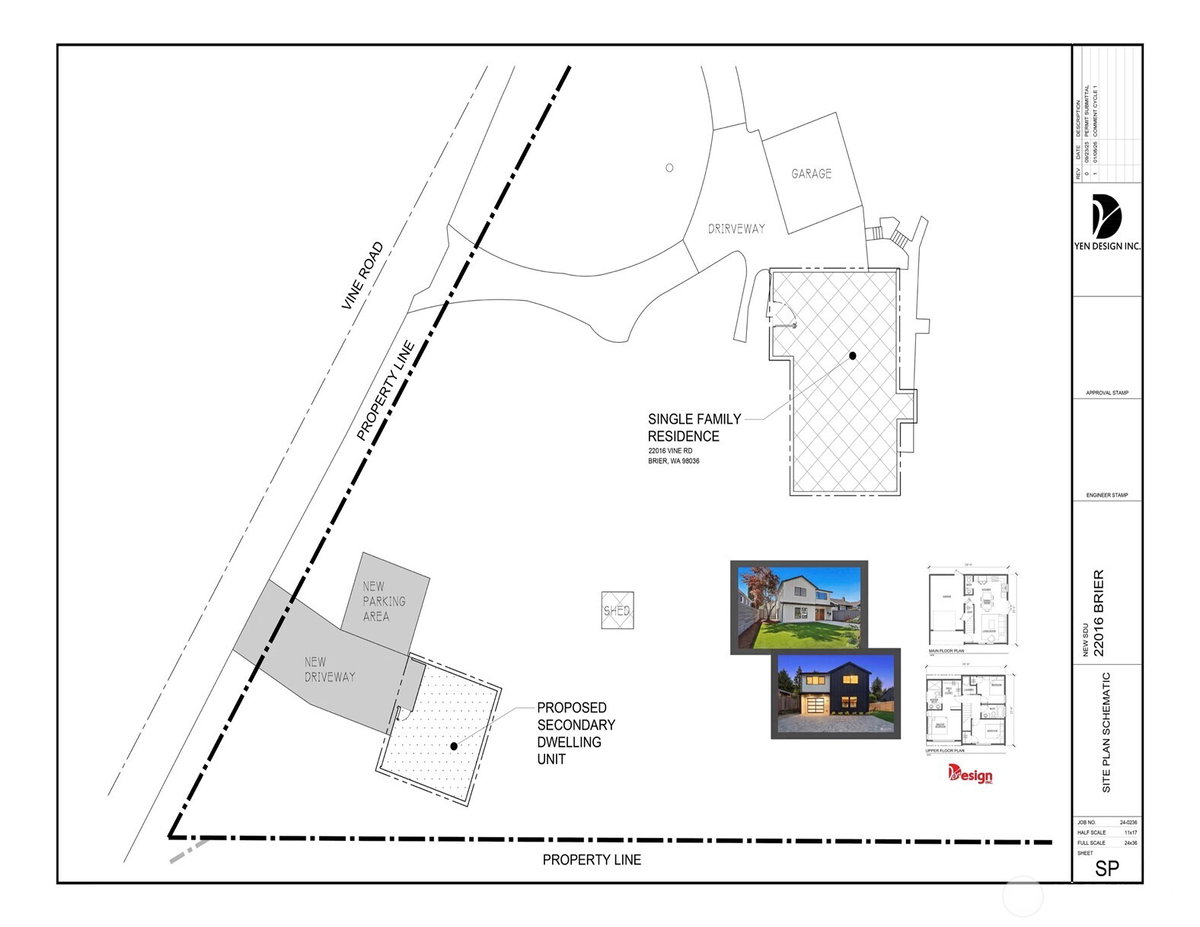
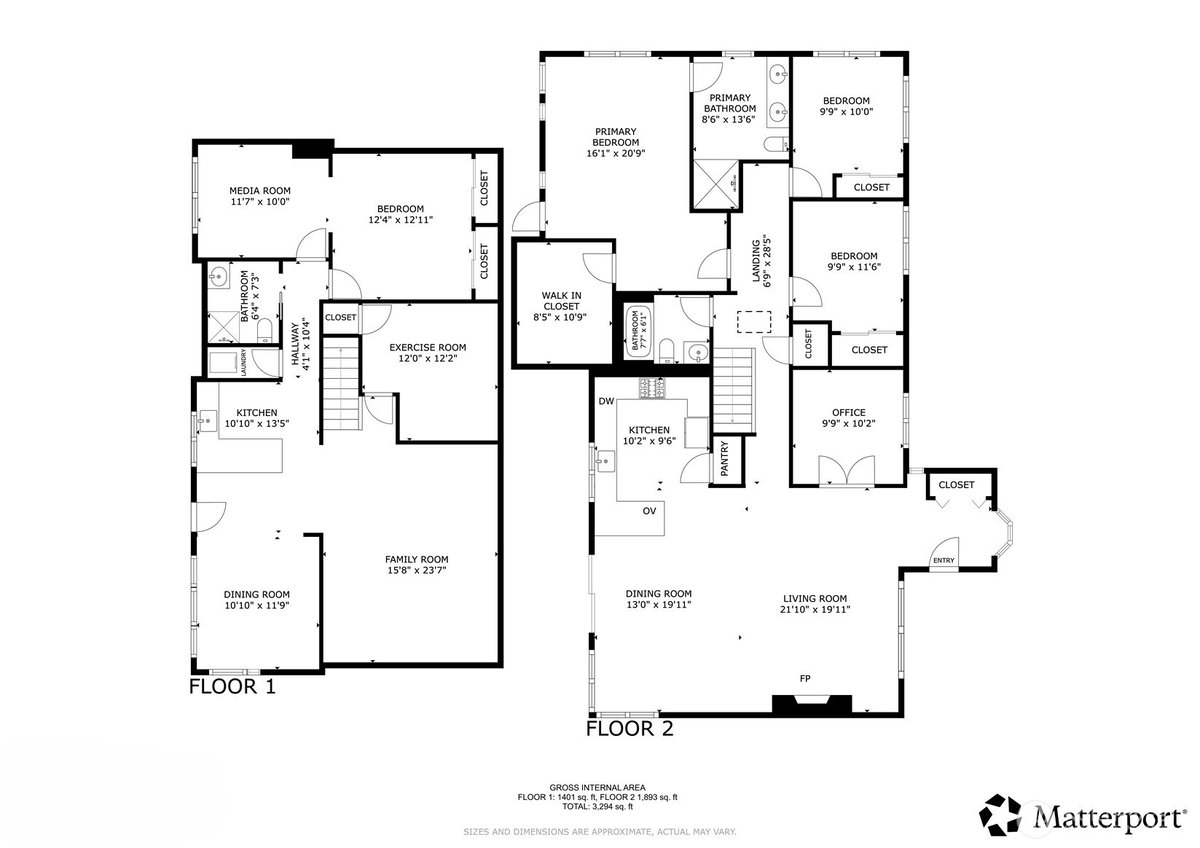
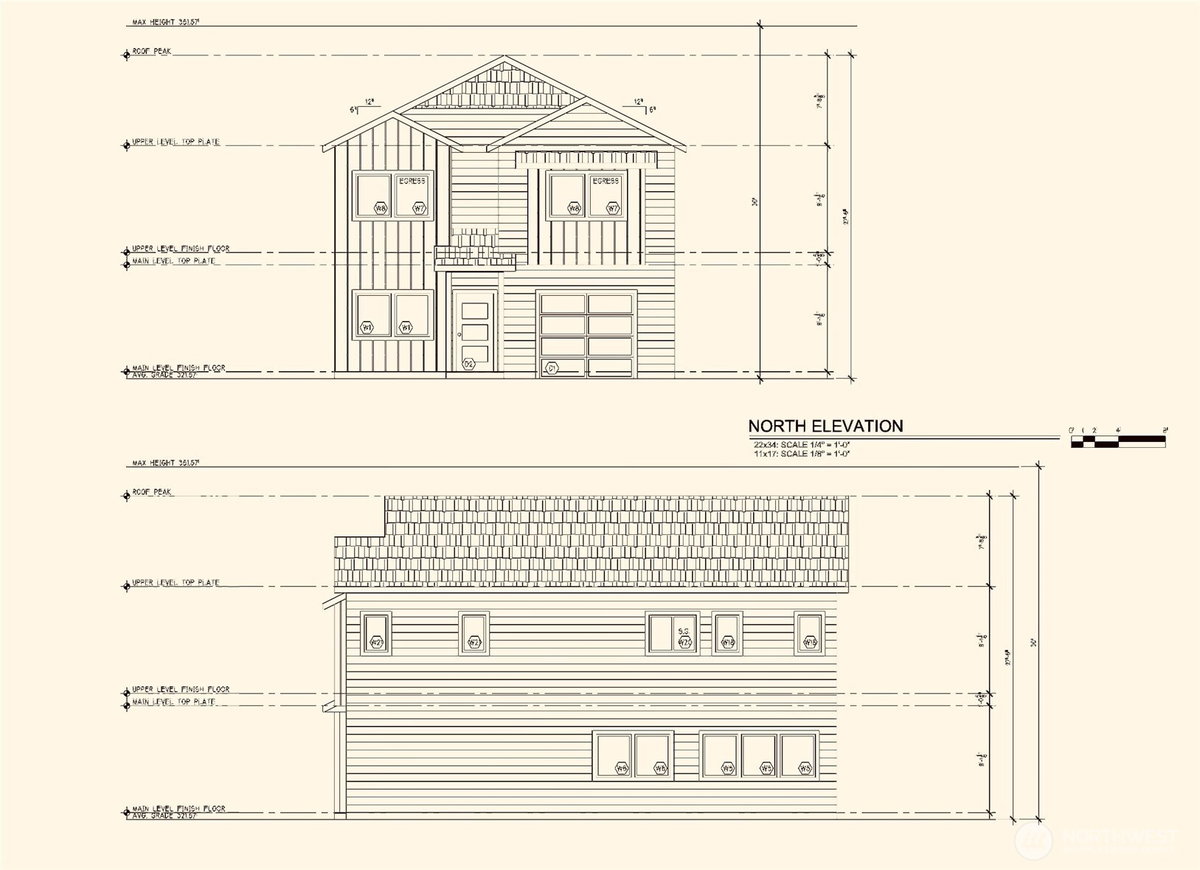
[Northwest Contemporary meetis Mid-Century Modern] Thoughtfully reimagined through a comprehensive 2026 rebuild/renovation that honors its original architectural character. Every major system has been renewed--including plumbing, wiring, windows, drywall, flooring, roof, trusses, HVAC & AC--offering the ease and confidence of a transformative update. Walls of windows, vaulted ceilings, sunny skylights, exposed beams, warm tongue-and-groove details & wide-plank floors create a light-filled home with a seamless connection to the surrounding landscape. At the heart of the home, the Thermador kitchen features custom walnut cabinetry with under-cabinet lighting, honed quartz countertops, a waterfall island and pantry. The private primary suite overlooks the greenbelt and offers a sitting area, deck access and spa-inspired bath w/heated terrazzo floors, rain shower & towel warmer. A sunny, separate-entry daylight ADU provides exceptional flexibility with its 2nd kitchen & laundry, 2nd primary suite, office/den + yoga/flex room--ideal for guests, multigenerational, additional income potential. Outside, cedars, rhododendrons, native gardens, protected habitat and tranquil pond create an exceptionally private setting & abundant bird watching right outside your door. Circular drive, finished sport-tiled garage & generous RV/boat/toy parking. Permit-ready plans for a future DADU or shop space, along with subdivision potential. Home warranty, all permits & drawings included. Pre-inspected.
-
County
Snohomish
-
Community
Bothell
-
MLS Area
Southwest County
-
Latitude
47.797512
-
Longitude
-122.265484
-
Directions
From Locust Way, head west on Vine Road - look for the beautiful new fence, choose the middle driveway (the 2nd of 3 driveways, and next to the Gold Team sign) for access. Welcome Home!
-
Interior
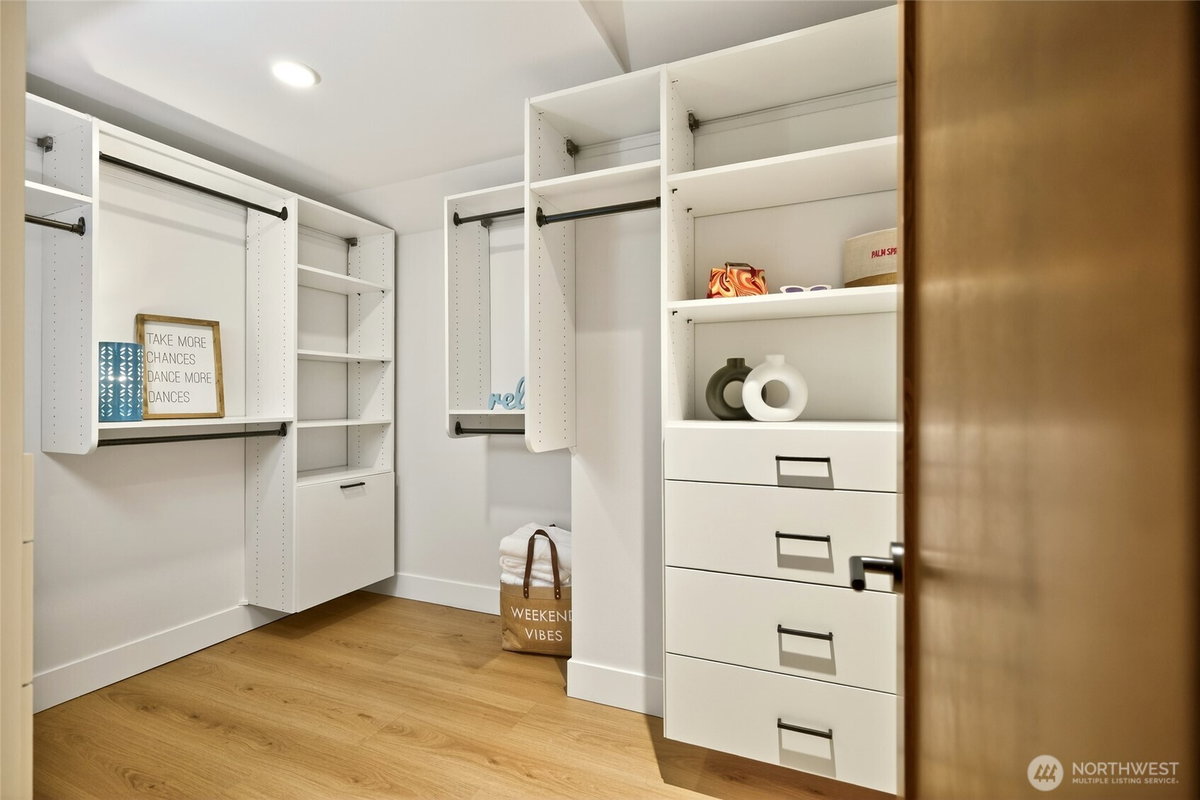
Second Kitchen, Second Primary Bedroom, Bath Off Primary, Dbl Pane/Storm Window, Dining Room, Fireplace, French Doors, High Tech Cabling, Pantry, Security System, Skylight(s), SMART Wired, Vaulted Ceiling(s), Walk-In Closet(s), Water Heater, Wine/Beverage Refrigerator
-
Full Baths
3
-
Has Fireplace
Yes
-
Number of Fireplaces
1
-
Fireplace Description
Gas
-
Heating
90%+ High Efficiency, Ductless, Forced Air, High Efficiency (Unspecified), Radiant
-
Power Production Type
Electric, Natural Gas, Propane
-
Cooling
90%+ High Efficiency, Ductless, Forced Air
-
Floors
Ceramic Tile, Engineered Hardwood, Stone
-
Water Heater
80 Gallon, Exterior Mechanics Room
-
Appliances
Dishwasher, Disposal, Dryer, Microwave, Refrigerator, Stove(s)/Range(s), Washer
-
Basement Description
Daylight, Finished
-
Entry
Main
-
Accessibility
Accessible Approach with Ramp, Accessible Bedroom, A
-
Style
1 Story w/Bsmnt.
-
Stories
One
-
Is New Construction
No
-
Construction
Standard Frame
-
Exterior
Wood
-
Architecture
Contemporary
-
Foundation
Poured Concrete
-
Roof
Composition
-
Water Source
Public
-
Septic or Sewer
Septic Tank
-
Covered Spaces
2
-
Water
Alderwood
-
Electric
Snohomish PUD
-
Security Features
Fully Fenced, Security Gate, Security System
-
Parking Description
Attached Garage, Off Street, RV Parking
-
Has Garage
Yes
-
Parking Spaces
16
-
Vegetation
Garden Space
-
Site Description
Cable TV, Deck, Dock, Electric Car Charging, Fenced-Fully, Gated Entry, High Speed Internet, Patio, Propane, RV Parking, Shop
-
Lot Description
Adjacent to Public Land, Drought Resistant Landscape, Open Space, Paved
-
Topography
Level, Partial Slope
-
Elevation
Feet
-
Lot Size in Acres
2.51
-
Lot Size in Sq. Ft.
109,336
-
Condition
Updated/Remodeled
-
Buildings
Built On Lot
-
Building Total Area (Sq. Ft.)
3,294
-
Has View
Yes
-
View Description
Territorial
-
Inclusions
Dishwasher(s), Dryer(s), Garbage Disposal, Leased Equipment, Microwave(s), Refrigerator(s), Stove(s)/Range(s), Washer(s)
-
High School District
Edmonds
-
Elementary School
Brier Elem
-
Jr. High School
Brier Terrace Mid
-
High School
Mountlake Terrace Hi
-
Possession
Closing
-
Property Type
SFR
-
Property SubType
Single Family Residence
-
Structure Type
House
-
Year Built
1960
-
Effective Year Built
2026
-
Status
Active
-
Tax Year
2026
-
Tax Amount
$6,616
-
Inclusions
Dishwasher(s), Dryer(s), Garbage Disposal, Leased Equipment, Microwave(s), Refrigerator(s), Stove(s)/Range(s), Washer(s)
-
Not a REO
Yes
-
Community Features
Gated, Park, Trail(s)
-
Lot Acres Source
Realist
$2,250,000
Price- 5
Beds - 3
Baths - 3,294
Sq. Ft - 2.51
Acres
1960 Year Built

Mapped Location 22016 Vine Road Brier, WA 98036
