


22119 NE 140th Way Woodinville, WA 98077
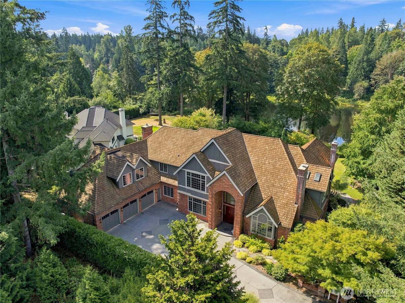
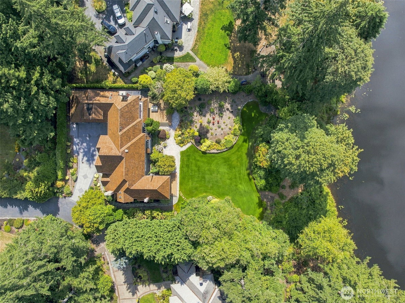
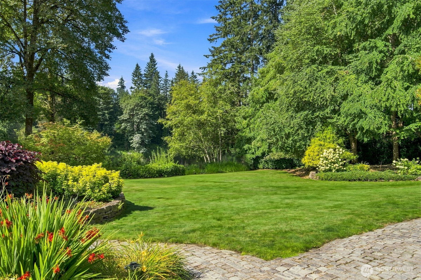
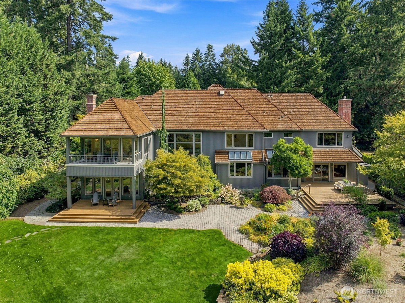
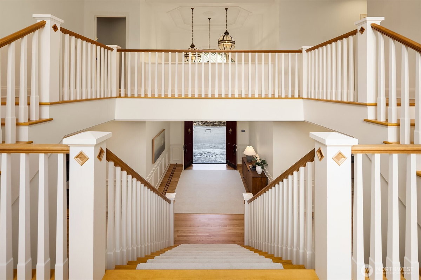
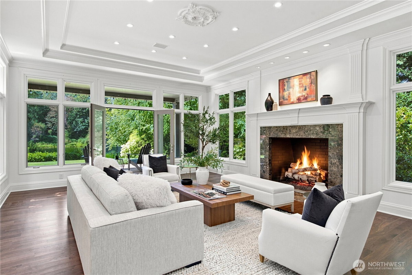
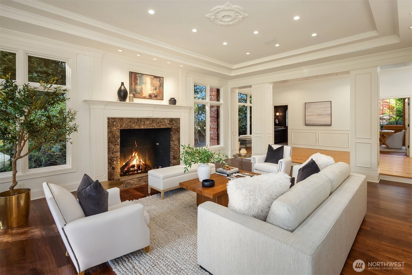
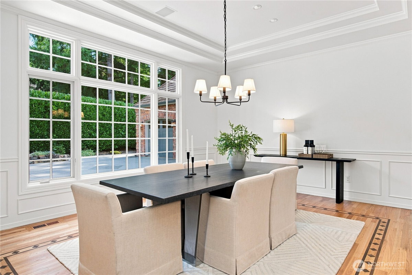
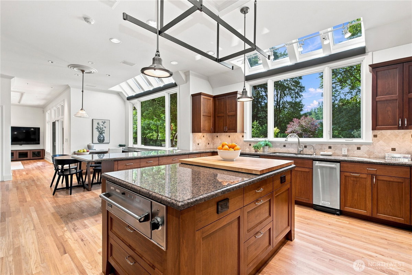
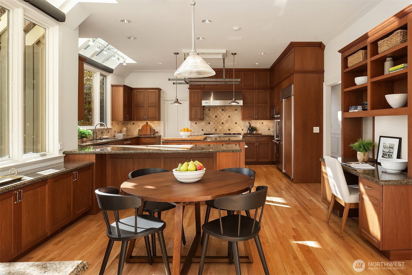
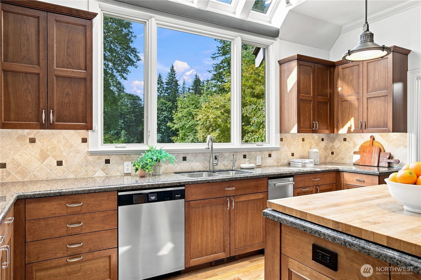
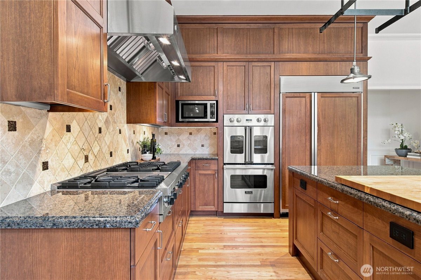
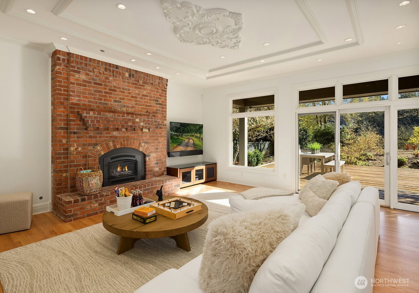
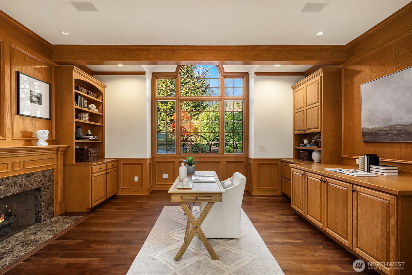
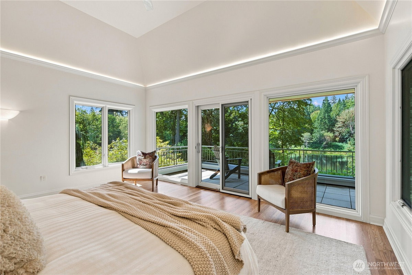
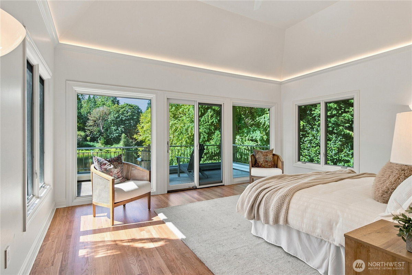
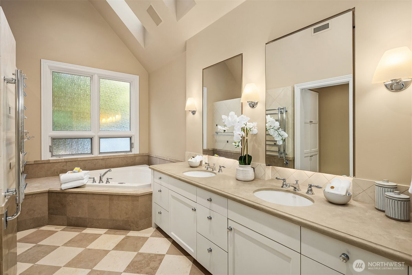
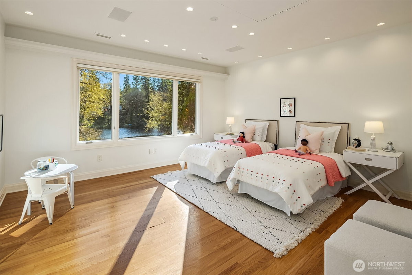
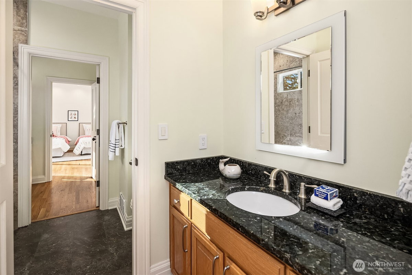
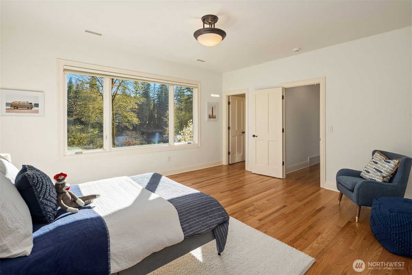
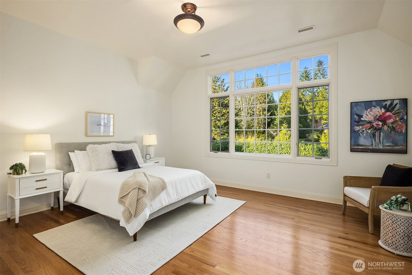
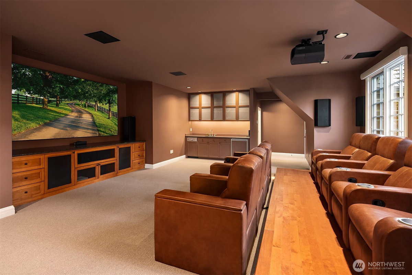
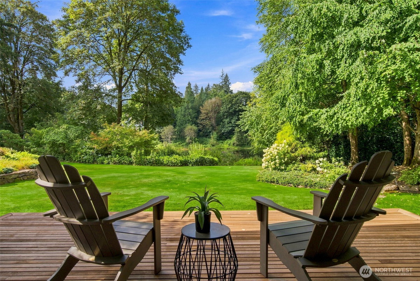
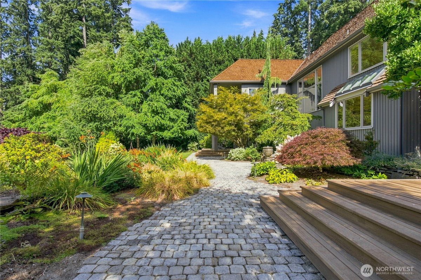
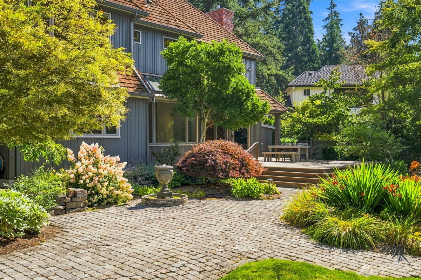
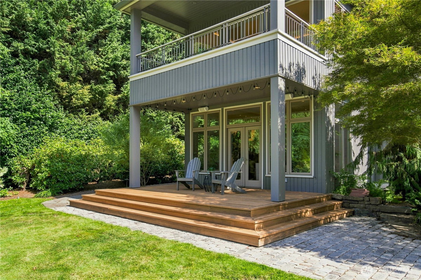
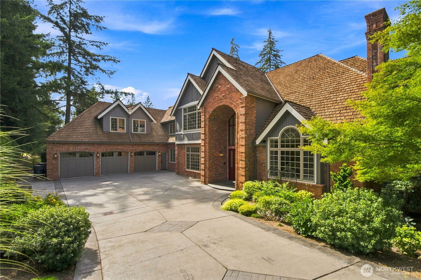
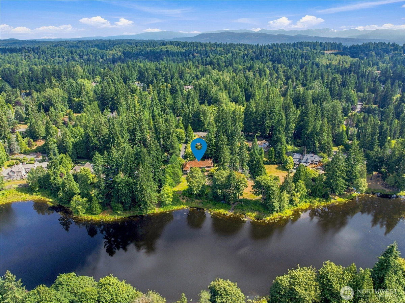
Discover majesty & privacy at this tranquil home in Lake of the Woods, one of Woodinville's most sought-after communities. Sited on a shy acre on Welcome Lake, this residence offers 152 feet of waterfront, level lawn, multiple outdoor living areas, and lush landscaping. An impressive entry welcomes you into light, airy and generous interiors offering a space for every need. Quality craftsmanship shines with gorgeous millwork and details throughout, while western light fills the main living spaces with a lovely golden glow. The chef's eat-in kitchen allows room for many cooks with multiple work stations and huge walk-in pantry as well. The handsome main-floor office is an ideal space for those working from home. Desirable floor plan with 4 bedrooms on the upper level including a primary suite with private balcony out to the view. A media room completes the upper level. 3-car garage (+lift) and ample room for guest parking. All this just minutes from Wine Country, recreation, golf, and all the amenities you love in the Pacific Northwest. Throw your kayak in the lake and soak it all in!
-
County
King
-
Community
Lake Of The Woods
-
MLS Area
Juanita/Woodinville
-
Latitude
47.723796
-
Longitude
-122.042833
-
Project
Lake of the Woods
-
Directions
GPS Friendly. Home at end of lane on left side.
-
Interior
Bath Off Primary, Built-In Vacuum, Ceiling Fan(s), Dbl Pane/Storm Window, Dining Room, Fireplace, French Doors, High Tech Cabling, Jetted Tub, Pantry, Security System, Skylight(s), Sprinkler System, Vaulted Ceiling(s), Walk-In Closet(s), Water Heater, Wet Bar, Wine/Beverag
-
Full Baths
5
-
1/2 Baths
1
-
Has Fireplace
Yes
-
Number of Fireplaces
2
-
Fireplace Description
Gas, Wood Burning
-
Heating
Forced Air, High Efficiency (Unspecified), Radiant
-
Power Production Type
Electric, Natural Gas
-
Cooling
Central Air
-
Floors
Ceramic Tile, Hardwood, Laminate, Marble, Carpet
-
Water Heater
Gas (2), Garage
-
Appliances
Dishwasher, Disposal, Double Oven, Dryer, Microwave, Refrigerator, See Remarks, Stove(s)/Range(s), Trash Compactor, Washer
-
Basement Description
None
-
Entry
Main
-
Style
2 Story
-
Stories
Two
-
Is New Construction
No
-
Exterior
Brick, Wood
-
Architecture
Traditional
-
Foundation
Poured Concrete
-
Roof
Shake
-
Water Source
Public
-
Septic or Sewer
Septic Tank
-
Covered Spaces
3
-
Water
Woodinville Water
-
Electric
PSE
-
Security Features
Partially Fenced, Security System
-
Parking Description
Driveway, Attached Garage
-
Has Garage
Yes
-
Parking Spaces
3
-
Vegetation
Garden Space
-
Site Description
Cable TV, Deck, Fenced-Partially, Gas Available, High Speed Internet, Irrigation, Patio, Sprinkler System
-
Lot Description
Dead End Street, Paved, Secluded
-
Topography
Level
-
Elevation
Feet
-
Lot Size in Acres
0.864
-
Lot Size in Sq. Ft.
37,645
-
Condition
Updated/Remodeled
-
Buildings
Built On Lot
-
Building Total Area (Sq. Ft.)
6,620
-
Water Frontage
152
-
Waterfront Description
Low Bank, Lake
-
Has Waterfront
Yes
-
Has View
Yes
-
View Description
Lake, Territorial
-
Inclusions
Dishwasher(s), Double Oven, Dryer(s), Garbage Disposal, Microwave(s), Refrigerator(s), See Remarks, Stove(s)/Range(s), Trash Compactor, Washer(s)
-
High School District
Lake Washington
-
Elementary School
Wilder Elem
-
Jr. High School
Timberline Middle
-
High School
Redmond High
-
Possession
Closing, Negotiable
-
Property Type
SFR
-
Property SubType
Single Family Residence
-
Structure Type
House
-
Year Built
1990
-
Effective Year Built
2001
-
Status
Active
-
Property Name
Lake of the Woods
-
Association Fee
$990
-
Association Fee Frequency
Annually
-
Association Fee Includes
Common Area Maintenance
-
Tax Year
2026
-
Tax Amount
$39,163
-
Inclusions
Dishwasher(s), Double Oven, Dryer(s), Garbage Disposal, Microwave(s), Refrigerator(s), See Remarks, Stove(s)/Range(s), Trash Compactor, Washer(s)
-
Not a REO
Yes
-
Builder
Gregerson Custom Homes
-
Community Features
Athletic Court, CCRs, Park, Playground, Trail(s)
-
Lot Acres Source
Public Records/Buyer to Verify
$3,495,000
Price- 4
Beds - 5 | 1
Baths - 6,620
Sq. Ft - 0.864
Acres
1990 Year Built
Mapped Location 22119 NE 140th Way Woodinville, WA 98077
