


22619 87th Avenue SE Woodinville, WA 98077
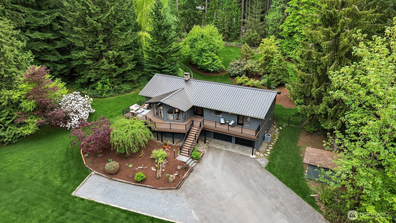
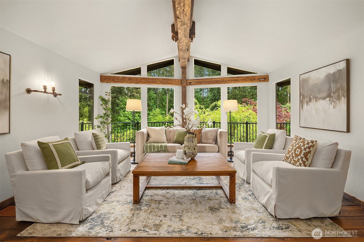
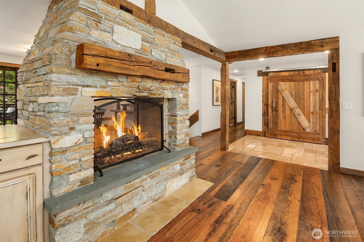
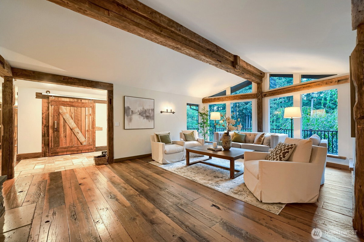
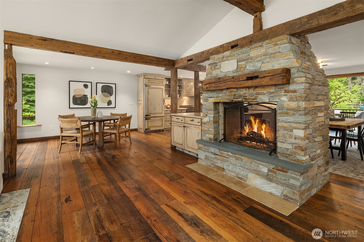
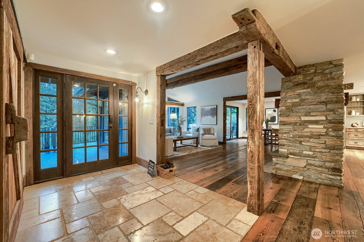
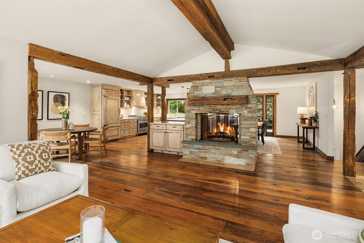
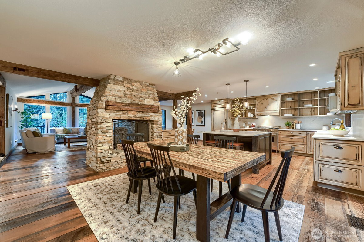
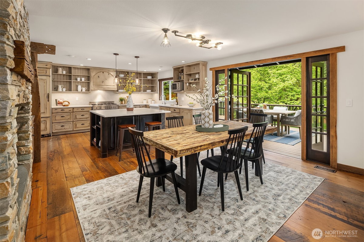
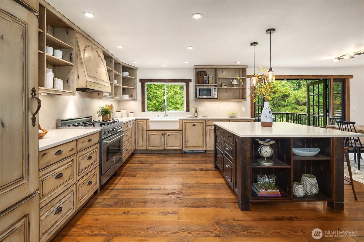
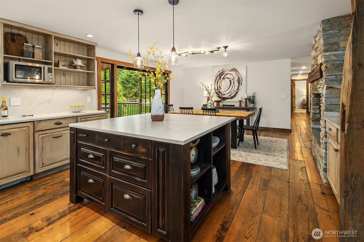
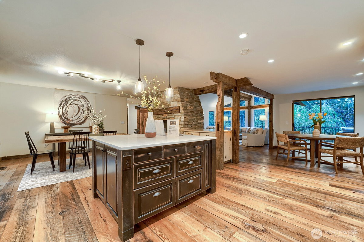
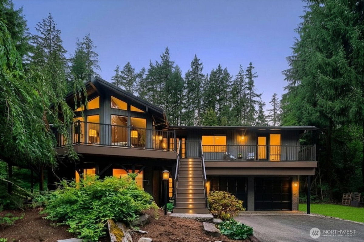
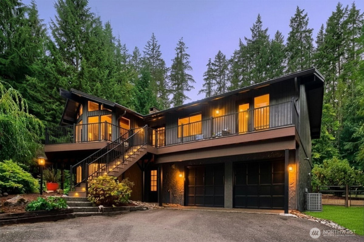
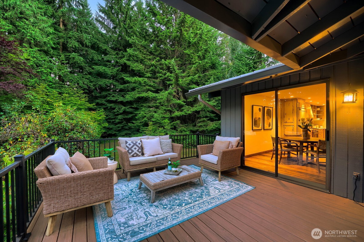
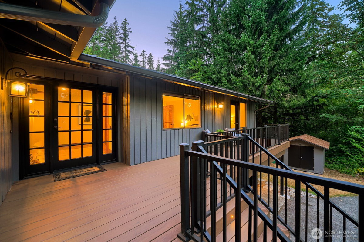
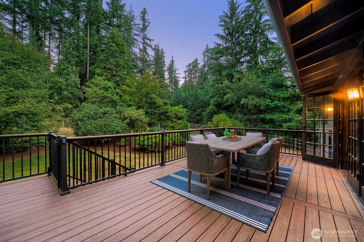
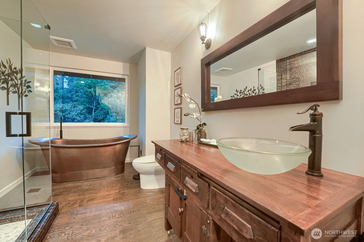
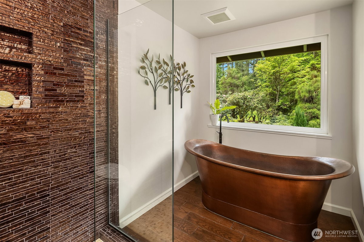
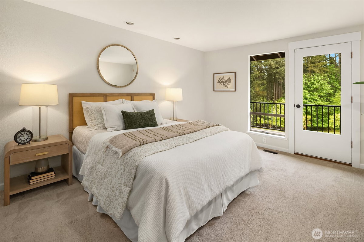
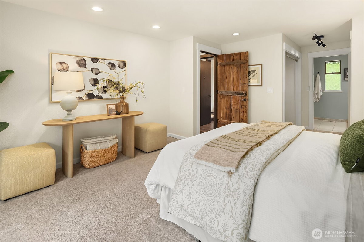
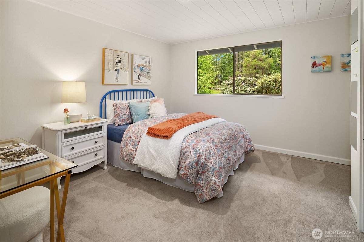
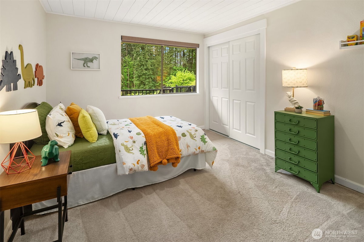
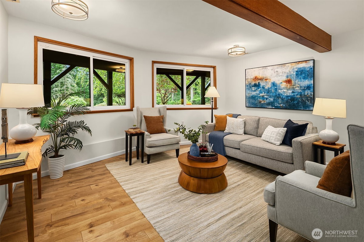
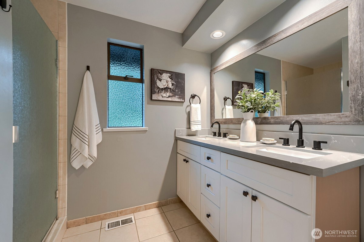
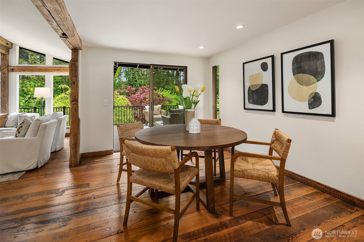
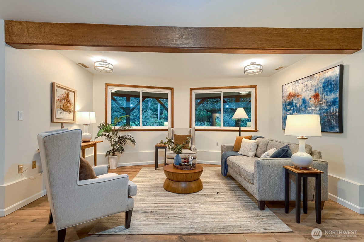
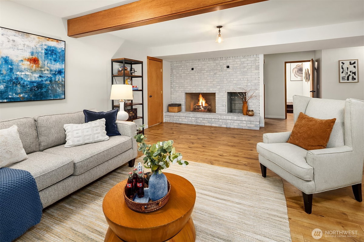
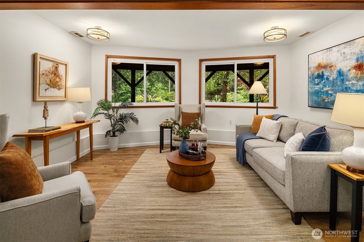
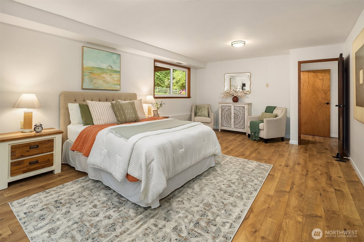
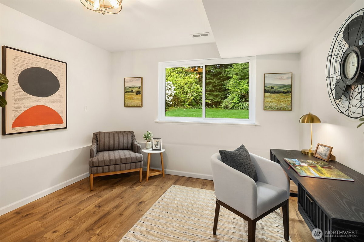
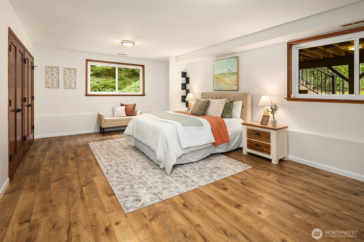
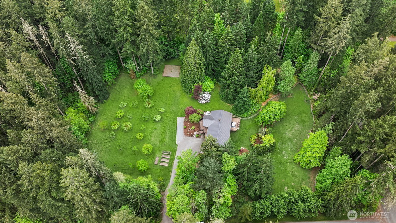
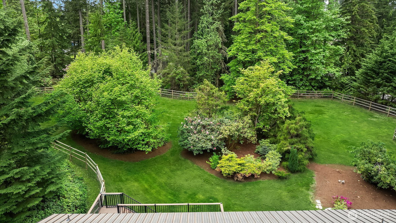
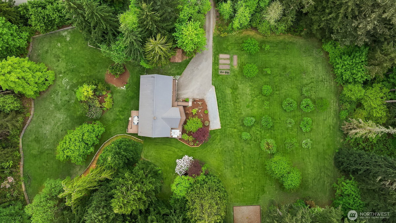
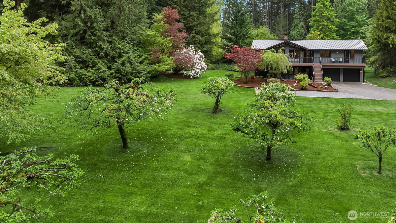
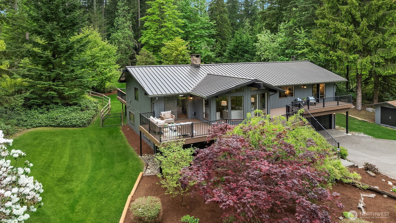
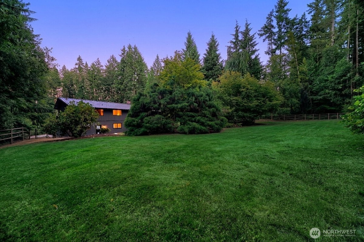
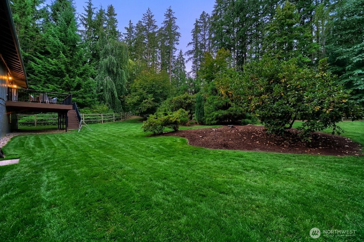
Nearly 5 private, fully fenced acres offer a rare chance to create your own country retreat just minutes from Woodinville and Bellevue. Bring your horses, build a future barn or paddocks, grow a garden, store your RV and outdoor toys, or simply enjoy the privacy and space. Inside, the thoughtfully redesigned 3000-plus SQ FT home is warm, inviting and full of character. A dramatic two-sided stone fireplace anchors the living spaces, complemented by weathered barnwood beams reclaimed from historic Palouse homesteads, wide-plank flooring, stone countertops, custom cabinetry and curated finishes. Step outside to a private fruit orchard, expansive grounds and easy access to the nearby 13-mile Paradise Valley trail system- ideal for riding, hiking and enjoying the outdoors. Recent improvements include a new metal roof, decks, A/C, paint, well pump, whole-house water filtration system and countertops. Space, privacy and possibilities- without giving up the convenience of Woodinville, Bellevue, Seattle and the greater Eastside.
-
County
Snohomish
-
Community
Crystal Lake
-
MLS Area
Southeast County
-
Latitude
47.791205
-
Longitude
-122.115633
-
Project
Maltby Five Acre Tracts
-
Directions
Hwy 522-Paradise Lake Rd exit to Woodinville. Immediate Right on Bostian. 2nd left on 87th Ave SE/Crystal Lk Rd. 1st Left on private road to 226th. 1st Driveway on Right.
-
Interior
Bath Off Primary, Built-In Vacuum, Dining Room, Fireplace, French Doors, Vaulted Ceiling(s), Water Heater, Wired for Generator
-
Full Baths
1
-
3/4 Baths
2
-
Has Fireplace
Yes
-
Number of Fireplaces
2
-
Fireplace Description
Wood Burning
-
Heating
Forced Air, High Efficiency (Unspecified)
-
Power Production Type
Propane
-
Cooling
Forced Air, High Efficiency (Unspecified)
-
Floors
Ceramic Tile, Hardwood, Laminate, Travertine, Carpet
-
Water Heater
Propane, Garage
-
Appliances
Dishwasher, Disposal, Double Oven, Dryer, Microwave, Refrigerator, Stove(s)/Range(s), Washer
-
Basement Description
Finished
-
Entry
Upper (2nd Floor)
-
Style
2 Story
-
Stories
Two
-
Is New Construction
No
-
Exterior
Stucco, Wood
-
Foundation
Poured Concrete
-
Roof
Tile
-
Water Source
Individual Well
-
Septic or Sewer
Septic Tank
-
Covered Spaces
2
-
Water
Individual Well
-
Electric
Snohomish PUD
-
Security Features
Partially Fenced
-
Parking Description
Attached Garage
-
Has Garage
Yes
-
Parking Spaces
2
-
Vegetation
Fruit Trees, Garden Space
-
Site Description
Cable TV, Deck, Fenced-Partially, High Speed Internet, Outbuildings, Propane
-
Lot Description
Adjacent to Public Land, Corner Lot, Open Space, Secluded
-
Topography
Equestrian, Level, Partial Slope
-
Elevation
Feet
-
Lot Number
25-26
-
Lot Size in Acres
4.77
-
Lot Size in Sq. Ft.
207,781
-
Buildings
Built On Lot
-
Building Total Area (Sq. Ft.)
3,088
-
Has View
Yes
-
View Description
Territorial
-
Inclusions
Dishwasher(s), Double Oven, Dryer(s), Garbage Disposal, Microwave(s), Refrigerator(s), Stove(s)/Range(s), Washer(s)
-
High School District
Monroe
-
Elementary School
Maltby Elem
-
Jr. High School
Hidden River Mid
-
High School
Monroe High
-
Possession
Closing
-
Property Type
SFR
-
Property SubType
Single Family Residence
-
Structure Type
House
-
Year Built
1972
-
Effective Year Built
1972
-
Status
Active
-
Property Name
Maltby Five Acre Tracts
-
Tax Year
2026
-
Tax Amount
$11,162.28
-
Inclusions
Dishwasher(s), Double Oven, Dryer(s), Garbage Disposal, Microwave(s), Refrigerator(s), Stove(s)/Range(s), Washer(s)
-
Not a REO
Yes
-
Lot Acres Source
Public Records
$1,590,000
Price- 4
Beds - 1 | 2
Baths - 3,088
Sq. Ft - 4.77
Acres
1972 Year Built

Mapped Location 22619 87th Avenue SE Woodinville, WA 98077
