



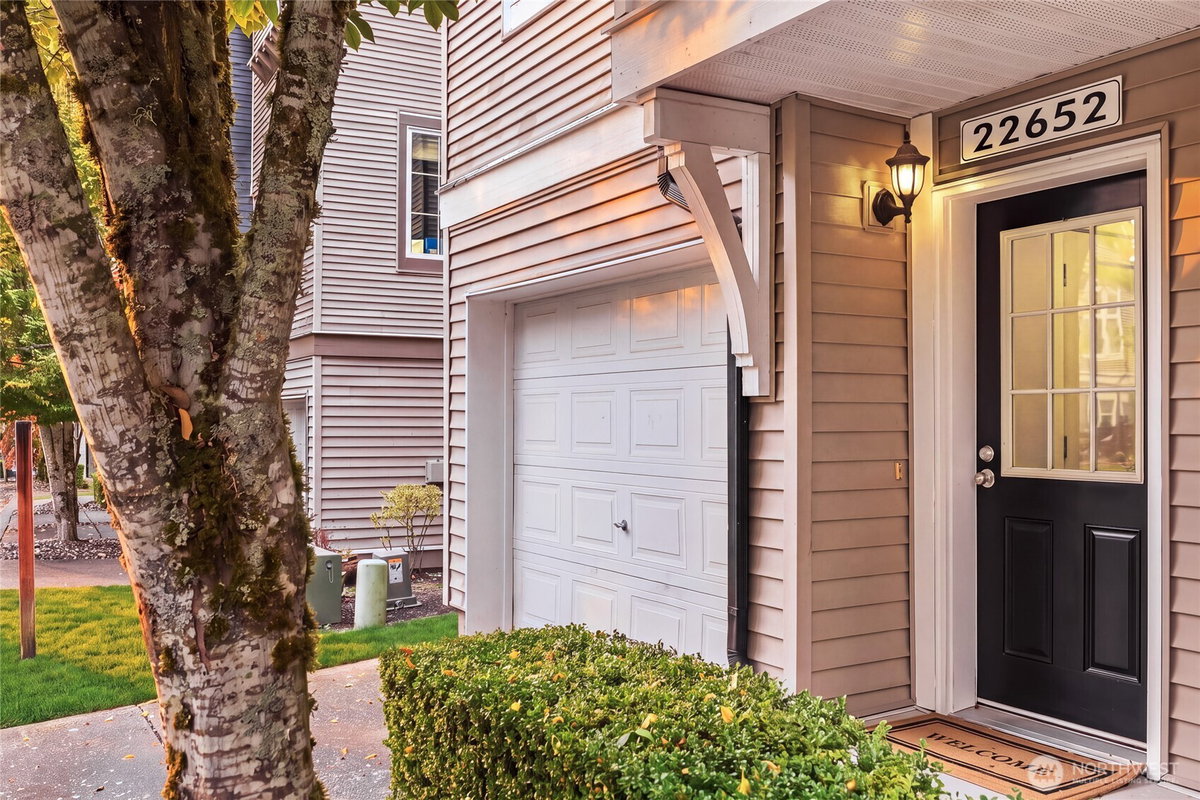
22652 NE Alder Crest Lane Redmond, WA 98053
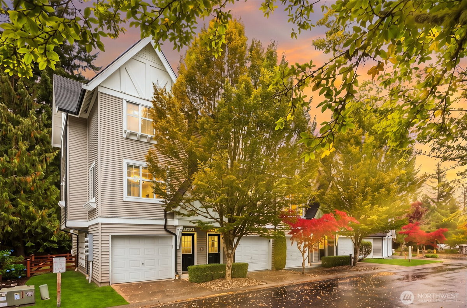
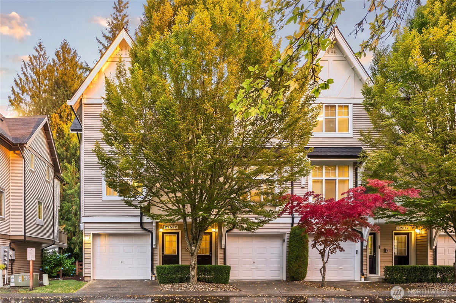
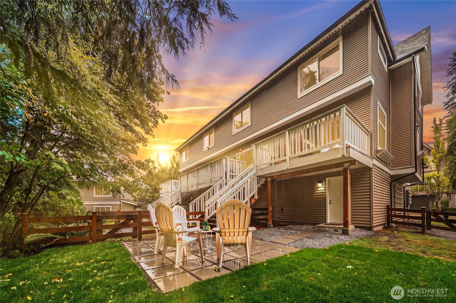
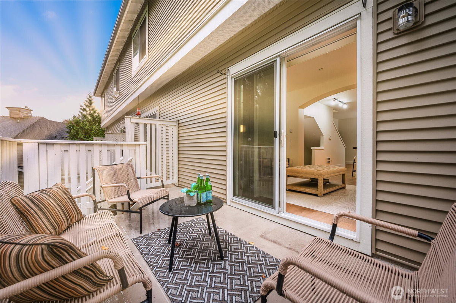
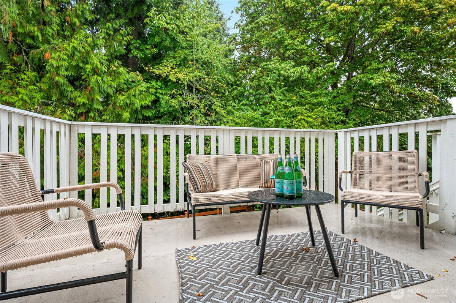
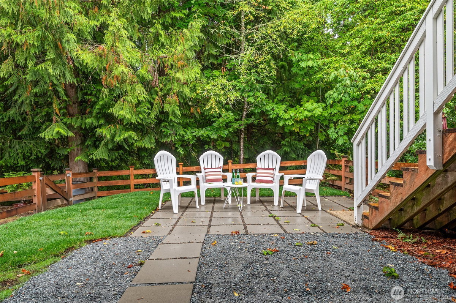
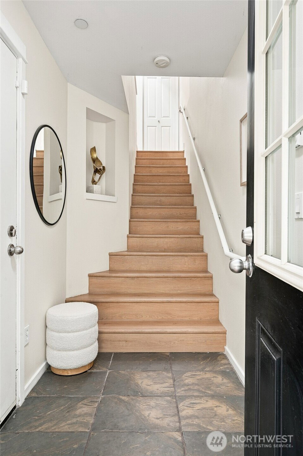
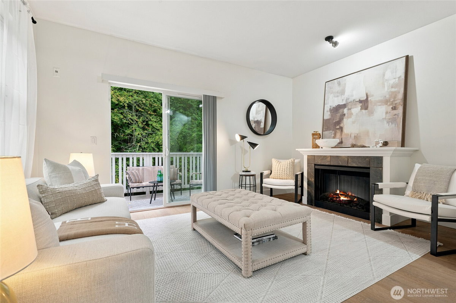
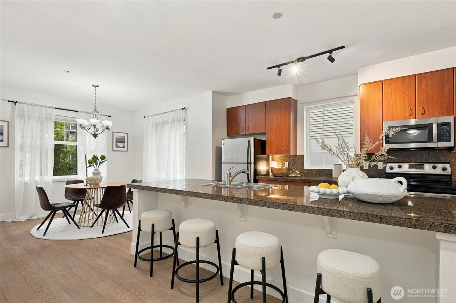
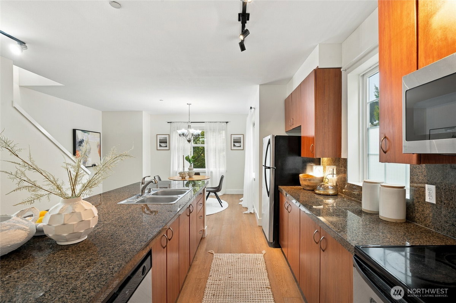
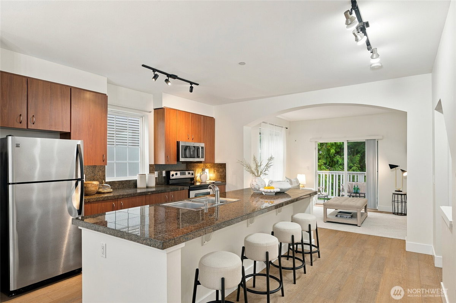
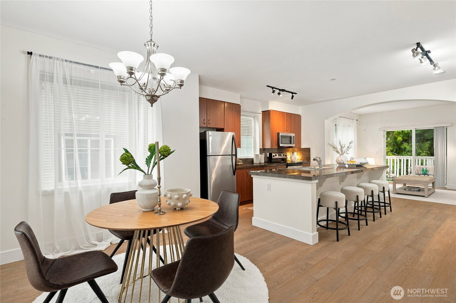
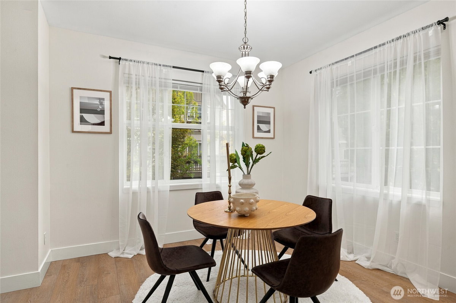
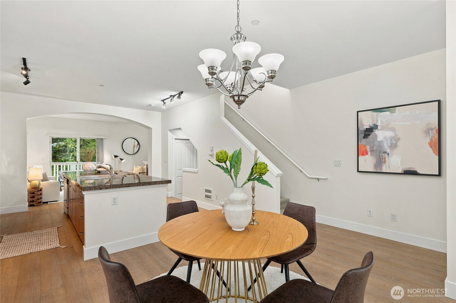
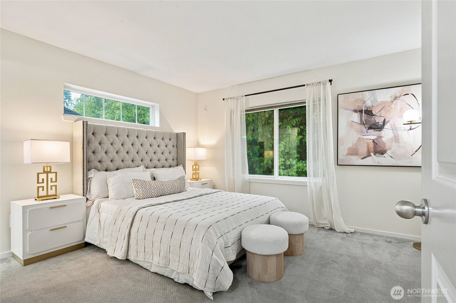
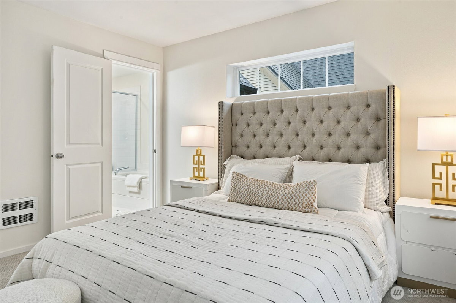
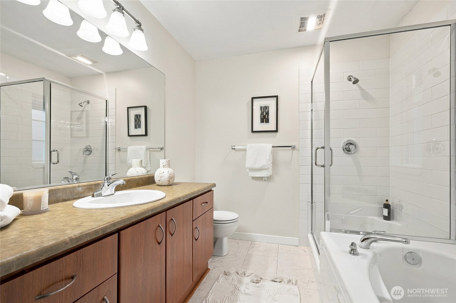
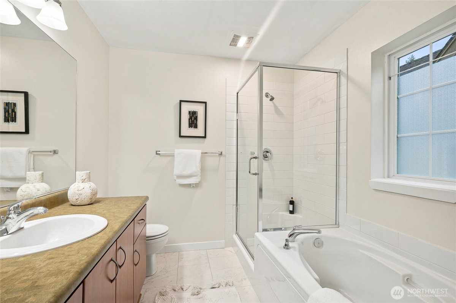
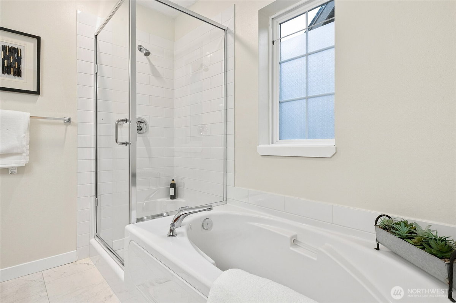
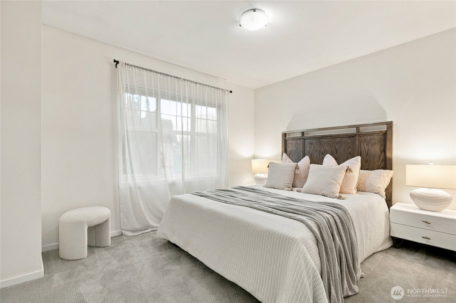
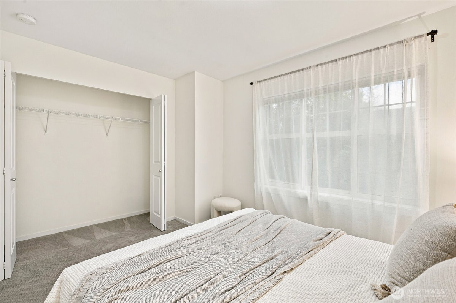
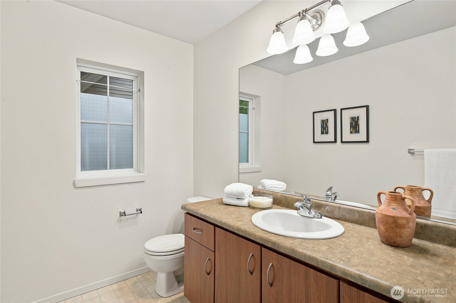
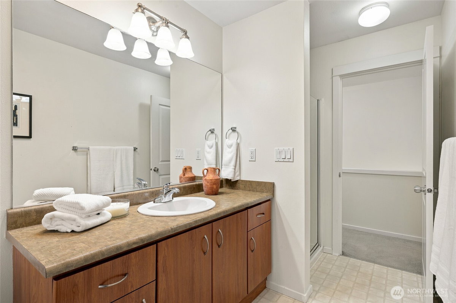
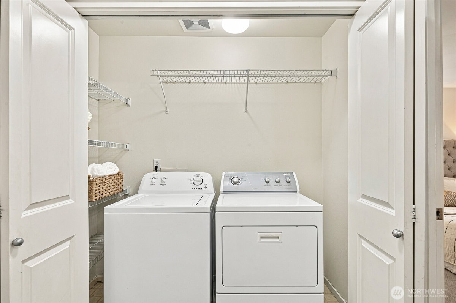
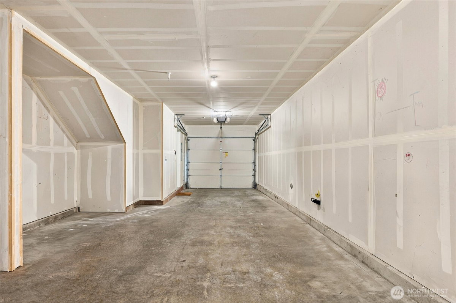
Tucked against a protected greenbelt in the sought-after Nature's Walk community, this beautifully refreshed townhome offers a peaceful setting, thoughtful updates, and effortless indoor-outdoor living. Featuring 2 bed/ 1.75 baths, and 1,253 sqft, the home welcomes you with fresh interior paint and new wide-plank flooring throughout. The light-filled primary suite enjoys serene greenbelt views and a private ensuite bath, while a spacious second bedroom and conveniently located upper-level laundry complete the upstairs. The open-concept kitchen features granite countertops and an expansive center island, flowing seamlessly into the dining area and inviting living room with a cozy fireplace. Step outside to a spacious deck overlooking the greenbelt, then down to the fully fenced backyard featuring a new tile patio and dedicated BBQ area, perfect for outdoor dining, entertaining, or simply enjoying the private natural surroundings. A 2-car tandem garage offers additional storage and convenient backyard access. Enjoy all that Redmond Ridge has to offer, including 14+ neighborhood parks, nearly 15 miles of trails, a Community & Events Center, and nearby shopping, dining, and everyday conveniences. Ideally located near major Eastside employment centers and within the highly regarded Lake Washington School District, with Rosa Parks Elementary and Timberline Middle School within walking distance.
-
County
King
-
Community
Redmond Ridge
-
MLS Area
Redmond/Carnation
-
Latitude
47.691578
-
Longitude
-122.039695
-
Project
Nature's Walk at Redmond Ridge
-
Directions
From NE Novelty Hill Rd, right onto NE Cedar Park Cres, left onto NE Alder Crest Dr, left into second entrance NE Alder Crest Ln, follow to left, house ahead on right.
-
Interior
Bath Off Primary, Dbl Pane/Storm Window, Dining Room, Fireplace
-
Full Baths
2
-
Has Fireplace
Yes
-
Number of Fireplaces
1
-
Fireplace Description
Electric
-
Heating
Fireplace Insert
-
Power Production Type
Electric
-
Cooling
None
-
Floors
Slate, Vinyl, Vinyl Plank, Carpet
-
Water Heater
Garage
-
Appliances
Dishwasher, Disposal, Dryer, Microwave, Refrigerator, Stove(s)/Range(s), Washer
-
Basement Description
None
-
Entry
Garage
-
Style
Townhouse
-
Stories
Multi/Split
-
Is New Construction
No
-
Exterior
Metal/Vinyl, Wood, Wood Products
-
Foundation
Poured Concrete
-
Roof
Composition
-
Water Source
Public
-
Septic or Sewer
Sewer Connected
-
Covered Spaces
2
-
Water
City of Redmond
-
Electric
Puget Sound Energy
-
Security Features
Fully Fenced
-
Parking Description
Attached Garage
-
Has Garage
Yes
-
Parking Spaces
2
-
Site Description
Deck, Fenced-Fully
-
Lot Description
Curbs, Paved
-
Topography
Level
-
Elevation
Feet
-
Lot Size in Acres
5.998
-
Lot Size in Sq. Ft.
261,284
-
Buildings
Built On Lot
-
Building Total Area (Sq. Ft.)
1,253
-
Has View
Yes
-
View Description
Territorial
-
Inclusions
Dishwasher(s), Dryer(s), Garbage Disposal, Microwave(s), Refrigerator(s), Stove(s)/Range(s), Washer(s)
-
High School District
Lake Washington
-
Elementary School
Rosa Parks Elem
-
Jr. High School
Timberline Middle
-
High School
Redmond High
-
Possession
Closing
-
Property Type
SFR
-
Property SubType
Single Family Residence
-
Structure Type
Townhouse
-
Year Built
2004
-
Status
Active
-
Property Name
Nature's Walk at Redmond Ridge
-
Association Fee
$474.07
-
Association Fee Frequency
Monthly
-
Association Fee Includes
Common Area Maintenance, Lawn Service, Road Maintenance, Snow Removal
-
Tax Year
2026
-
Tax Amount
$7,234
-
Inclusions
Dishwasher(s), Dryer(s), Garbage Disposal, Microwave(s), Refrigerator(s), Stove(s)/Range(s), Washer(s)
-
Not a REO
Yes
-
Community Features
CCRs
-
Lot Acres Source
Realist
$648,000
Price- 2
Beds - 2
Baths - 1,253
Sq. Ft - 5.998
Acres
2004 Year Built
Mapped Location 22652 NE Alder Crest Lane Redmond, WA 98053
