


22727 NE 139th Way Woodinville, WA 98077
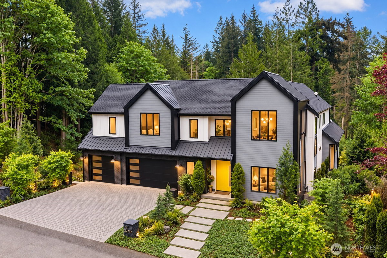
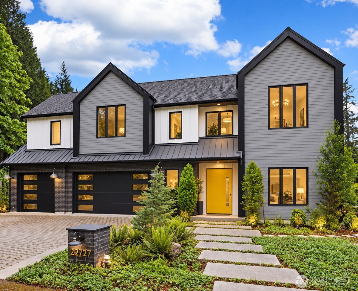
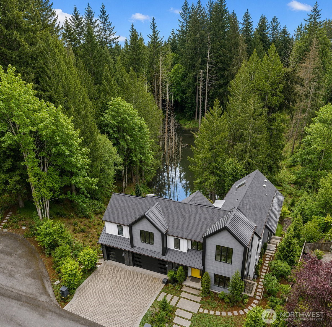
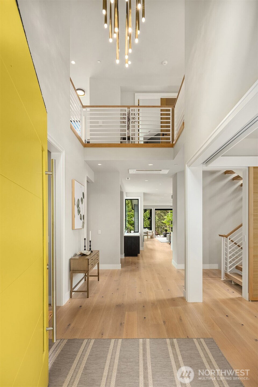
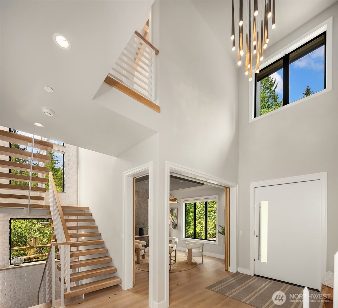
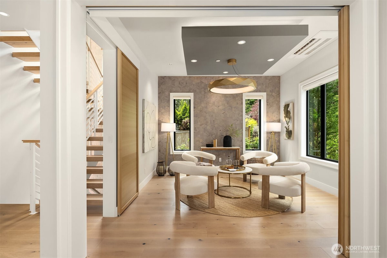
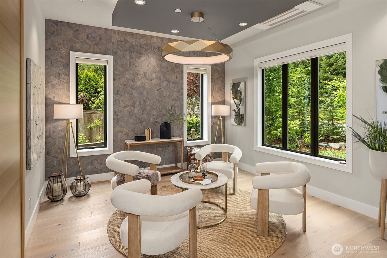
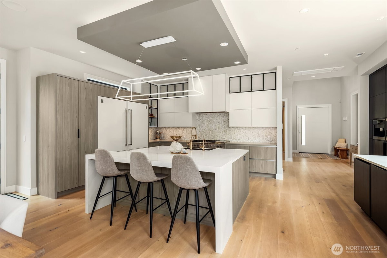
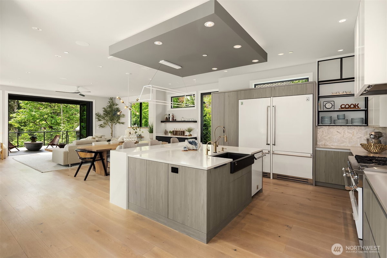
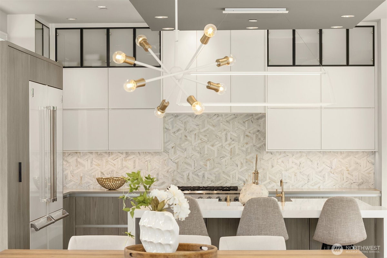
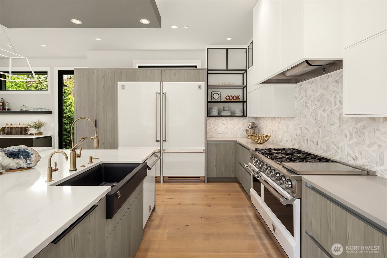
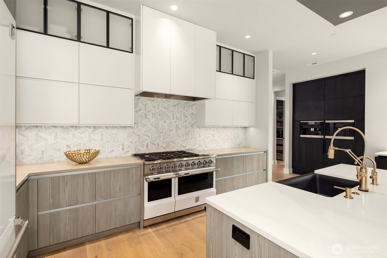
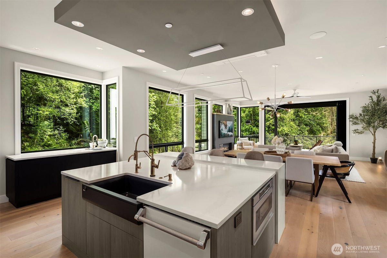
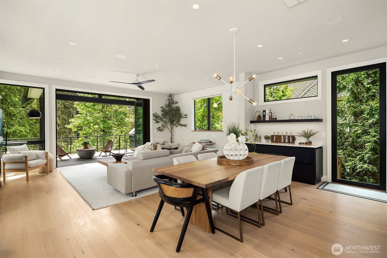
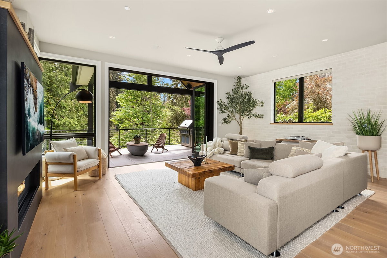
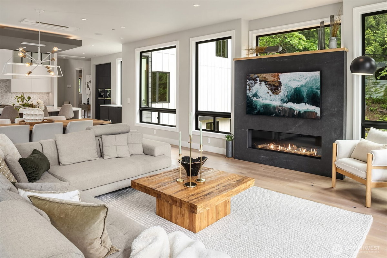
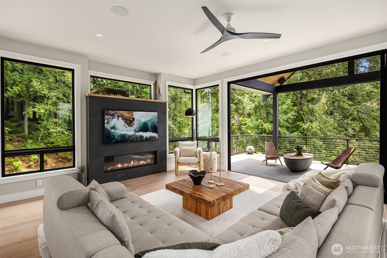
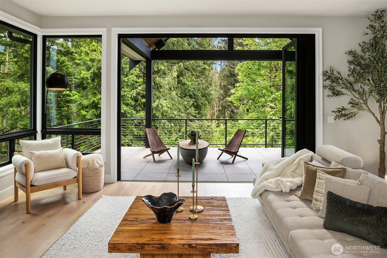
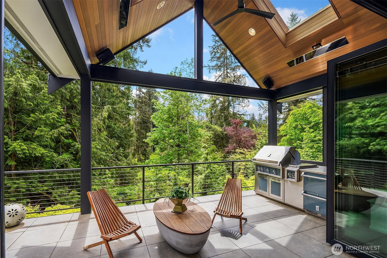
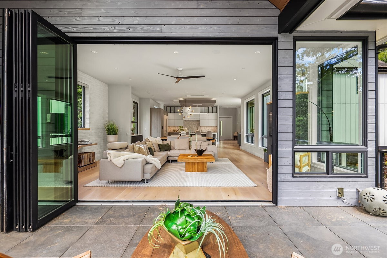
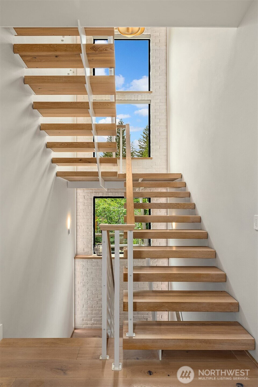
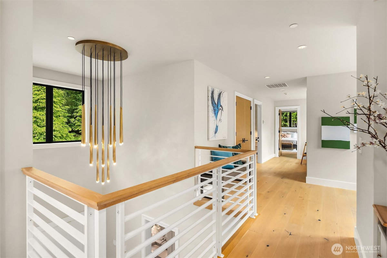
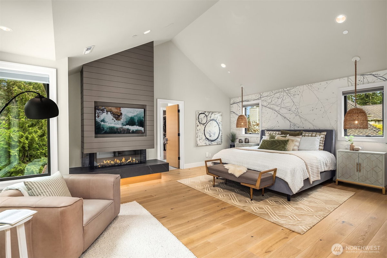
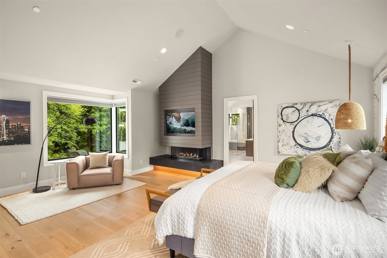
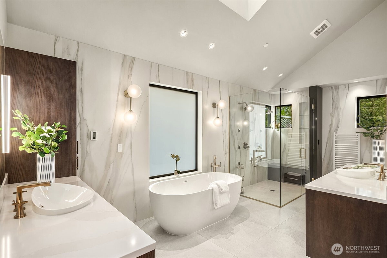
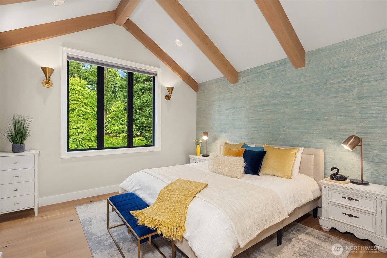
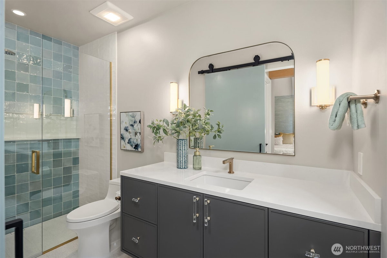
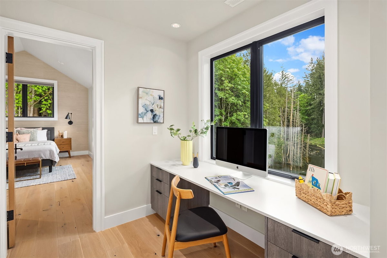
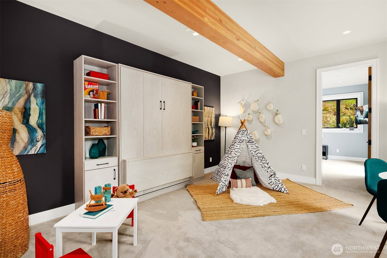
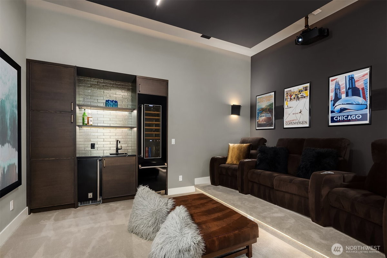
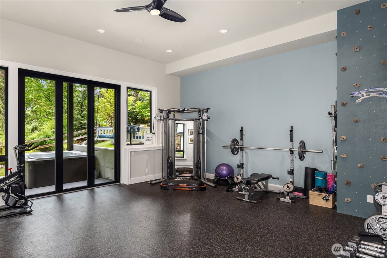
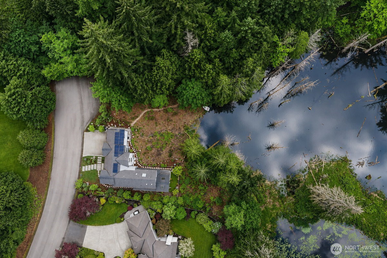
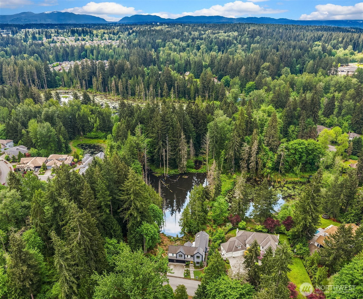
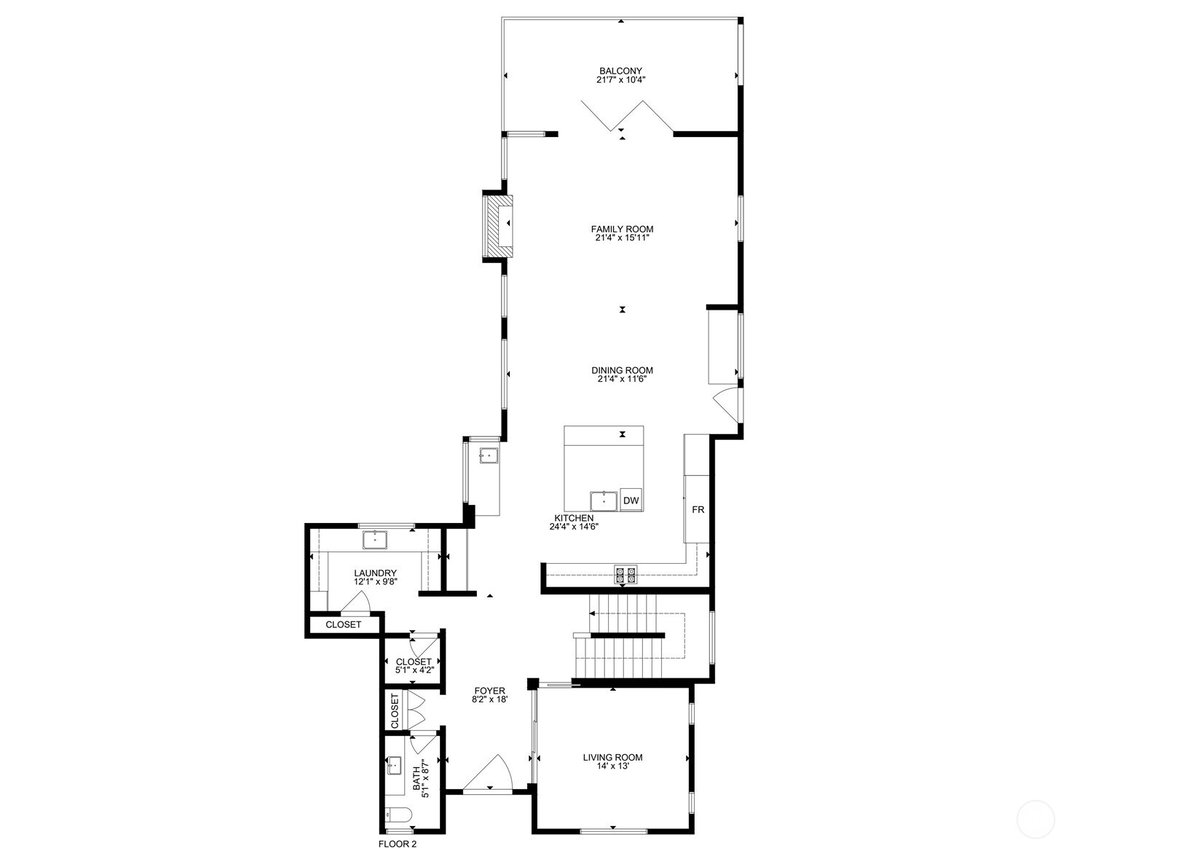
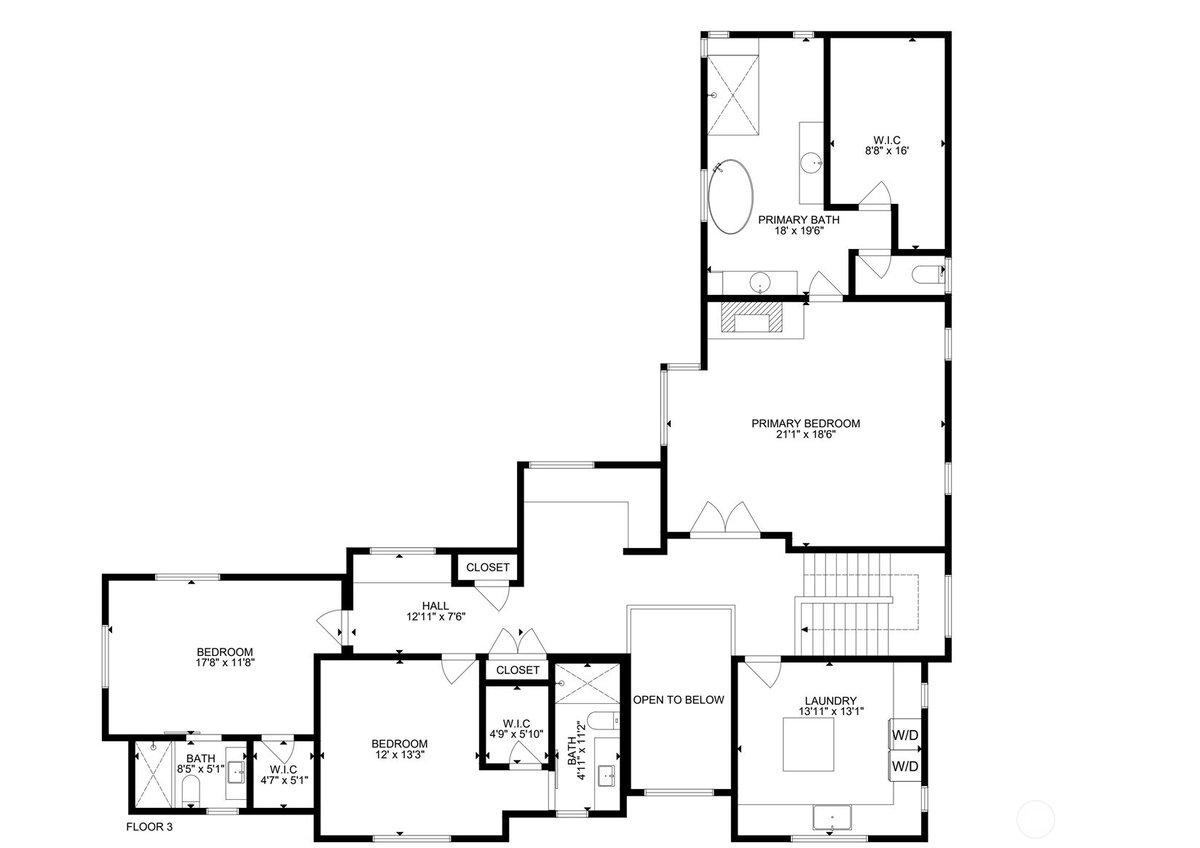
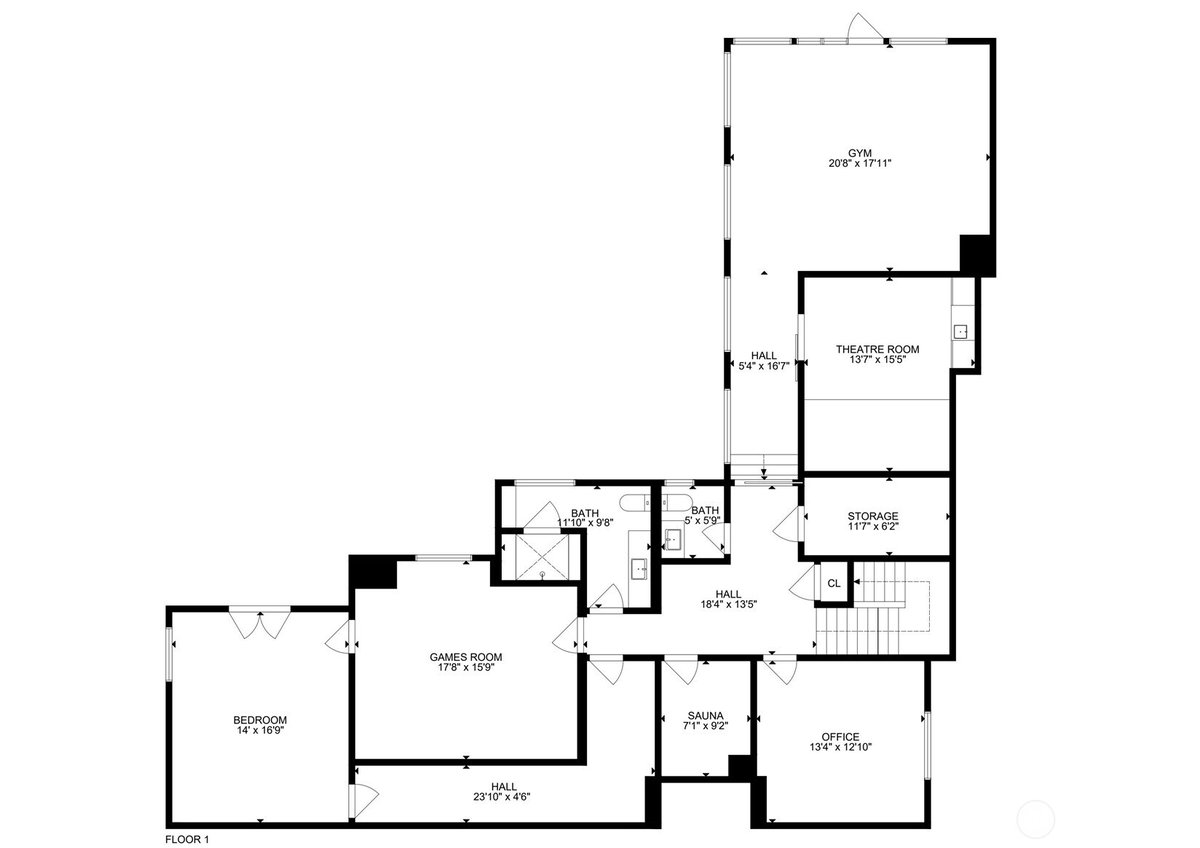
The 2021 Northwest Idea House // Conceived as a vision for future Northwest living, this extraordinary Lochwood-Lozier residence is thoughtfully arranged with a flexible 5-bedroom configuration, blending cutting-edge design, wellness-focused living, and a seamless relationship with nature across a 1.25-acre setting in Woodinville's Lake of the Woods. Designed to blur the boundaries between indoors and out, the home embraces natural light, soaring architectural volumes, and an intentional connection to the surrounding landscape. The chef's kitchen serves as the heart of the home with professional-grade Heston appliances, motorized custom cabinetry, oversized gathering spaces, and seamless integration with adjacent dining and great room. Multiple covered outdoor living environments extend the experience beyond the walls of the home, creating four-season opportunities for entertaining and connection to the natural surroundings. Designed as a showcase of innovation and intentional living, the home incorporates thoughtful wellness and sustainability elements throughout, including energy-efficient systems, solar, EV charging capability, smart home integration. Private bedroom suites offer luxurious accommodations with spa-inspired baths, generous proportions, and tranquil outlooks over the surrounding grounds. Flexible bonus and lifestyle spaces provide ideal accommodations for work-from-home environments, fitness, media, creative pursuits, or multigenerational living.
-
County
King
-
Community
Woodinville
-
MLS Area
Juanita/Woodinville
-
Latitude
47.724353
-
Longitude
-122.034238
-
Project
Lake of the Woods
-
Directions
GPS maps accurately.
-
Interior
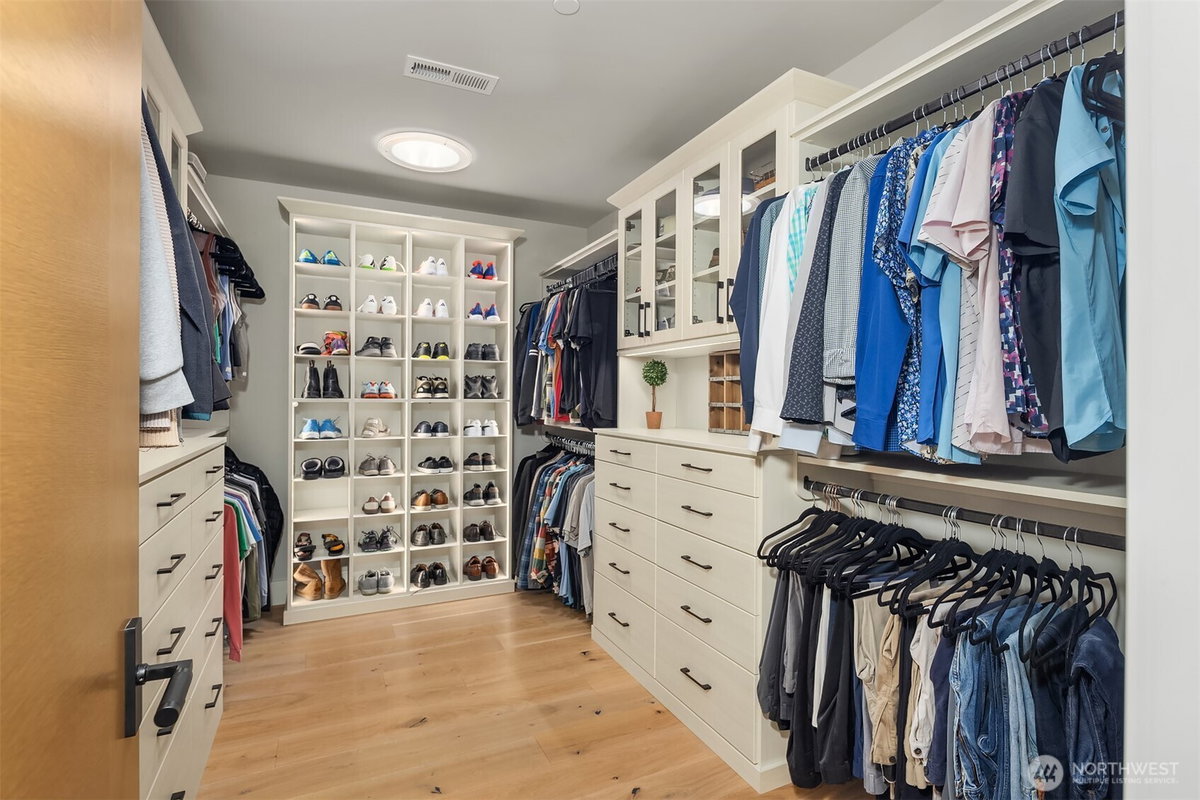
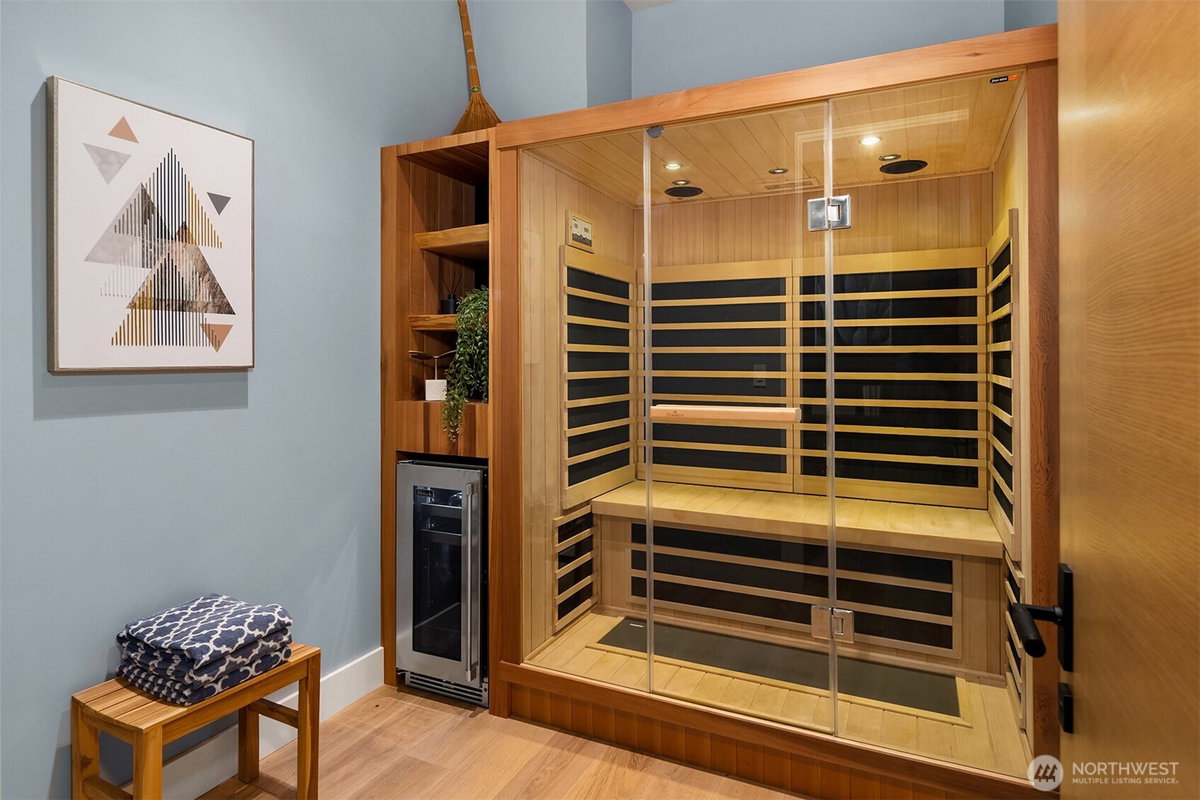
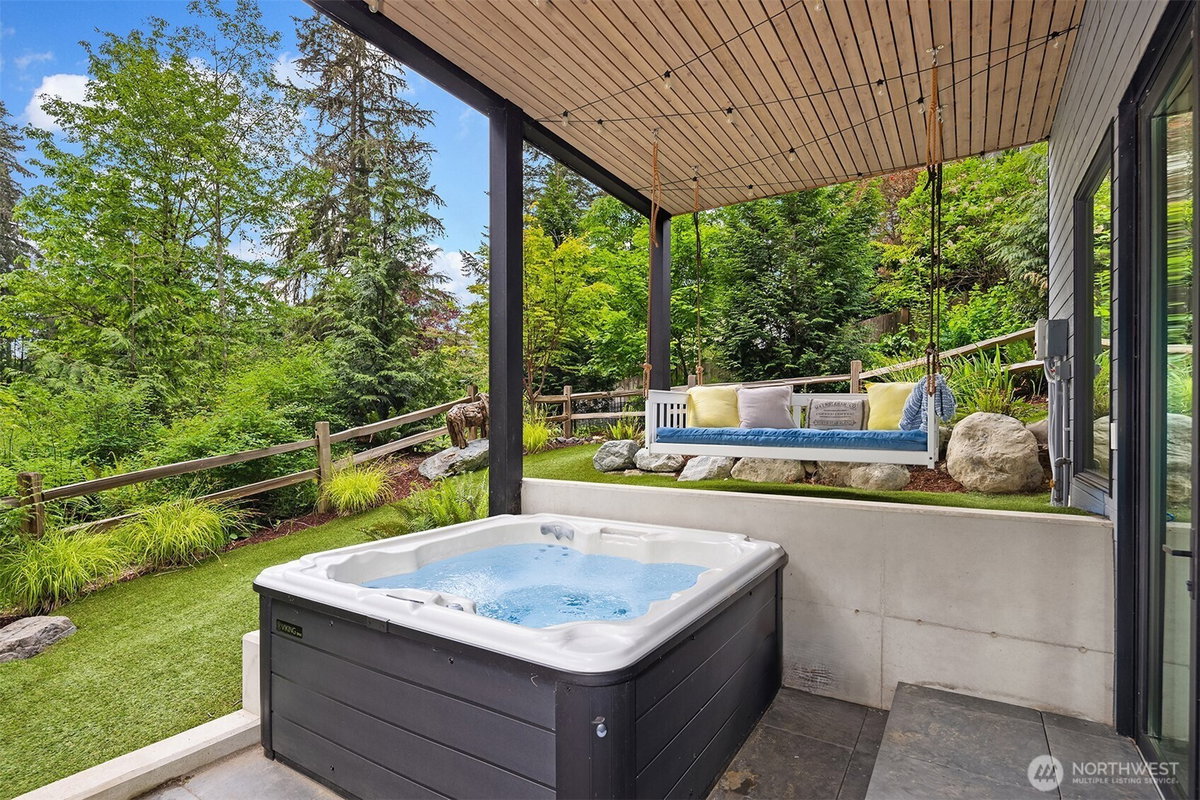
Bath Off Primary, Built-In Vacuum, Ceiling Fan(s), Dbl Pane/Storm Window, Dining Room, Fireplace, Fireplace (Primary Bedroom), High Tech Cabling, Hot Tub/Spa, Pantry, Sauna, Security System, Skylight(s), SMART Wired, Vaulted Ceiling(s), Walk-In Closet(s), Water Heater, Wet
-
Full Baths
2
-
3/4 Baths
3
-
1/2 Baths
2
-
Has Fireplace
Yes
-
Number of Fireplaces
2
-
Fireplace Description
Gas
-
Heating
90%+ High Efficiency, Ductless, Forced Air, Heat Pump, Radiant, Recirculation Pump
-
Power Production Type
Electric, Natural Gas, Solar (Unspecified)
-
Cooling
90%+ High Efficiency, Ductless, Forced Air, Heat Pump
-
Floors
Ceramic Tile, Engineered Hardwood, Carpet
-
Water Heater
Gas, Mechanical
-
Appliances
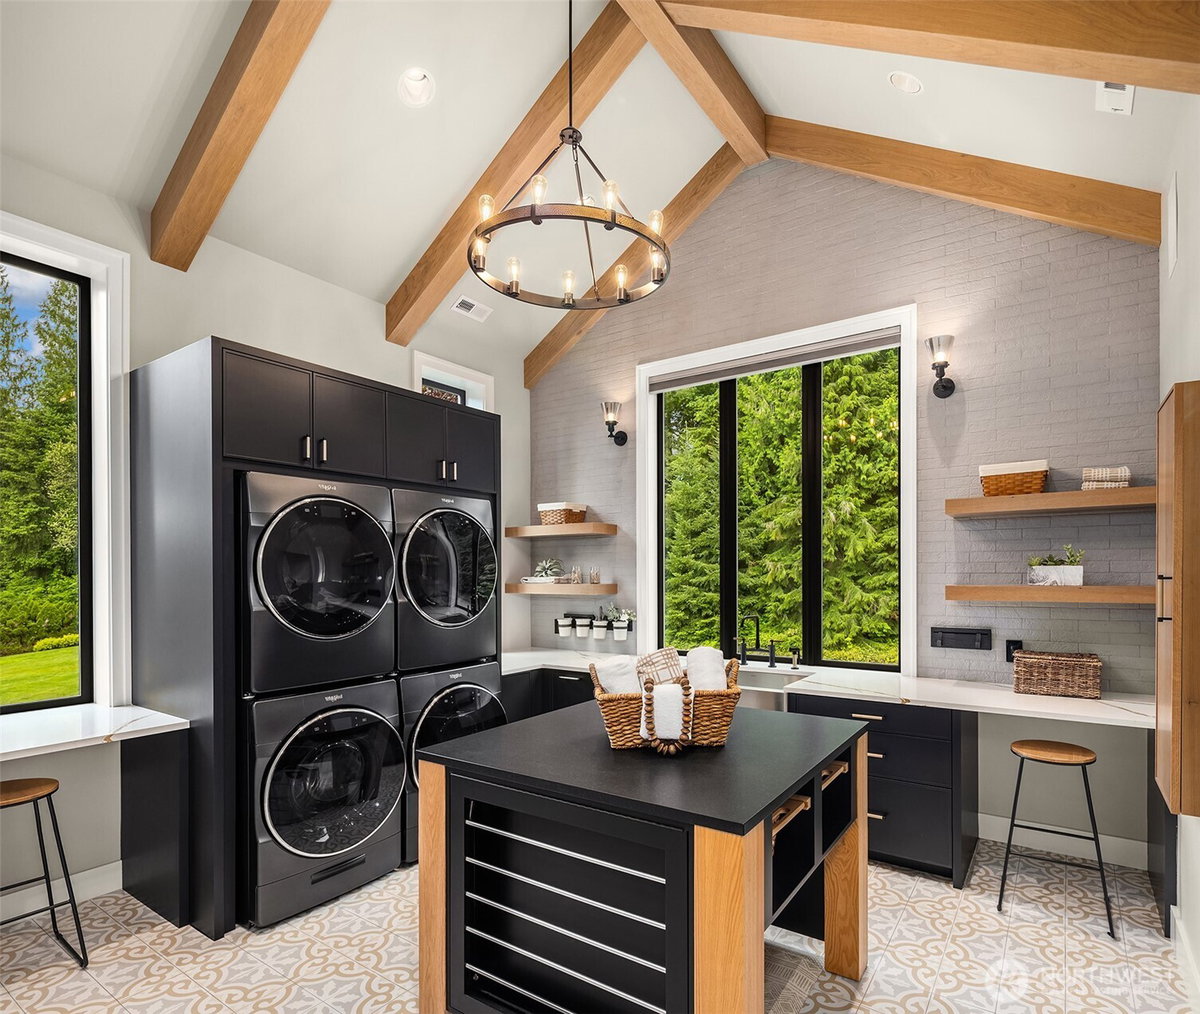
Dishwasher, Disposal, Double Oven, Dryer, Microwave, Refrigerator, Stove(s)/Range(s), Tankless Water Heater, Washer
-
Basement Description
Finished
-
Entry
Main
-
Style
2 Stories w/Bsmnt
-
Stories
Two
-
Is New Construction
No
-
Construction
Advanced Wall
-
Exterior
Brick, Cement Planked
-
Architecture
Contemporary
-
Foundation
Poured Concrete
-
Roof
Composition, Metal
-
Water Source
Public
-
Septic or Sewer
Septic Tank
-
Covered Spaces
3
-
Water
Woodinville Water
-
Electric
Puget Sound Energy
-
Security Features
Partially Fenced, Security System
-
Parking Description
Attached Garage, Off Street
-
Has Garage
Yes
-
Parking Spaces
6
-
Vegetation
Fruit Trees, Garden Space,
-
Site Description
Cable TV, Deck, Electric Car Charging, Fenced-Partially, Gas Available, High Speed Internet, Hot Tub/Spa, Irrigation, Outdoor Fireplace,
-
Lot Description
Adjacent to Public Land, Cul-De-Sac, Drought Resistant Landscape, Paved
-
Topography
Partial Slope, Sloped, Terraces
-
Elevation
Feet
-
Lot Size in Acres
1.247
-
Lot Size in Sq. Ft.
54,316
-
Dimensions
226 x 150 x 360 x 100 x 200 x 150
-
Condition
Very Good
-
Buildings
Built On Lot
-
Building Total Area (Sq. Ft.)
5,614
-
Energy Features
Built Green, Advanced Wall
-
Water Frontage
~100
-
Waterfront Description
Low Bank, Creek
-
Has Waterfront
Yes
-
Has View
Yes
-
View Description
Pond, Territorial
-
Inclusions
Dishwasher(s), Double Oven, Dryer(s), Garbage Disposal, Microwave(s), Refrigerator(s), Stove(s)/Range(s), Washer(s)
-
High School District
Lake Washington
-
Elementary School
Wilder Elem
-
Jr. High School
Evergreen Middle
-
High School
Redmond High
-
Possession
Closing, Negotiable
-
Property Type
SFR
-
Property SubType
Single Family Residence
-
Structure Type
House
-
Year Built
2021
-
Effective Year Built
2021
-
Status
Active
-
Property Name
Lake of the Woods
-
Association Fee
$82
-
Association Fee Frequency
Monthly
-
Tax Year
2025
-
Tax Amount
$22,568
-
Inclusions
Dishwasher(s), Double Oven, Dryer(s), Garbage Disposal, Microwave(s), Refrigerator(s), Stove(s)/Range(s), Washer(s)
-
Not a REO
Yes
-
Builder
Lochwood-Lozier Custom Homes
-
Community Features
Athletic Court, CCRs, Park, Playground, Trail(s)
-
Lot Acres Source
Public Records
$4,149,000
Price- 5
Beds - 2 | 5
Baths - 5,614
Sq. Ft - 1.247
Acres
2021 Year Built

Mapped Location 22727 NE 139th Way Woodinville, WA 98077
