



22833 NE 130th Street Redmond, WA 98053
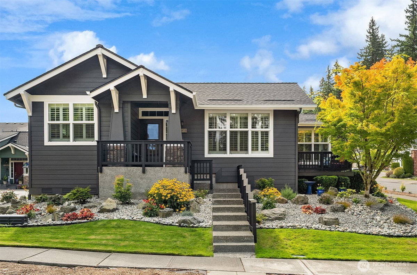
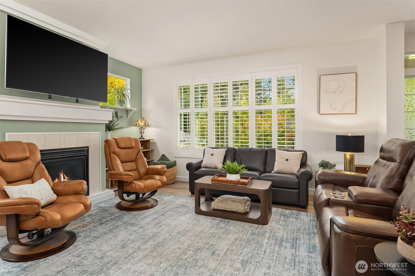
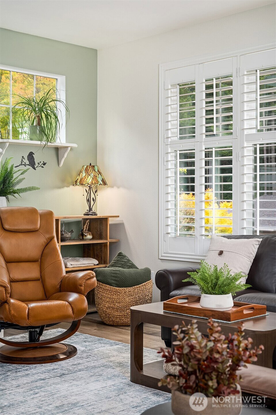
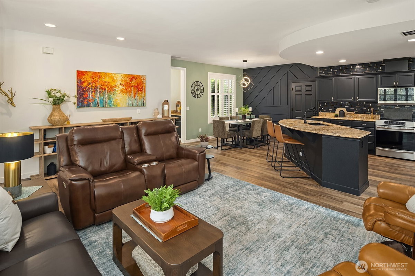
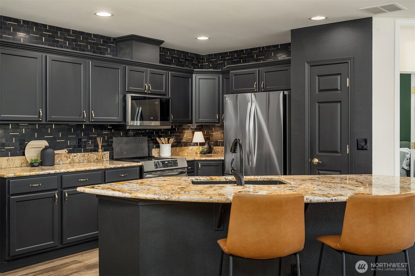
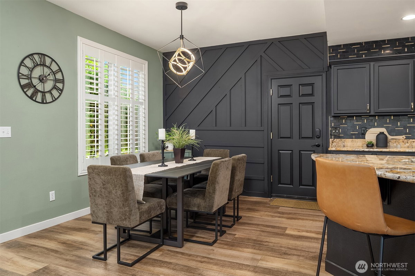
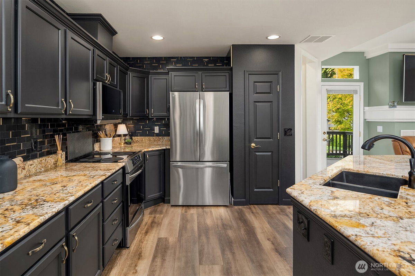
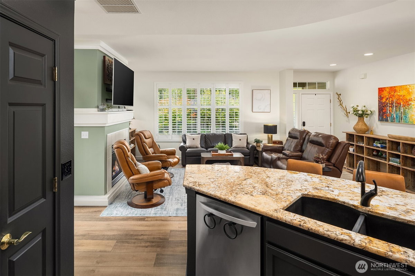
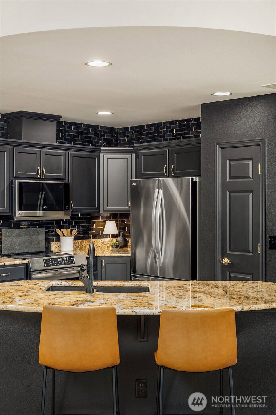
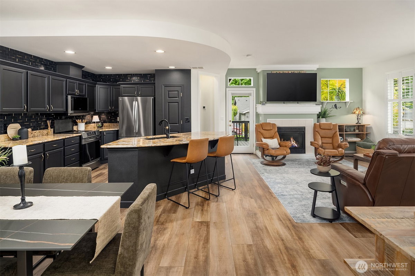
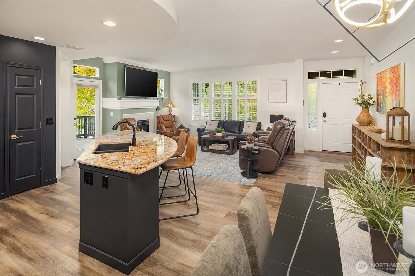
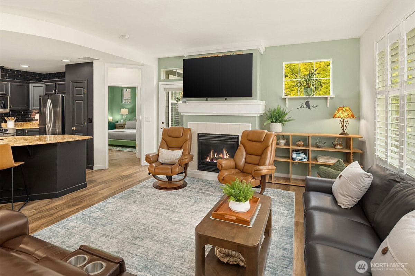
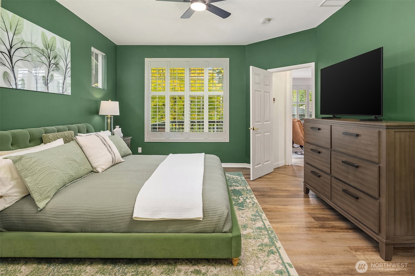
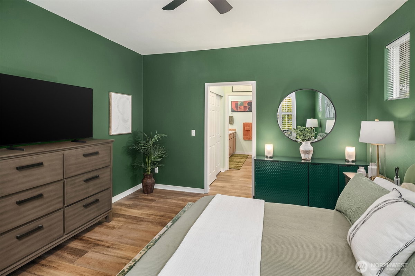
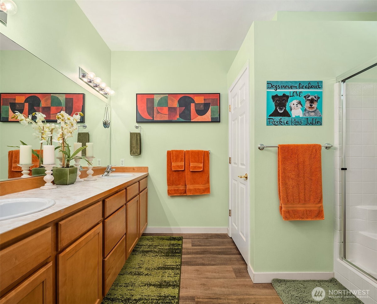
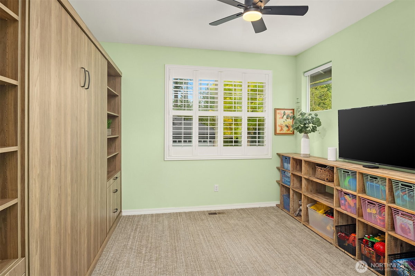
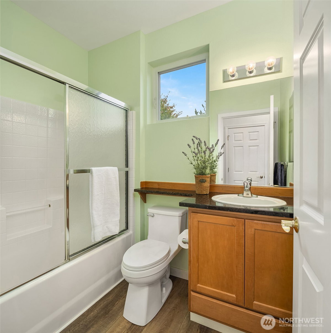
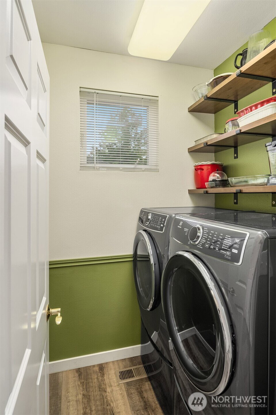
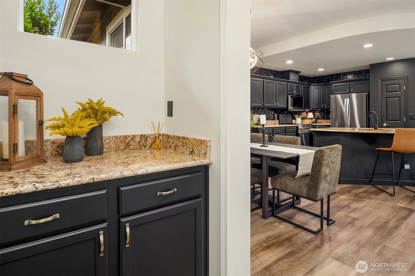
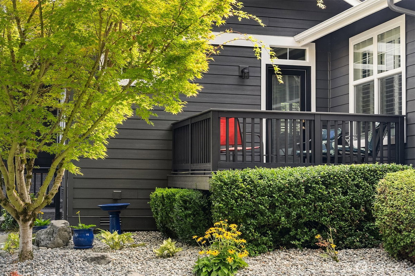
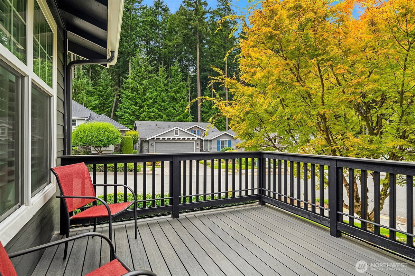
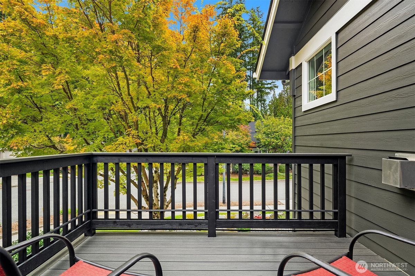
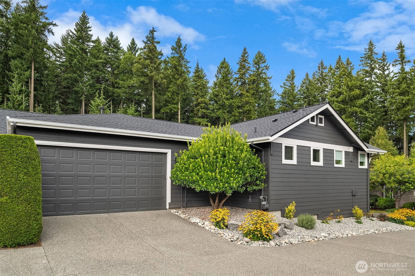
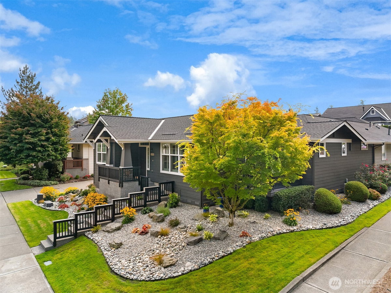
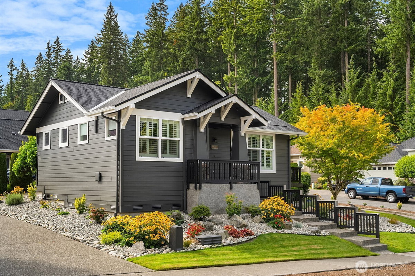
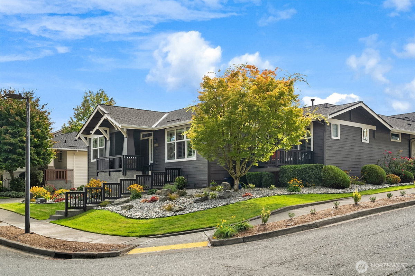
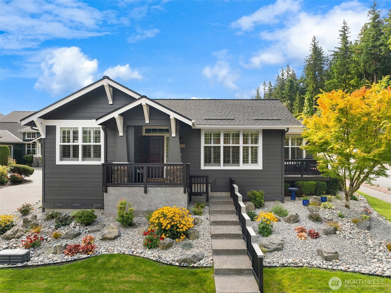
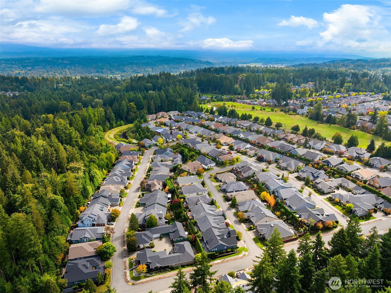
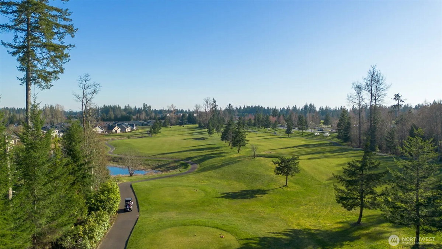
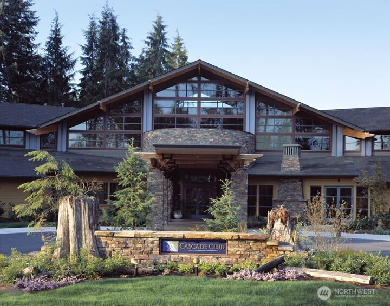
Welcome to resort-style living in the premier 55+ adult community of the Pacific Northwest. This immaculate Trilogy masterpiece and desired Townsend floor plan is sited above the street on a corner lot for maximum privacy and offers convenient level entry access. The thoughtfully designed 1,350sf great room features a gas fireplace and an abundance of windows for light-filled spaces. Enjoy the recent upgrades and special features including a large island kitchen with new granite countertops and all-new appliances, stunning luxury vinyl wide-plank flooring, a new high-efficiency gas furnace and heat pump with AC, plantation blinds, and fresh professional interior and exterior paint. Outside, enjoy a newly landscaped low-maintenance yard complete with a new relaxing composite deck, ideal for unwinding. Peace of mind is yours with a new roof, gutters, and gas hot water heater. A move-in ready gem!
-
County
King
-
Community
Trilogy
-
MLS Area
Juanita/Woodinville
-
Latitude
47.714636
-
Longitude
-122.034001
-
Project
Trilogy at Redmond Ridge
-
Directions
From Avondale Rd turn East onto NE 132nd St, continue onto Bear Creek Rd NE, right onto NE 133rd St, right onto Sun Break Way NE, left onto NE 130th St. Home on right.
-
Interior
Bath Off Primary, Dbl Pane/Storm Window, Fireplace, High Tech Cabling, Walk-In Closet(s), Water Heater
-
Full Baths
1
-
3/4 Baths
1
-
Has Fireplace
Yes
-
Number of Fireplaces
1
-
Fireplace Description
Gas
-
Heating
Forced Air, Heat Pump
-
Power Production Type
Electric, Natural Gas
-
Cooling
Heat Pump
-
Floors
Vinyl, Vinyl Plank, Carpet
-
Water Heater
Gas, Garage
-
Appliances
Dishwasher, Disposal, Dryer, Microwave, Refrigerator, Stove(s)/Range(s), Washer
-
Basement Description
None
-
Entry
Main
-
Style
1 Story
-
Stories
One
-
Is New Construction
No
-
Exterior
Cement Planked, Wood
-
Foundation
Poured Concrete
-
Roof
Composition
-
Water Source
Public
-
Septic or Sewer
Sewer Connected
-
Covered Spaces
2
-
Water
City of Redmond
-
Electric
PSE
-
Security Features
Partially Fenced
-
Parking Description
Attached Garage
-
Has Garage
Yes
-
Parking Spaces
2
-
Has Golf Course
Yes
-
Site Description
Cable TV, Deck, Fenced-Partially, Gas Available, High Speed Internet, Sprinkler System
-
Lot Description
Corner Lot, Paved, Sidewalk
-
Topography
Level, Partial Slope
-
Elevation
Feet
-
Lot Number
36
-
Lot Size in Acres
0.119
-
Lot Size in Sq. Ft.
5,196
-
Condition
Updated/Remodeled
-
Buildings
Attached/Zero Lot Line
-
Building Total Area (Sq. Ft.)
1,350
-
Has View
Yes
-
View Description
Territorial
-
Inclusions
Dishwasher(s), Dryer(s), Garbage Disposal, Microwave(s), Refrigerator(s), Stove(s)/Range(s), Washer(s)
-
High School District
Lake Washington
-
Elementary School
Wilder Elem
-
Jr. High School
Timberline Middle
-
High School
Redmond High
-
Possession
Closing
-
Property Type
SFR
-
Property SubType
Single Family Residence
-
Structure Type
House
-
Year Built
2005
-
Status
Active
-
Is Aged Restricted
Yes
-
Property Name
Trilogy at Redmond Ridge
-
Association Fee
$340
-
Association Fee Frequency
Monthly
-
Association Fee Includes
Common Area Maintenance, Road Maintenance, Snow Removal
-
Tax Year
2026
-
Tax Amount
$8,554
-
Inclusions
Dishwasher(s), Dryer(s), Garbage Disposal, Microwave(s), Refrigerator(s), Stove(s)/Range(s), Washer(s)
-
Not a REO
Yes
-
Community Features
Age Restriction, Athletic Court, CCRs, Club House, Golf, Park, Playground, Trail(s)
-
Lot Acres Source
Realist
$875,000
Price- 2
Beds - 1 | 1
Baths - 1,350
Sq. Ft - 0.119
Acres
2005 Year Built

Mapped Location 22833 NE 130th Street Redmond, WA 98053
