


22844 NE 126th Street Redmond, WA 98053
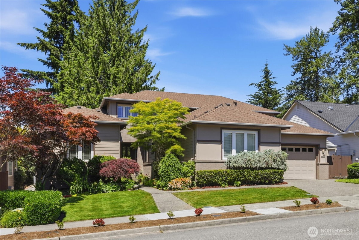
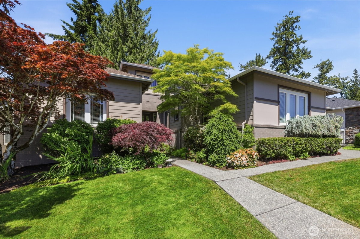
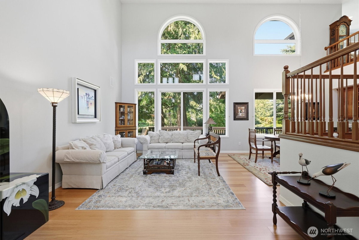
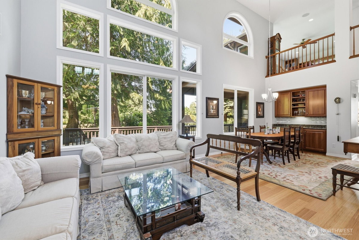
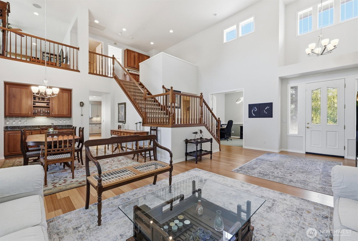
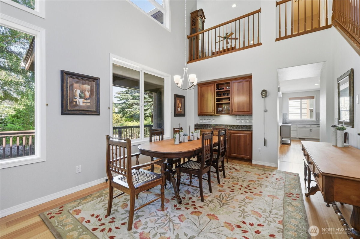
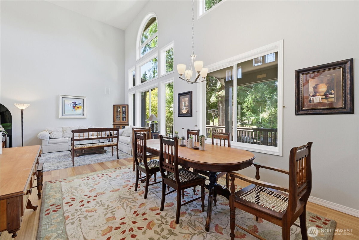
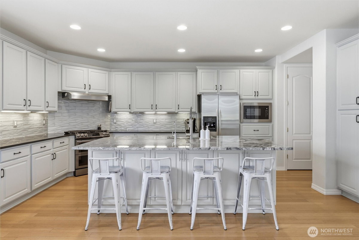
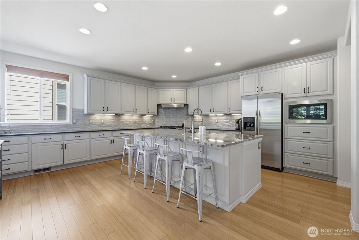
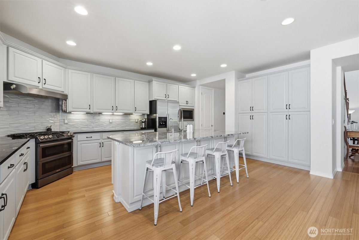
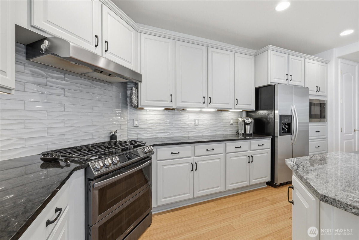
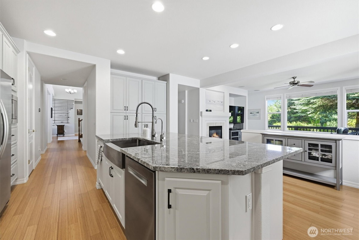
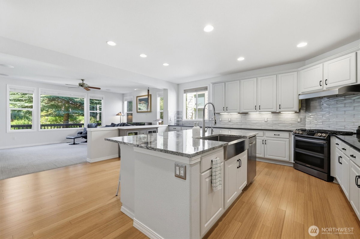
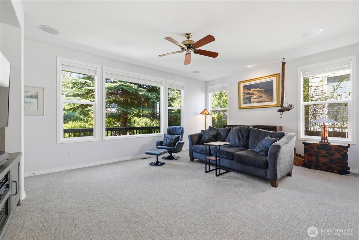
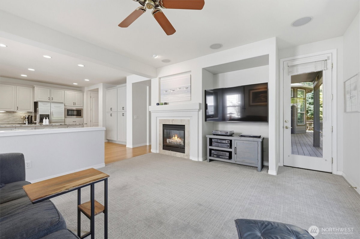
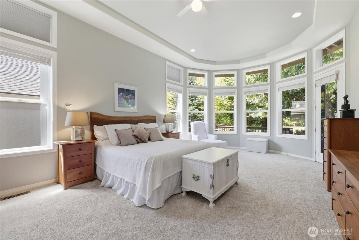
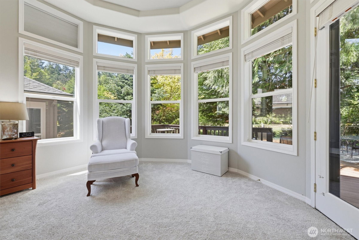
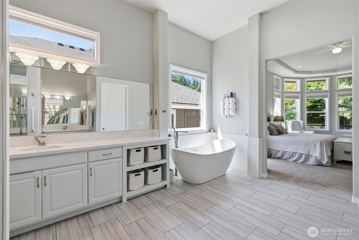
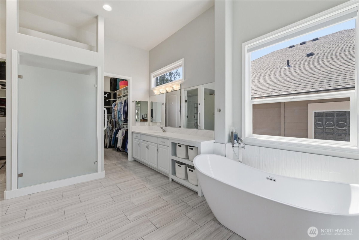
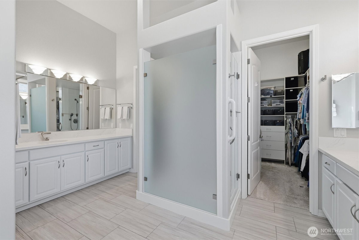
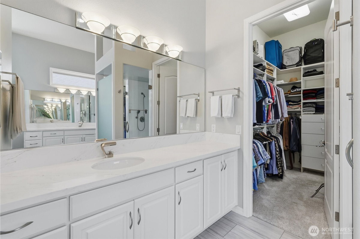
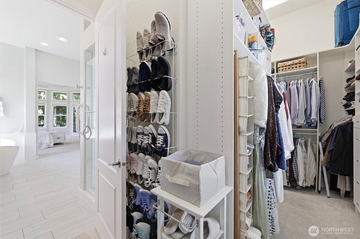
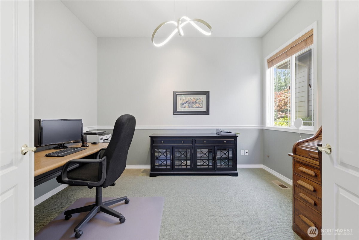
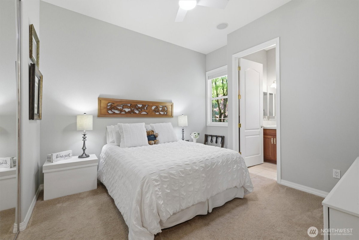
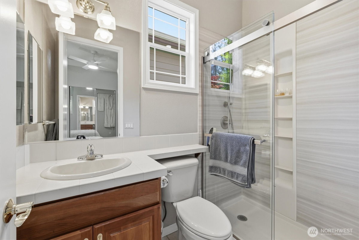
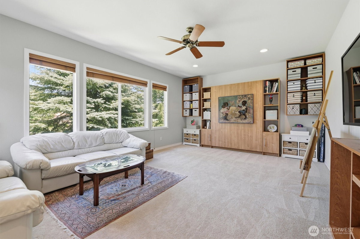
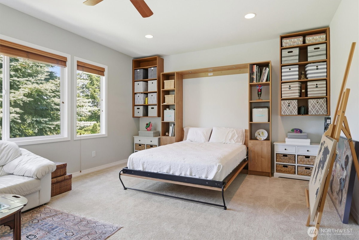
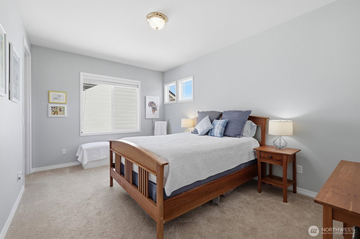
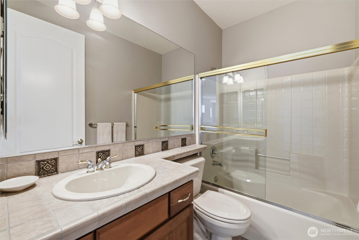
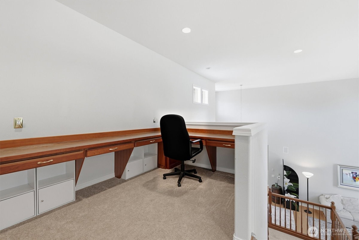
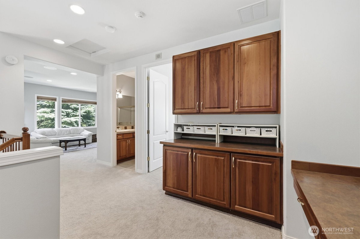
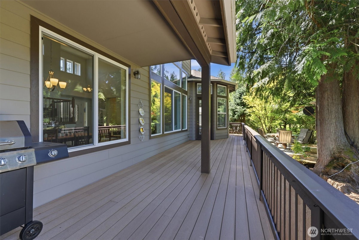
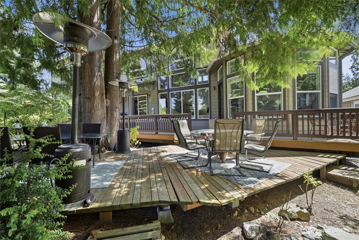
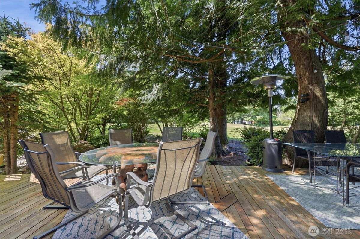
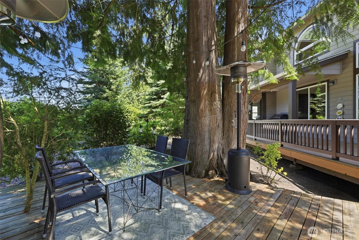
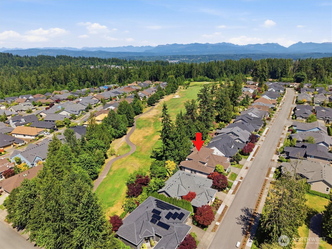
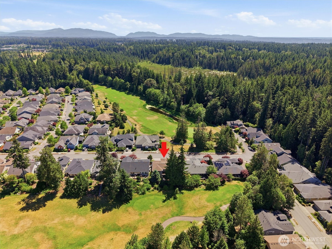
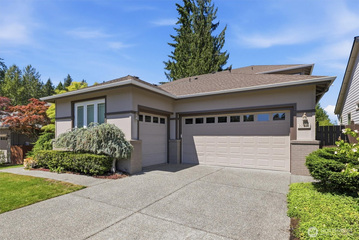
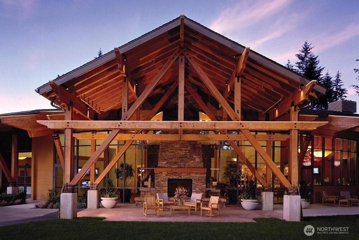
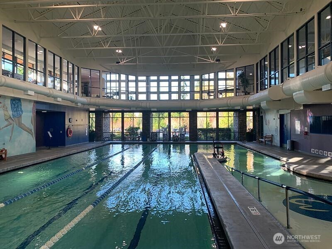
Exceptional Maryhill floorplan perfectly positioned along the 6th fairway in Trilogy at Redmond Ridge. Walls of windows fill the home with natural light and showcase the stunning setting. The remodeled chef's kitchen features a massive island with seating and opens to spacious living and entertaining areas. The luxurious main-floor primary suite offers extra sitting area and newly remodeled spa-inspired bath with heated floors, freestanding soaking tub, and an expansive walk-through closet. A second main-floor guest suite and large office provide ideal flexibility for guests and work-from-home needs. Upstairs includes an additional bedroom with full bath, bonus room with Murphy bed, and versatile loft space perfect for an office, craft room, or hobby area. Enjoy year-round outdoor living with a covered Trex deck and an additional entertainment deck nestled among the trees with multiple seating areas and ambient lighting. Additional features include A/C, whole-house automatic generator, HOA-maintained landscaping, and a 3-car garage. Enjoy Trilogy's renowned resort-style amenities including spa, pool, fitness facilities, pickleball, tennis, dining, clubs, and miles of scenic trails. Luxury, privacy, and an exceptional lifestyle come together in one of Trilogy's most desirable floorplan offerings.
-
County
King
-
Community
Trilogy
-
MLS Area
Juanita/Woodinville
-
Latitude
47.711606
-
Longitude
-122.033686
-
Project
Trilogy
-
Directions
From Trilogy Parkway turn West onto 126th St. House is third from the last on the right.
-
Interior
Bath Off Primary, Built-In Vacuum, Ceiling Fan(s), Dbl Pane/Storm Window, Dining Room, Fireplace, Vaulted Ceiling(s), Walk-In Closet(s), Water Heater, Wired for Generator
-
Full Baths
2
-
3/4 Baths
1
-
1/2 Baths
1
-
Has Fireplace
Yes
-
Number of Fireplaces
1
-
Fireplace Description
Gas
-
Heating
Forced Air
-
Power Production Type
Natural Gas
-
Cooling
Central Air
-
Floors
Bamboo/Cork, Ceramic Tile, Vinyl, Carpet
-
Water Heater
Gas, Garage
-
Appliances
Dishwasher, Disposal, Dryer, Microwave, Refrigerator, Stove(s)/Range(s), Washer
-
Basement Description
None
-
Entry
Main
-
Style
1 1/2 Story
-
Stories
One and One Half
-
Is New Construction
No
-
Construction
Standard Frame
-
Exterior
Brick, Cement Planked
-
Foundation
Poured Concrete
-
Roof
Composition
-
Water Source
Public
-
Septic or Sewer
Sewer Connected
-
Covered Spaces
3
-
Water
City of Redmond
-
Electric
PSE
-
Parking Description
Attached Garage
-
Has Garage
Yes
-
Parking Spaces
7
-
Has a Pool
Yes
-
Pool Description
Community
-
Has Golf Course
Yes
-
Site Description
Deck, Electric Car Charging, High Speed Internet, Sprinkler System
-
Lot Description
Curbs, Paved, Sidewalk
-
Topography
Level
-
Elevation
Feet
-
Lot Size in Acres
0.154
-
Lot Size in Sq. Ft.
6,729
-
Dimensions
89x75
-
Condition
Updated/Remodeled
-
Buildings
Built On Lot
-
Building Total Area (Sq. Ft.)
3,360
-
Has View
Yes
-
View Description
Golf Course
-
Inclusions
Dishwasher(s), Dryer(s), Garbage Disposal, Microwave(s), Refrigerator(s), Stove(s)/Range(s), Washer(s)
-
High School District
Lake Washington
-
Elementary School
Ella Baker Elem
-
Jr. High School
Timberline Middle
-
High School
Redmond High
-
Possession
Closing, Negotiable
-
Property Type
SFR
-
Property SubType
Single Family Residence
-
Structure Type
House
-
Year Built
2004
-
Status
Active
-
Is Aged Restricted
Yes
-
Property Name
Trilogy
-
Association Fee
$347
-
Association Fee Frequency
Monthly
-
Association Fee Includes
Common Area Maintenance, Lawn Service
-
Tax Year
2026
-
Tax Amount
$18,389.09
-
Inclusions
Dishwasher(s), Dryer(s), Garbage Disposal, Microwave(s), Refrigerator(s), Stove(s)/Range(s), Washer(s)
-
Not a REO
Yes
-
Community Features
Age Restriction, Athletic Court, CCRs, Club House, Golf, Park, Playground, Trail(s)
-
Lot Acres Source
County Records
$2,199,500
Price- 3
Beds - 2 | 2
Baths - 3,360
Sq. Ft - 0.154
Acres
2004 Year Built

Mapped Location 22844 NE 126th Street Redmond, WA 98053
