


22914 NE 126th Street Redmond, WA 98053
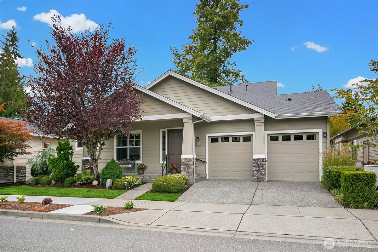
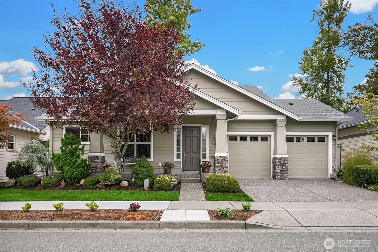
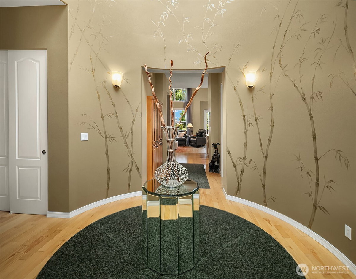
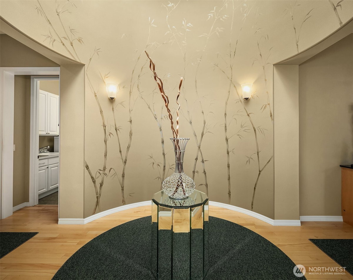
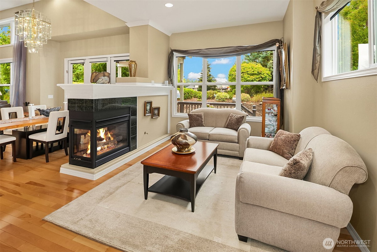
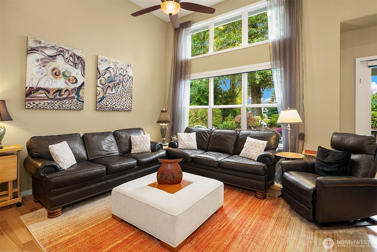
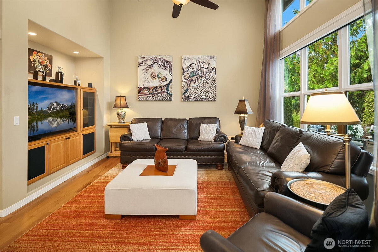
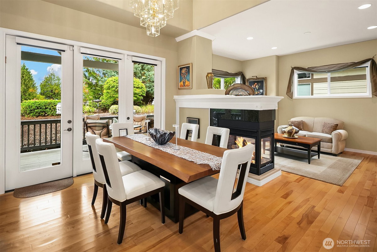
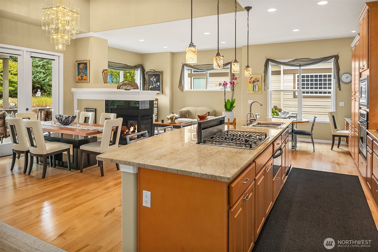
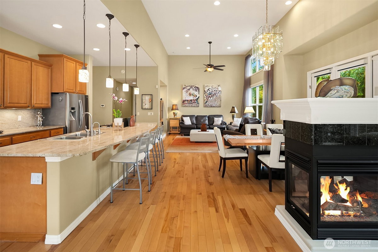
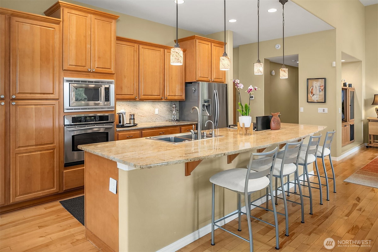
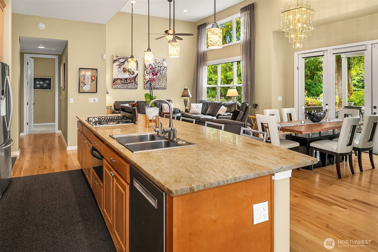
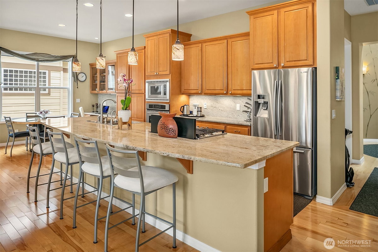
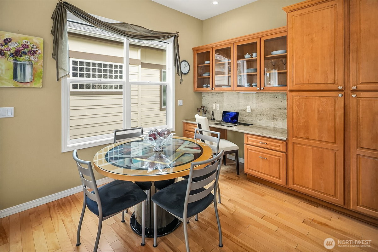
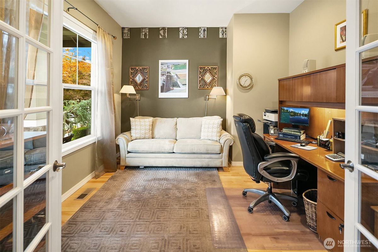
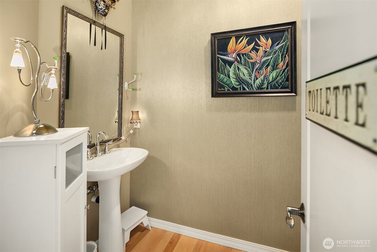
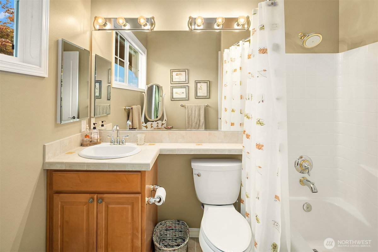
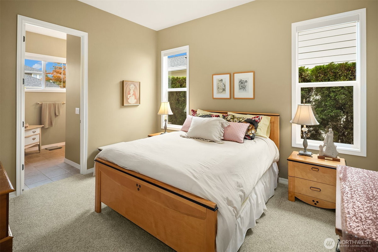
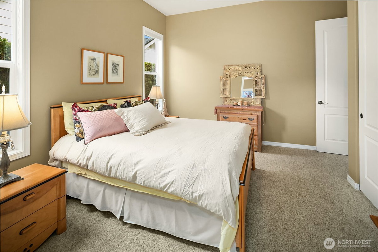
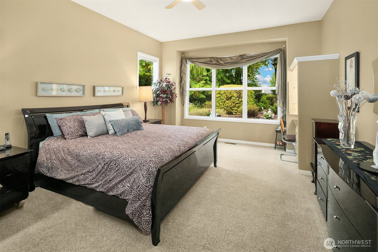
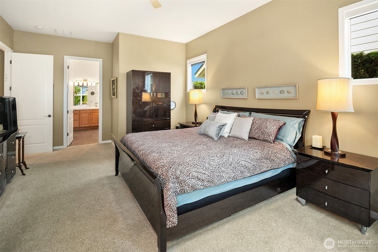
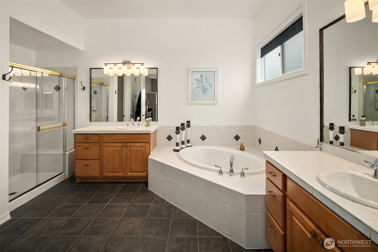
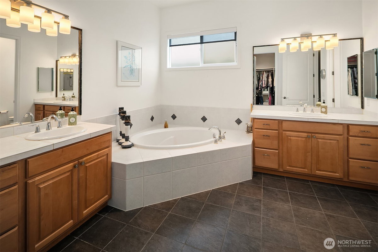
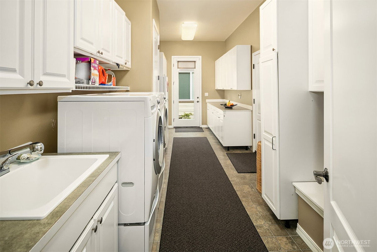
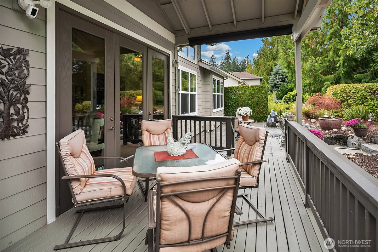
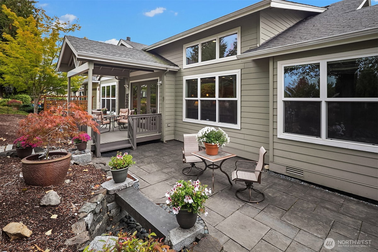
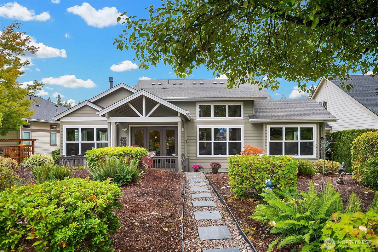
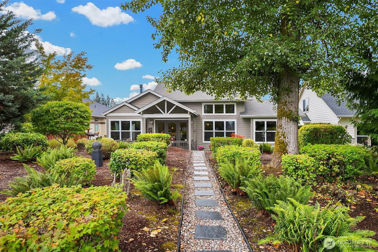
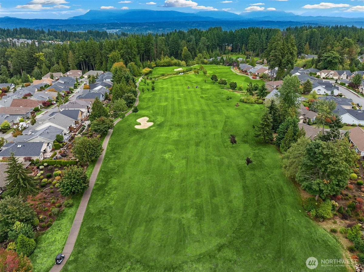
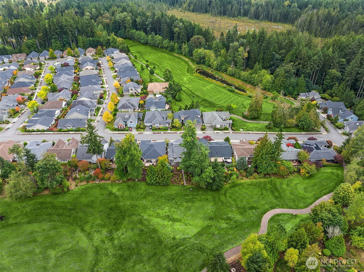
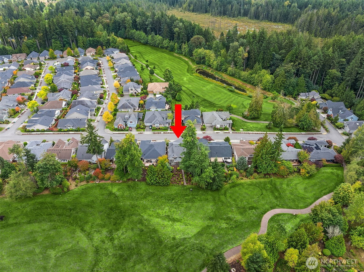
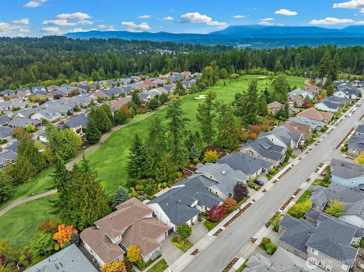
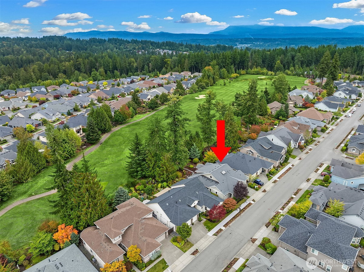
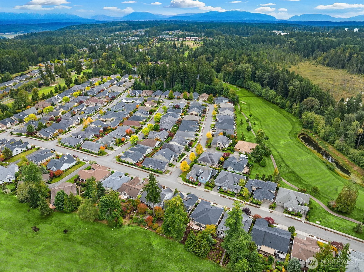
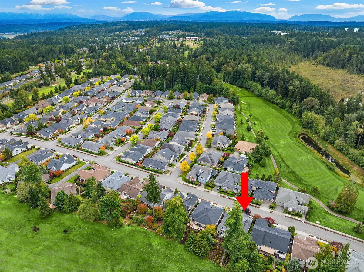
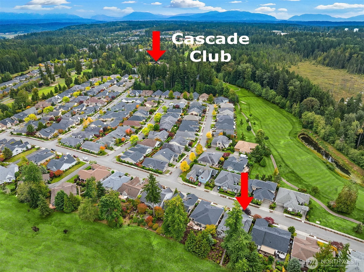
55+ community. Cedar floor plan located on the golf course, 6th hole. 2300 sq feet , 2 BR,2BTH, den offers generous living spaces and beautiful golf course views. Enter from large covered porch to warm-toned s hardwoods. Entry way with circular vestibule, hand painted leaf motifs decorate walls. Private den/ office located off main entry. Chef kitchen, 42"wood cabs, SS appliances, large island-seats 6, granite countertops and backsplash. Separate breakfast nook with desk and added wood cabinets for storage. Great room with 3 flexible areas. Dining area with custom chandelier. 2 additional living areas, 3 sided fireplace, and large windows showcase yard and views. Spacious primary includes 5 piece bath ensuite, large walk in closet, and custom built in vanity located in primary space. Powder room off hall near vestibule. Secluded guest suite ( 2nd bedroom) with private bath. Expanded Laundry room w/sink extra storage, and custom shelving. Exterior door provides convenient access to yard. Finished 2 car garage w/workbench and custom cabinets. Front yard maintenance by Trilogy. Easy short walk to clubhouse and Trilogy amenities.
-
County
King
-
Community
Trilogy
-
MLS Area
Juanita/Woodinville
-
Latitude
47.71156
-
Longitude
-122.033107
-
Directions
From Novelty Hill Road, Turn Left on Trilogy Parkway NE. Take 2nd roundabout onto Trilogy Parkway. Turn Left on 126th St. 0.3 miles, home on Left.
-
Interior
Bath Off Primary, Ceiling Fan(s), Dbl Pane/Storm Window, Dining Room, Fireplace, French Doors, Jetted Tub, Security System, Sprinkler System, Vaulted Ceiling(s), Walk-In Closet(s)
-
Full Baths
2
-
1/2 Baths
1
-
Has Fireplace
Yes
-
Number of Fireplaces
1
-
Fireplace Description
Gas
-
Heating
90%+ High Efficiency, Forced Air
-
Power Production Type
Natural Gas
-
Cooling
Forced Air, Heat Pump
-
Floors
Ceramic Tile, Hardwood, Vinyl, Carpet
-
Water Heater
Garage
-
Appliances
Dishwasher, Disposal, Dryer, Microwave, Refrigerator, Stove(s)/Range(s), Washer
-
Basement Description
None
-
Entry
Main
-
Style
1 Story
-
Stories
One
-
Is New Construction
No
-
Exterior
Cement Planked
-
Architecture
Contemporary
-
Foundation
Poured Concrete
-
Roof
Composition
-
Water Source
Public
-
Septic or Sewer
Sewer Connected
-
Covered Spaces
2
-
Water
City Of Redmond
-
Electric
Puget Sound Energy
-
Security Features
Security System
-
Parking Description
Attached Garage
-
Has Garage
Yes
-
Parking Spaces
4
-
Vegetation
Garden Space
-
Has Golf Course
Yes
-
Site Description
Cable TV, Deck, Gas Available, High Speed Internet, Patio, Sprinkler System
-
Lot Description
Curbs, Paved, Sidewalk
-
Topography
Level
-
Elevation
Feet
-
Lot Size in Acres
0.128
-
Lot Size in Sq. Ft.
5,562
-
Condition
Very Good
-
Buildings
Built On Lot
-
Building Total Area (Sq. Ft.)
2,300
-
Has View
Yes
-
View Description
Golf Course, Territorial
-
Inclusions
Dishwasher(s), Dryer(s), Garbage Disposal, Leased Equipment, Microwave(s), Refrigerator(s), Stove(s)/Range(s), Washer(s)
-
High School District
Lake Washington
-
Possession
Closing
-
Property Type
SFR
-
Property SubType
Single Family Residence
-
Structure Type
House
-
Year Built
2003
-
Status
Active
-
Is Aged Restricted
Yes
-
Association Fee
$347
-
Association Fee Frequency
Monthly
-
Association Fee Includes
Common Area Maintenance, Lawn Service
-
Tax Year
2026
-
Tax Amount
$6,277
-
Inclusions
Dishwasher(s), Dryer(s), Garbage Disposal, Leased Equipment, Microwave(s), Refrigerator(s), Stove(s)/Range(s), Washer(s)
-
Not a REO
Yes
-
Community Features
Age Restriction, Athletic Court, CCRs, Club House, Golf, Park, Playground, Trail(s)
-
Lot Acres Source
Tax Records
$1,780,000
Price- 2
Beds - 2 | 1
Baths - 2,300
Sq. Ft - 0.128
Acres
2003 Year Built
Mapped Location 22914 NE 126th Street Redmond, WA 98053
