



23029 61st Avenue SE Woodinville, WA 98072
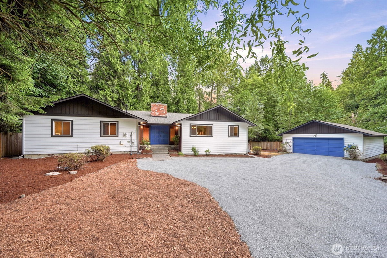
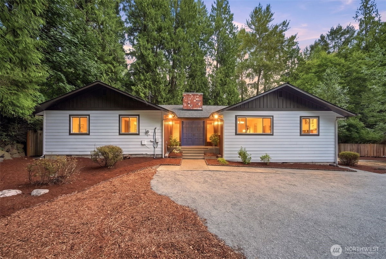
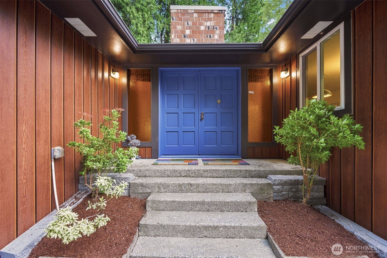
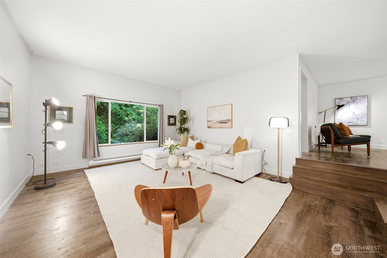
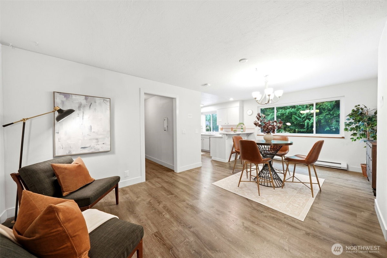
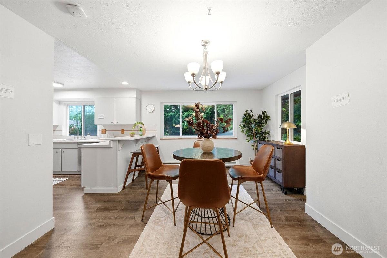
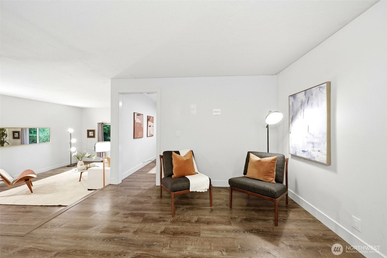
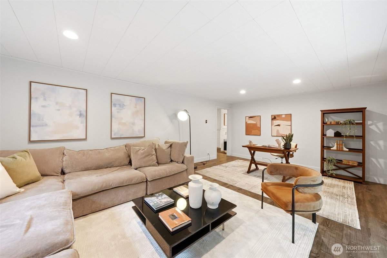
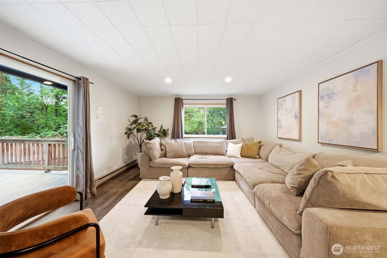
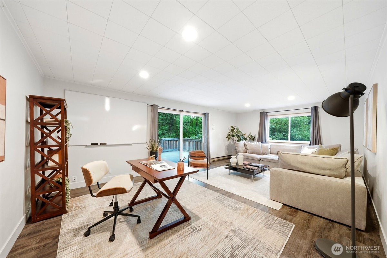
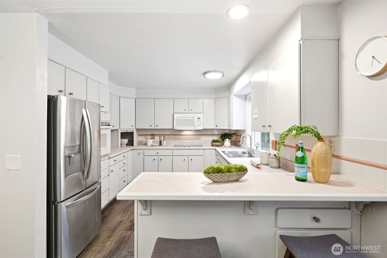
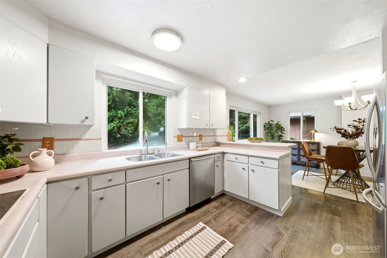
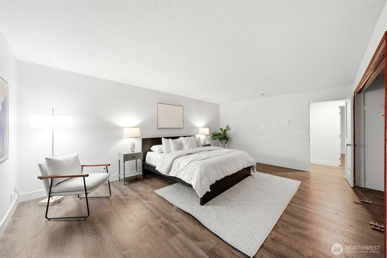
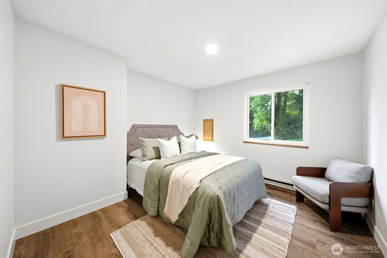
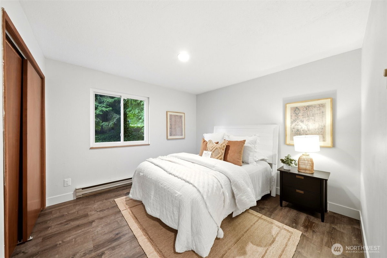
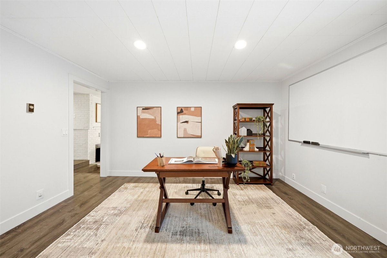
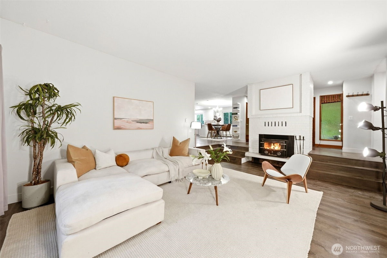
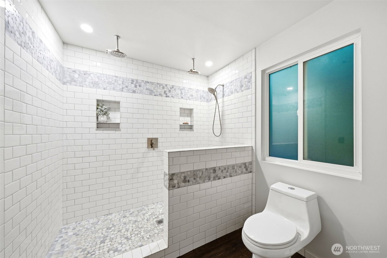
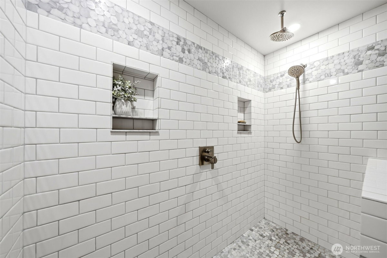
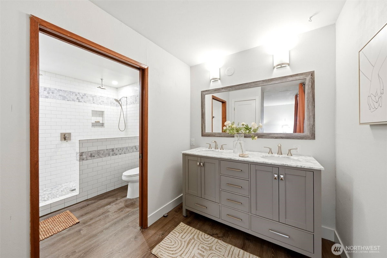
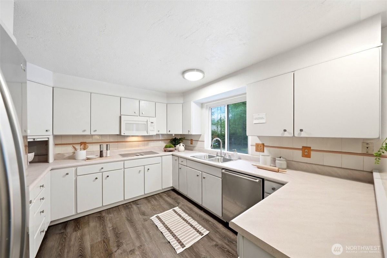
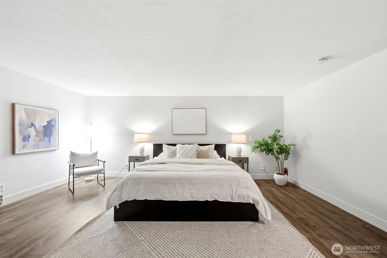
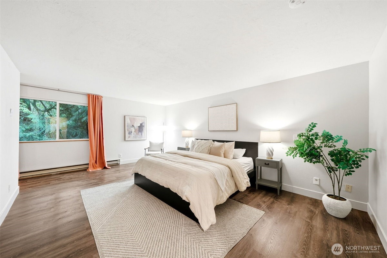
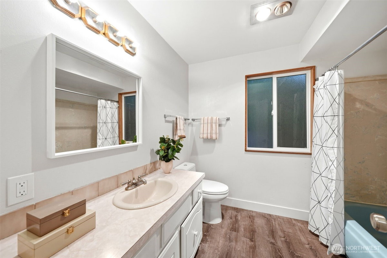
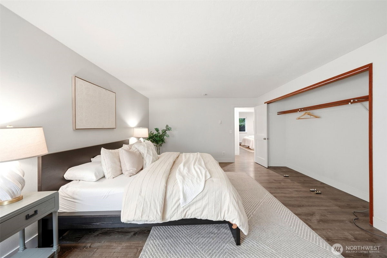
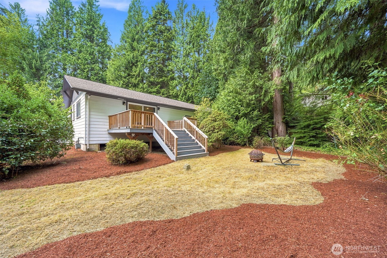
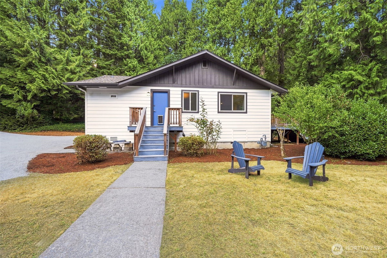
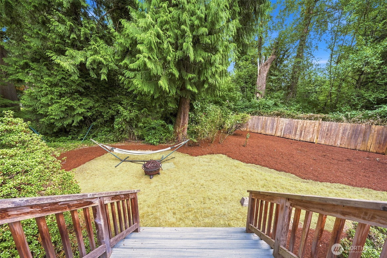
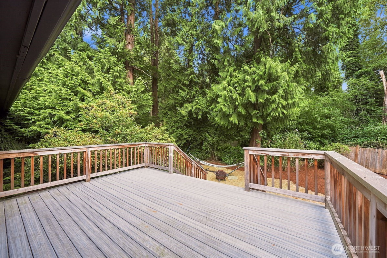
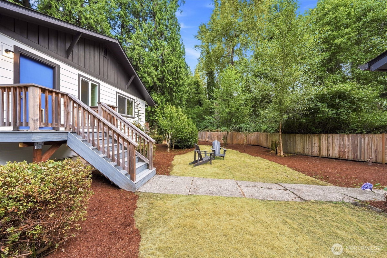
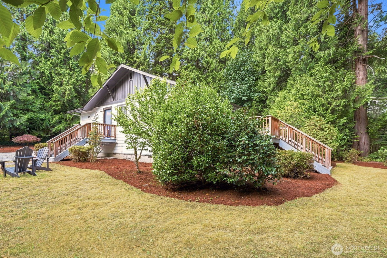
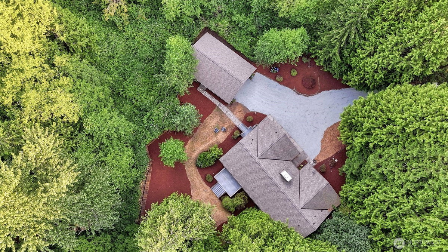
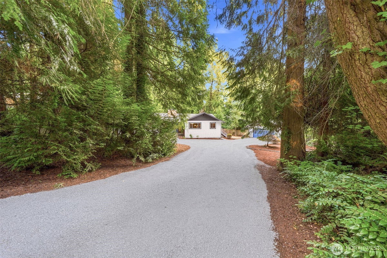
Nestled on a beautifully landscaped lot in Woodinville, this thoughtfully updated home offers a blend of comfort, functionality, and outdoor enjoyment. The light-filled interior features spacious living areas, an inviting kitchen with generous storage and workspace, and flexible rooms to accommodate a variety of lifestyles. The primary suite provides a peaceful retreat with an en-suite bath, while additional bedrooms offer versatility for guests, hobbies, or work space. Step outside to enjoy the expansive yard with mature landscaping, ample room for entertaining, gardening, or recreation, and space to relax in a private setting. Conveniently located near parks, trails, wineries, shopping, dining, and commuter routes, this property offers easy access to everyday amenities while enjoying the charm of the surrounding area. A wonderful opportunity to own a home that combines indoor comfort with exceptional outdoor living.
-
County
Snohomish
-
Community
Woodinville
-
MLS Area
Southeast County
-
Latitude
47.788001
-
Longitude
-122.15104
-
Directions
228th St South on 61st Ave SE, near bottom of street on your left
-
Interior
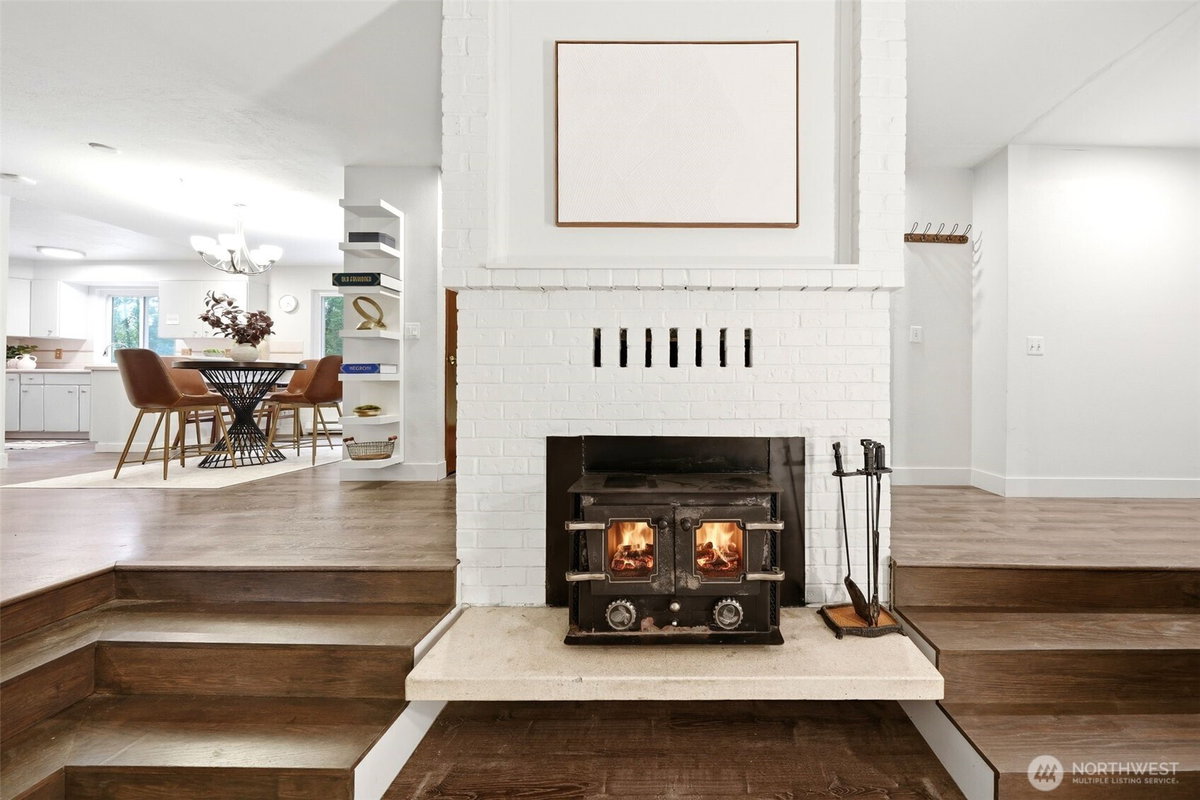
Bath Off Primary, Dbl Pane/Storm Window, Dining Room, Fireplace, High Tech Cabling, Jetted Tub, Water Heater
-
Full Baths
2
-
1/2 Baths
1
-
Has Fireplace
Yes
-
Number of Fireplaces
1
-
Fireplace Description
Wood Burning
-
Heating
Baseboard
-
Power Production Type
Electric
-
Cooling
None
-
Floors
Hardwood, Vinyl Plank
-
Water Heater
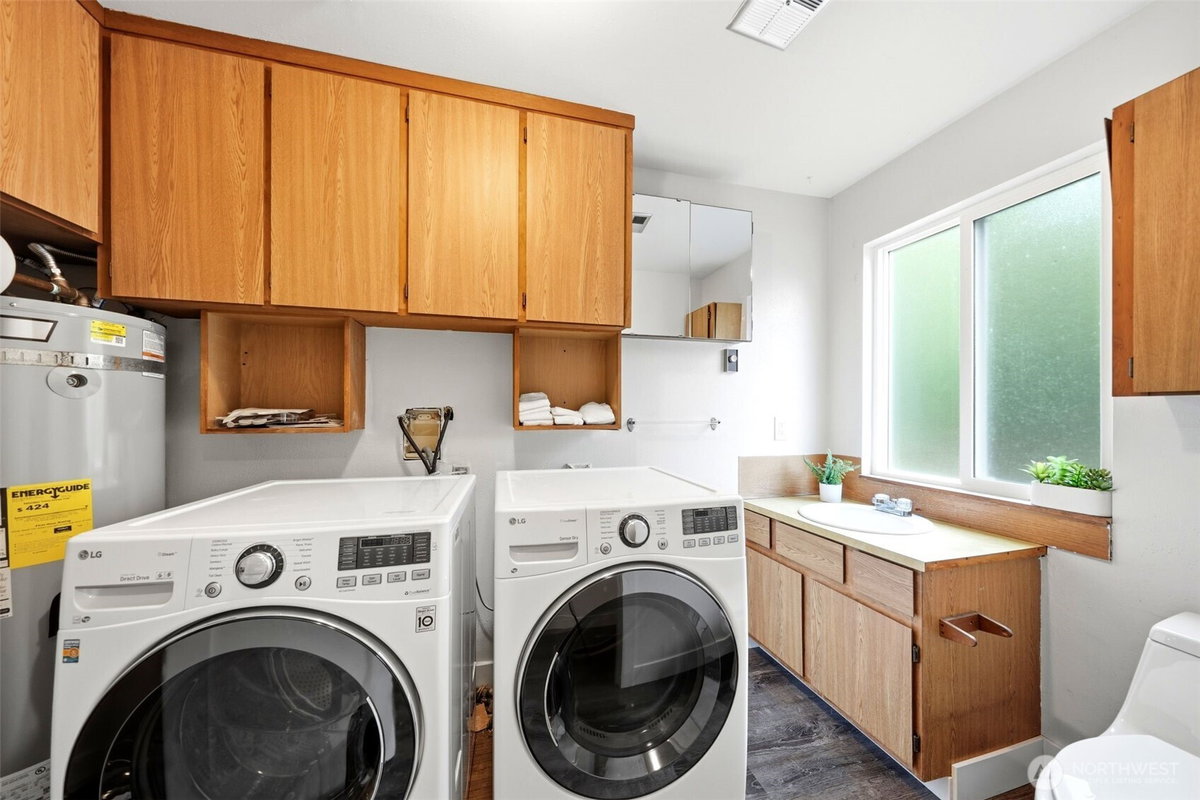
Electric, Laundry Room
-
Appliances
Dishwasher, Disposal, Dryer, Microwave, Refrigerator, Stove(s)/Range(s), Washer
-
Entry
Main
-
Style
1 Story
-
Stories
One
-
Is New Construction
No
-
Exterior
Cement Planked
-
Architecture
Traditional
-
Foundation
Poured Concrete
-
Roof
Composition
-
Water Source
Public
-
Septic or Sewer
Septic Tank
-
Covered Spaces
4
-
Water
Alderwood
-
Electric
Snohomish PUD
-
Parking Description
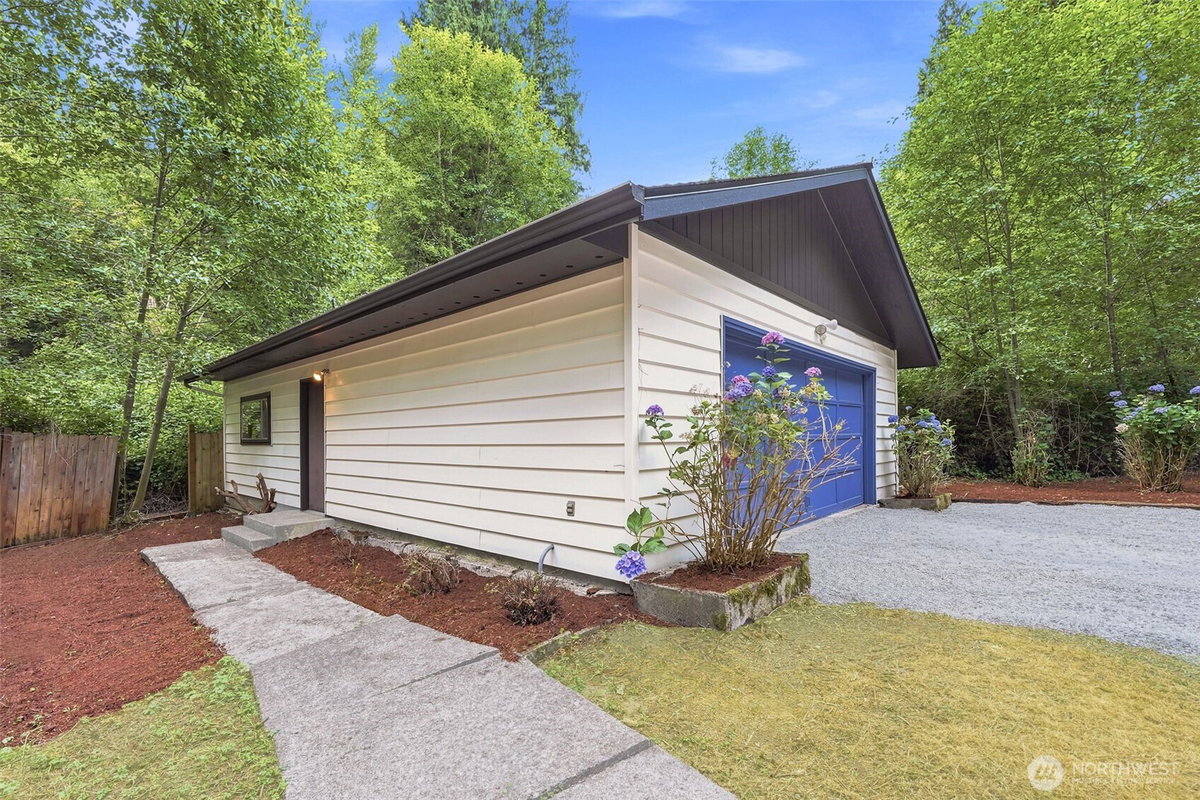
Detached Garage, RV Parking
-
Has Garage
Yes
-
Parking Spaces
4
-
Vegetation
Brush, Fruit Trees, Garden
-
Site Description
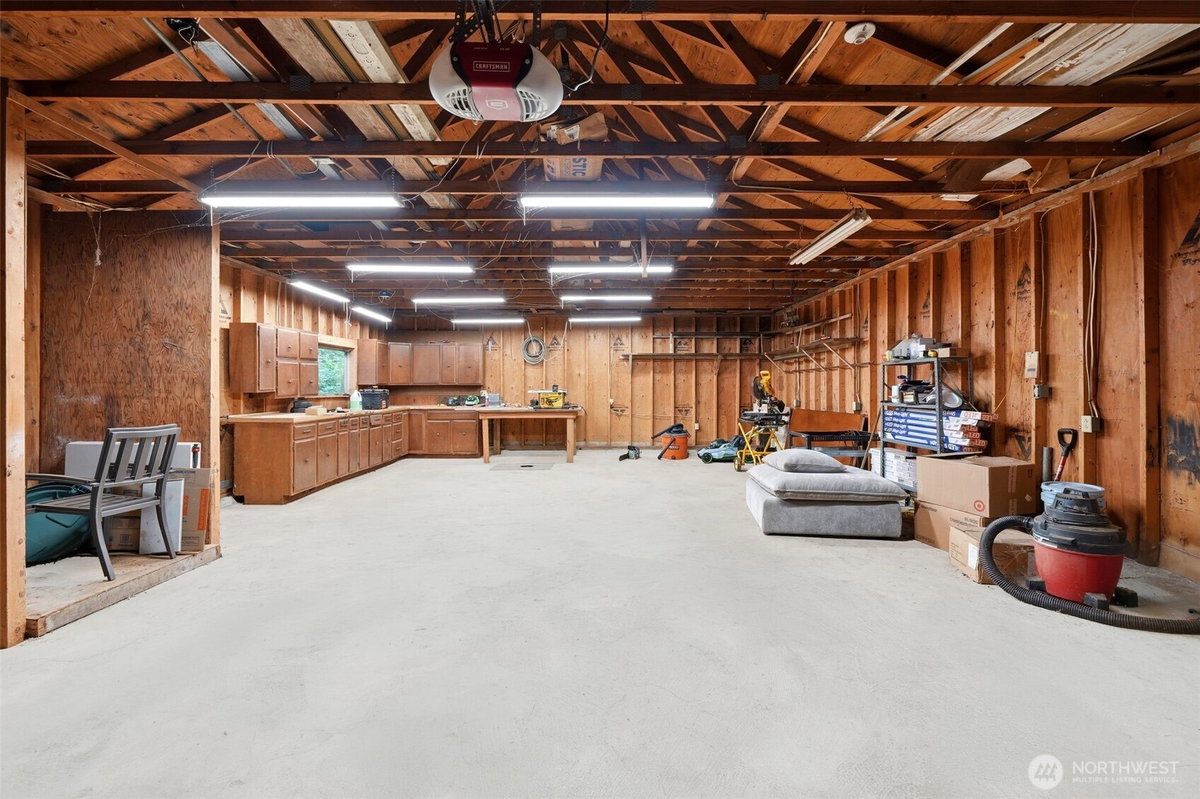
Cable TV, Deck, Electric Car Charging, High Speed Internet, Outbuildings, RV Parking, Shop
-
Lot Description
Dead End Street, Paved, Secluded
-
Topography
Level
-
Elevation
Feet
-
Lot Size in Acres
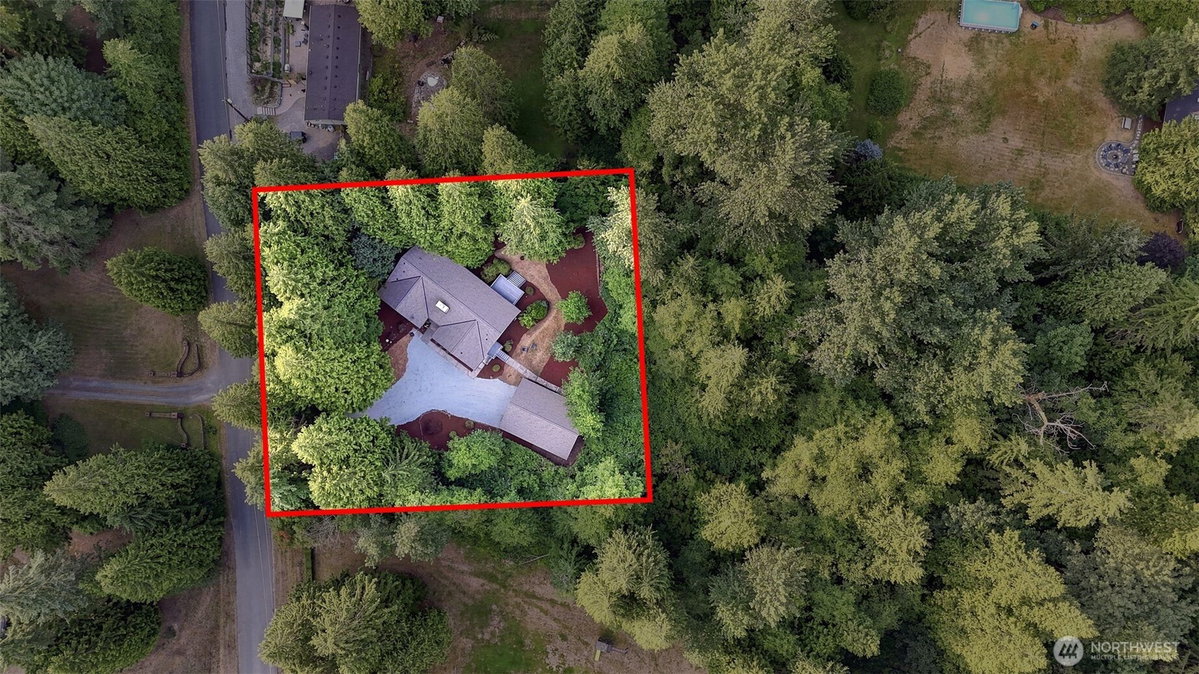
0.58
-
Lot Size in Sq. Ft.
25,265
-
Buildings
Built On Lot
-
Building Total Area (Sq. Ft.)
2,101
-
Inclusions
Dishwasher(s), Dryer(s), Garbage Disposal, Microwave(s), Refrigerator(s), Stove(s)/Range(s), Washer(s)
-
High School District
Northshore
-
Elementary School
Kokanee Elem
-
Jr. High School
Leota Middle School
-
High School
North Creek High School
-
Possession
Closing
-
Property Type
SFR
-
Property SubType
Single Family Residence
-
Structure Type
House
-
Year Built
1978
-
Status
Active
-
Tax Year
2026
-
Tax Amount
$8,158.21
-
Inclusions
Dishwasher(s), Dryer(s), Garbage Disposal, Microwave(s), Refrigerator(s), Stove(s)/Range(s), Washer(s)
-
Not a REO
Yes
-
Lot Acres Source
KCR
$900,000
Price- 3
Beds - 2 | 1
Baths - 2,101
Sq. Ft - 0.58
Acres
1978 Year Built
Mapped Location 23029 61st Avenue SE Woodinville, WA 98072
