


23150 NE 126th Street Redmond, WA 98053
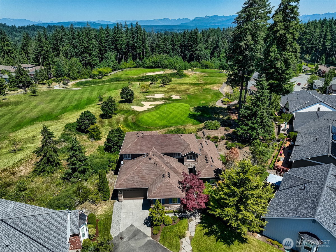
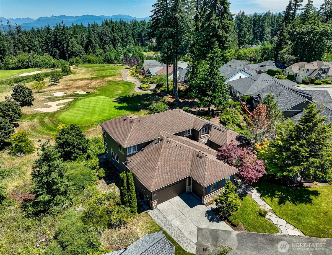
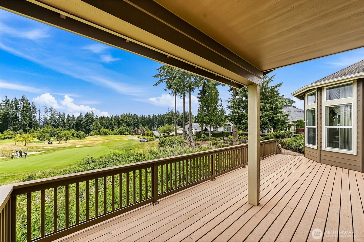
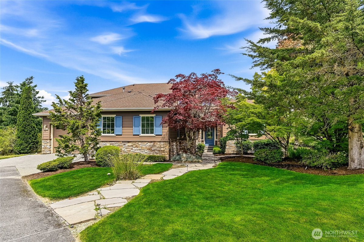
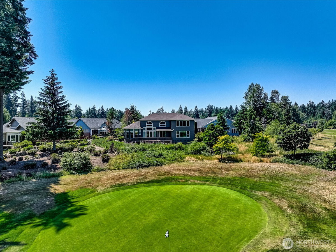
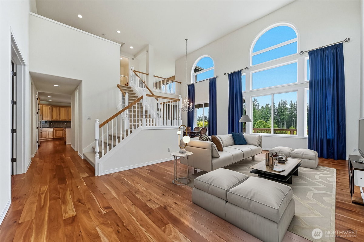
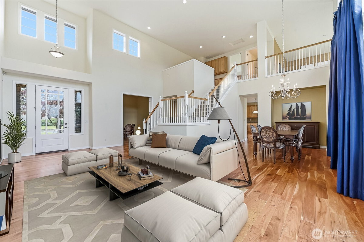
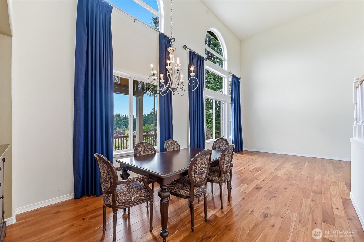
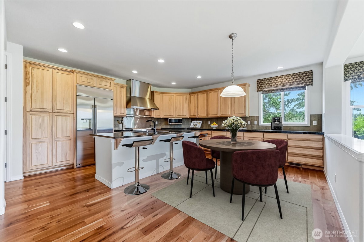
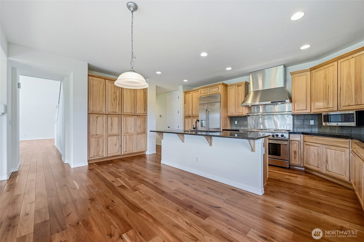
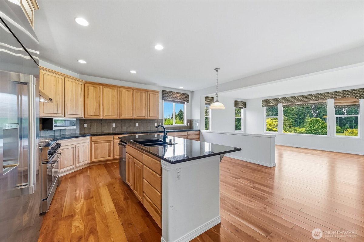
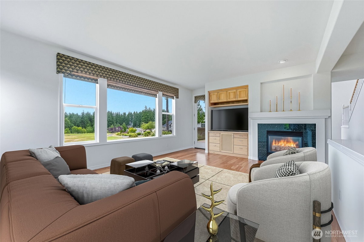
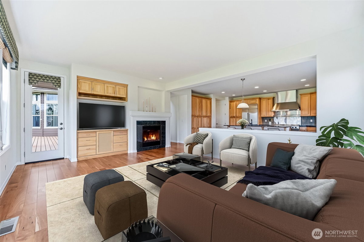
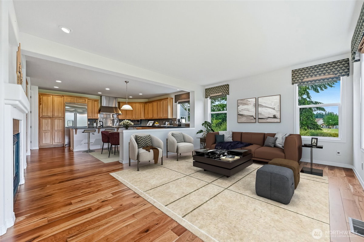
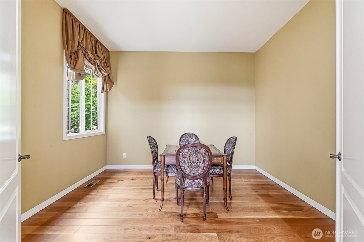
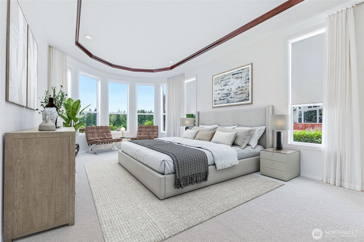
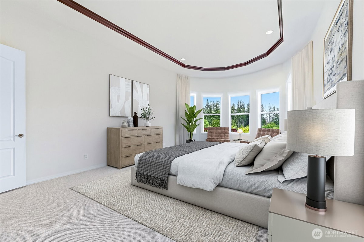
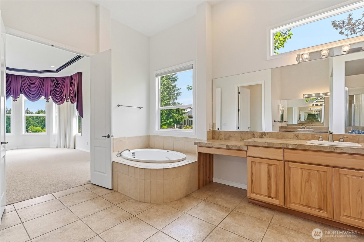
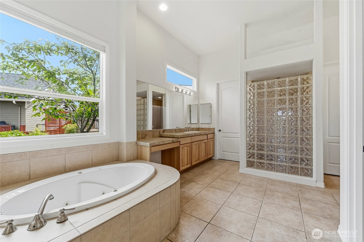
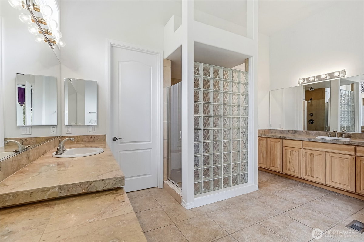
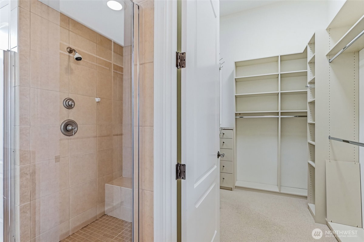
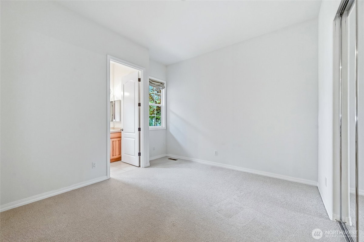
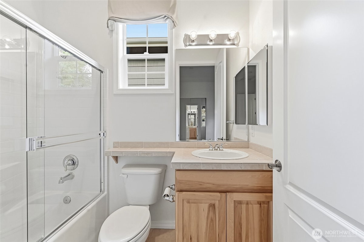
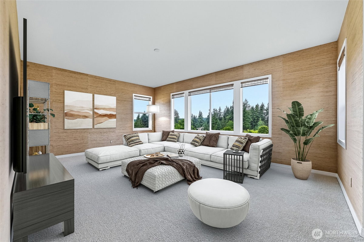
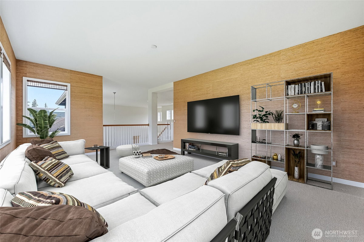
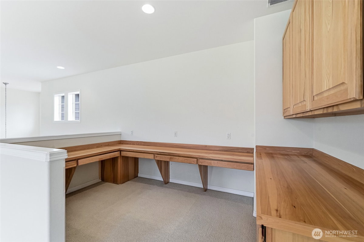
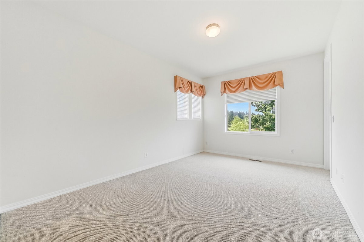
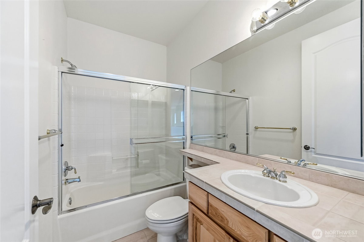
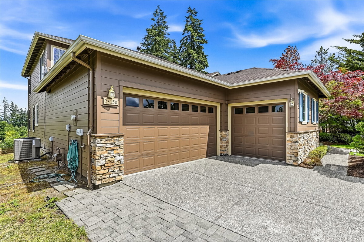
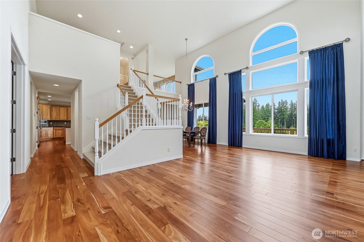
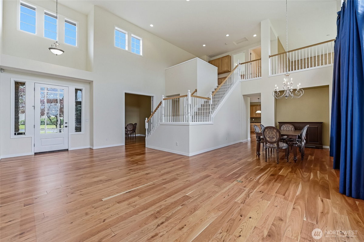
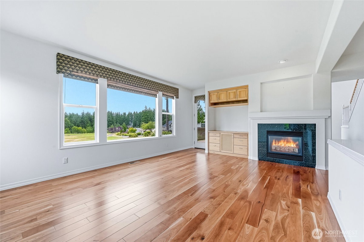
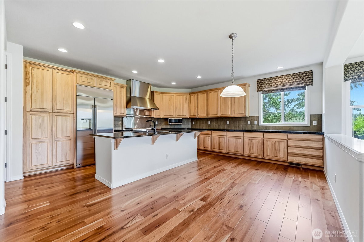
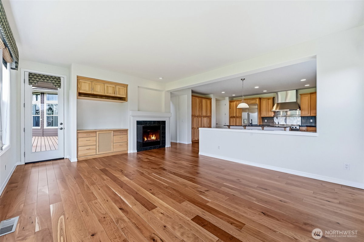
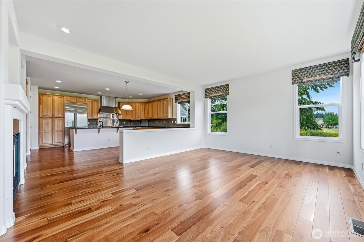
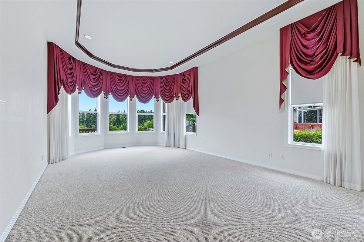
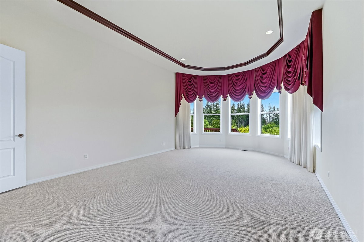
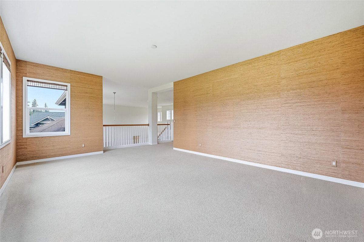
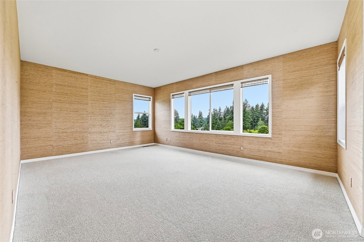
Enjoy unrivaled golf course views from almost every room in this 3 bedroom, 3.5 bathroom 3,360 asf Maryhill, Trilogy's largest plan. This home offers spacious and elegant areas for entertaining while conveying a feeling of casual intimacy. All main living areas have warm, hardwood floors. The great room combo of kitchen, casual dining and family room is paired with formal living and dining rooms with 21' ceilings and walls of windows. For the chef, high-end GE Monogram appliances including double ovens and 6 burner gas range complemented by an abundance of cabinets and prep space. Colossal primary suite with a dramatic curved wall, coffered ceiling, a 5 piece bath and customized wrap-around walk-in closet. The second en-suite bedroom, large office and laundry complete the main floor. Upstairs is the bonus room that enjoys sweeping golf course views, third bedroom w/a walk-in closet, adjacent full bath and loft workspace. Seamless flow to the backyard deck and low maintenance lot. Minutes to the clubhouse, this home blends luxury, livability & a premier location. One occupant must be 55 years or older, no permanent occupant under the age of 18.
-
County
King
-
Community
Trilogy
-
MLS Area
Juanita/Woodinville
-
Latitude
47.711613
-
Longitude
-122.030226
-
Project
Golf Course Maryhill Plan
-
Directions
From Novelty Hill Rd, North on Trilogy Pkwy, straight thru roundabout. Down the hill take the first left on NE 126th St. Where you would turn left on to 232nd Way NE, turn right on to long driveway
-
Interior
Second Primary Bedroom, Bath Off Primary, Dbl Pane/Storm Window, Dining Room, Fireplace, French Doors, Vaulted Ceiling(s), Walk-In Closet(s), Water Heater
-
Full Baths
3
-
1/2 Baths
1
-
Has Fireplace
Yes
-
Number of Fireplaces
1
-
Fireplace Description
Gas
-
Heating
Forced Air
-
Power Production Type
Electric, Natural Gas
-
Cooling
Central Air
-
Floors
Ceramic Tile, Hardwood, Carpet
-
Water Heater
Gas, Garage
-
Appliances
Dishwasher, Disposal, Double Oven, Dryer, Microwave, Refrigerator, Stove(s)/Range(s), Washer
-
Basement Description
None
-
Entry
Main
-
Style
1 1/2 Story
-
Stories
One and One Half
-
Is New Construction
No
-
Exterior
Cement Planked, Stone, Wood
-
Foundation
Poured Concrete
-
Roof
Composition
-
Water Source
Public
-
Septic or Sewer
Sewer Connected
-
Covered Spaces
3
-
Water
City of Redmond
-
Electric
PSE
-
Parking Description
Driveway, Attached Garage
-
Has Garage
Yes
-
Parking Spaces
5
-
Vegetation
Garden Space
-
Has a Pool
Yes
-
Pool Description
Community
-
Site Description
Cable TV, Deck, Gas Available, High Speed Internet, Sprinkler System
-
Lot Description
Dead End Street, Paved
-
Topography
Level
-
Elevation
Feet
-
Lot Size in Acres
0.188
-
Lot Size in Sq. Ft.
8,184
-
Buildings
Built On Lot, Detached
-
Building Total Area (Sq. Ft.)
3,360
-
Has View
Yes
-
View Description
Golf Course
-
Inclusions
Dishwasher(s), Double Oven, Dryer(s), Garbage Disposal, Microwave(s), Refrigerator(s), Stove(s)/Range(s), Washer(s)
-
High School District
Lake Washington
-
Possession
Closing
-
Property Type
SFR
-
Property SubType
Single Family Residence
-
Structure Type
House
-
Year Built
2004
-
Status
Active
-
Is Aged Restricted
Yes
-
Property Name
Golf Course Maryhill Plan
-
Association Fee
$347
-
Association Fee Frequency
Monthly
-
Association Fee Includes
Common Area Maintenance, Lawn Service
-
Tax Year
2026
-
Tax Amount
$19,153
-
Inclusions
Dishwasher(s), Double Oven, Dryer(s), Garbage Disposal, Microwave(s), Refrigerator(s), Stove(s)/Range(s), Washer(s)
-
Not a REO
Yes
-
Community Features
Age Restriction, Athletic Court, CCRs, Club House, Park, Playground, Trail(s)
-
Lot Acres Source
KCR
$2,045,000
Price- 3
Beds - 3 | 1
Baths - 3,360
Sq. Ft - 0.188
Acres
2004 Year Built
Mapped Location 23150 NE 126th Street Redmond, WA 98053
