



23171 NE 128th Place Redmond, WA 98053
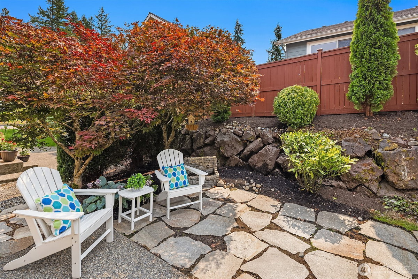
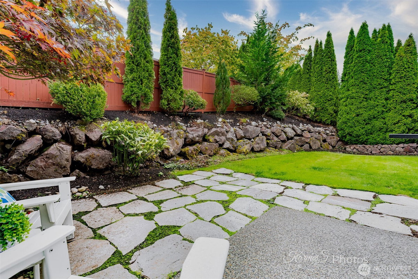
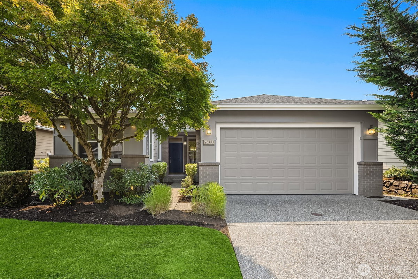
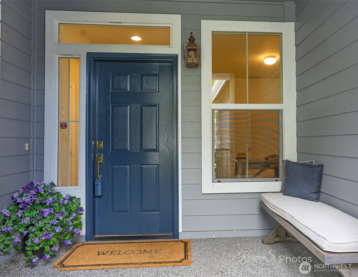
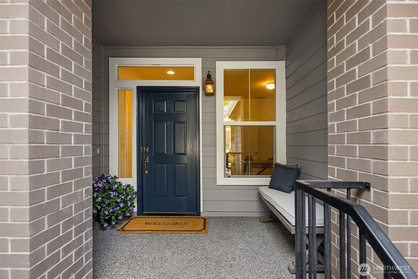
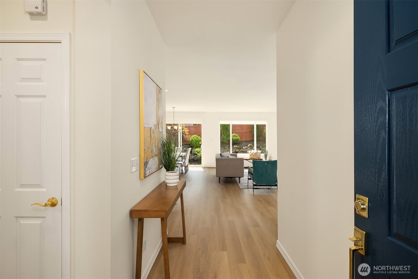
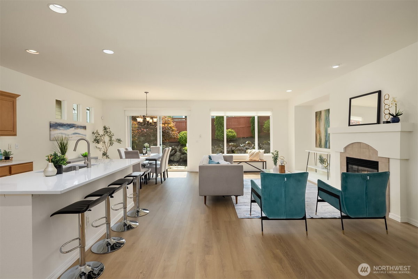
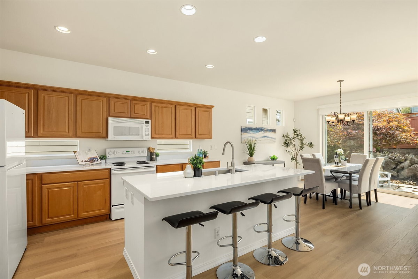
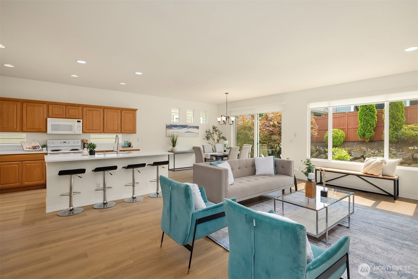
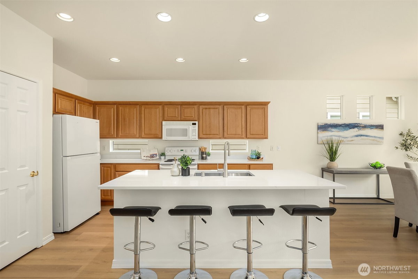
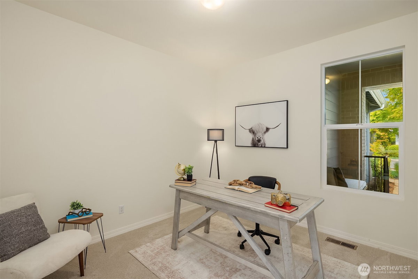
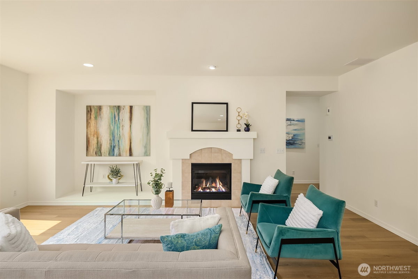
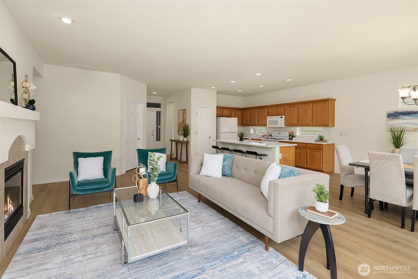
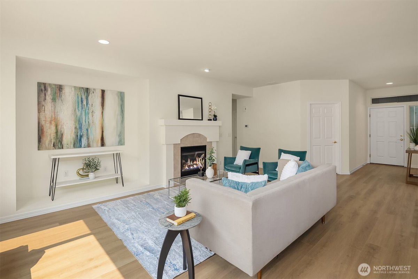
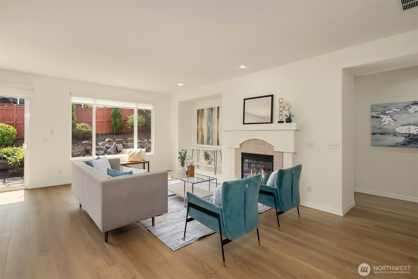
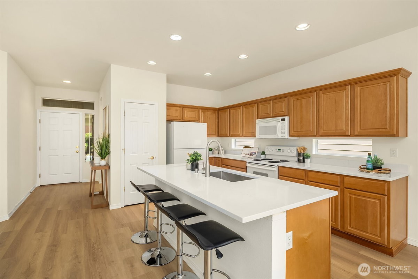
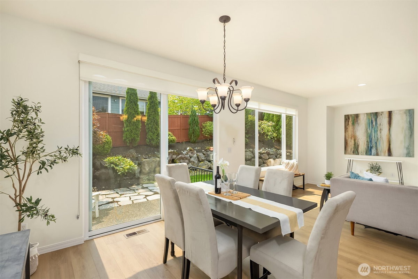
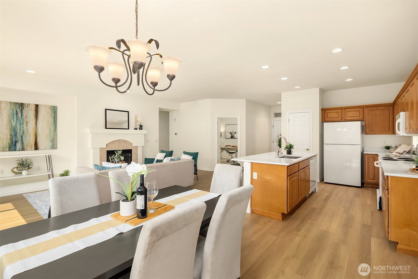
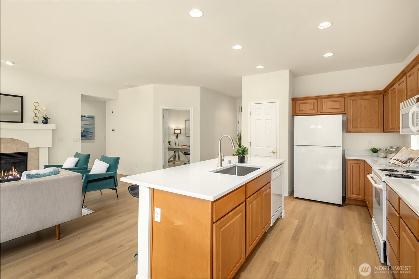
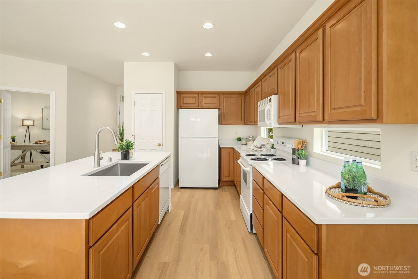
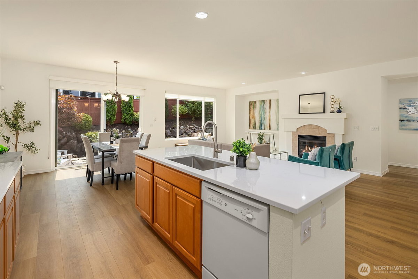
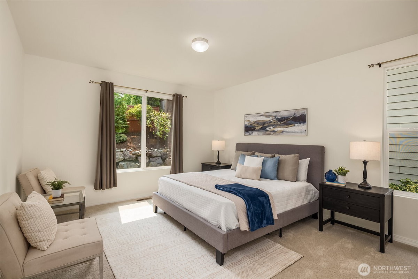
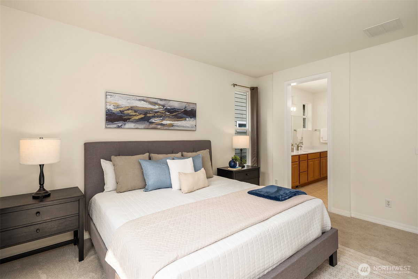
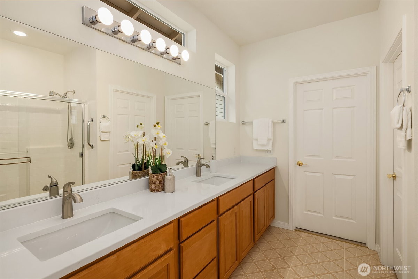
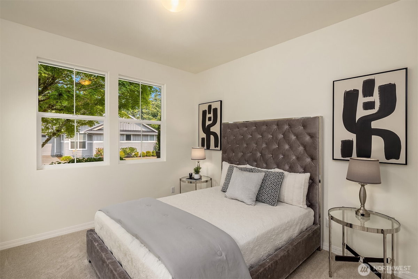
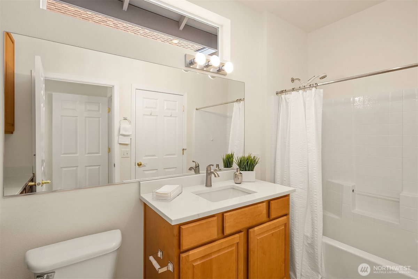
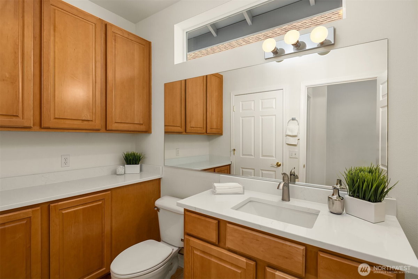
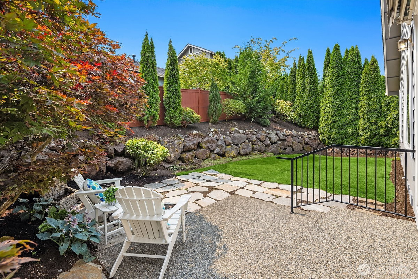
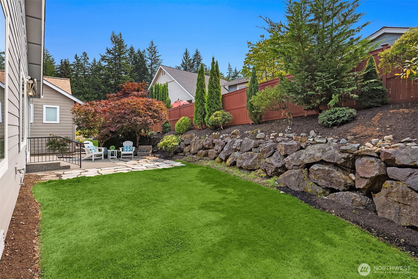
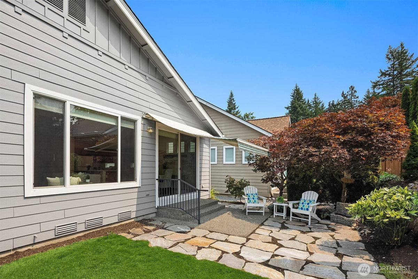
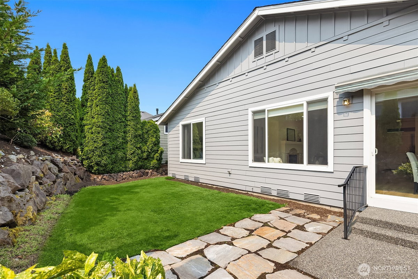
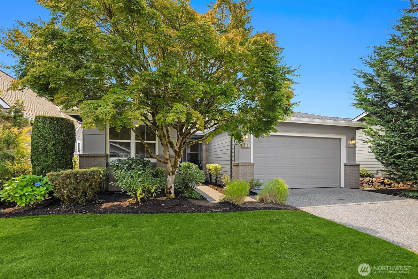
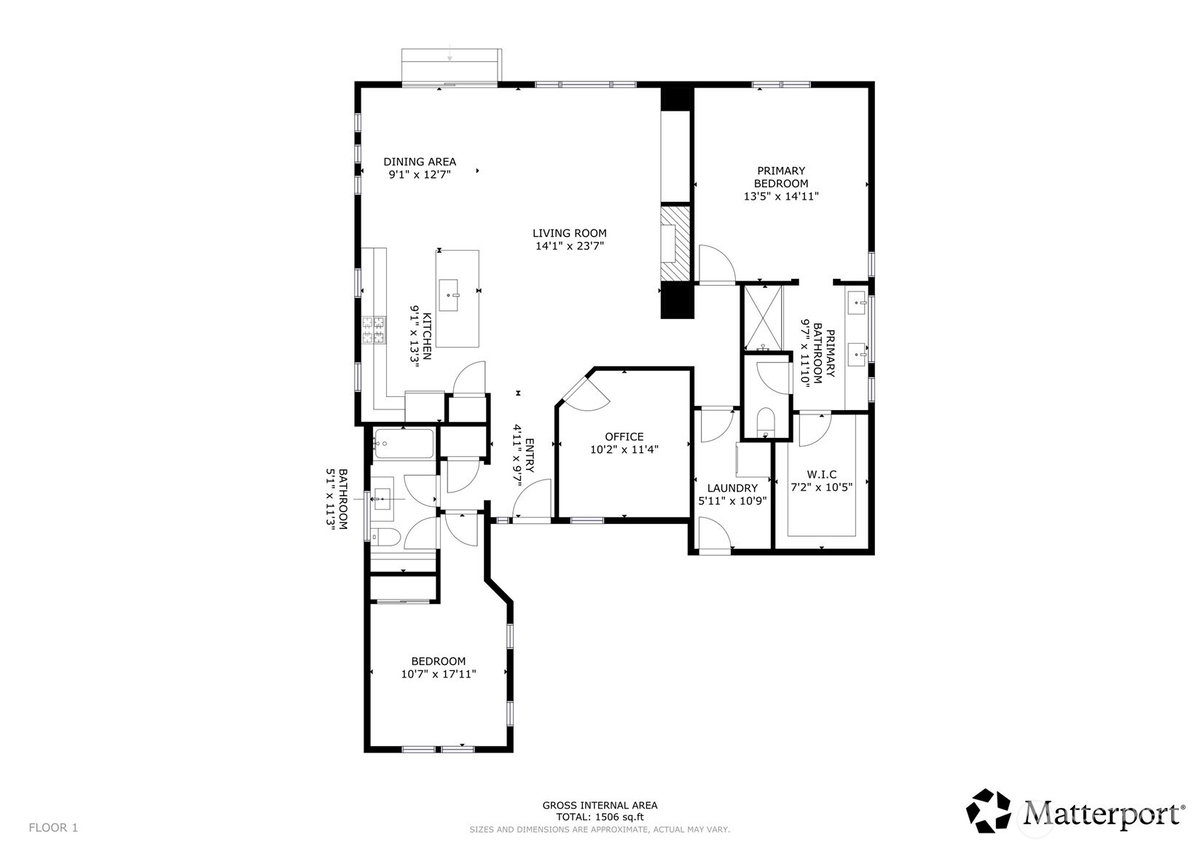
This beautifully refreshed home will come with a brand new roof! In addition a newer AC, heat pump, and water heater meet fresh paint inside and out, new flooring throughout and new kitchen & bathroom countertops, making this 1560 sq ft, Vashon floor plan in Trilogy at Redmond Ridge move-in-ready. Natural light soaks into the home from the large picture windows and sliding doors frame a wonderfully private west facing backyard - a rare beast indeed in Trilogy. The striking Japanese maple, sunny patio with retractable awning invite easy outdoor living. The split bedroom design offers privacy for homeowners and guests, and both benefit from plush new carpets, offering something soft underfoot at the start and end of every day. Separate den provides a little extra space for an office, or additional TV den. Plenty of storage throughout including a kitchen pantry and so many cabinets in both kitchen and bathrooms, and a wallk-in closet in primary suite. 2 car garage. Trilogy residents enjoy access to all amenities including indoor pool, fitness center with indoor walking track, spa, pickleball, tennis courts and miles of walking trails. A true community on your doorstep! Seller will install new roof prior to closing. Make this wonderful home the start of your next chapter.
-
County
King
-
Community
Trilogy
-
MLS Area
Juanita/Woodinville
-
Latitude
47.713759
-
Longitude
-122.029917
-
Directions
Google Maps is accurate. Ok to park on driveway or in street.
-
Interior
Bath Off Primary, Dbl Pane/Storm Window, Fireplace, Walk-In Closet(s)
-
Full Baths
1
-
3/4 Baths
1
-
Has Fireplace
Yes
-
Number of Fireplaces
1
-
Fireplace Description
Gas
-
Heating
Forced Air, Heat Pump
-
Power Production Type
Natural Gas
-
Cooling
Heat Pump
-
Floors
Laminate, Vinyl, Carpet
-
Appliances
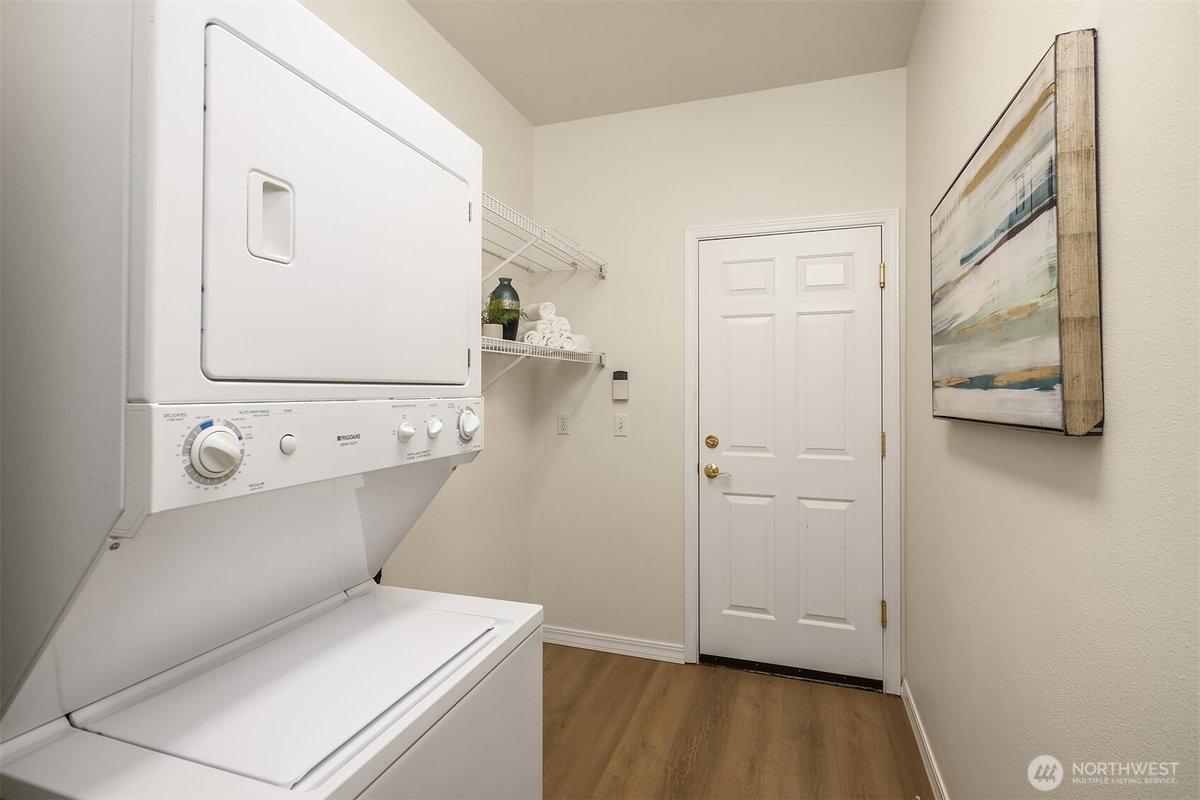
Dishwasher, Disposal, Dryer, Microwave, Refrigerator, Washer
-
Basement Description
None
-
Entry
Main
-
Style
1 Story
-
Stories
One
-
Is New Construction
No
-
Exterior
Brick, Cement Planked, Wood
-
Architecture
Contemporary
-
Foundation
Pillar/Post/Pier
-
Roof
Composition
-
Water Source
Public
-
Septic or Sewer
Sewer Connected
-
Covered Spaces
2
-
Water
City of Redmond
-
Electric
PSE
-
Parking Description
Driveway, Attached Garage
-
Has Garage
Yes
-
Parking Spaces
4
-
Vegetation
Garden Space
-
Site Description
Cable TV, High Speed Internet, Irrigation, Patio
-
Lot Description
Curbs, Paved, Sidewalk
-
Topography
Level
-
Elevation
Feet
-
Lot Size in Acres
0.115
-
Lot Size in Sq. Ft.
5,000
-
Condition
Good
-
Buildings
Built On Lot, Detached
-
Building Total Area (Sq. Ft.)
1,560
-
Has View
Yes
-
View Description
Territorial
-
Inclusions
Dishwasher(s), Dryer(s), Garbage Disposal, Microwave(s), Refrigerator(s), Washer(s)
-
High School District
Lake Washington
-
Elementary School
Buyer To Verify
-
Jr. High School
Buyer To Verify
-
High School
Buyer To Verify
-
Possession
Closing
-
Property Type
SFR
-
Property SubType
Single Family Residence
-
Structure Type
House
-
Year Built
2004
-
Status
Active
-
Is Aged Restricted
Yes
-
Association Fee
$347
-
Association Fee Frequency
Monthly
-
Association Fee Includes
Common Area Maintenance, Lawn Service
-
Tax Year
2026
-
Tax Amount
$10,914.5
-
Inclusions
Dishwasher(s), Dryer(s), Garbage Disposal, Microwave(s), Refrigerator(s), Washer(s)
-
Not a REO
Yes
-
Builder
Shea Homes
-
Community Features
Age Restriction, CCRs
-
Lot Acres Source
Realist
$1,000,000
Price- 2
Beds - 1 | 1
Baths - 1,560
Sq. Ft - 0.115
Acres
2004 Year Built
Mapped Location 23171 NE 128th Place Redmond, WA 98053
