


23426 35th Avenue SE Bothell, WA 98021
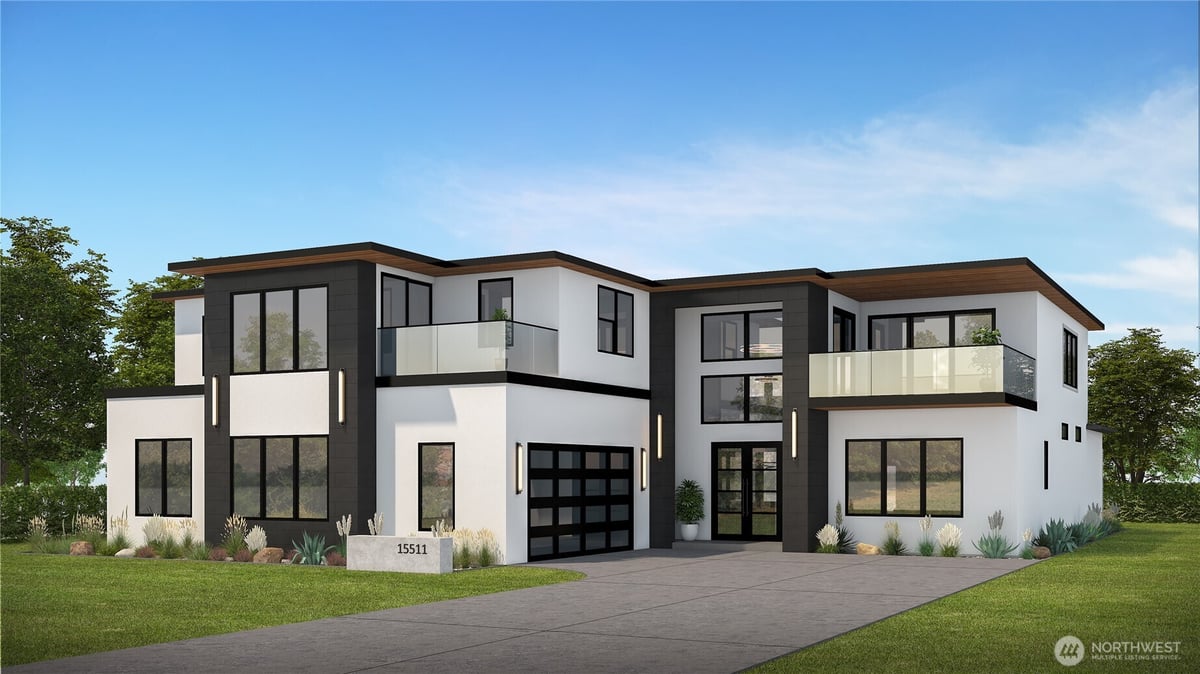











Introducing Six Pines -- where luxury, lifestyle, and personalization meet. An extraordinary presale opportunity and another quality development by MSR Communities, Six Pines offers a 4,500 sq ft custom residence crafted for those who expect more. Shape a home around your vision with curated architectural plans and customizable finishes, from flooring and lighting to premium countertops and designer fixtures. Presales are underway now, with expected completion in June 2027. Five private ensuite bedrooms--including a first-floor primary suite and an additional main-level guest suite--deliver exceptional comfort and flexibility for multigenerational living. The showpiece kitchen is designed for elevated entertaining, featuring a dramatic quartz waterfall island, expansive walk-in pantry, and professional-grade Sub-Zero and Wolf appliances, complemented by a full prep kitchen to keep gatherings effortless. Upstairs, a 30'×17' game room becomes your ultimate retreat--media, billiards, play, or lounge--opening to a 13'×17' covered deck for year-round outdoor living. A 15'×17' media room adds even more space for entertainment. A 12'×22' covered patio overlooks the expansive 16,006 sq ft lot, offering potential for future pool design, lush landscaping, and unforgettable gatherings. Additional luxuries include a 4-car garage with EV pre-wiring, smart thermostat, Wi-Fi doorbell camera, and tankless water heater.
-
County
King
-
Community
Bothell
-
MLS Area
Juanita/Woodinville
-
Latitude
47.78523
-
Longitude
-122.189018
-
Project
6 Pines
-
Directions
i-405 to exit 26. South on Everett Bothell Hwy. Left on 228th St SE. Right on 35th Ave SE. property is on the right.
-
Interior
Bath Off Primary, Dining Room, Fireplace, Pantry, Vaulted Ceiling(s), Walk-In Closet(s)
-
Full Baths
2
-
3/4 Baths
1
-
1/2 Baths
1
-
Has Fireplace
Yes
-
Number of Fireplaces
1
-
Fireplace Description
Gas
-
Heating
Forced Air
-
Power Production Type
Electric
-
Cooling
Forced Air
-
Floors
Vinyl Plank
-
Appliances
Dishwasher, Disposal, Double Oven, Microwave, Stove(s)/Range(s)
-
Basement Description
None
-
Entry
Main
-
Style
2 Story
-
Stories
Two
-
Is New Construction
Yes
-
Exterior
Cement Planked
-
Architecture
Modern
-
Foundation
Poured Concrete
-
Roof
Composition
-
Water Source
Public
-
Septic or Sewer
Sewer Connected
-
Covered Spaces
3
-
Water
Northshore Utility District
-
Electric
PSE
-
Parking Description
Attached Garage
-
Has Garage
Yes
-
Parking Spaces
3
-
Elevation
Feet
-
Lot Number
3
-
Lot Size in Acres
0.367
-
Lot Size in Sq. Ft.
16,006
-
Condition
Under Construction
-
Buildings
Built On Lot
-
Building Total Area (Sq. Ft.)
4,500
-
Inclusions
Dishwasher(s), Double Oven, Garbage Disposal, Microwave(s), Stove(s)/Range(s)
-
High School District
Northshore
-
Elementary School
Moorlands Elem
-
Jr. High School
Northshore Middle School
-
High School
Inglemoor Hs
-
Possession
Closing
-
Property Type
SFR
-
Property SubType
Single Family Residence
-
Structure Type
House
-
Year Built
2027
-
Effective Year Built
2027
-
Status
Active
-
Property Name
6 Pines
-
Association Fee
$100
-
Association Fee Frequency
Monthly
-
Association Fee Includes
Common Area Maintenance
-
Tax Year
2025
-
Inclusions
Dishwasher(s), Double Oven, Garbage Disposal, Microwave(s), Stove(s)/Range(s)
-
Not a REO
Yes
-
Builder
MSR Communities
-
Community Features
CCRs
-
Lot Acres Source
survey
$2,749,950
Price- 5
Beds - 2 | 2
Baths - 4,500
Sq. Ft - 0.367
Acres
2027 Year Built
Mapped Location 23426 35th Avenue SE Bothell, WA 98021
