


23601 71st Drive SE Woodinville, WA 98072
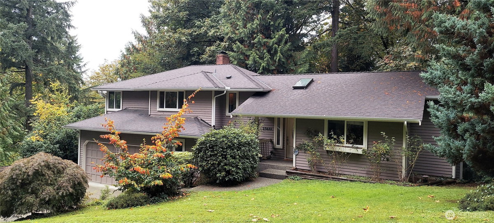
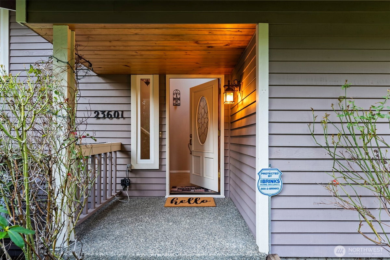
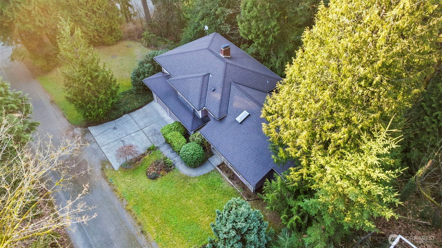
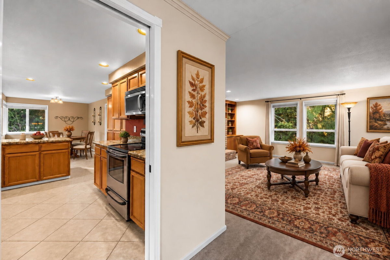
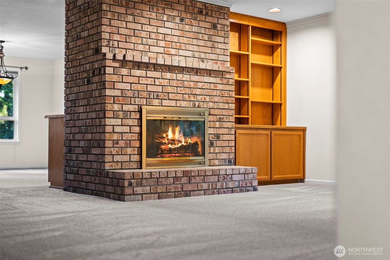
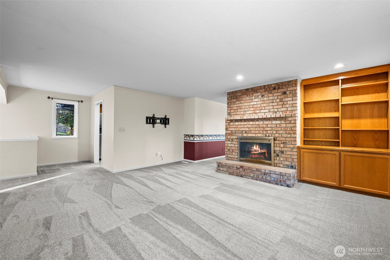
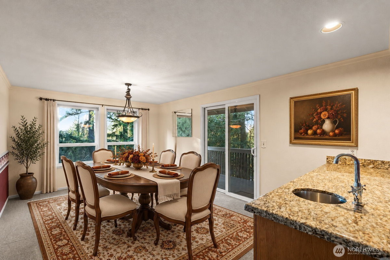
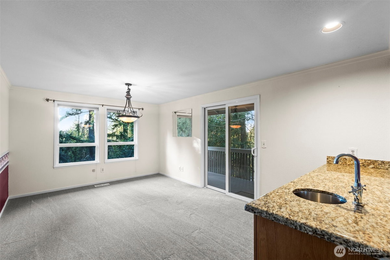
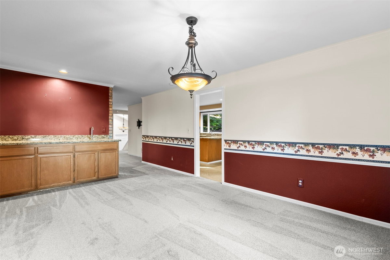
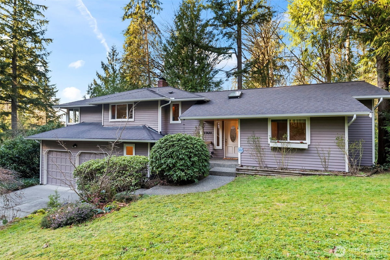
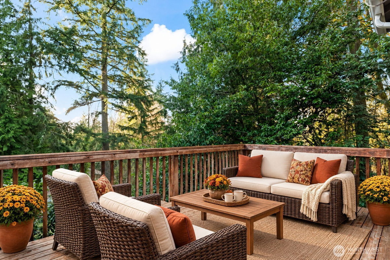
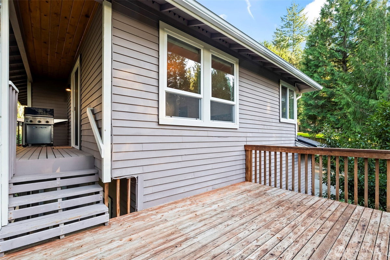
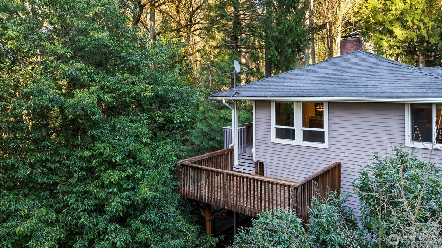
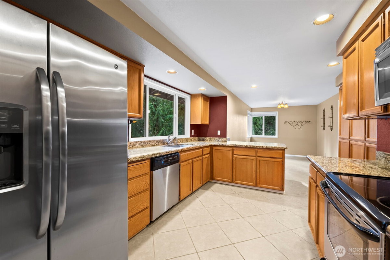
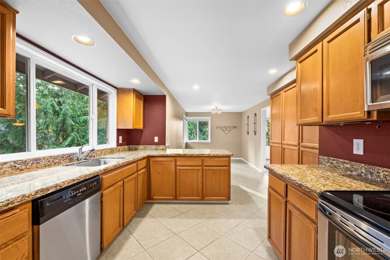
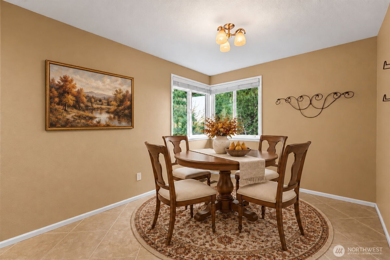
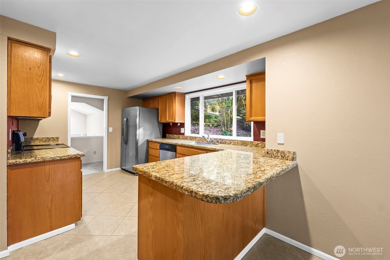
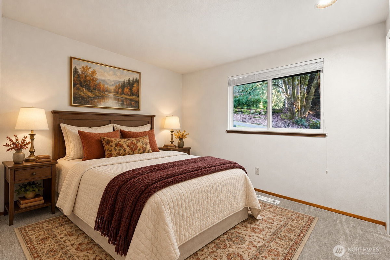
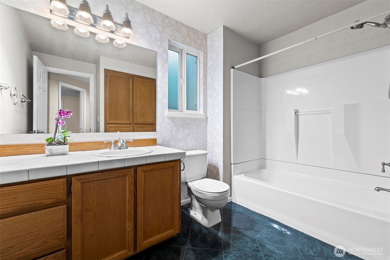
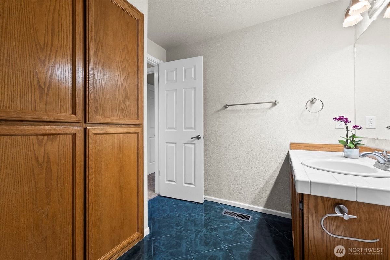
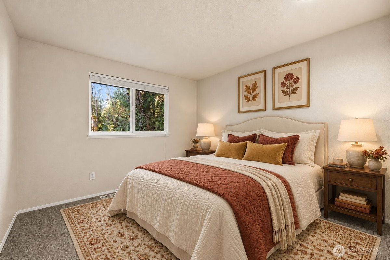
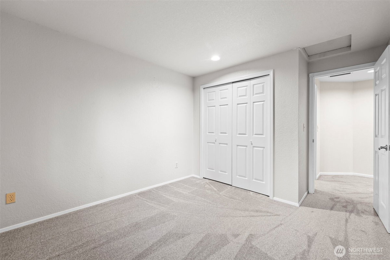
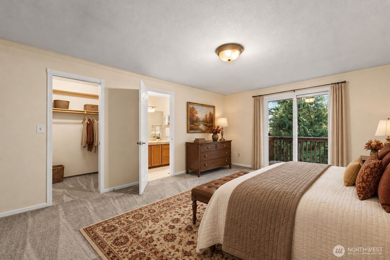
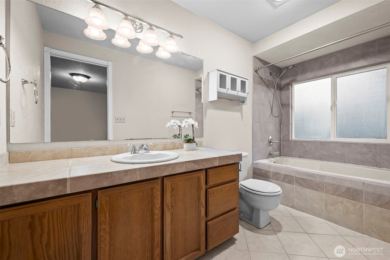
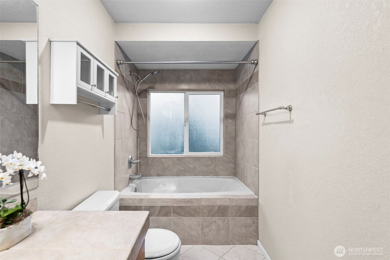
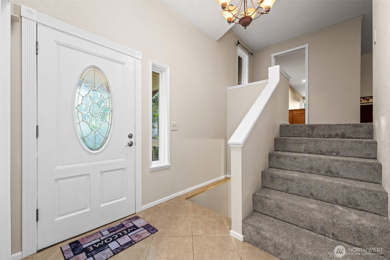
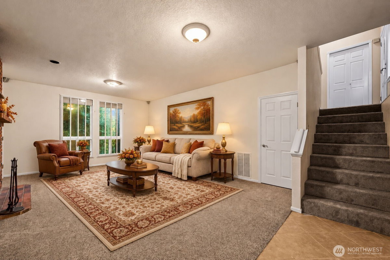
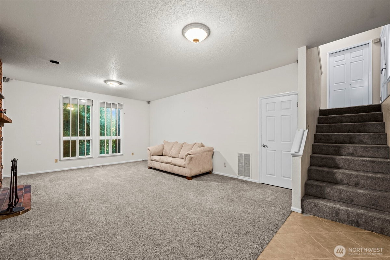
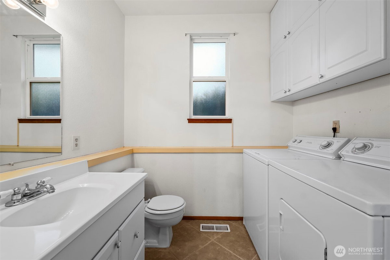
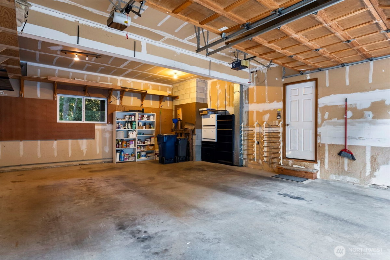
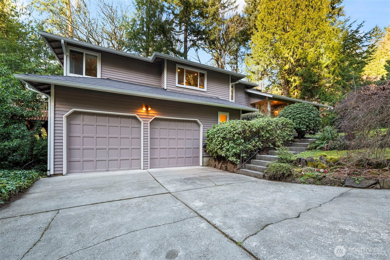
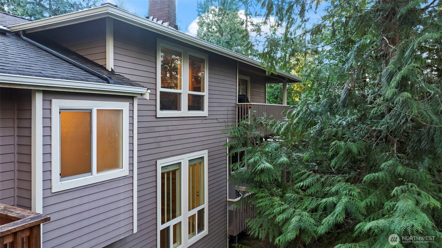
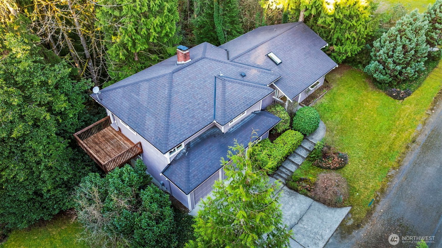
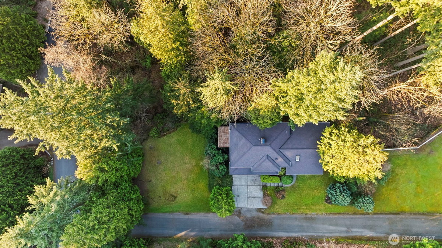
Tucked away off a quiet cul-de-sac, this beautiful multilevel home blends comfort and convenience in a private wooded setting. Well-maintained and move-in ready, featuring a new efficient heat pump for dependable year-round cooling/heating. Cedar decks overlook a lush forest for serene indoor-outdoor living, perfect for morning coffee, summer gatherings, and relaxing evenings. With sunny space for a garden to grow your own food. A short walk to a scenic park with trails overlooking mountains and gorgeous sunsets, yet just minutes from town with easy access to SR9 and 522. The light-filled entry opens to a spacious floor plan with plush new carpeting. The inviting main living area features quality finishes and a cozy fireplace. The modern kitchen is a chef's delight with stainless steel appliances, granite counters, abundant cabinetry, and a generous breakfast area. A formal dining room with wet bar sets the stage for memorable dinners and celebrations. The peaceful primary suite features a private view deck, attached full bath, and walk-in closet. Downstairs, there's a 2-car garage, rec room with a second fireplace, convenient half bath, and soundproof windows to ensure privacy -- perfect for musicians, a media room, home office, and hobbies. Close to Woodinville's wine district, shopping (Costco 5 min), and restaurants and within the acclaimed Northshore school district. No HOA. This exceptional opportunity offers privacy, quality, and everyday convenience all in one home.
-
County
Snohomish
-
Community
Wellington
-
MLS Area
Southeast County
-
Latitude
47.783179
-
Longitude
-122.13661
-
Directions
From Hwy 522 take Hwy 9 exit, Head South on Hwy 9/Woodinville Snohomish Rd towards Woodinville, Take first left on240th St SE, left on 71st Dr SE, right on private drive near end of 71st, Home on left
-
Interior
Bath Off Primary, Dbl Pane/Storm Window, Dining Room, Fireplace, Skylight(s), Vaulted Ceiling(s), Walk-In Closet(s), Water Heater, Wet Bar
-
Full Baths
2
-
1/2 Baths
1
-
Has Fireplace
Yes
-
Number of Fireplaces
2
-
Fireplace Description
Wood Burning
-
Heating
90%+ High Efficiency, Forced Air, Heat Pump
-
Power Production Type
Electric, Wood
-
Cooling
90%+ High Efficiency, Central Air, Forced Air, Heat Pump, High Efficiency (Unspecified)
-
Floors
Ceramic Tile, Carpet
-
Water Heater
Electric, Crawl
-
Appliances
Dishwasher, Dryer, Microwave, Refrigerator, Stove(s)/Range(s), Washer
-
Basement Description
Finished
-
Entry
Main
-
Style
Tri-Level
-
Stories
Three Or More
-
Is New Construction
No
-
Exterior
Wood, Wood Products
-
Architecture
Contemporary
-
Foundation
Poured Concrete
-
Roof
Composition
-
Water Source
Shared Well
-
Septic or Sewer
Septic Tank
-
Covered Spaces
2
-
Water
Shared well
-
Electric
Snohomish County PUD
-
Parking Description
Attached Garage, RV Parking
-
Has Garage
Yes
-
Parking Spaces
2
-
Vegetation
Brush, Garden Space, Wooded
-
Site Description
Cable TV, Deck, Dog Run, High Speed Internet, Patio, RV Parking
-
Lot Description
Corner Lot, Cul-De-Sac, Dead End Street, Paved, Secluded
-
Topography
Level, Partial Slope, Terraces
-
Elevation
Feet
-
Lot Number
0060960000
-
Lot Size in Acres
0.54
-
Lot Size in Sq. Ft.
23,522
-
Dimensions
23522
-
Condition
Very Good
-
Buildings
Built On Lot
-
Building Total Area (Sq. Ft.)
2,190
-
Has View
Yes
-
View Description
Territorial
-
Inclusions
Dishwasher(s), Dryer(s), Microwave(s), Refrigerator(s), Stove(s)/Range(s), Washer(s)
-
High School District
Northshore
-
Elementary School
Wellington Elem
-
Jr. High School
Leota Middle School
-
High School
Woodinville Hs
-
Possession
Closing
-
Property Type
SFR
-
Property SubType
Single Family Residence
-
Structure Type
House
-
Year Built
1986
-
Effective Year Built
1986
-
Status
Active
-
Tax Year
2025
-
Tax Amount
$8,682
-
Inclusions
Dishwasher(s), Dryer(s), Microwave(s), Refrigerator(s), Stove(s)/Range(s), Washer(s)
-
Not a REO
Yes
-
Community Features
Park, Trail(s)
-
Lot Acres Source
Realist
$949,000
Price- 3
Beds - 2 | 1
Baths - 2,190
Sq. Ft - 0.54
Acres
1986 Year Built
Mapped Location 23601 71st Drive SE Woodinville, WA 98072
