


23736 NE 116th Place Redmond, WA 98053
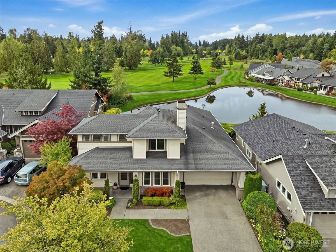
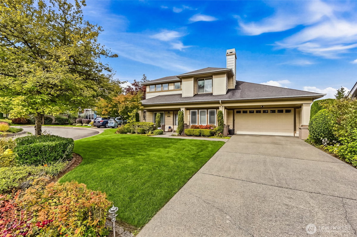
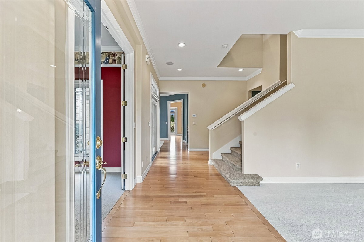
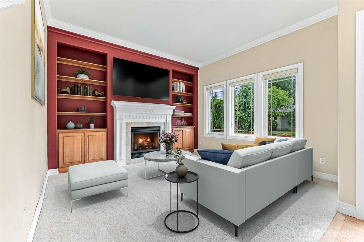
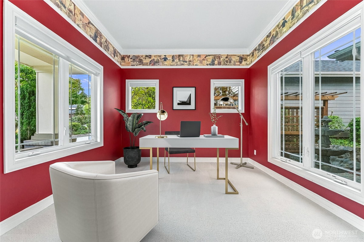
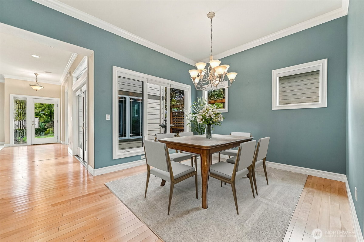
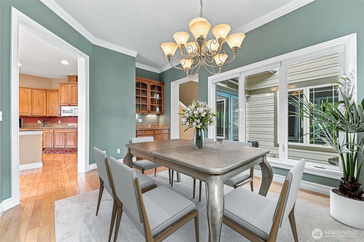
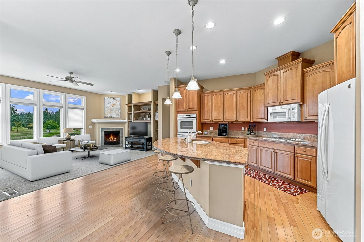
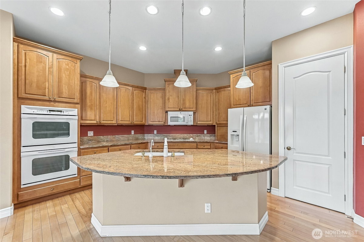
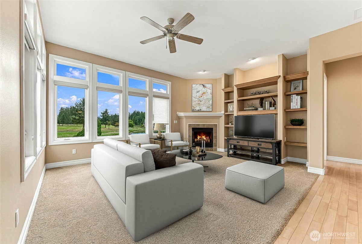
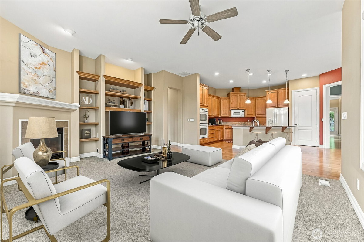
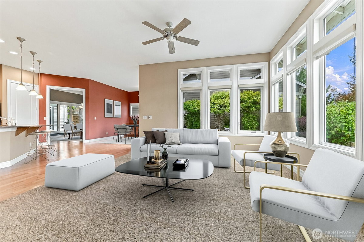
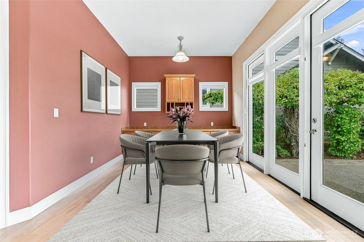
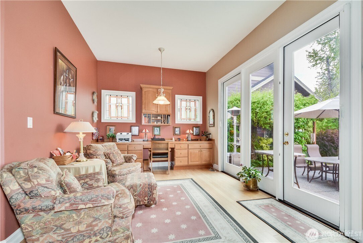
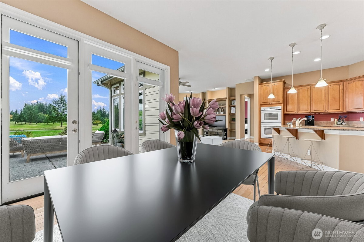
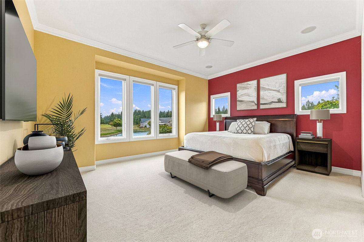
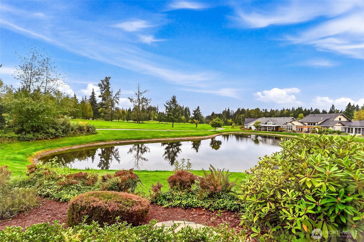
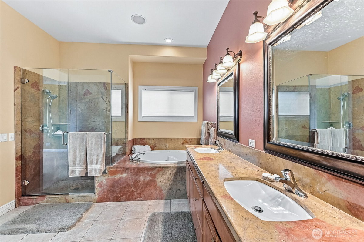
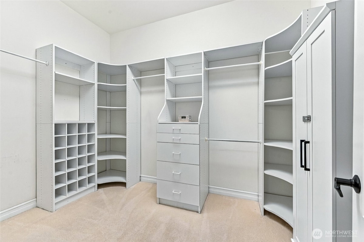
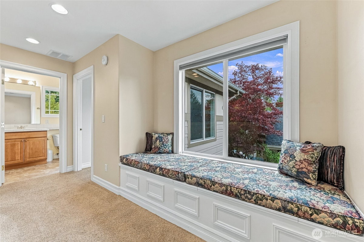
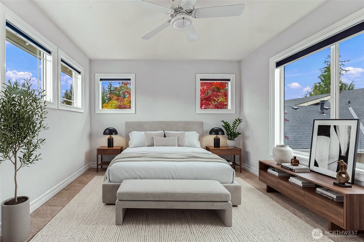
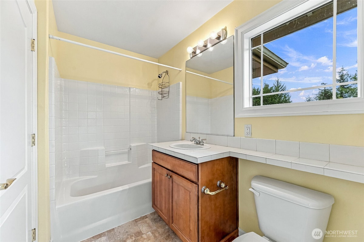
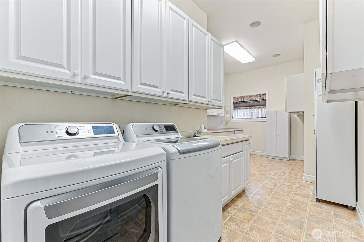
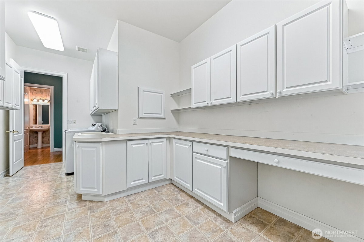
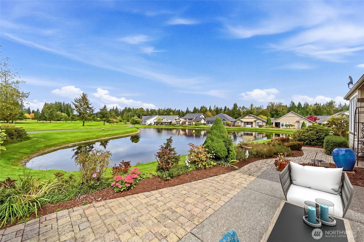
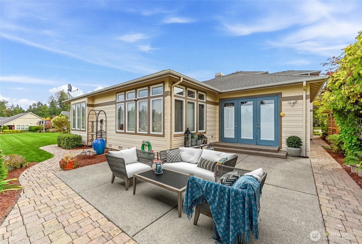
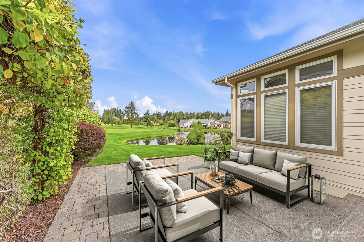
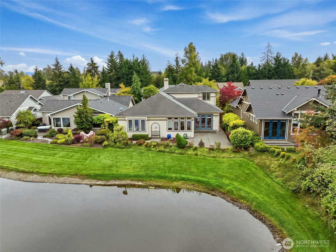
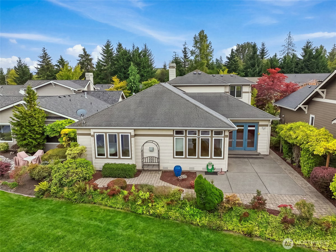
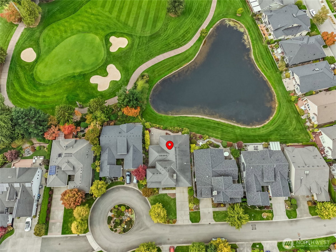
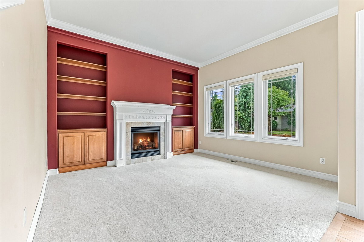
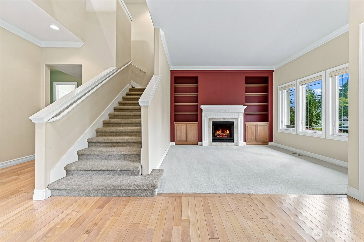
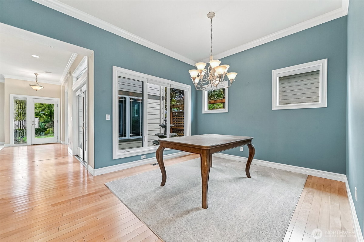
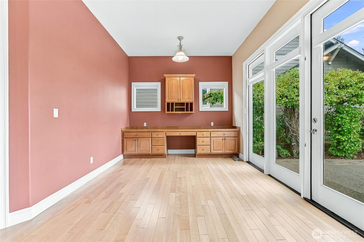
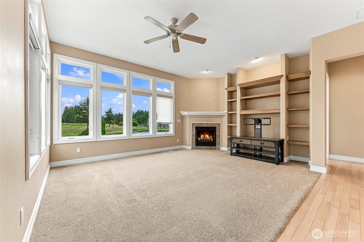
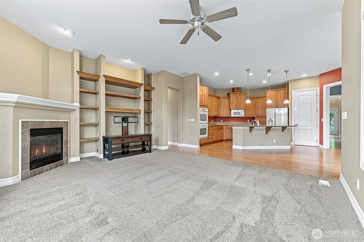
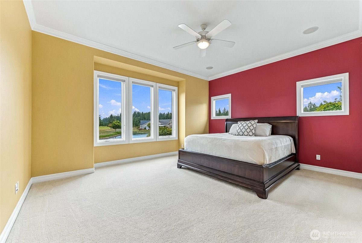
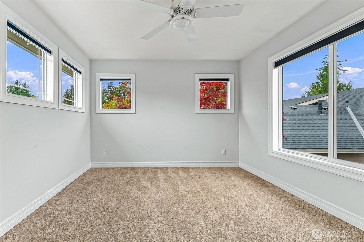
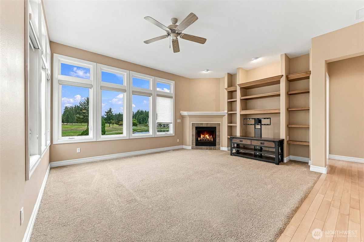
This spectacular golf course lot overlooking a small lake on the 18th fairway is second to none in Trilogy. This Alder plan home was designed for entertaining as the easy flowing great room spills out to the large patio where you can enjoy brilliant sunsets w/friends while dining al fresco. The kitchen has 42" cabinets, slab granite counters and is open to the great room with a gas fireplace and media built-in. Off the great room is a flexible space with a built-in that makes a perfect sitting area or casual dining area. The intimate living room has a gas fireplace flanked by custom built-ins. French doors to the office and windows on two sides for a light and bright space. Another set of French doors out to the center courtyard let lots of natural light into the home. Dining room with a butler's pantry and wine rack. Wake up to golf course and pond views in your extravagant primary suite with a remodeled bath. Upstairs guest en-suite & loft area that would be perfect for a roommate or long-term guests. Extended laundry room w/storage and crafting space. So many extras: oversized garage, A/C, central vac, 2 fireplaces, disappearing screens and more. Just a quick jaunt to the clubhouse and all that Trilogy has to offer. Ages 55+
-
County
King
-
Community
Trilogy
-
MLS Area
Juanita/Woodinville
-
Latitude
47.701728
-
Longitude
-122.02319
-
Project
Alder Floor Plan
-
Directions
East on Novelty Hill Rd. Left on 238th Pl NE, Left on NE 116th Pl to home on the right.
-
Interior
Bath Off Primary, Built-In Vacuum, Ceiling Fan(s), Dbl Pane/Storm Window, Dining Room, Fireplace, French Doors, High Tech Cabling, Jetted Tub, Vaulted Ceiling(s), Walk-In Closet(s), Water Heater
-
Full Baths
2
-
1/2 Baths
1
-
Has Fireplace
Yes
-
Number of Fireplaces
2
-
Fireplace Description
Gas
-
Heating
Forced Air
-
Power Production Type
Electric, Natural Gas
-
Cooling
Central Air
-
Floors
Ceramic Tile, Hardwood, Carpet
-
Water Heater
Gas, Garage
-
Appliances
Dishwasher, Disposal, Double Oven, Dryer, Microwave, Refrigerator, Stove(s)/Range(s), Washer
-
Basement Description
None
-
Entry
Main
-
Style
1 1/2 Story
-
Stories
One and One Half
-
Is New Construction
No
-
Exterior
Brick, Cement Planked, Wood
-
Foundation
Poured Concrete
-
Roof
Composition
-
Water Source
Public
-
Septic or Sewer
Sewer Connected
-
Covered Spaces
2
-
Water
City of Redmond
-
Electric
Puget Sound Energy
-
Security Features
Partially Fenced
-
Parking Description
Driveway, Attached Garage
-
Has Garage
Yes
-
Parking Spaces
6
-
Vegetation
Garden Space
-
Has a Pool
Yes
-
Pool Description
Community
-
Has Golf Course
Yes
-
Site Description
Cable TV, Fenced-Partially, Gas Available, High Speed Internet, Patio, Sprinkler System
-
Lot Description
Cul-De-Sac, Curbs, Paved
-
Topography
Level
-
Elevation
Feet
-
Lot Size in Acres
0.164
-
Lot Size in Sq. Ft.
7,127
-
Buildings
Built On Lot, Detached
-
Building Total Area (Sq. Ft.)
2,715
-
Has View
Yes
-
View Description
Golf Course, Lake, Territorial
-
Inclusions
Dishwasher(s), Double Oven, Dryer(s), Garbage Disposal, Microwave(s), Refrigerator(s), Stove(s)/Range(s), Washer(s)
-
High School District
Lake Washington
-
Possession
Closing
-
Property Type
SFR
-
Property SubType
Single Family Residence
-
Structure Type
House
-
Year Built
2002
-
Status
Active
-
Is Aged Restricted
Yes
-
Property Name
Alder Floor Plan
-
Association Fee
$347
-
Association Fee Frequency
Monthly
-
Association Fee Includes
Common Area Maintenance, Lawn Service
-
Tax Year
2026
-
Tax Amount
$15,608
-
Inclusions
Dishwasher(s), Double Oven, Dryer(s), Garbage Disposal, Microwave(s), Refrigerator(s), Stove(s)/Range(s), Washer(s)
-
Not a REO
Yes
-
Community Features
Age Restriction, Athletic Court, CCRs, Club House, Golf
-
Lot Acres Source
KCR
$1,560,000
Price- 2
Beds - 2 | 1
Baths - 2,715
Sq. Ft - 0.164
Acres
2002 Year Built
Mapped Location 23736 NE 116th Place Redmond, WA 98053
