



23897 NE 112th Circle #2 Redmond, WA 98053
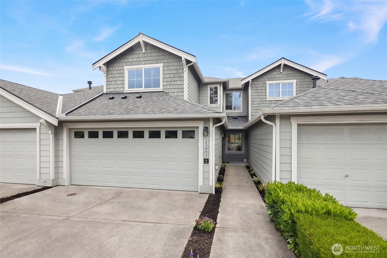
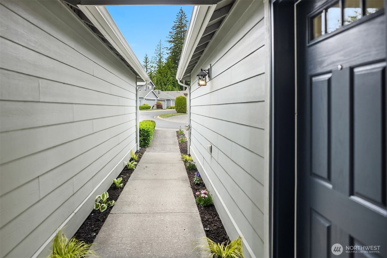
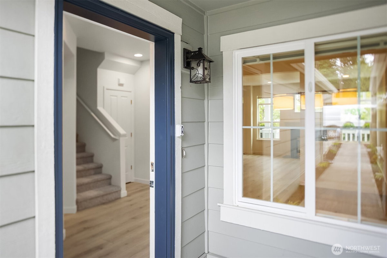
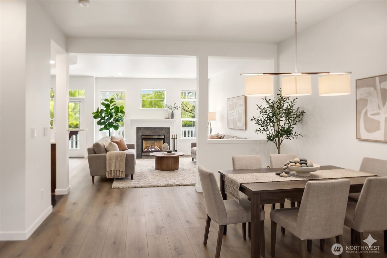
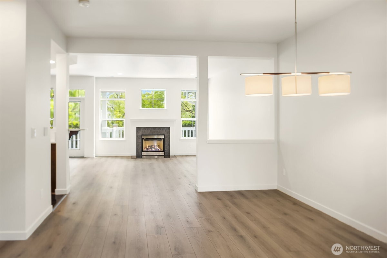
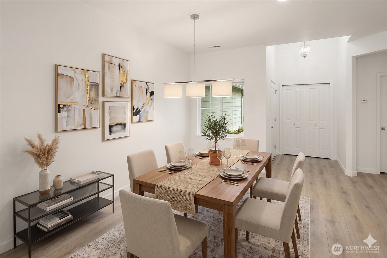
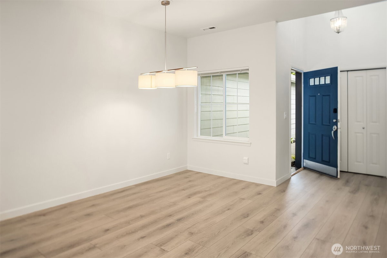
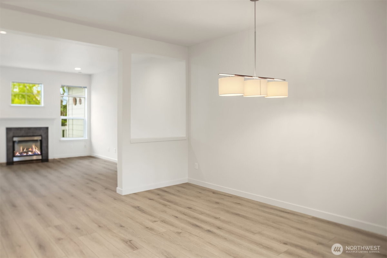
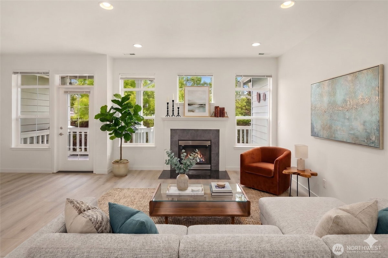
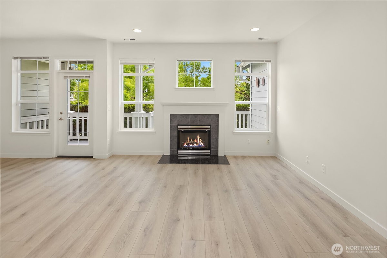
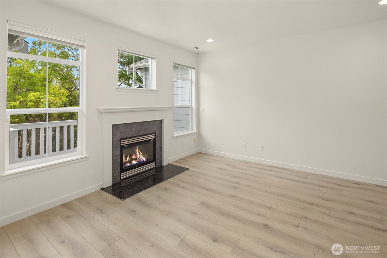
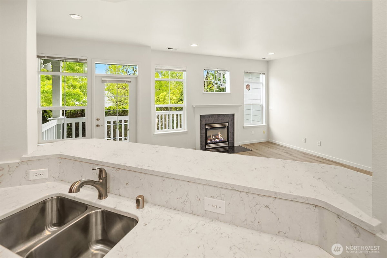
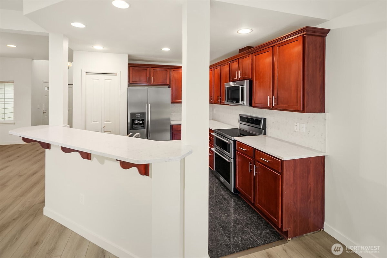
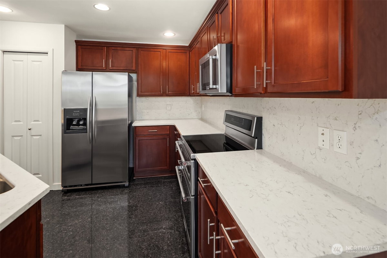
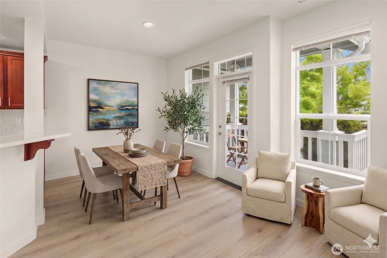
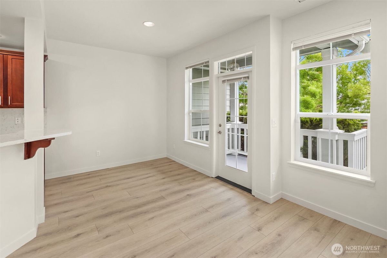
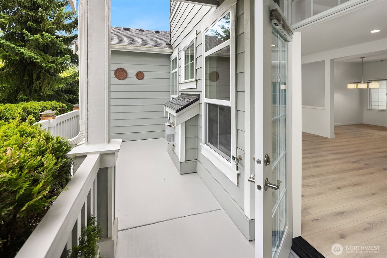
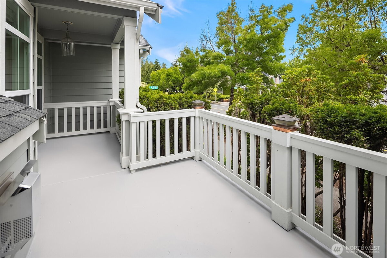
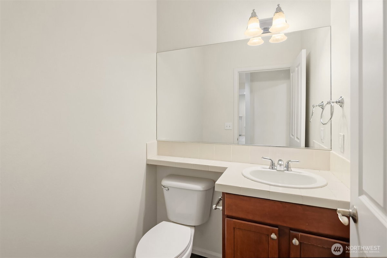
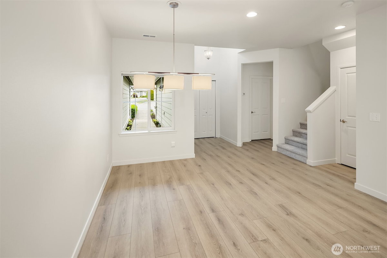
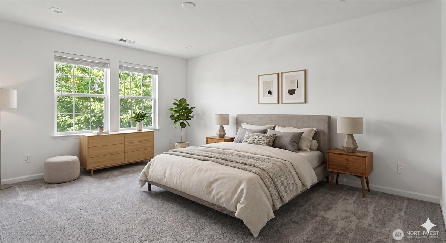
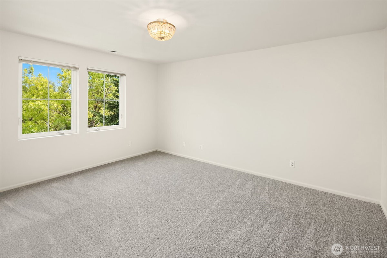
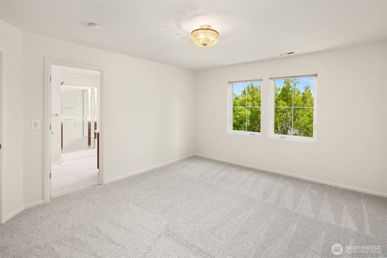
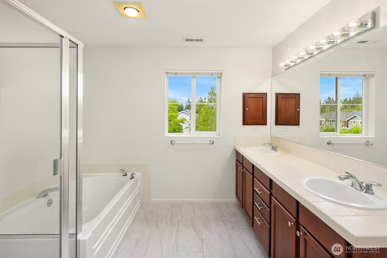
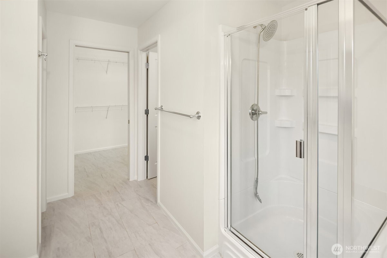
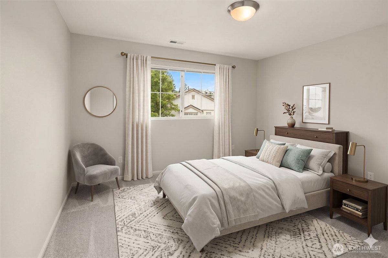
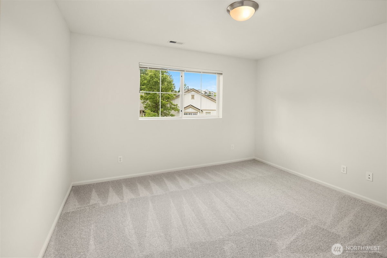
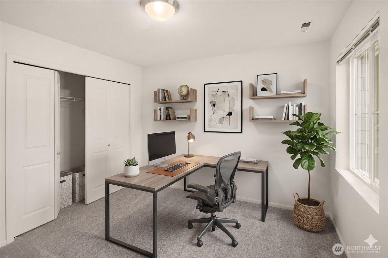
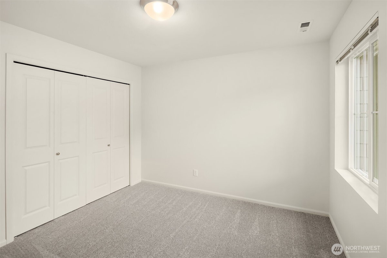
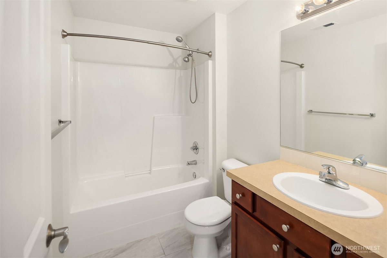
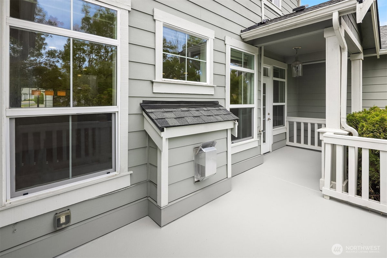
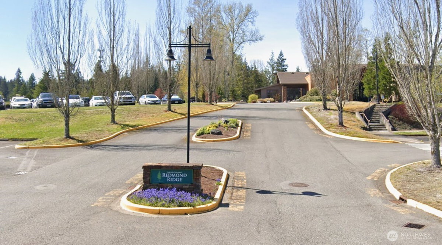
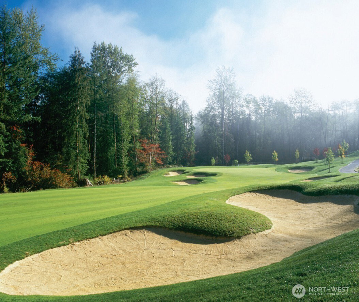
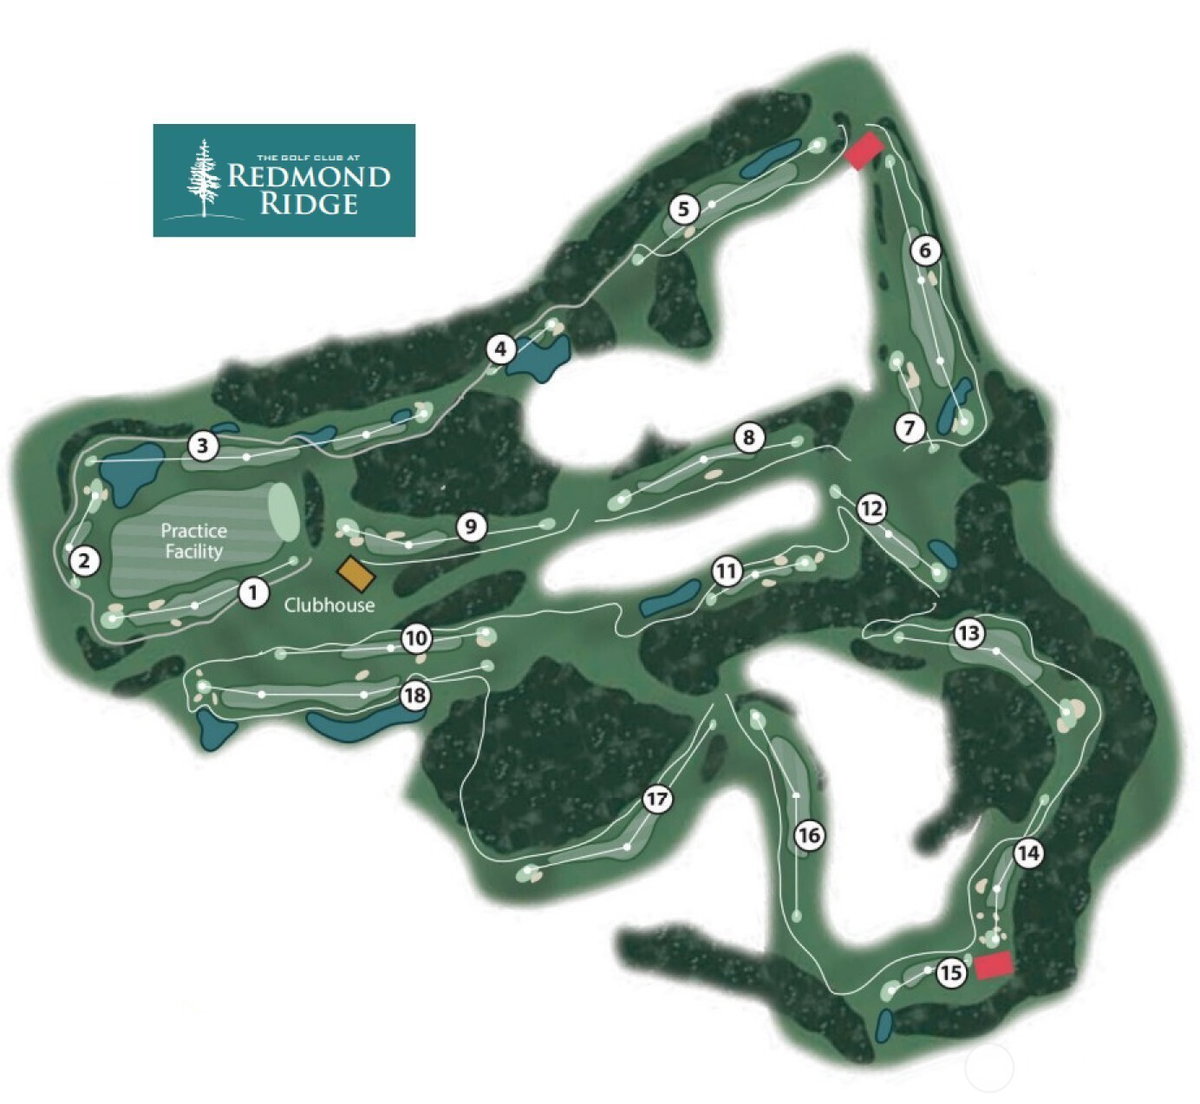
Freshly updated and ready for you! This stunning 1,668 sq ft townhome in the 55+ Sundance Park community on Redmond Ridge shines with fresh paint throughout, brand-new flooring in the downstairs living areas, and plush new carpet upstairs. The spacious 3-bedroom, 2.5-bath floor plan features a sunlit kitchen with quartz countertops, SS appliances, and cherry cabinets. The main-floor great room includes a cozy gas fireplace, a separate dining area, and easy access to a private BBQ deck. Upstairs, the generous primary suite boasts a 5-piece bath and walk-in closet alongside two additional large bedrooms. Complete with a 2-car garage and located just steps from The Golf Club at Redmond Ridge & the Village Shopping Center, this pristine townhome offers the perfect blend of comfort and convenience.
-
County
King
-
Community
Redmond Ridge
-
MLS Area
Redmond/Carnation
-
Latitude
47.69865
-
Longitude
-122.02092
-
Project
Sundance Park Condominiums
-
Directions
Novelty Hill Road onto Eastridge Drive NE (just past the Village Shopping Center), turn right on to NE 112th Circle. Take first left, house on left, Unit #2. Can park in driveway or guest parking.
-
Interior
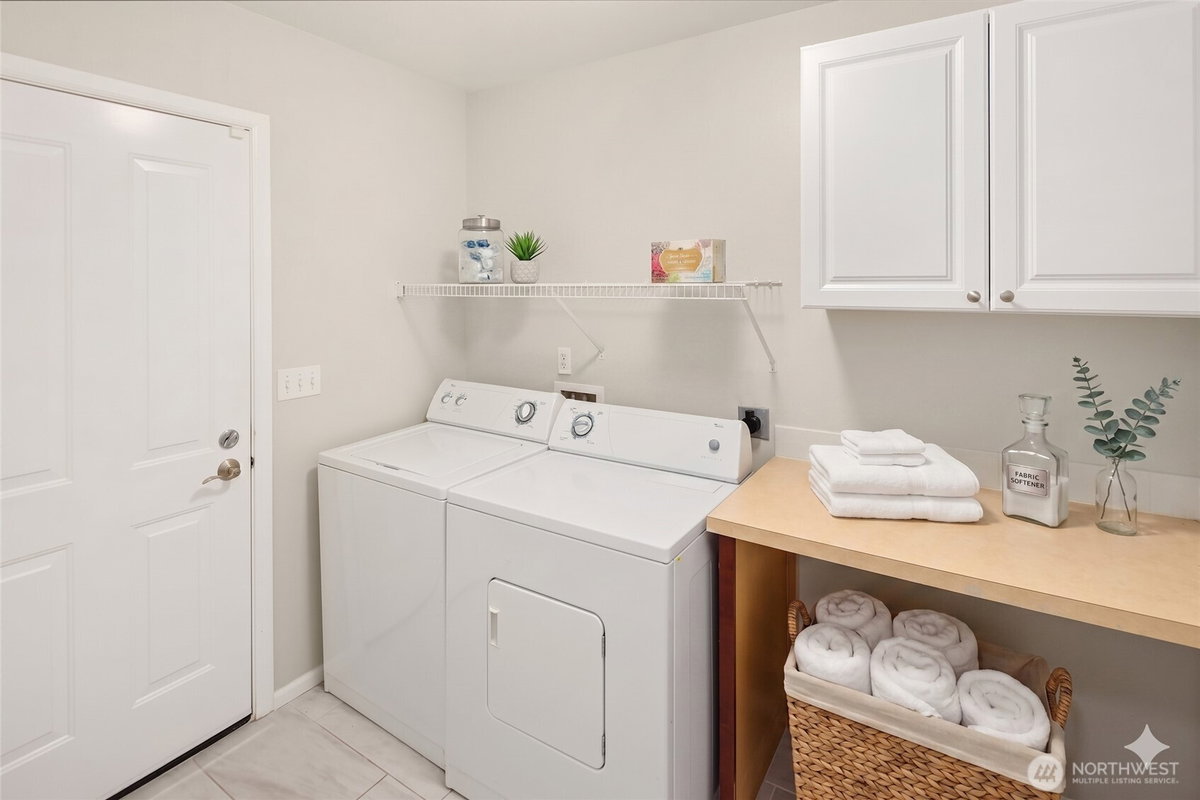
Cooking-Electric, Dryer-Electric, Fireplace, Insulated Windows, Primary Bathroom, Walk-In Closet(s), Washer
-
Full Baths
2
-
1/2 Baths
1
-
Has Fireplace
Yes
-
Number of Fireplaces
1
-
Fireplace Description
Gas
-
Heating
Forced Air
-
Power Production Type
Natural Gas
-
Cooling
None
-
Floors
Ceramic Tile, Laminate, Vinyl, Carpet
-
Appliances
Dishwasher, Disposal, Dryer, Microwave, Refrigerator, Stove(s)/Range(s), Washer
-
Entry
Main
-
Total Number of Units
3
-
Windows Coverings
Blinds
-
Style
Townhouse
-
Stories
Multi/Split
-
Is New Construction
No
-
Exterior
Wood Products
-
Roof
Composition
-
Covered Spaces
2
-
Water
HOA
-
Electric
PSE
-
Parking Description
Individual Garage
-
Has Garage
Yes
-
Parking Spaces
4
-
Lot Description
Paved, Secluded, Sidewalk
-
Elevation
Feet
-
Lot Size in Acres
0
-
Lot Size in Sq. Ft.
0
-
Building Total Area (Sq. Ft.)
1,668
-
Energy Features
Insulated Windows
-
Has View
Yes
-
View Description
Territorial
-
Inclusions
Dishwasher(s), Dryer(s), Garbage Disposal, Microwave(s), Refrigerator(s), Stove(s)/Range(s), Washer(s)
-
High School District
Lake Washington
-
Elementary School
Alcott Elem
-
Jr. High School
Evergreen Middle
-
High School
Redmond High
-
Possession
Closing
-
Property Type
CND
-
Property SubType
Condominium
-
Structure Type
Townhouse
-
Year Built
2006
-
Status
Active
-
Is Aged Restricted
Yes
-
Property Name
Sundance Park Condominiums
-
Units in Community
48
-
Floor of Unit
1
-
Unit Features
Balcony/Deck/Patio, Insulated Windows, Primary Bath, Walk-in Closet
-
Association Fee
$714.31
-
Association Fee Frequency
Monthly
-
Association Fee Includes
Common Area Maintenance, Sewer, Water
-
Pets Allowed
See Remarks, Subject to Restrictions
-
Tax Year
2025
-
Tax Amount
$6,640
-
Inclusions
Dishwasher(s), Dryer(s), Garbage Disposal, Microwave(s), Refrigerator(s), Stove(s)/Range(s), Washer(s)
-
Not a REO
Yes
-
Community Features
Age Restriction, High Speed Int Avail, Outside Entry
$660,000
Price- 3
Beds - 2 | 1
Baths - 1,668
Sq. Ft - 0
Acres
2006 Year Built

Mapped Location 23897 NE 112th Circle #2 Redmond, WA 98053
