



23943 NE 115th Lane #204 Redmond, WA 98053
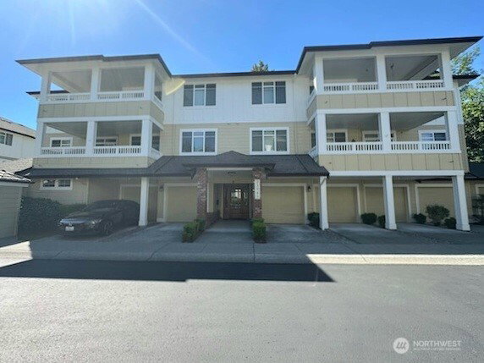
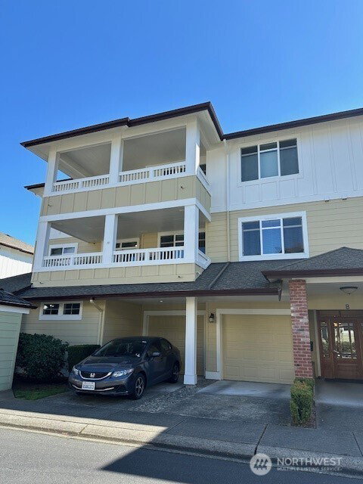
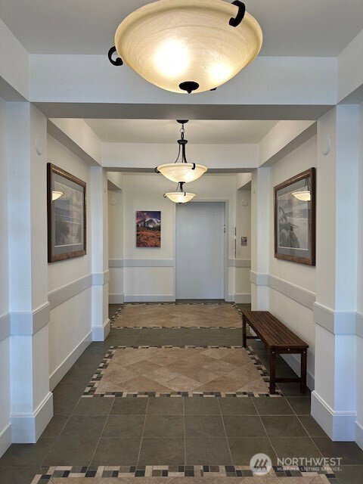
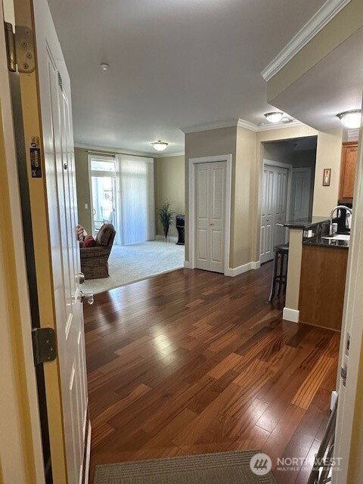
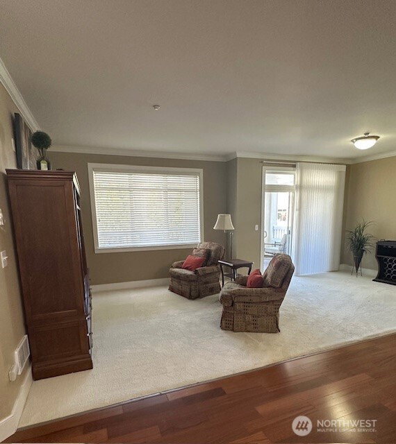
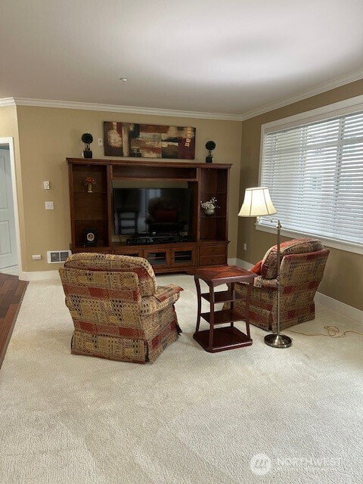
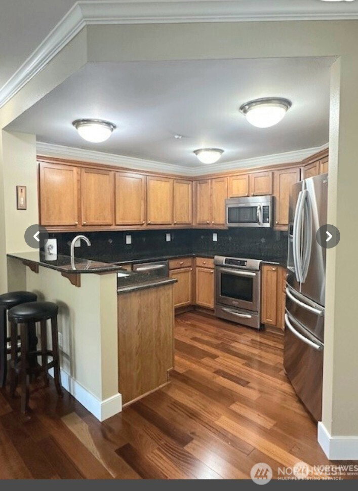
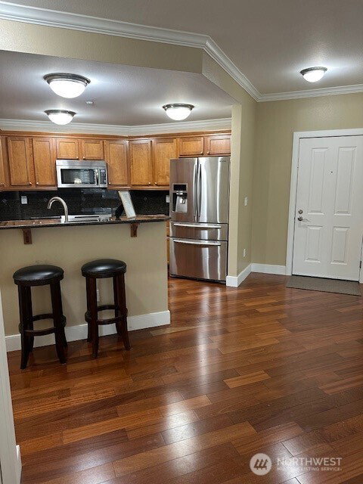
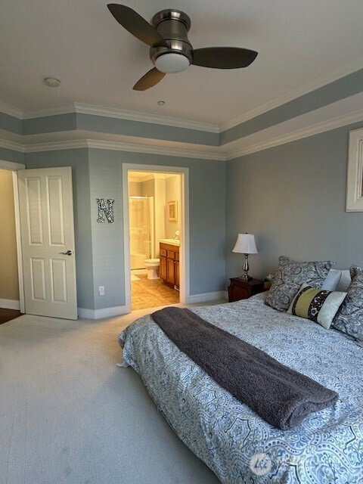
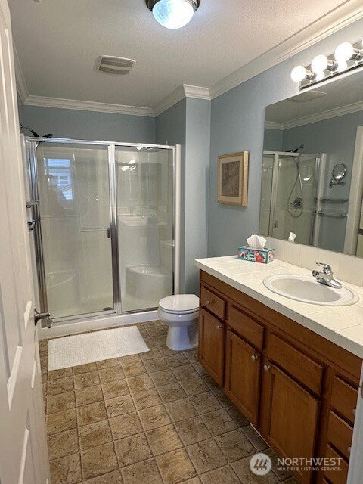
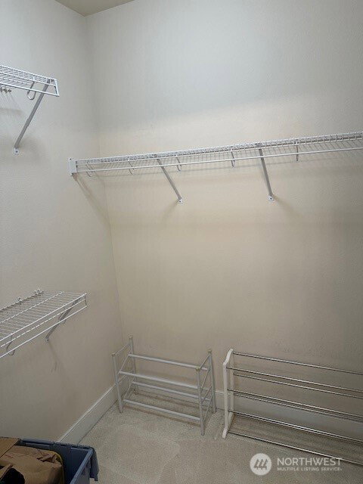
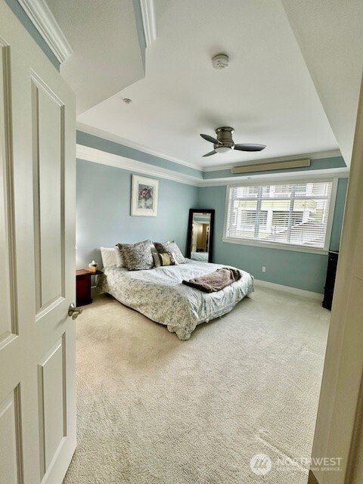
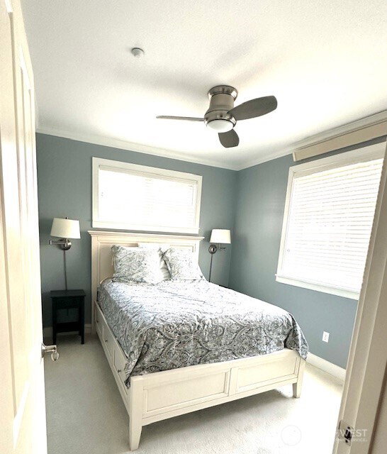
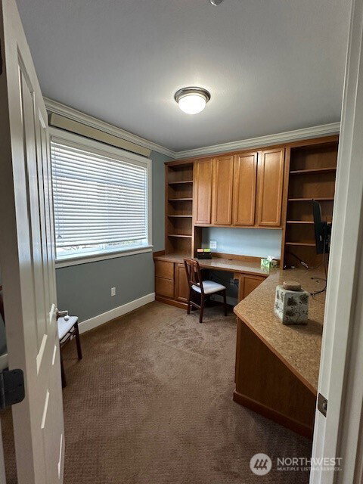
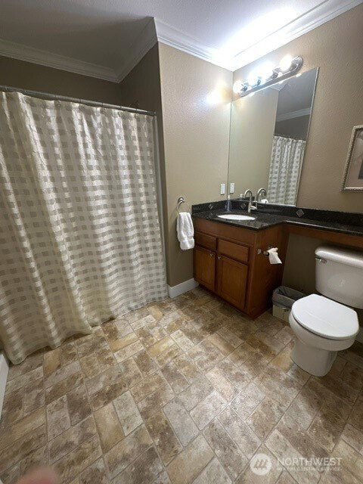
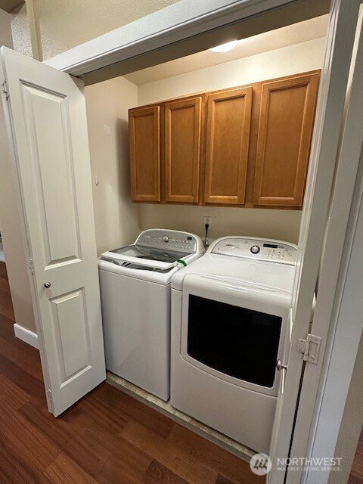
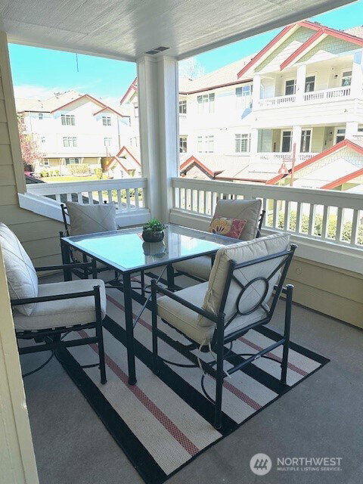
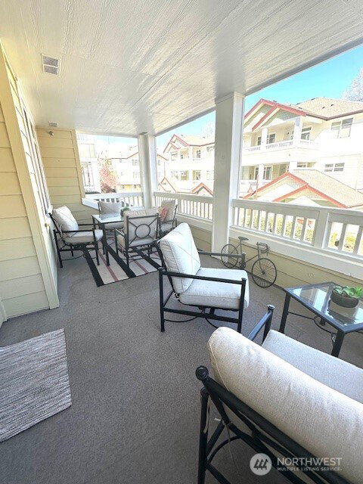
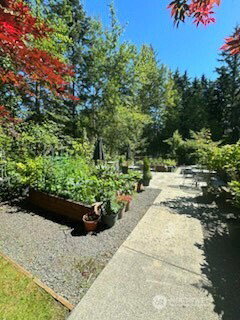
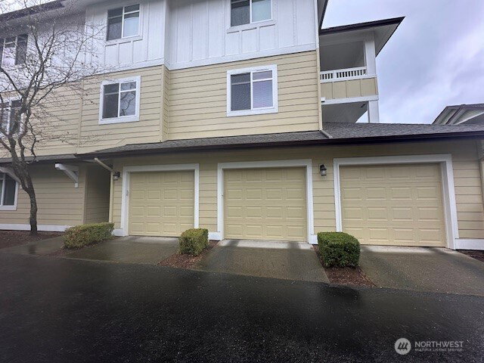
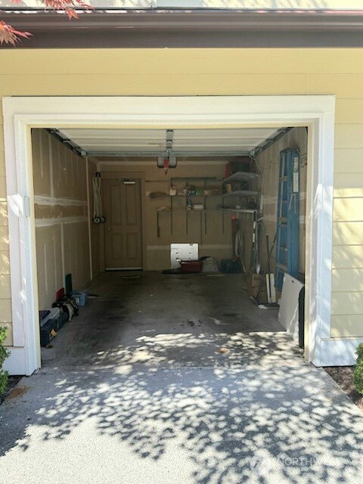
Welcome to your new home! This beautifully maintained condo offers three spacious bedrooms! The home is updated with elegant crown molding, custom window coverings, modern base boards and stunning Brazilian Cherry engineered hardwood floors in the kitchen, entry, hallway. Step inside the front door to a welcoming entry that opens into a bright and airy living space with 9' foot ceilings. The living room area features expansive windows and a sliding glass door that leads to a private patio stretching the length of the main living area, ideal for relaxing or entertaining. Adjacent to the living area is a formal dining area with plenty of space to accommodate a large table and chairs, making it perfect for gatherings. Just off the entry to the right, you'll find the kitchen, complete with updated granite countertops, appliances and a convenient sit-up bar seating area. To the left of the entry is the generously sized primary bedroom, large enough for a king-size bed set, and featuring an ensuite bathroom and walk-in closet. Down the hallway, you'll find the other two bedrooms (one being used as an office with built-ins) and a full-size bathroom. A dedicated laundry closet with washer and dryer adds everyday convenience. Additional highlights include a one-car garage with extra storage and secure building access via the elevator to your floor. Located in a well-maintained 55+ community with CCR's, gardening bed available w/reservation, walking paths and greenery abound!
-
County
King
-
Community
Redmond Ridge
-
MLS Area
Redmond/Carnation
-
Latitude
47.700984
-
Longitude
-122.019835
-
Project
Sundance Glen
-
Directions
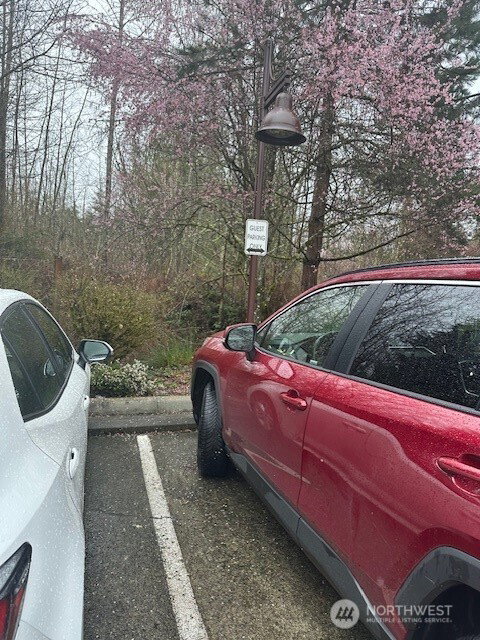
Park in the guest parking lot located throughout the complex with signage.
-
Interior
Cooking-Electric, Dryer-Electric, End Unit, Ice Maker, Primary Bathroom, Sprinkler System, Walk-In Closet(s), Washer, Water Heater
-
Full Baths
1
-
3/4 Baths
1
-
Number of Fireplaces
0
-
Heating
Wall Furnace
-
Power Production Type
Electric
-
Cooling
None
-
Floors
Engineered Hardwood, Vinyl, Carpet
-
Water Heater
Electric, Main bedroom closet
-
Appliances
Dishwasher, Disposal, Dryer, Microwave, Refrigerator, Stove(s)/Range(s), Washer
-
Entry
Main
-
Total Number of Units
10
-
Windows Coverings
Custom
-
Style
Condo (1 Level)
-
Stories
One
-
Is New Construction
No
-
Exterior
Brick, Cement Planked, Wood, Wood Products
-
Architecture
Craftsman
-
Roof
Composition
-
Covered Spaces
1
-
Water
Paid by HOA
-
Electric
PSE
-
Parking Description
Individual Garage
-
Has Garage
Yes
-
Parking Spaces
1
-
Lot Description
Cul-De-Sac, Curbs, Paved, Sidewalk
-
Elevation
Feet
-
Building Total Area (Sq. Ft.)
1,215
-
Inclusions
Dishwasher(s), Dryer(s), Garbage Disposal, Microwave(s), Refrigerator(s), Stove(s)/Range(s), Washer(s)
-
High School District
Lake Washington
-
Elementary School
Buyer To Verify
-
Jr. High School
Buyer To Verify
-
High School
Buyer To Verify
-
Possession
Closing
-
Property Type
CND
-
Property SubType
Condominium
-
Structure Type
Condominium
-
Year Built
2006
-
Status
Active
-
Is Aged Restricted
Yes
-
Property Name
Sundance Glen
-
Units in Community
90
-
Floor of Unit
2
-
Unit Features
Balcony/Deck/Patio, End Unit, Primary Bath, Sprinkler System, Walk-in Closet
-
Association Fee
$717
-
Association Fee Frequency
Monthly
-
Association Fee Includes
Earthquake Insurance, Lawn Service, Road Maintenance, Sewer, Snow Removal, Trash, Water
-
Pets Allowed
Subject to Restrictions
-
Tax Year
2026
-
Tax Amount
$5,230.13
-
Inclusions
Dishwasher(s), Dryer(s), Garbage Disposal, Microwave(s), Refrigerator(s), Stove(s)/Range(s), Washer(s)
-
Not a REO
Yes
-
Community Features
Age Restriction, Elevator, Fire Sprinklers, Lobby Entrance, Trail(s)
$555,000
Price- 3
Beds - 1 | 1
Baths - 1,215
Sq. Ft -
Acres
2006 Year Built
Mapped Location 23943 NE 115th Lane #204 Redmond, WA 98053
