



24196 NE 131st Terrace Redmond, WA 98053
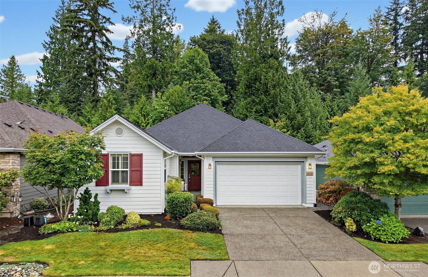
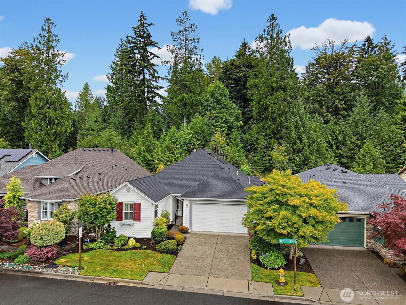
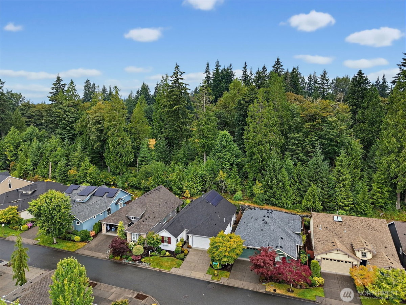
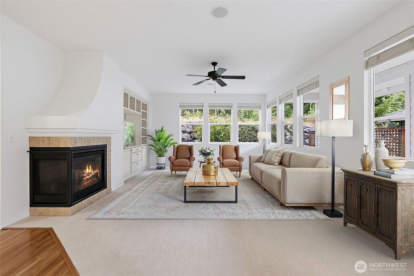
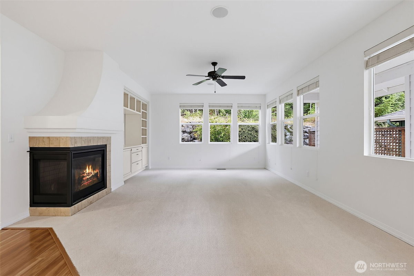
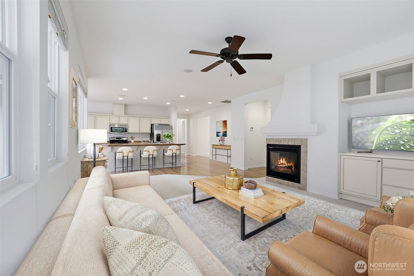
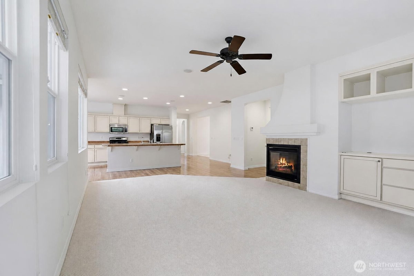
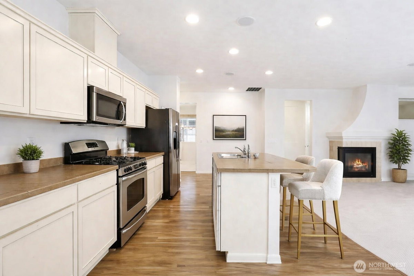
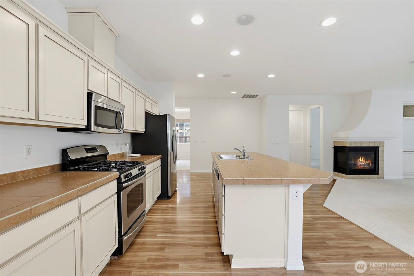
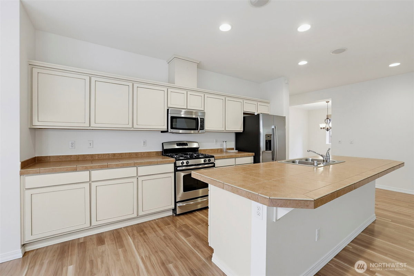
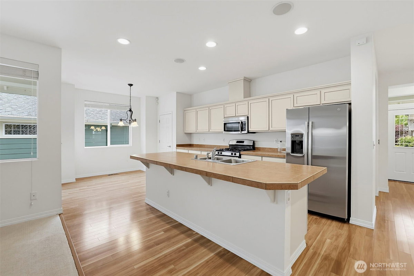
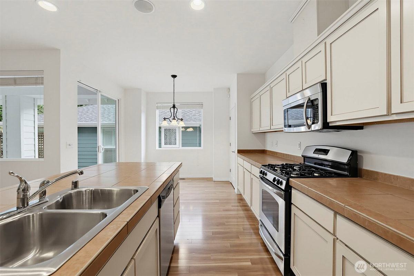
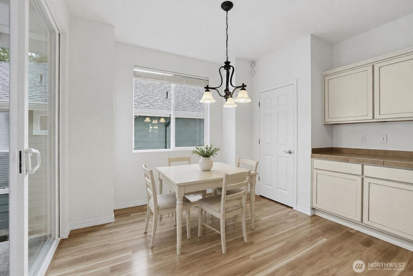
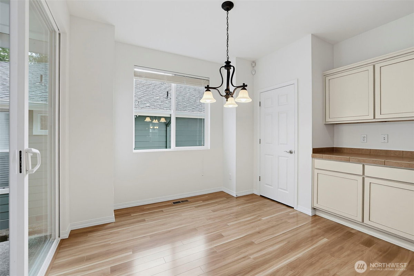
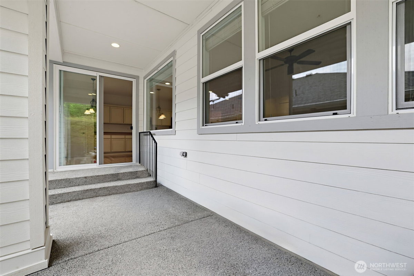
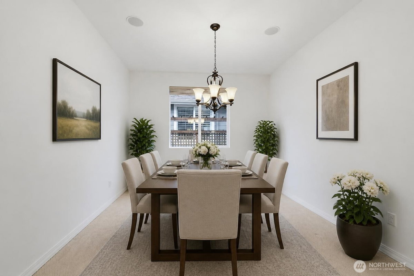
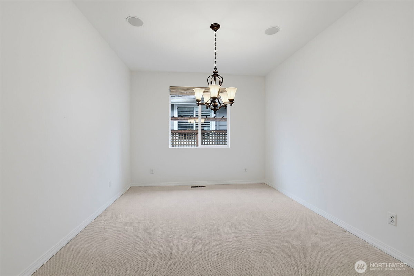
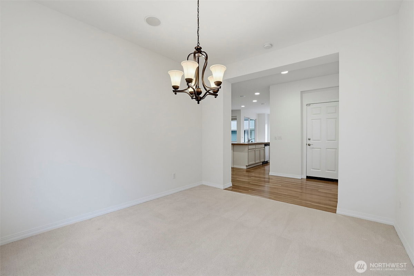
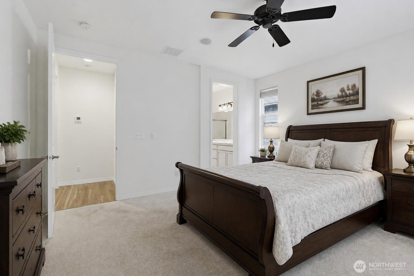
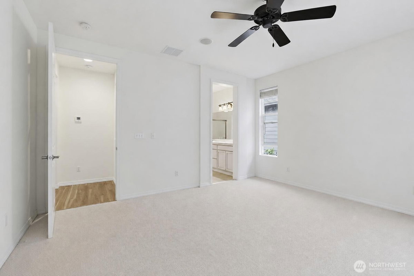
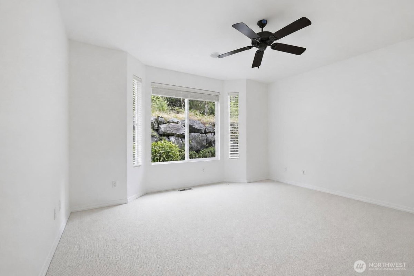
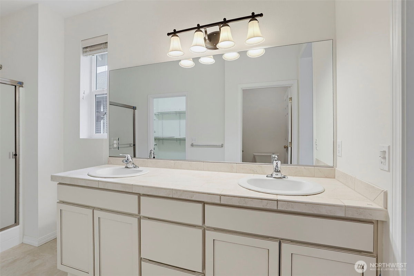
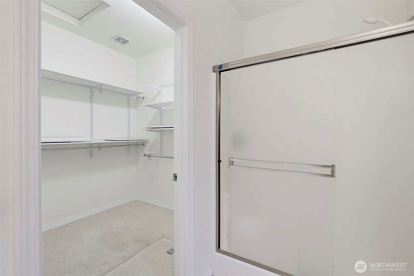
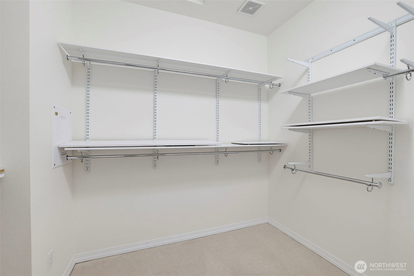
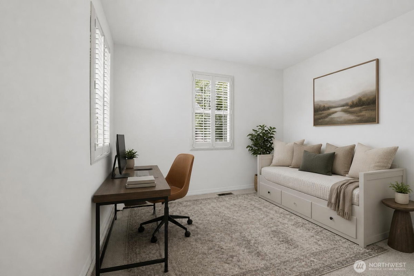
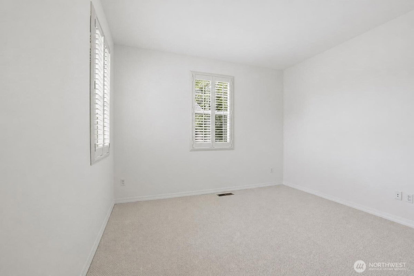
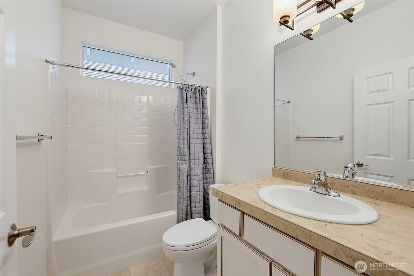
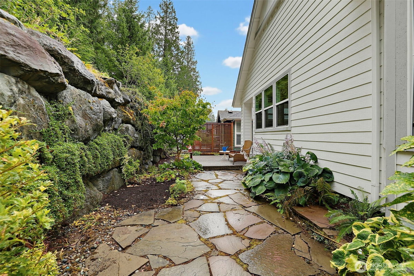
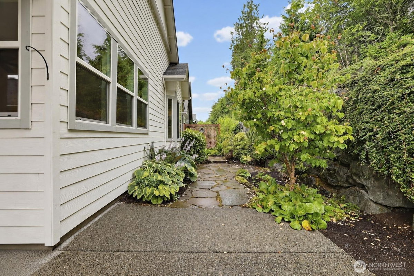
Welcome to this beautifully maintained Whidbey model in the sought-after Trilogy at Redmond Ridge, 2 bedroom, 2 full baths plus an additional flex space perfect for a home office, hobby room, dining room or den. One level living with an open, light filled floor plan designed for everyday ease and effortless entertaining. The spacious great room flows seamlessly into the kitchen and dining area, while large windows fill the home with abundant natural light. The generous primary suite features a private bath and walk-in closet. Step outside to a peaceful patio and professionally landscaped yard, ideal for enjoying morning coffee or relaxing evenings. New hot water tank installed and furnace serviced 07/2026. Pre-Inspected
-
County
King
-
Community
Redmond Ridge
-
MLS Area
Redmond/Carnation
-
Latitude
47.716134
-
Longitude
-122.016586
-
Directions
From Novelty Hill Rd NE, turn north onto Trilogy Pkwy NE. At the traffic circle, take the right onto NE Greens CrossingRd. Turn right onto NE Adair Rd (Adair Creek Way NE). Turn right onto 242nd Pl N
-
Interior
Bath Off Primary, Ceiling Fan(s), Dbl Pane/Storm Window, Fireplace, Security System
-
Full Baths
2
-
Has Fireplace
Yes
-
Number of Fireplaces
1
-
Fireplace Description
Gas
-
Heating
90%+ High Efficiency, Forced Air
-
Power Production Type
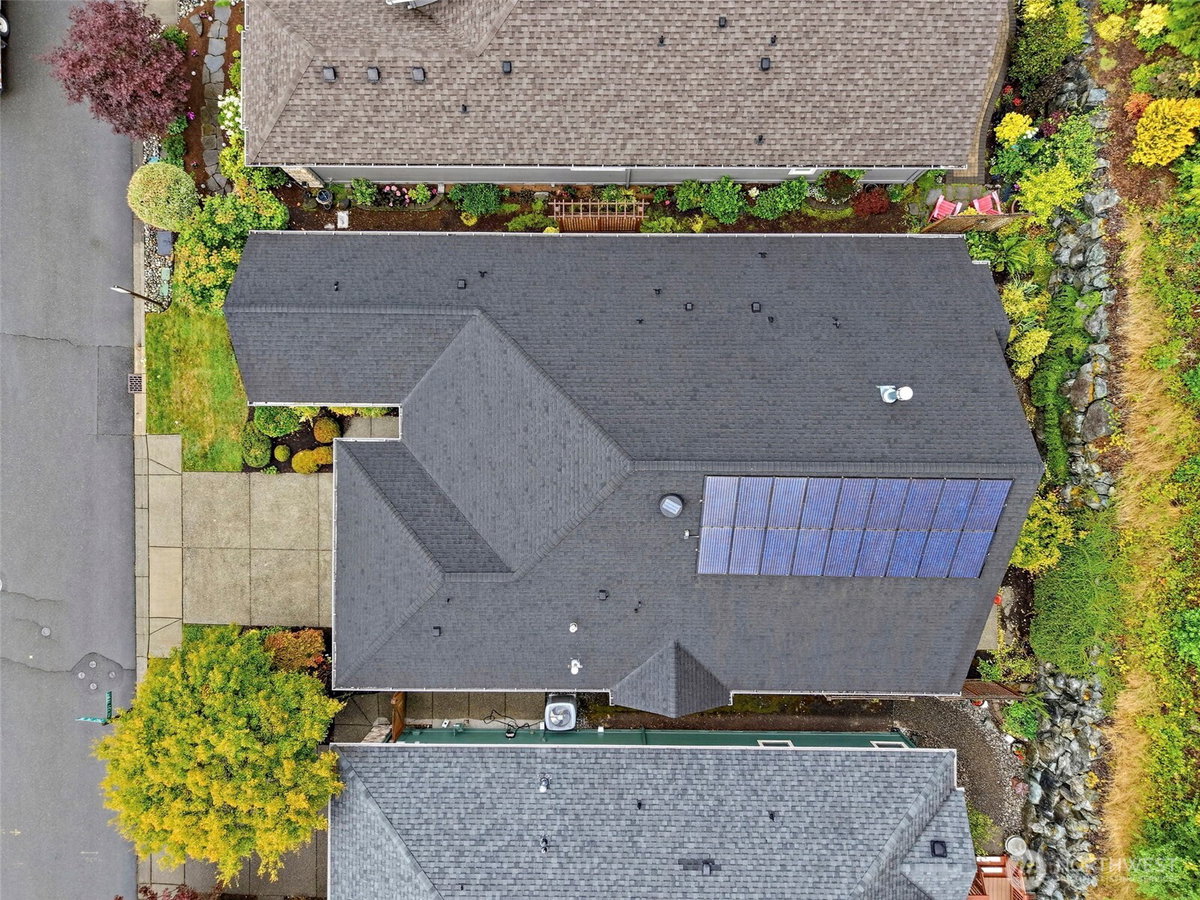
Electric, Natural Gas, Solar (Unspecified)
-
Cooling
Forced Air
-
Floors
Ceramic Tile, Hardwood, Carpet
-
Appliances
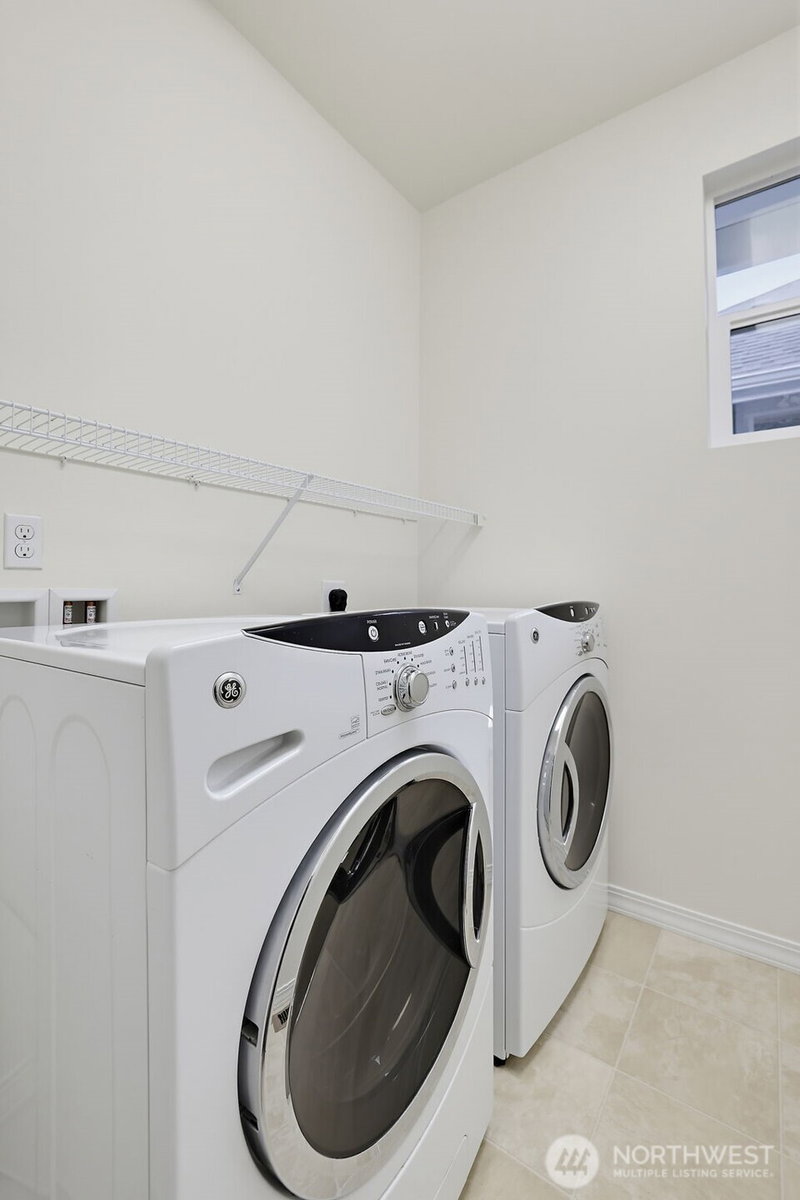
Dishwasher, Dryer, Microwave, Refrigerator, Stove(s)/Range(s), Washer
-
Basement Description
None
-
Entry
Main
-
Style
1 Story
-
Stories
One
-
Is New Construction
No
-
Exterior
Cement Planked, Wood Products
-
Foundation
Poured Concrete
-
Roof
Composition
-
Water Source
Public
-
Septic or Sewer
Sewer Connected
-
Covered Spaces
2
-
Security Features
Security System
-
Parking Description
Driveway, Attached Garage
-
Has Garage
Yes
-
Parking Spaces
2
-
Has Golf Course
Yes
-
Site Description
Cable TV, High Speed Internet, Patio
-
Lot Description
Curbs, Paved, Sidewalk
-
Topography
Level
-
Elevation
Feet
-
Lot Size in Acres
0.109
-
Lot Size in Sq. Ft.
4,750
-
Buildings
Built On Lot
-
Building Total Area (Sq. Ft.)
1,670
-
Has View
Yes
-
View Description
Territorial
-
Inclusions
Dishwasher(s), Dryer(s), Microwave(s), Refrigerator(s), Stove(s)/Range(s), Washer(s)
-
High School District
Lake Washington
-
Elementary School
Clara Barton Elem
-
Jr. High School
Redmond Middle
-
High School
Redmond High
-
Possession
Closing
-
Property Type
SFR
-
Property SubType
Single Family Residence
-
Structure Type
House
-
Year Built
2010
-
Effective Year Built
2010
-
Status
Active
-
Is Aged Restricted
Yes
-
Association Fee
$349
-
Association Fee Frequency
Monthly
-
Association Fee Includes
Common Area Maintenance, Road Maintenance
-
Tax Year
2025
-
Tax Amount
$1,582
-
Inclusions
Dishwasher(s), Dryer(s), Microwave(s), Refrigerator(s), Stove(s)/Range(s), Washer(s)
-
Not a REO
Yes
-
Community Features
Age Restriction, Athletic Court, CCRs, Club House, Golf, Park, Playground, Trail(s)
-
Lot Acres Source
Public Record
$999,000
Price- 2
Beds - 2
Baths - 1,670
Sq. Ft - 0.109
Acres
2010 Year Built
Mapped Location 24196 NE 131st Terrace Redmond, WA 98053
