


24229 7th Ave SE Avenue SE Bothell, WA 98021
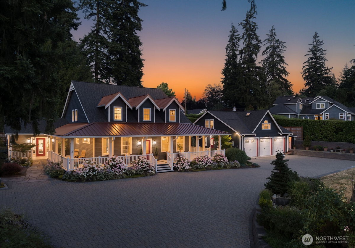
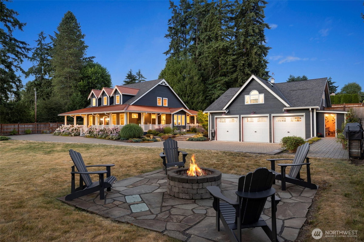
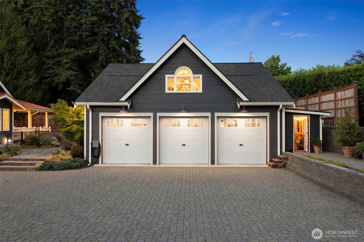
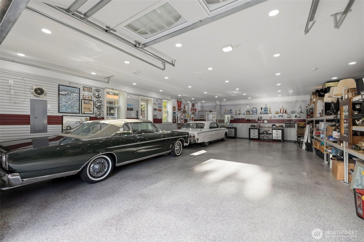
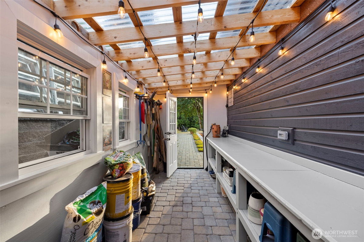
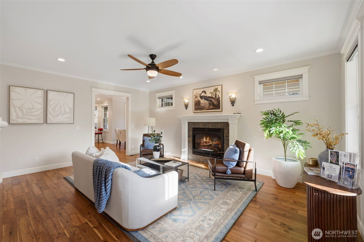
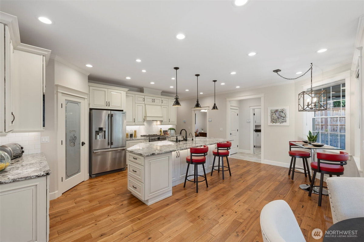
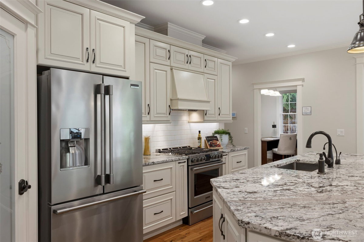
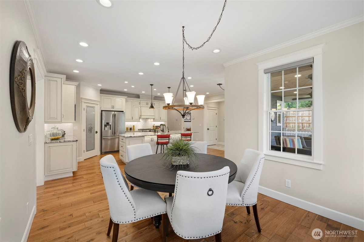
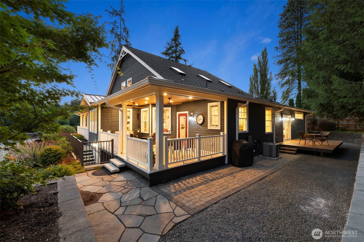
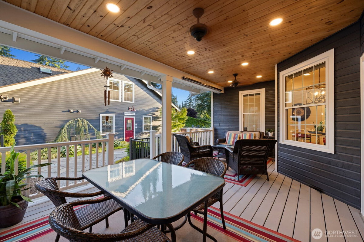
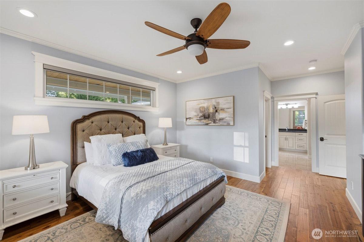
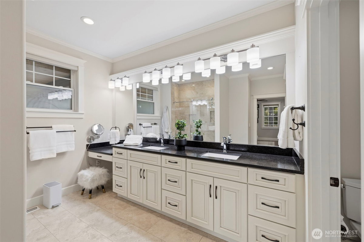
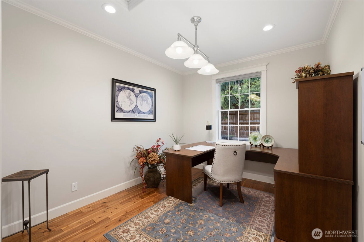
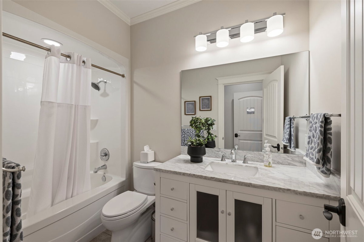
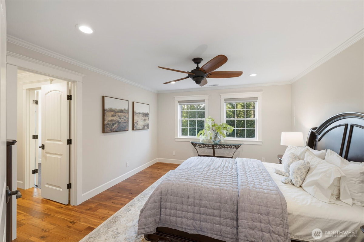
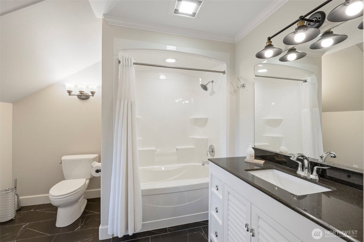
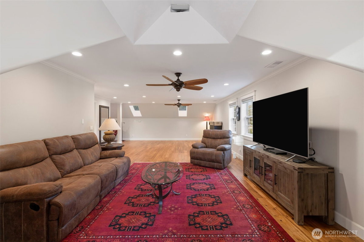
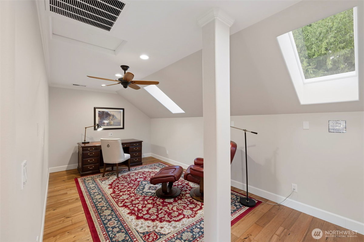
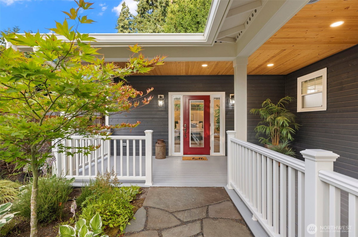
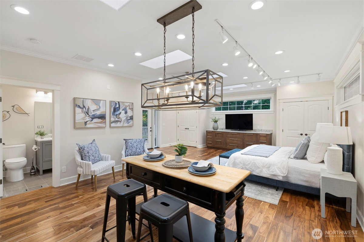
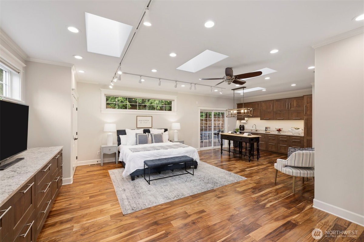
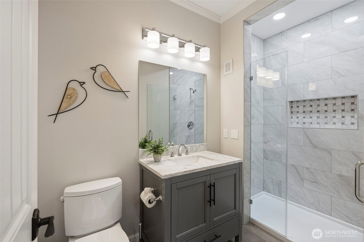
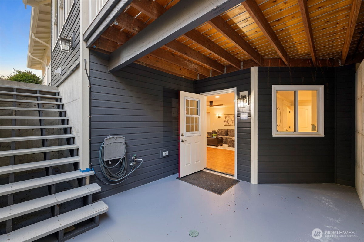
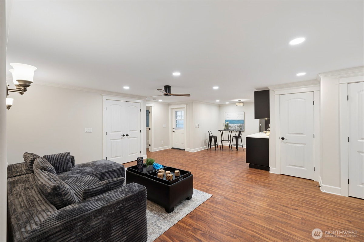
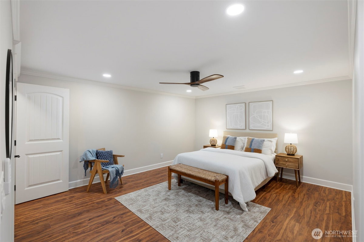
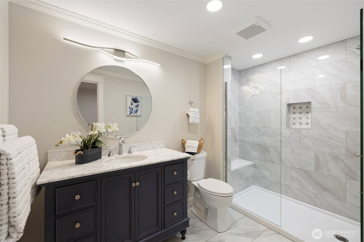
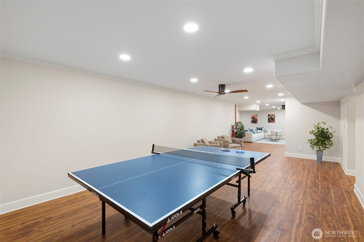
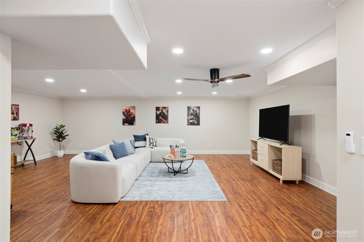
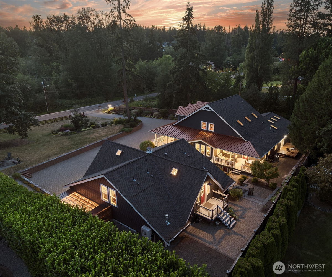
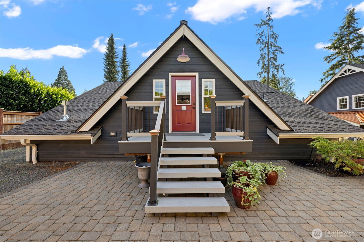
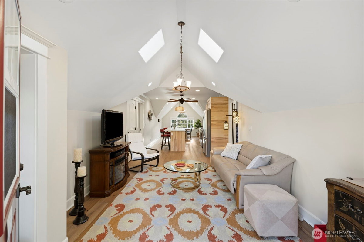
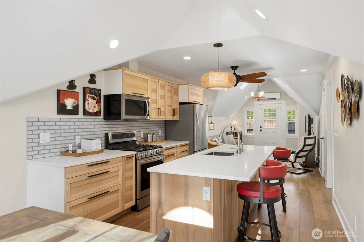
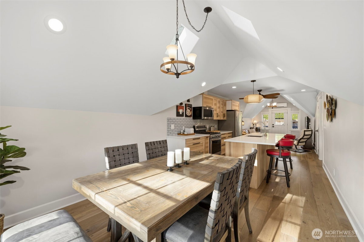
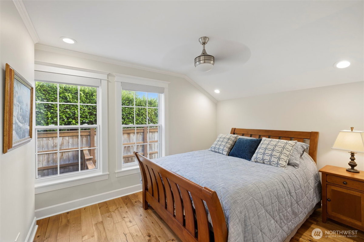
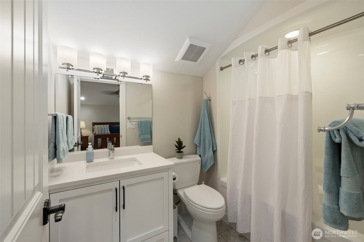
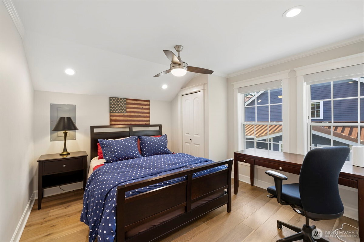
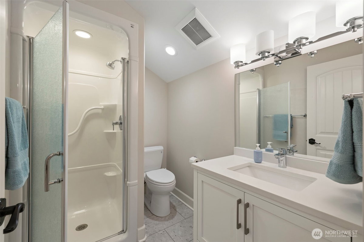
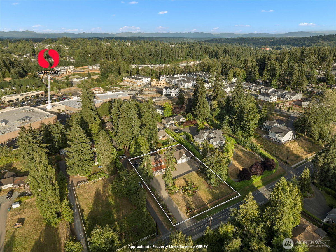
Crown Jewels Abound! Discover timeless elegance & exceptional craftsmanship in this one-of-a-kind custom estate, featuring bespoke finishes, including exceptional spray foam insulation throughout.Gem #1 -- The Main Residence: Remarkable 5,394 sq.ft. 4-bedroom, 5-bath Craftsman showcasing a gourmet kitchen, dedicated home office, luxurious primary suite with a spa-inspired bathroom & walk-in closet, all conveniently located on the main level. Upstairs offers a spacious en-suite bedroom, family room & additional office space. The lower level is designed for entertaining, with a large recreation area, media room & plenty of space for games or gatherings.Gems #2 & #3 -- Flex Living Spaces: Two private-entry bonus suites provide outstanding versatility. The main-level suite features a kitchenette & bath, while the lower-level suite includes a kitchenette, large bedroom & full bath--ideal for guests, multigenerational living, or extended stays.Gem #4 -- The DADU: fully equipped 894 sqft. 2-bedroom, 2-bath w/heated radiant flooring, offering luxurious accommodations for guests, or rental income potential.Gem #5 -- The Garage: An impressive 1584 sqft radiant heated 6-car garage, perfect for collectors, hobbyists, or anyone needing exceptional workspace, complete with an additional 1/2 bathrm.Gem #6 -- The Property: Situated on a meticulously landscaped estate-sized lot, this extraordinary property blends luxury, flexibility & privacy, creating a rare compound living opportunity.
-
County
Snohomish
-
Community
Bothell
-
MLS Area
Southeast County
-
Latitude
47.777876
-
Longitude
-122.222636
-
Directions
Heading N on Bothell Everett Hwy Take left on 240th Take next left on 7th Ave Home is on left 1/4 mile 24229 7th Ave SE
-
Interior
Second Kitchen, Second Primary Bedroom, Bath Off Primary, Ceiling Fan(s), Dbl Pane/Storm Window, Dining Room, Fireplace, High Tech Cabling, Pantry, Skylight(s), Walk-In Closet(s), Water Heater
-
Full Baths
2
-
3/4 Baths
3
-
Has Fireplace
Yes
-
Number of Fireplaces
1
-
Fireplace Description
Gas
-
Heating
90%+ High Efficiency, Forced Air, Radiant
-
Power Production Type
Natural Gas
-
Cooling
Central Air
-
Floors
Ceramic Tile, Hardwood, Vinyl Plank
-
Water Heater
Gas, Basement & Garage
-
Appliances
Dishwasher, Dryer, Microwave, Refrigerator, Stove(s)/Range(s), Washer
-
Basement Description
Finished
-
Entry
Main
-
Style
2 Stories w/Bsmnt
-
Stories
Two
-
Is New Construction
No
-
Exterior
Wood
-
Architecture
Craftsman
-
Foundation
Poured Concrete, Slab
-
Roof
Composition, Metal
-
Water Source
Public
-
Septic or Sewer
Septic Tank
-
Covered Spaces
6
-
Water
Alderwood Water District
-
Electric
Snohomish PUD
-
Parking Description
Detached Garage
-
Has Garage
Yes
-
Parking Spaces
16
-
Vegetation
Garden Space
-
Site Description
Cable TV, Deck, Gas Available, High Speed Internet, Patio, Shop
-
Lot Description
Paved
-
Topography
Partial Slope
-
Elevation
Feet
-
Lot Size in Acres
0.73
-
Lot Size in Sq. Ft.
31,799
-
Condition
Very Good
-
Buildings
Built On Lot
-
Building Total Area (Sq. Ft.)
5,394
-
Has View
Yes
-
View Description
Territorial
-
Inclusions
Dishwasher(s), Dryer(s), Microwave(s), Refrigerator(s), Stove(s)/Range(s), Washer(s)
-
High School District
Northshore
-
Possession
Closing
-
Property Type
SFR
-
Property SubType
Single Family Residence
-
Structure Type
House
-
Year Built
2018
-
Effective Year Built
2018
-
Status
Active
-
Tax Year
2026
-
Tax Amount
$11,939
-
Inclusions
Dishwasher(s), Dryer(s), Microwave(s), Refrigerator(s), Stove(s)/Range(s), Washer(s)
-
Not a REO
Yes
-
Lot Acres Source
Scar
$3,498,888
Price- 4
Beds - 2 | 3
Baths - 6,288
Sq. Ft - 0.73
Acres
2018 Year Built
Mapped Location 24229 7th Ave SE Avenue SE Bothell, WA 98021
