


24520 NE 196th Woodinville, WA 98077
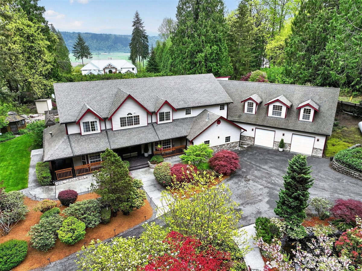
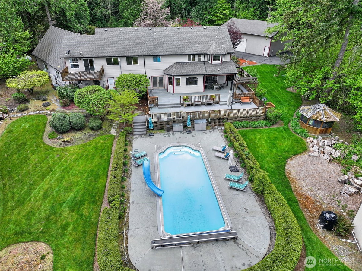
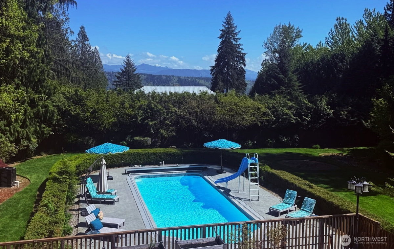
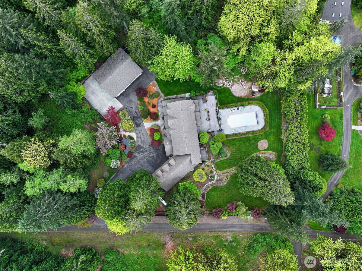
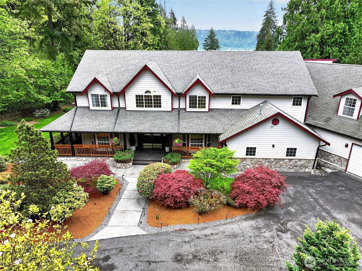
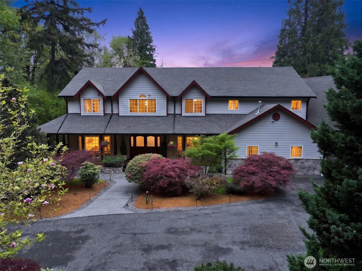
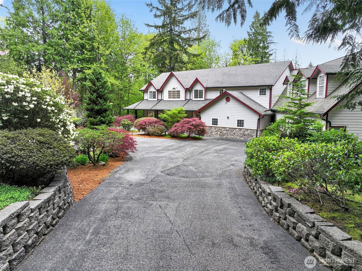
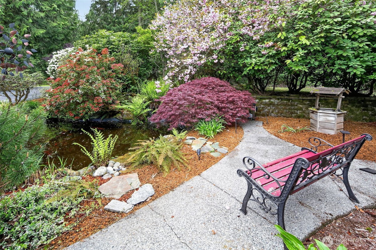
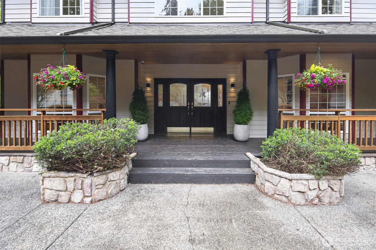
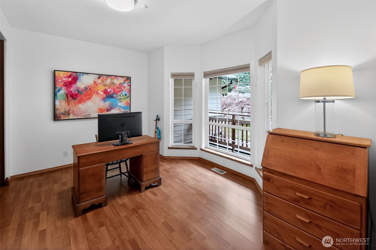
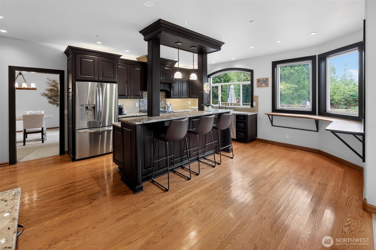
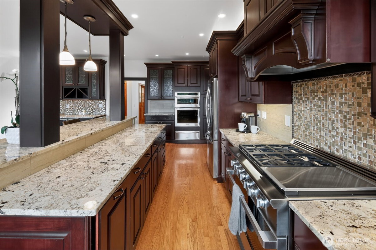
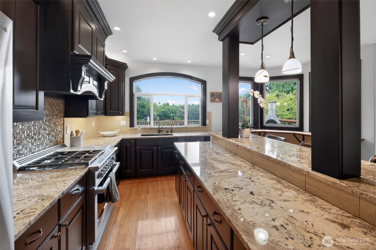
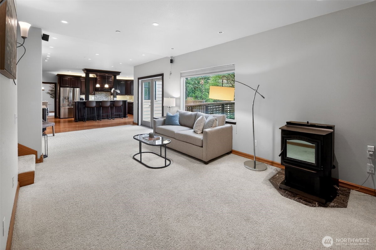
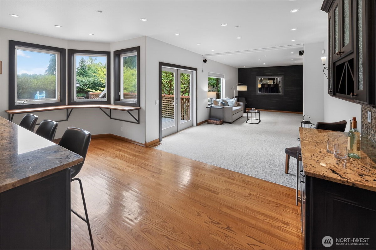
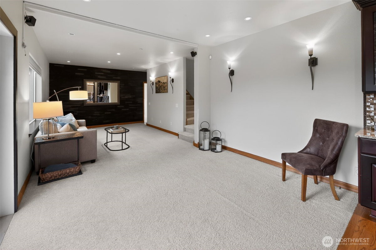
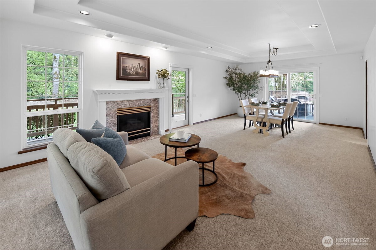
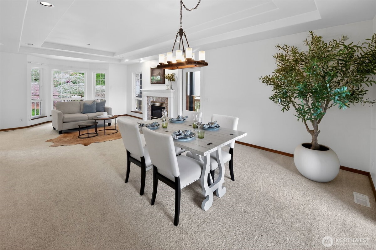
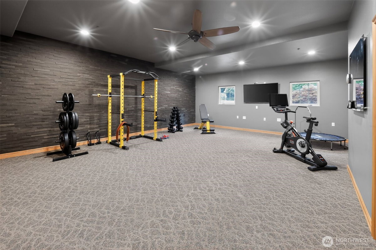
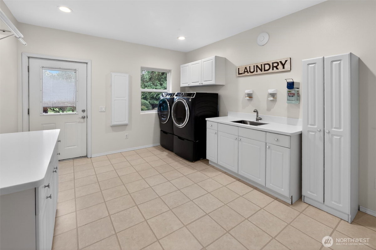
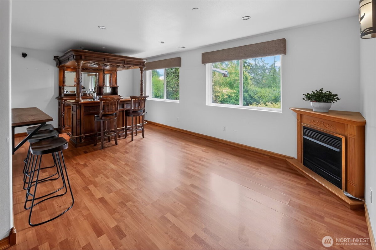
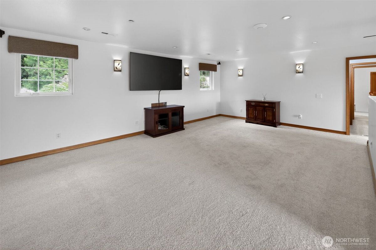
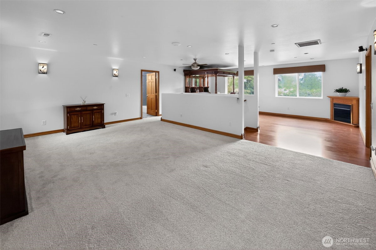
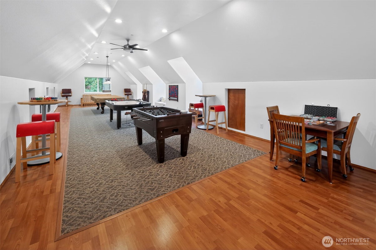
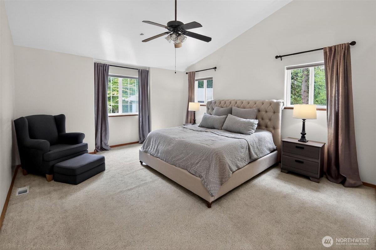
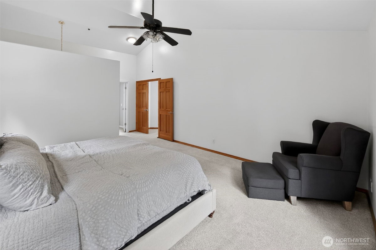
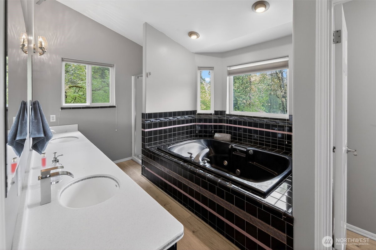
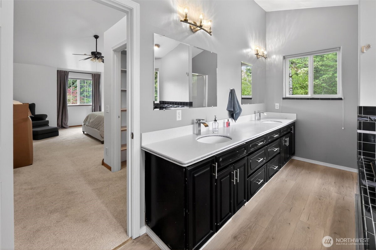
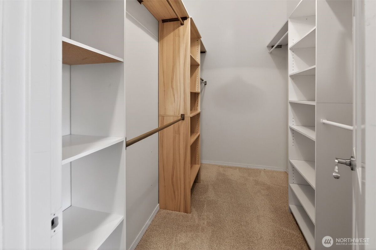
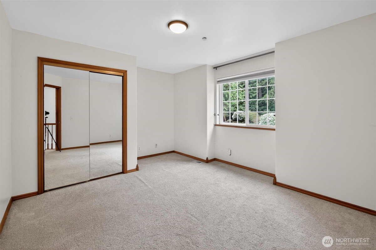
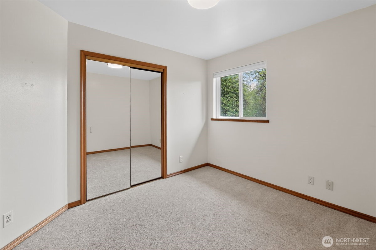
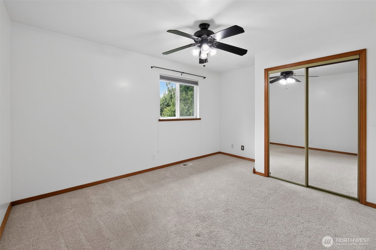
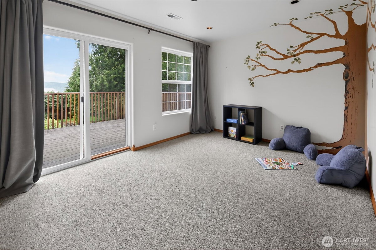
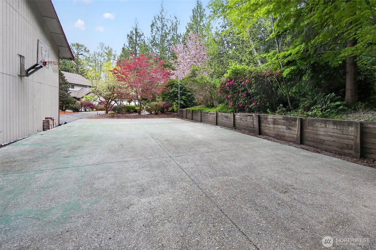
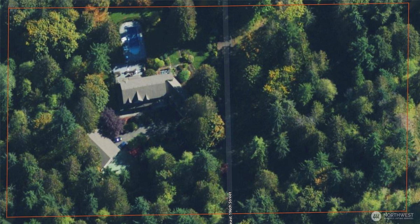
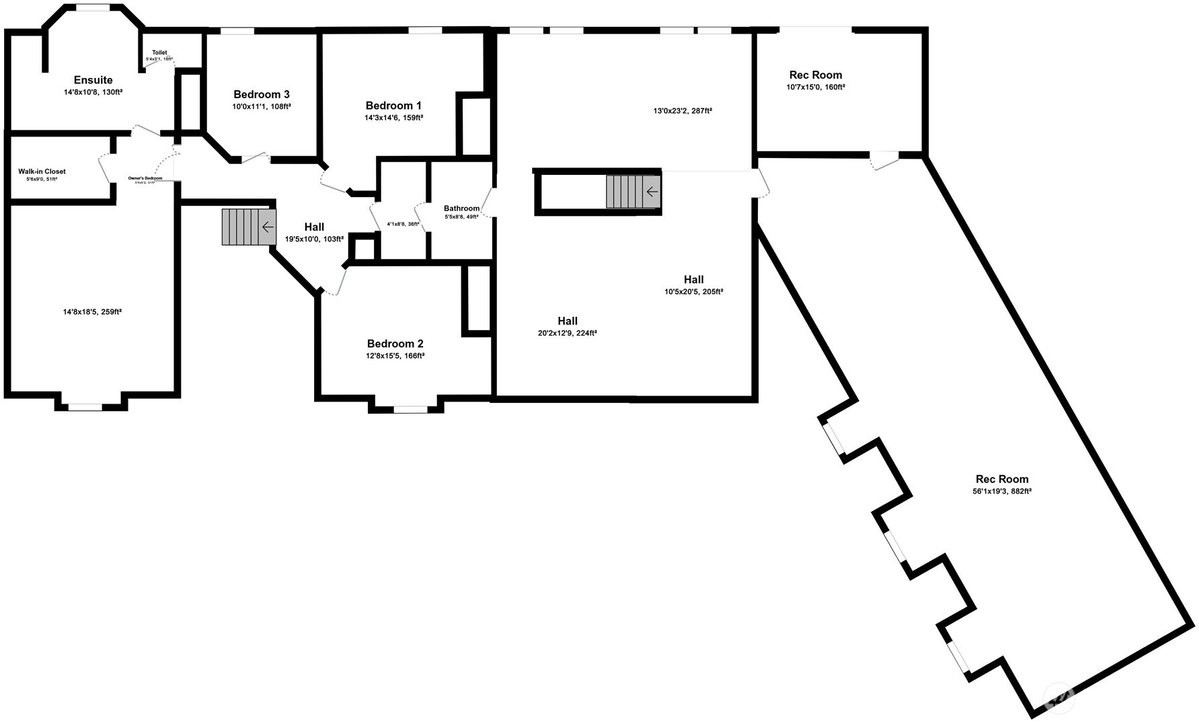
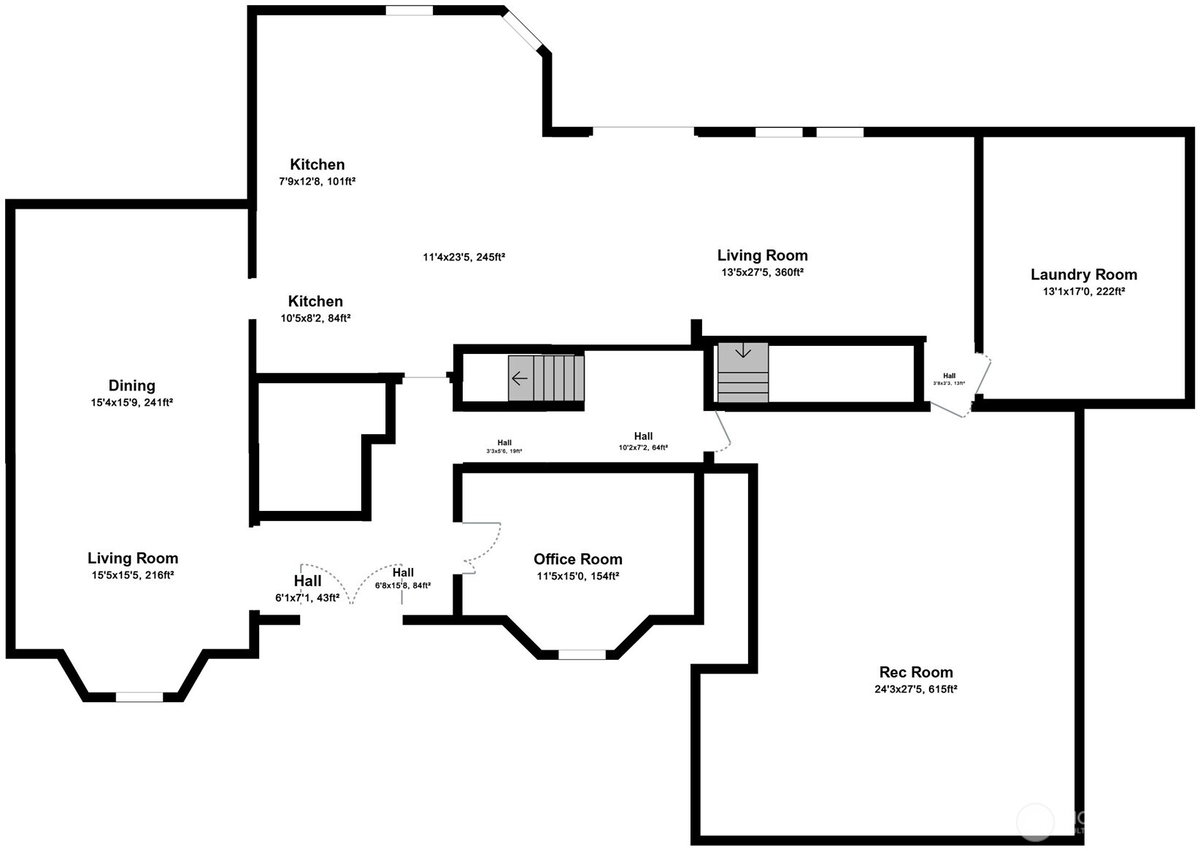
A quick 4 minute drive off of Woodinville-Duvall Road takes you away from the hustle and bustle and delivers you to your very own paradise. Nestled amidst towering evergreens and breathtaking sunrise views of the Cascade Mountains is a 5,468 sq foot retreat on 4.5 private acres. This estate is an entertainer's dream, complete with a heated pool and outdoor sound system, a spacious game room, and a sport court. With flexibility and comfort in mind, the home features versatile spaces that can be transformed into a home gym, an office, a guest suite, or a playroom. In addition to four bedrooms, the primary suite boasts vaulted ceilings, a walk-in closet, and a five-piece bath. Car enthusiasts and hobbyists will be delighted by the 900 sq ft attached garage, equipped with custom flooring and steel beam construction, eliminating intrusive center posts. Need more space? The impressive 48x36 detached shop includes a motorhome bay, providing ample room for projects, storage, or recreational vehicles. The property extends across the street for another 2+ flat acres offering endless possibilities to fulfill your dreams of building an ADU, a horse farm, or expansive gardens. Please note that all additional building information will be need to be verified by the buyer. Welcome to your own private paradise, just 15 minutes from downtown Woodinville, 10 minutes to Cottage Lake or downtown Duvall.
-
County
King
-
Community
East Woodinville
-
MLS Area
Juanita/Woodinville
-
Latitude
47.769828
-
Longitude
-122.010894
-
Directions
From Woodinville-Duval Rd head north on 236th Pl NE, keep right at "Y" and follow past bank of mailboxes on the left. Go left on 244th Ave NE, Right on NE 196th to home on left.
-
Interior
Bath Off Primary, Built-In Vacuum, Ceiling Fan(s), Dining Room, French Doors, Jetted Tub, Pantry, Security System, Skylight(s), Sprinkler System, Vaulted Ceiling(s), Wet Bar, Wired for Generator
-
Full Baths
2
-
1/2 Baths
1
-
Number of Fireplaces
0
-
Heating
Forced Air
-
Power Production Type
Electric, Propane
-
Cooling
Central Air
-
Floors
Hardwood, Laminate, Carpet
-
Appliances
Dishwasher, Dryer, Microwave, Refrigerator, Stove(s)/Range(s), Washer
-
Entry
Lower
-
Style
2 Story
-
Stories
Two
-
Is New Construction
No
-
Exterior
Wood
-
Foundation
Poured Concrete
-
Roof
Flat
-
Water Source
Individual Well
-
Septic or Sewer
Septic Tank
-
Covered Spaces
6
-
Water
Private Well
-
Electric
PSE
-
Security Features
Partially Fenced, Security System
-
Parking Description
Attached Garage, RV Parking
-
Has Garage
Yes
-
Parking Spaces
6
-
Vegetation
Garden Space, Wooded
-
Site Description
Athletic Court, Deck, Electric Car Charging, Fenced-Partially, High Speed Internet, Outbuildings, Propane, RV Parking, Shop, Sprinkler Sy
-
Lot Description
Dead End Street
-
Topography
Level
-
Elevation
Feet
-
Lot Size in Acres
4.532
-
Lot Size in Sq. Ft.
197,408
-
Buildings
Built On Lot
-
Building Total Area (Sq. Ft.)
5,468
-
Has View
Yes
-
View Description
Mountains, Partial, Territorial
-
Inclusions
Dishwasher(s), Dryer(s), Microwave(s), Refrigerator(s), Stove(s)/Range(s), Washer(s)
-
High School District
Northshore
-
Jr. High School
Timbercrest Middle School
-
High School
Woodinville Hs
-
Possession
Closing
-
Property Type
SFR
-
Property SubType
Single Family Residence
-
Structure Type
House
-
Year Built
1993
-
Effective Year Built
1993
-
Status
Active
-
Tax Year
2026
-
Tax Amount
$26,005
-
Inclusions
Dishwasher(s), Dryer(s), Microwave(s), Refrigerator(s), Stove(s)/Range(s), Washer(s)
-
Not a REO
Yes
-
Lot Acres Source
digital floor space
$2,095,000
Price- 4
Beds - 2 | 1
Baths - 5,468
Sq. Ft - 4.532
Acres
1993 Year Built

Mapped Location 24520 NE 196th Woodinville, WA 98077
