


25327 NE 67th Place Redmond, WA 98053
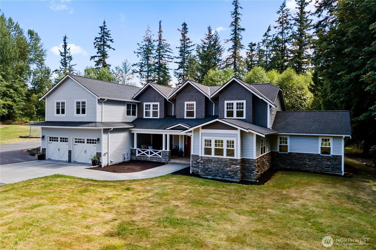
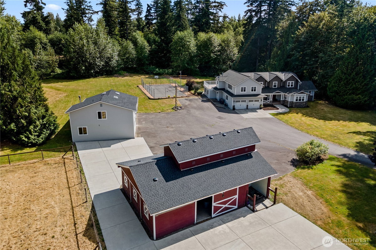
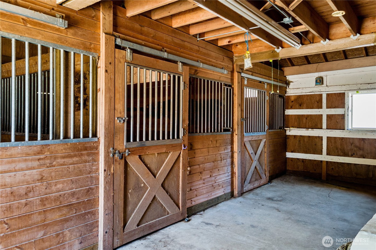
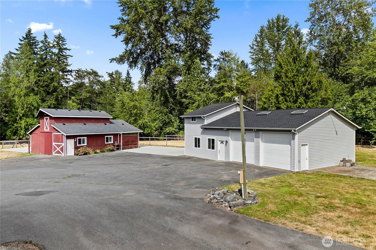
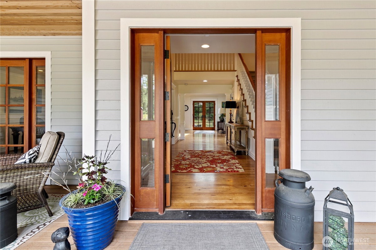
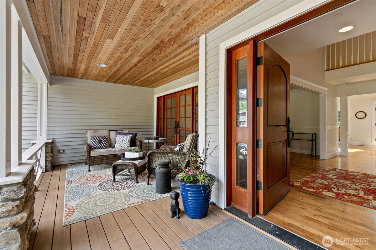
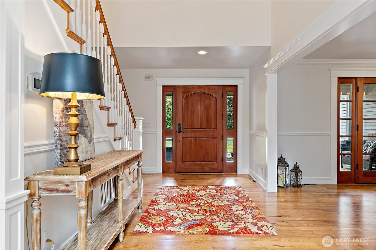
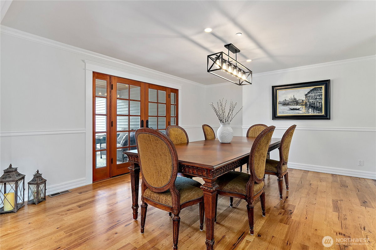
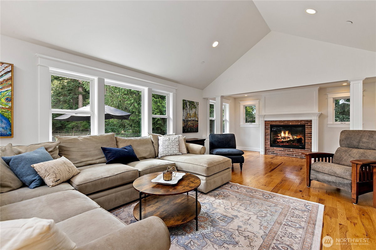
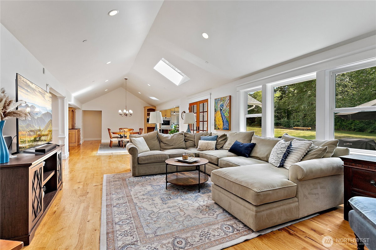
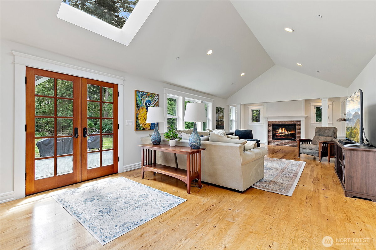
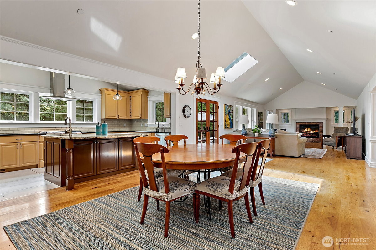
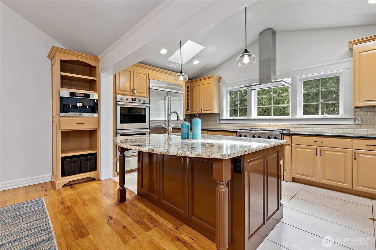
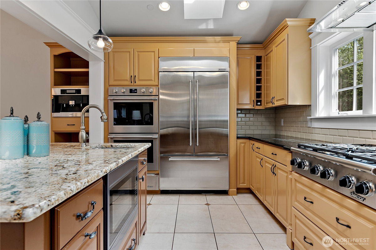
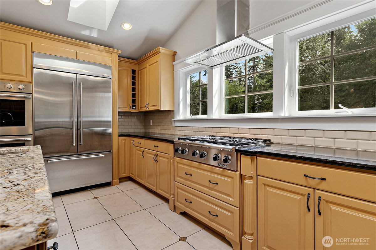
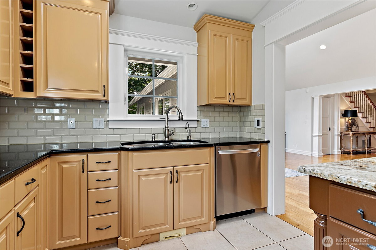
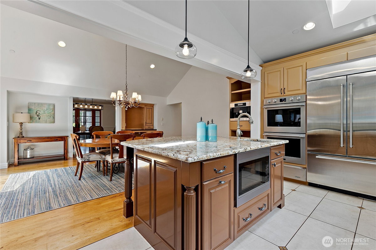
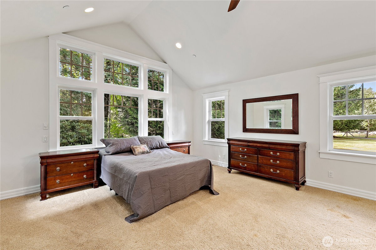
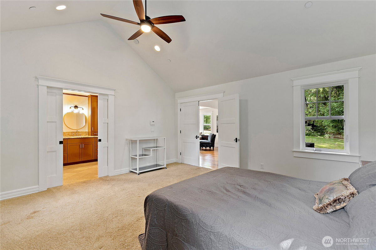
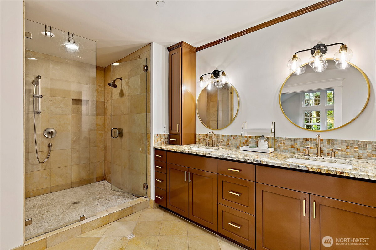
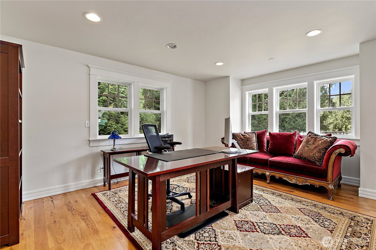
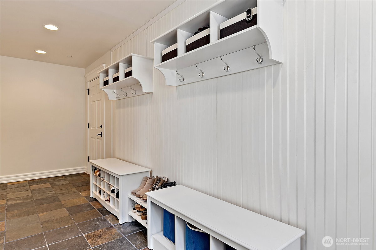
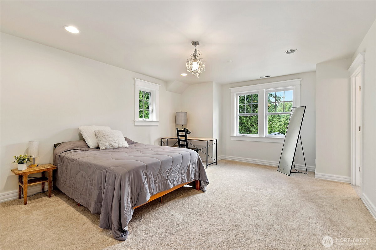
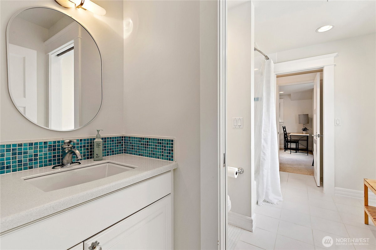
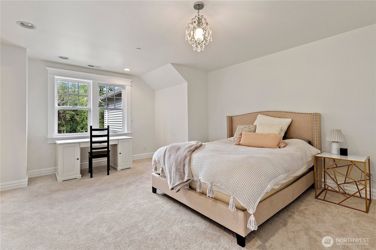
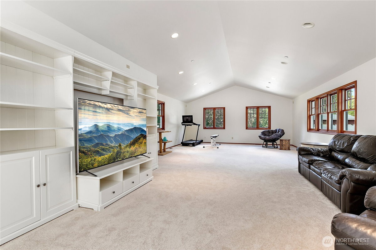
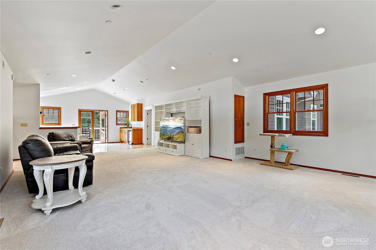
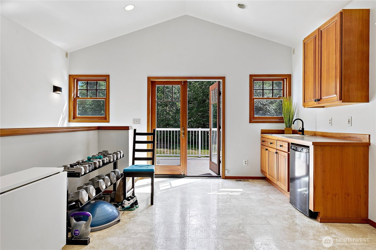
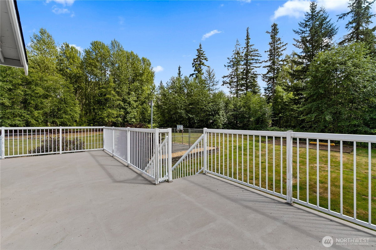
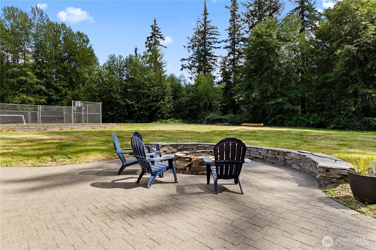
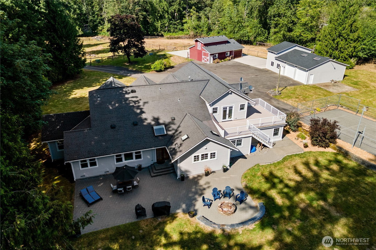
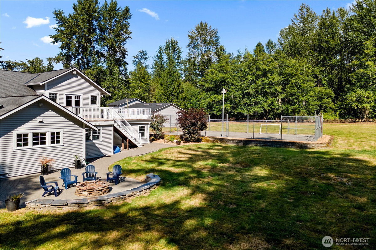
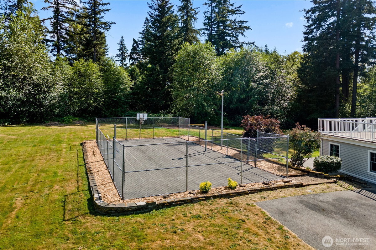
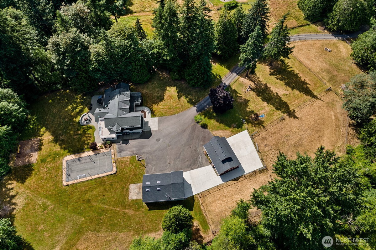
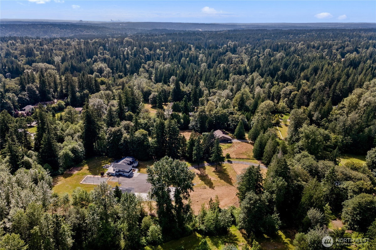
Beautifully refreshed 5-acre equestrian estate! This exceptional property offers the perfect blend of country living and modern comfort. The remodeled kitchen features stainless steel appliances and opens to a spacious great room with vaulted ceilings, skylights, and abundant natural light. Enjoy a luxurious main-level primary suite, main-level guest bedroom, and an expansive bonus room addition complete with a wet bar. Outside, you'll find a detached 3-car garage with shop, horse barn, athletic court, fenced pastures, and an unfinished detached building for potential office or hobby room. Ideal for horse enthusiasts with plenty of room to ride. Additional features include new interior and exterior paint, walk-in pantry, large dining room, generator wiring, gated entry, deck, patio, RV parking, sprinkler system, and stable. A rare opportunity to own a turnkey country retreat!
-
County
King
-
Community
Union Hill
-
MLS Area
Redmond/Carnation
-
Latitude
47.663891
-
Longitude
-122.000496
-
Directions
From NE Union Hill Rd, North on 247th Ave NE, East on NE 67th Pl, Turn right.
-
Interior
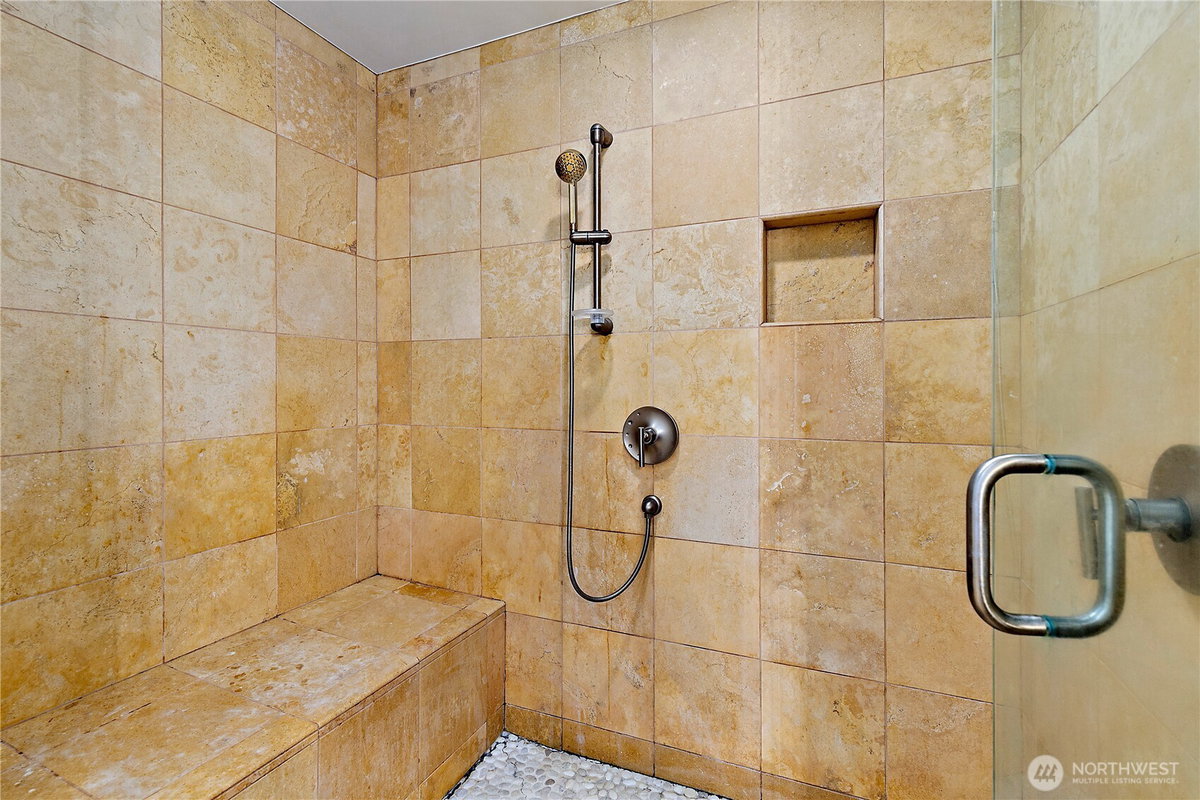
Second Kitchen, Bath Off Primary, Built-In Vacuum, Dbl Pane/Storm Window, Dining Room, Fireplace, French Doors, Pantry, Security System, Skylight(s), Vaulted Ceiling(s), Walk-In Closet(s), Wet Bar, Wired for Generator
-
Full Baths
2
-
3/4 Baths
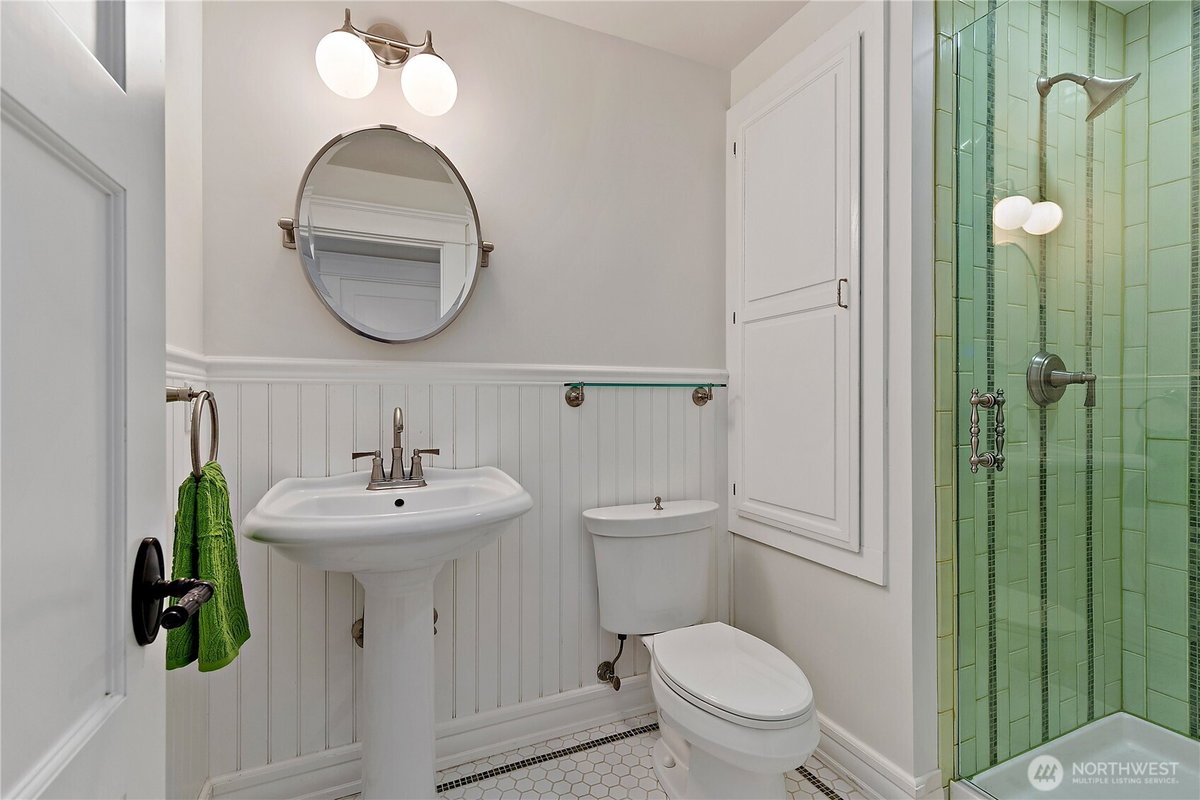
1
-
Has Fireplace
Yes
-
Number of Fireplaces
1
-
Fireplace Description
Gas
-
Heating
Forced Air
-
Power Production Type
Natural Gas
-
Cooling
Central Air
-
Floors
Ceramic Tile, Hardwood, Vinyl, Carpet
-
Appliances
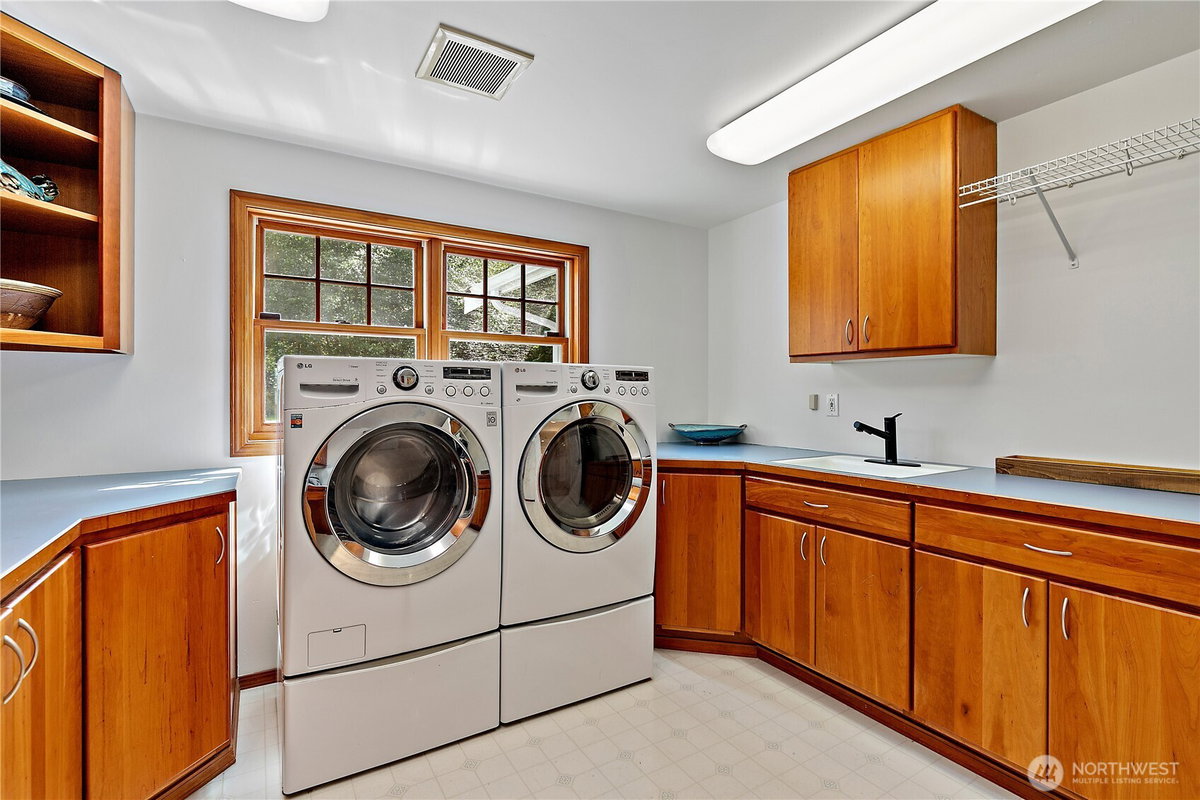
Dishwasher, Disposal, Double Oven, Dryer, Microwave, Refrigerator, Stove(s)/Range(s), Washer
-
Basement Description
None
-
Entry
Main
-
Style
2 Story
-
Stories
Two
-
Is New Construction
No
-
Exterior
Wood
-
Foundation
Poured Concrete
-
Roof
Composition
-
Water Source
Public
-
Septic or Sewer
Septic Tank
-
Covered Spaces
4
-
Water
Sammamish Water
-
Electric
PSE
-
Security Features
Fully Fenced, Security System
-
Parking Description
Driveway, Attached Garage, Detached Garage, RV Parking
-
Has Garage
Yes
-
Parking Spaces
4
-
Vegetation
Garden Space, Pasture
-
Is a Horse Property
Yes
-
Site Description
Athletic Court, Barn, Deck, Electric Car Charging, Fenced-Fully, High Speed Internet, Outbuildings, Outdoor Fireplace, Patio, Propane, RV
-
Lot Description
Dirt Road, Open Space
-
Topography
Equestrian, Level
-
Elevation
Feet
-
Lot Size in Acres
5.15
-
Lot Size in Sq. Ft.
224,334
-
Buildings
Built On Lot
-
Building Total Area (Sq. Ft.)
4,943
-
Inclusions
Dishwasher(s), Double Oven, Dryer(s), Garbage Disposal, Microwave(s), Refrigerator(s), Stove(s)/Range(s), Washer(s)
-
High School District
Lake Washington
-
Elementary School
Alcott Elem
-
Jr. High School
Evergreen Middle
-
High School
Eastlake High
-
Possession
Closing
-
Property Type
SFR
-
Property SubType
Single Family Residence
-
Structure Type
House
-
Year Built
1988
-
Status
Active
-
Tax Year
2025
-
Tax Amount
$21,142
-
Inclusions
Dishwasher(s), Double Oven, Dryer(s), Garbage Disposal, Microwave(s), Refrigerator(s), Stove(s)/Range(s), Washer(s)
-
Not a REO
Yes
-
Lot Acres Source
Realist - Buyer to Verify
$2,490,000
Price- 4
Beds - 2 | 1
Baths - 4,943
Sq. Ft - 5.15
Acres
1988 Year Built

Mapped Location 25327 NE 67th Place Redmond, WA 98053
