


25725 NE 80th Street Redmond, WA 98053
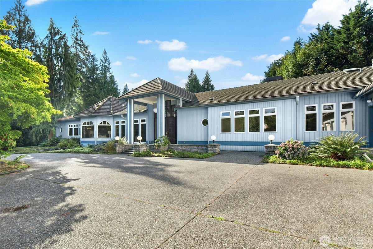
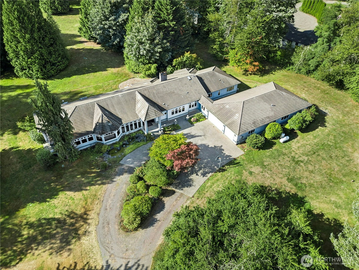
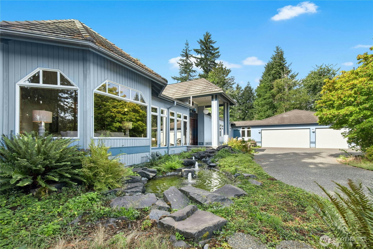
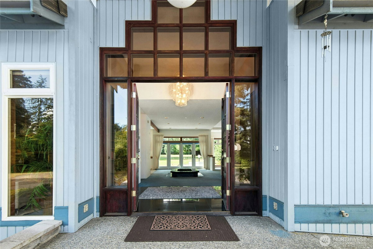
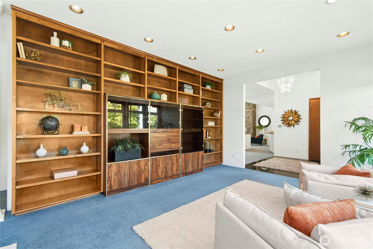
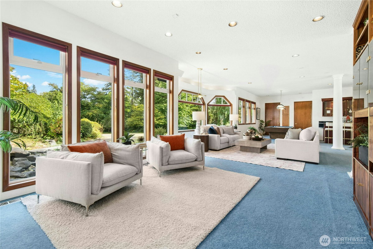
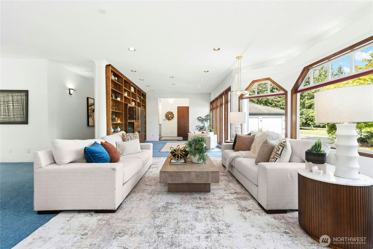
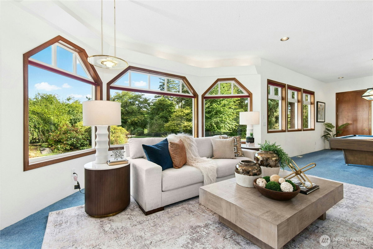
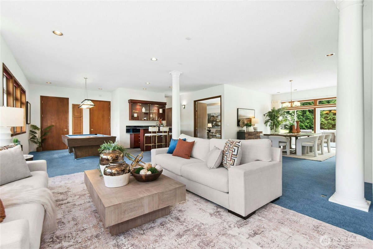
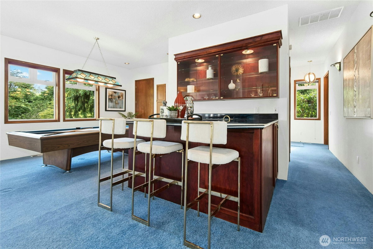
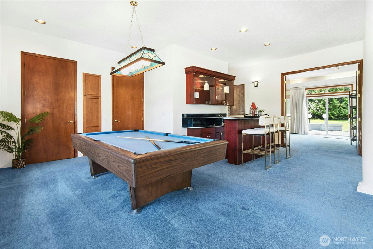
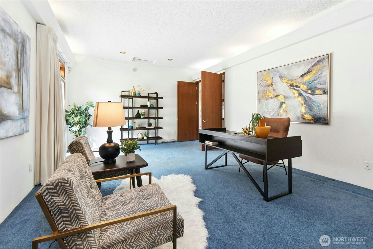
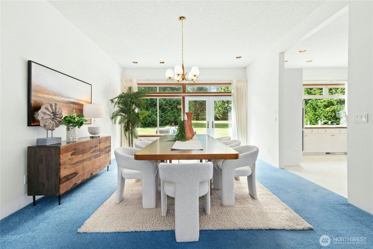
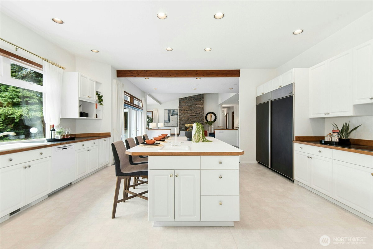
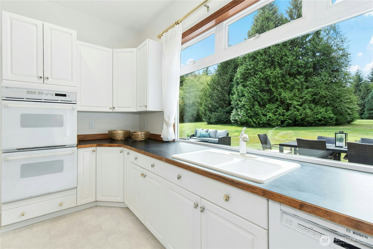
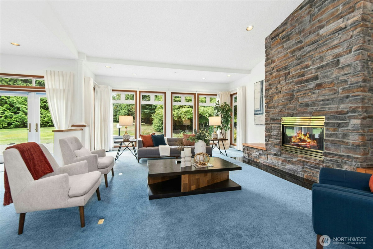
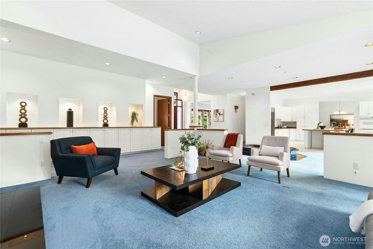
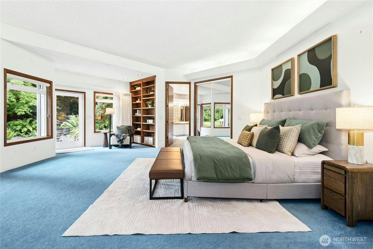
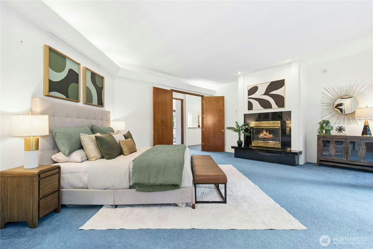
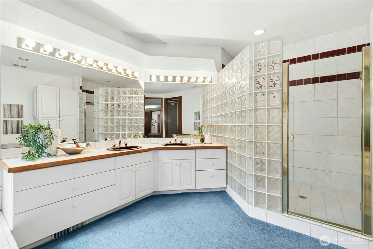
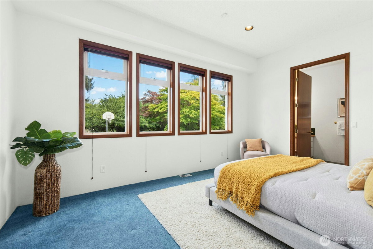
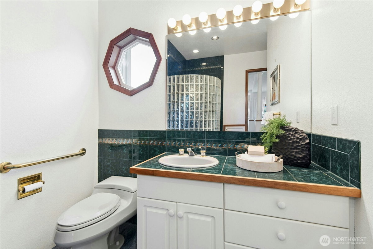
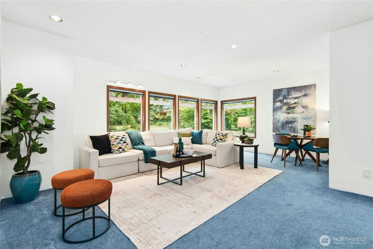
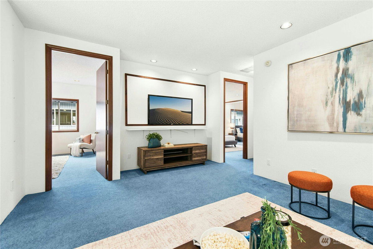
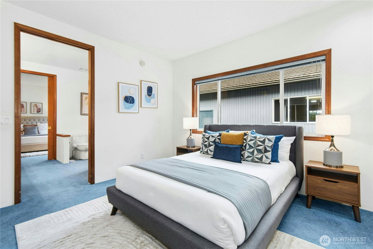
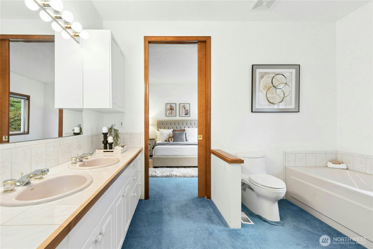
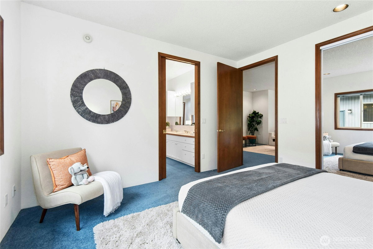
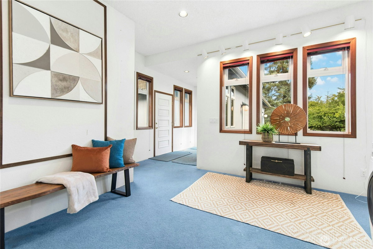
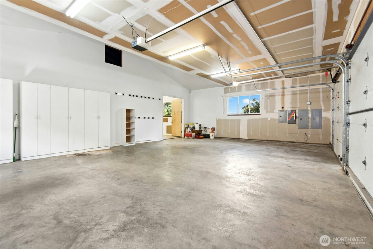
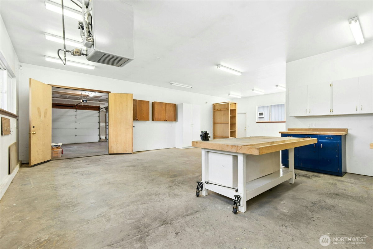
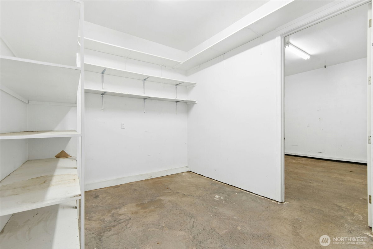
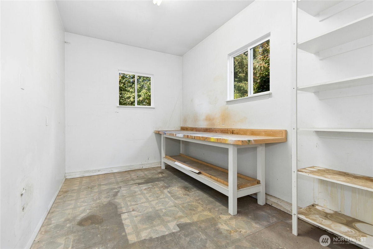
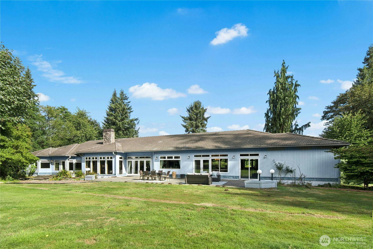
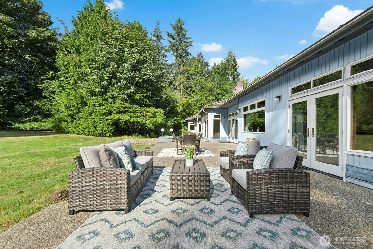
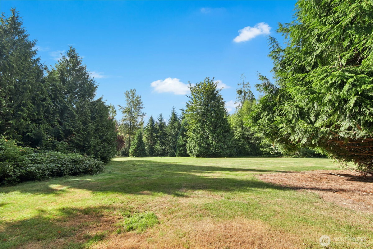
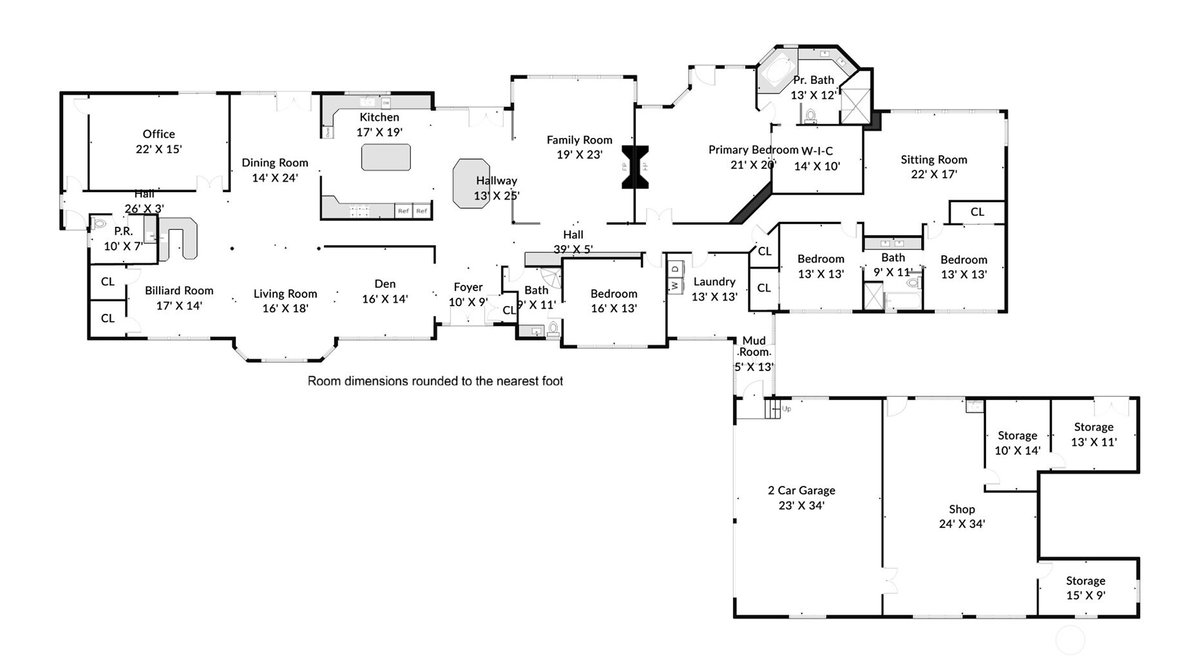
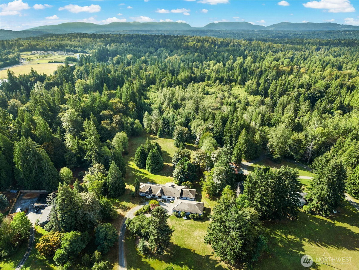
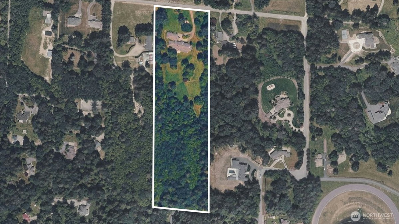
Welcome to Union Hill in Redmond! Set on just over 10 flat acres, this estate brings an impressive combination of space, privacy & versatility, all under one roof. The 5,900 sq ft rambler features 4 bedrooms, 3.25 baths, an oversized 3-car garage & an incredible 2,410 sq ft shop with 3 additional bonus rooms. Inside, soaring ceilings, oversized doors & abundant natural light create a bright, open feel throughout. Designed for entertaining, the home offers expansive gathering spaces, open-concept living & a built-in bar. All bedrooms are en-suite, including the spacious primary retreat with an oversized walk-in closet & 5-piece bath. The attached shop is a standout for car enthusiasts, woodworkers, collectors or anyone needing hobby space. Added comforts include A/C, an automatic whole-home generator, tankless water heater & built-in vacuum. Outside, 10+ level acres offer endless possibilities, from an equestrian estate or multigenerational compound to potential additional homes, or simply extraordinary space & privacy on the Eastside. Located in the highly desirable Lake Washington Schools.
-
County
King
-
Community
Union Hill
-
MLS Area
Redmond/Carnation
-
Latitude
47.673129
-
Longitude
-121.995514
-
Directions
GPS works. Home on Right.
-
Interior
Bath Off Primary, Built-In Vacuum, Dbl Pane/Storm Window, Dining Room, Fireplace, Fireplace (Primary Bedroom), French Doors, Jetted Tub, Walk-In Closet(s), Water Heater, Wet Bar, Wine/Beverage Refrigerator, Wired for Generator
-
Full Baths
2
-
3/4 Baths
1
-
1/2 Baths
1
-
Has Fireplace
Yes
-
Number of Fireplaces
2
-
Fireplace Description
Gas, Wood Burning
-
Heating
90%+ High Efficiency, Forced Air
-
Power Production Type
Electric, Natural Gas, Propane
-
Cooling
Central Air
-
Floors
Ceramic Tile, Vinyl, Carpet
-
Water Heater
Tankless, Hall Closet
-
Appliances
Dishwasher, Disposal, Dryer, Refrigerator, Stove(s)/Range(s), Tankless Water Heater, Washer
-
Basement Description
None
-
Entry
Main
-
Accessibility
Accessible Approach with Ramp, Accessible Bath, Acce
-
Style
1 Story
-
Stories
One
-
Is New Construction
No
-
Exterior
Metal/Vinyl, Wood
-
Foundation
Poured Concrete
-
Roof
Tile
-
Water Source
Individual Well
-
Septic or Sewer
Septic Tank
-
Covered Spaces
3
-
Parking Description
Driveway, Attached Garage
-
Has Garage
Yes
-
Parking Spaces
3
-
Vegetation
Brush, Fruit Trees, Wooded
-
Site Description
Gas Available, Patio, Propane, Shop
-
Lot Description
Open Space, Paved, Secluded
-
Topography
Level
-
Elevation
Feet
-
Lot Size in Acres
10.07
-
Lot Size in Sq. Ft.
438,649
-
Buildings
Built On Lot
-
Building Total Area (Sq. Ft.)
5,900
-
Has View
Yes
-
View Description
Territorial
-
Inclusions
Dishwasher(s), Dryer(s), Garbage Disposal, Refrigerator(s), Stove(s)/Range(s), Washer(s)
-
High School District
Lake Washington
-
Elementary School
Ella Baker Elem
-
Jr. High School
Timberline Middle
-
High School
Redmond High
-
Possession
Closing
-
Property Type
SFR
-
Property SubType
Single Family Residence
-
Structure Type
House
-
Year Built
1994
-
Effective Year Built
1994
-
Status
Active
-
Tax Year
2026
-
Tax Amount
$26,500.23
-
Inclusions
Dishwasher(s), Dryer(s), Garbage Disposal, Refrigerator(s), Stove(s)/Range(s), Washer(s)
-
Not a REO
Yes
-
Lot Acres Source
King County
$3,000,000
Price- 4
Beds - 2 | 2
Baths - 5,900
Sq. Ft - 10.07
Acres
1994 Year Built

Mapped Location 25725 NE 80th Street Redmond, WA 98053
