


2612 1st Avenue N Seattle, WA 98109
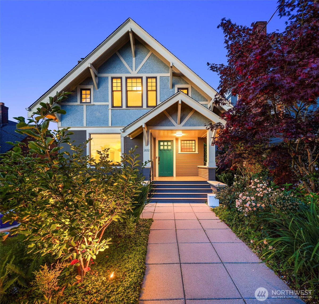
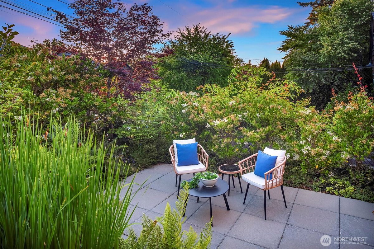
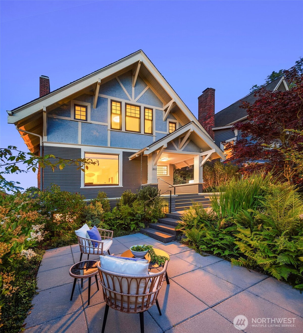
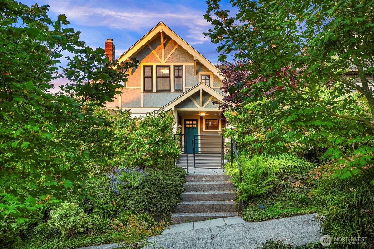
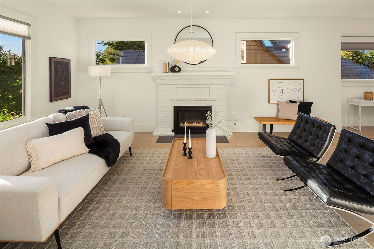
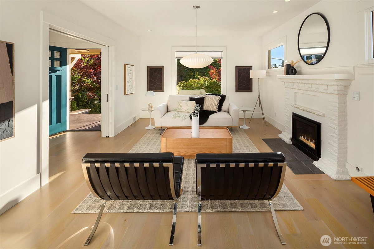
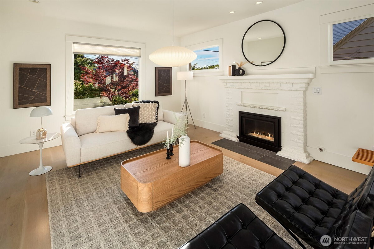
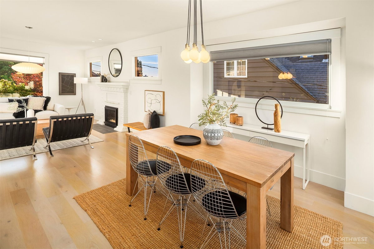
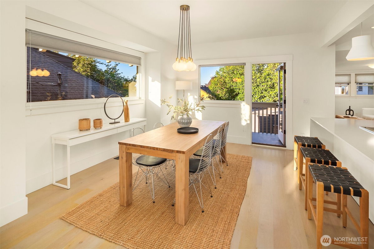
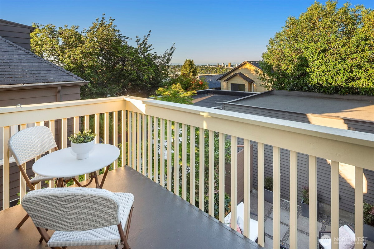
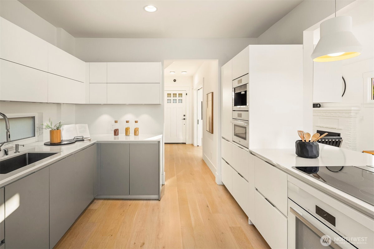
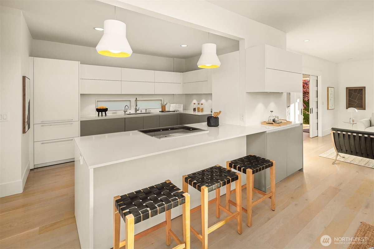
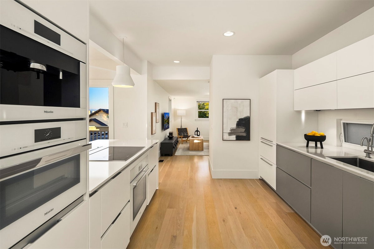
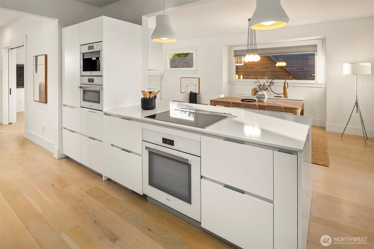
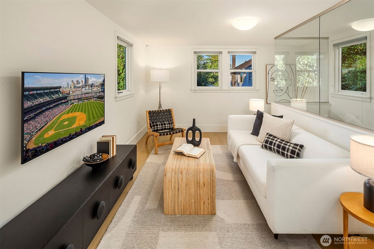
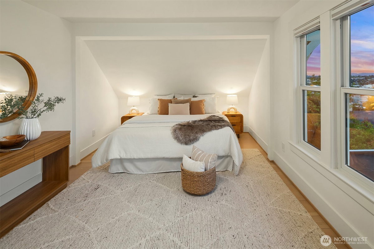
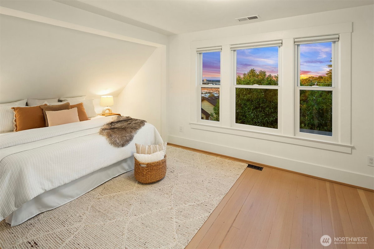
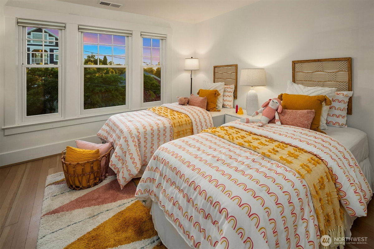
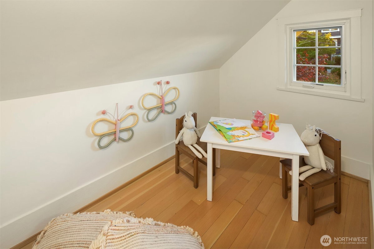
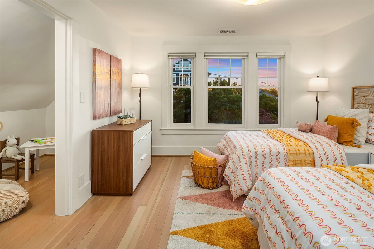
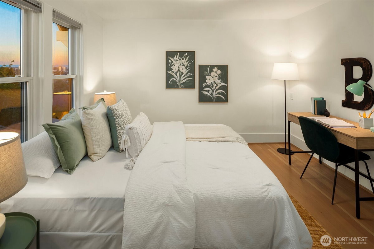
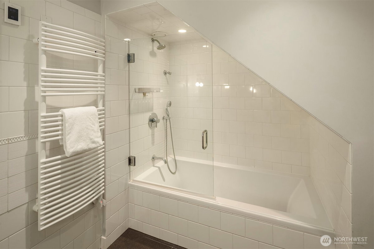
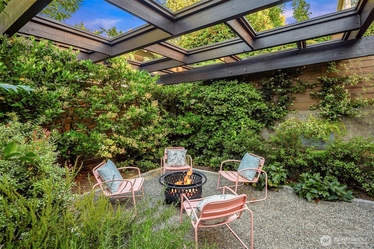
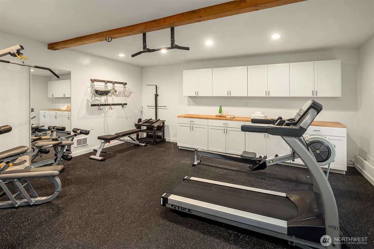
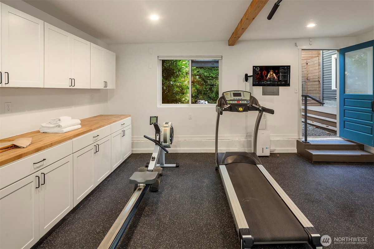
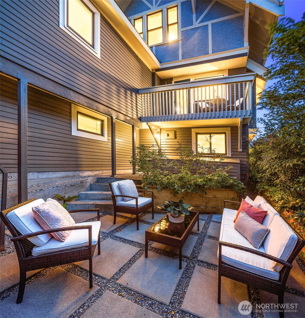
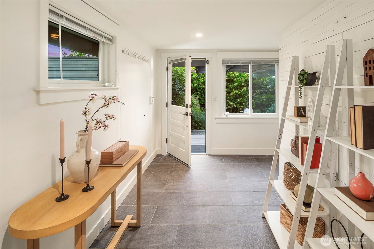
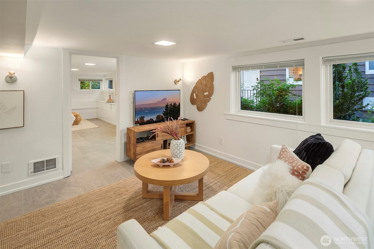
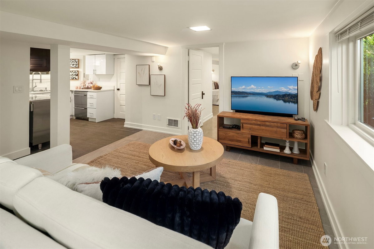
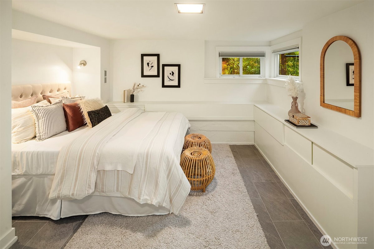
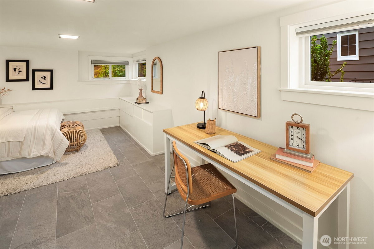
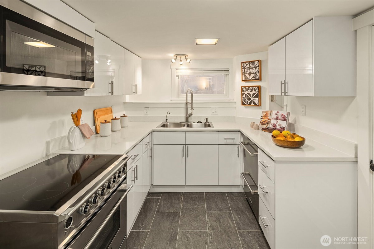
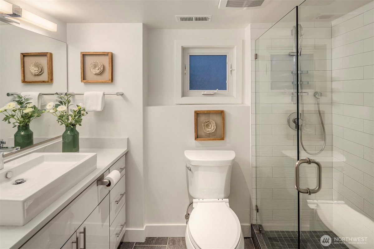
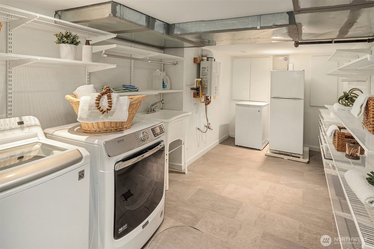
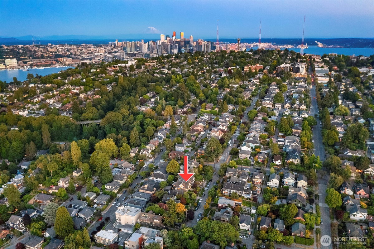
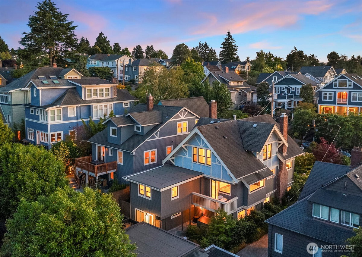
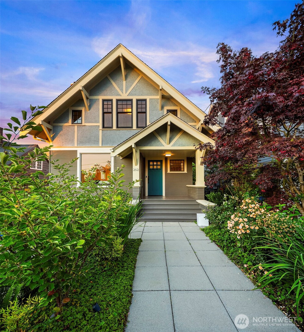
Classic exterior character meets a bright, modern interior in this beautifully updated Craftsman with Tudor Revival influences. Set on a quiet, neighborly street with minimal through traffic, with quick access to Fremont and Queen Anne farmer's markets, groceries, coffee, medical/dental, David Rogers and Mayfair Parks, and acclaimed dining, with convenient drivability to downtown, the north end, and the tunnel. Surrounding the home, is a serene garden retreat, with established plantings and multiple areas to gather and unwind. Full irrigation, outdoor garden lighting, new patios, decking, pathways, railings, and resurfaced outdoor spaces complete the outdoor living. Inside, tall ceilings, French oak floors, and large windows framing sunrise and sunset views anchor an inviting great room that flows to a chef's kitchen with Pedini cabinetry, Sub Zero and Miele, built-in espresso system, and reverse osmosis water filtration. Comfort upgrades include lead free windows, updated electrical, new furnace, Mitsubishi heat pump/AC, and a new EV charger. Upstairs, all three bedrooms enjoy beautiful outlooks. The daylight basement offers a bedroom space, second kitchen, upgraded countertops, new tile flooring, and new appliances--ideal for guests, work, or extended living. The renovated garage/gym/office added a new Andersen window and upscale gym equipment. Thoughtful updates, versatile spaces, and exceptional outdoor living make this home comfortable, elevated and effortlessly livable.
-
County
King
-
Community
Queen Anne
-
MLS Area
Queen Anne/Magnolia
-
Latitude
47.643706
-
Longitude
-122.355253
-
Directions
N on Queen Ave N. Past Cornelly, Trader Joe's, Starbuck's, How to Cook a Wolf. Turn R on Raye St. Turn L on 1st Ave N. House on Right. Always ample street parking.
-
Interior
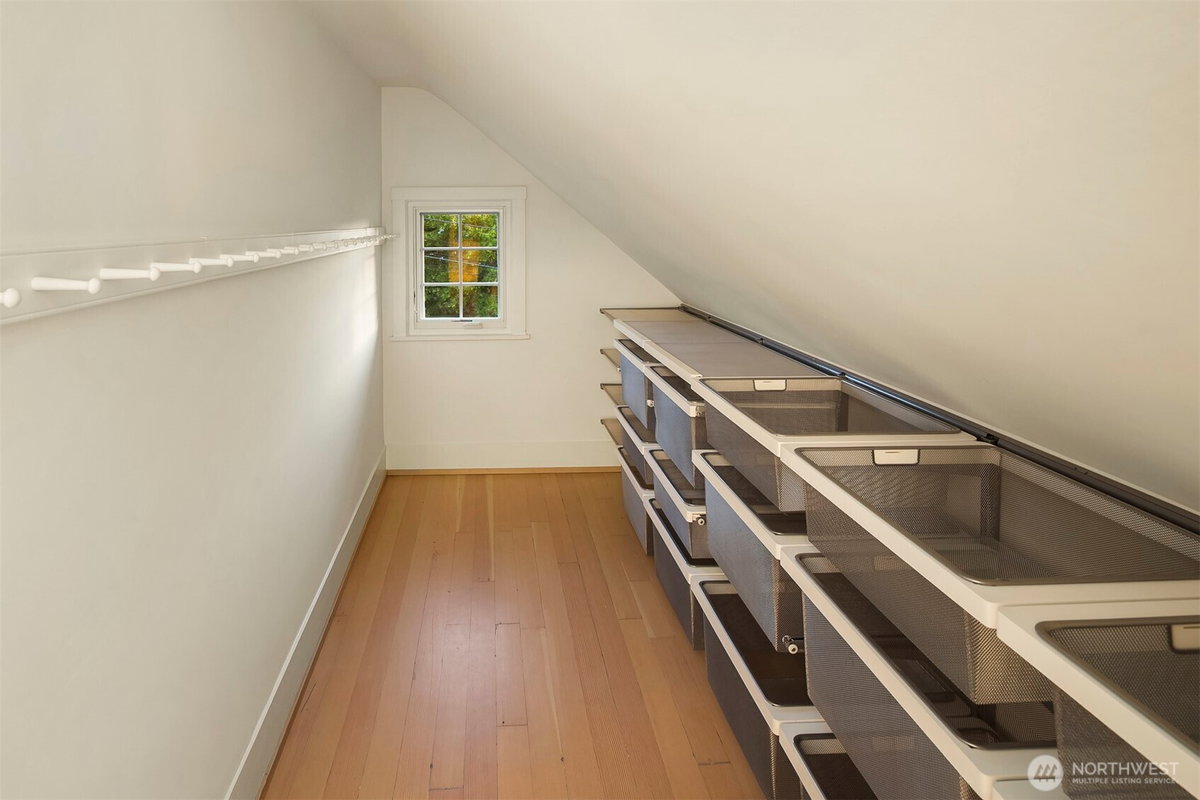
Second Kitchen, Dbl Pane/Storm Window, Fireplace, French Doors, Vaulted Ceiling(s), Walk-In Closet(s), Water Heater
-
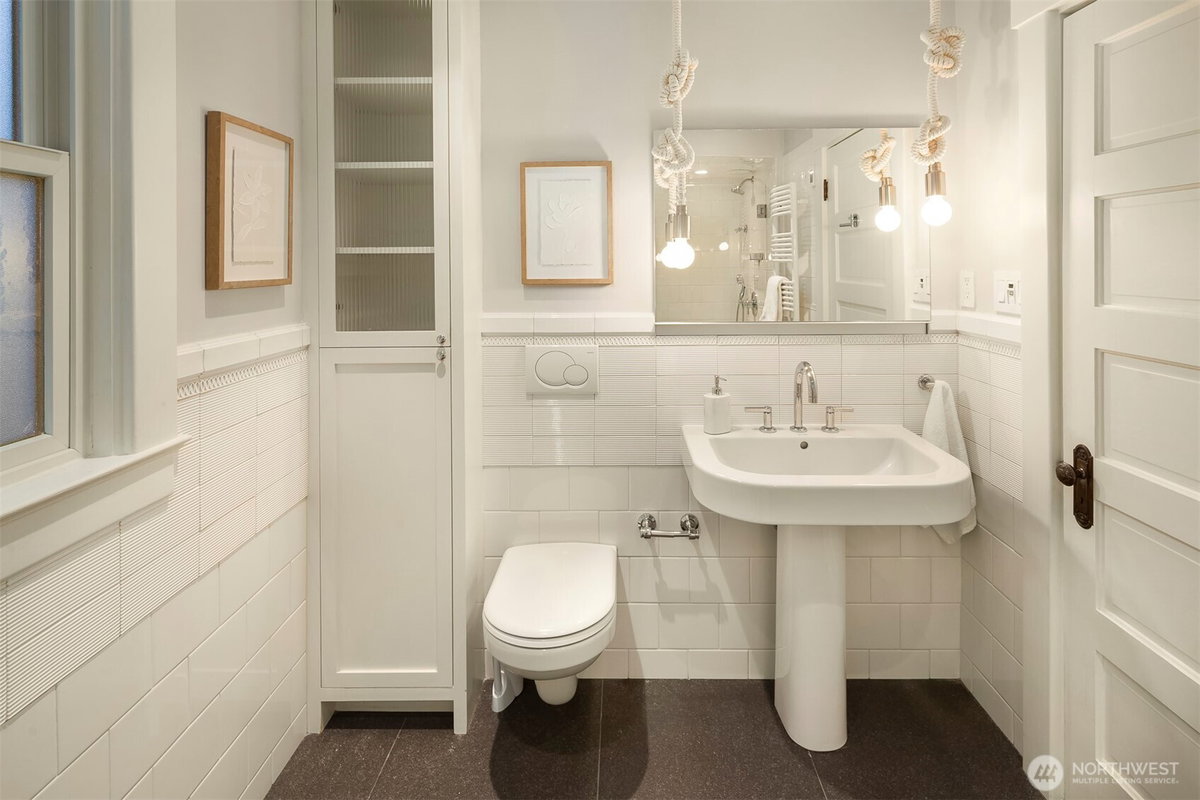
Full Baths
1
-
3/4 Baths
1
-
1/2 Baths
1
-
Has Fireplace
Yes
-
Number of Fireplaces
1
-
Fireplace Description
Gas
-
Heating
90%+ High Efficiency, Heat Pump, Recirculation Pump, Wall Furnace
-
Power Production Type
Electric, Natural Gas
-
Cooling
90%+ High Efficiency, Central Air, Heat Pump
-
Floors
Hardwood, Softwood, Stone, Vinyl
-
Water Heater
Tankless Gas, Basement
-
Appliances
Dishwasher, Disposal, Dryer, Microwave, Refrigerator, See Remarks, Stove(s)/Range(s), Tankless Water Heater, Washer
-
Basement Description
Daylight, Finished
-
Entry
Main
-
Style
2 Stories w/Bsmnt
-
Stories
Two
-
Is New Construction
No
-
Exterior
Stucco, Wood
-
Architecture
Craftsman
-
Foundation
Poured Concrete
-
Roof
Composition
-
Water Source
Public
-
Septic or Sewer
Sewer Connected
-
Covered Spaces
0
-
Water
SPU
-
Electric
City Light
-
Security Features
Partially Fenced
-
Parking Description
Driveway
-
Parking Spaces
0
-
Vegetation
Fruit Trees, Garden Space
-
Site Description
Cable TV, Electric Car Charging, Fenced-Partially, High Speed Internet, Irrigation, Outbuildings, Patio, Shop, Sprinkler System
-
Lot Description
Curbs, Paved, Sidewalk
-
Topography
Level, Terraces
-
Elevation
Feet
-
Lot Size in Acres
0.096
-
Lot Size in Sq. Ft.
4,200
-
Condition
Very Good
-
Buildings
Built On Lot
-
Building Total Area (Sq. Ft.)
3,120
-
Has View
Yes
-
View Description
Mountains, See Remarks, Territorial
-
Inclusions
Dishwasher(s), Dryer(s), Garbage Disposal, Microwave(s), Refrigerator(s), See Remarks, Stove(s)/Range(s), Washer(s)
-
High School District
Seattle
-
Elementary School
Hay
-
Jr. High School
Mc Clure Mid
-
High School
Lincoln High
-
Possession
Closing
-
Property Type
SFR
-
Property SubType
Single Family Residence
-
Structure Type
House
-
Year Built
1910
-
Status
Active
-
Tax Year
2026
-
Tax Amount
$14,820
-
Inclusions
Dishwasher(s), Dryer(s), Garbage Disposal, Microwave(s), Refrigerator(s), See Remarks, Stove(s)/Range(s), Washer(s)
-
Not a REO
Yes
-
Lot Acres Source
Realist
$2,049,000
Price- 4
Beds - 1 | 2
Baths - 3,120
Sq. Ft - 0.096
Acres
1910 Year Built

Mapped Location 2612 1st Avenue N Seattle, WA 98109
