


26207 NE 34th Street Redmond, WA 98053
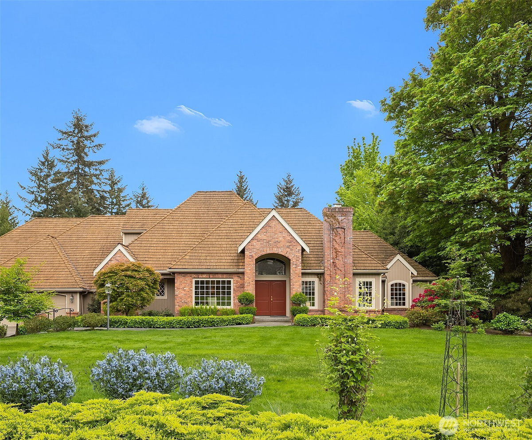
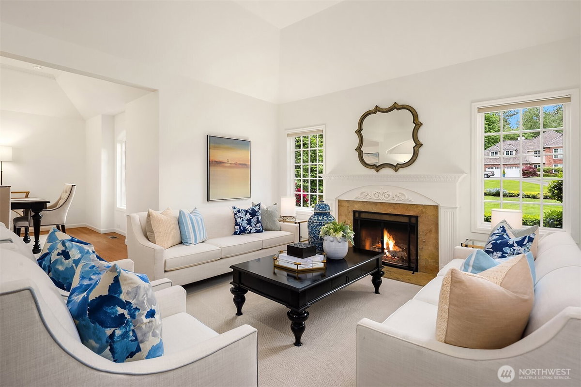
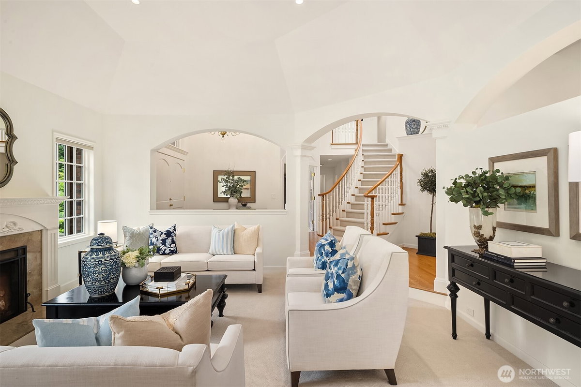
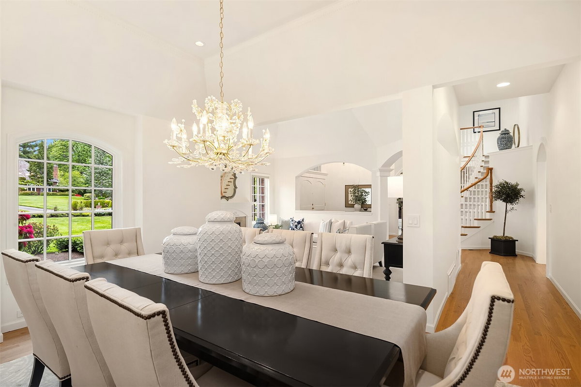
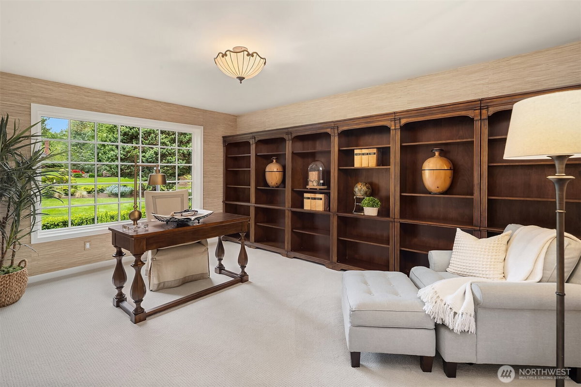
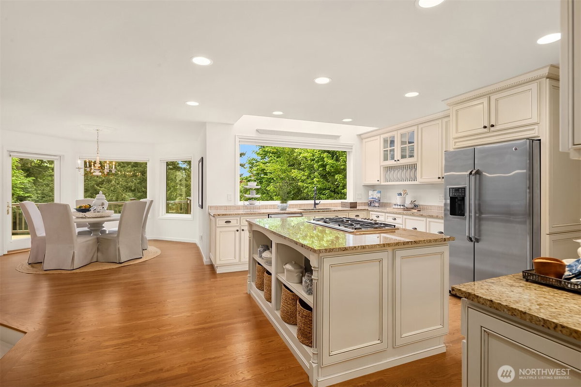
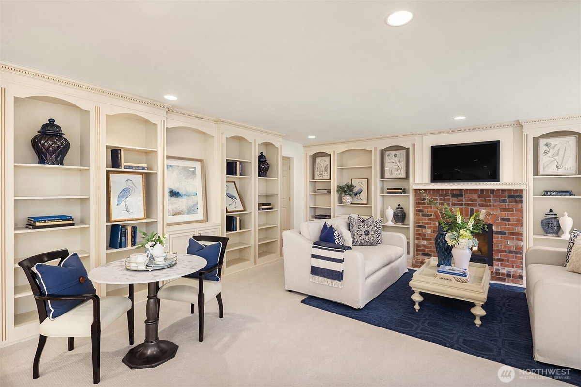
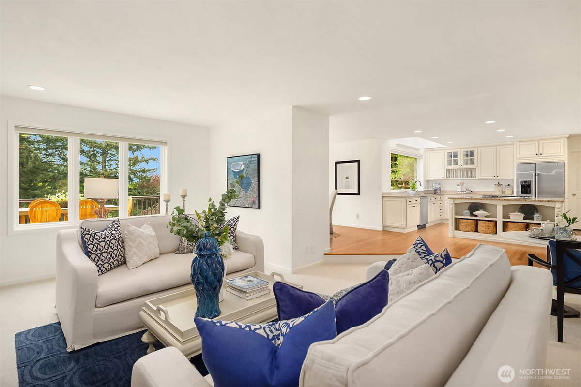
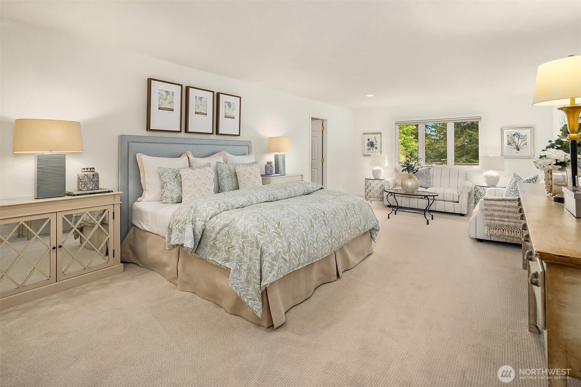
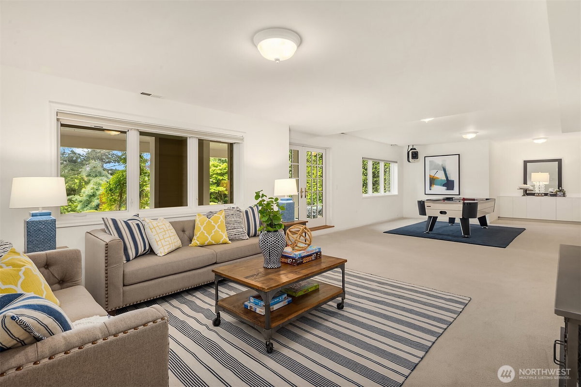
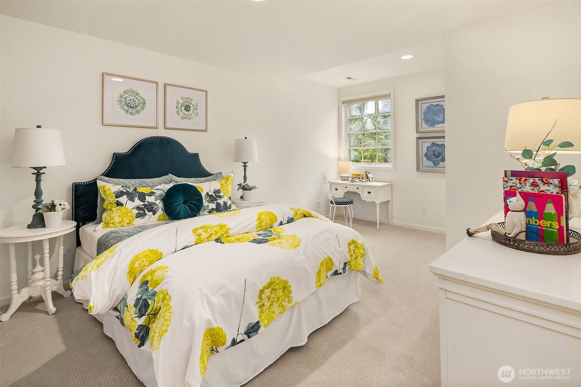
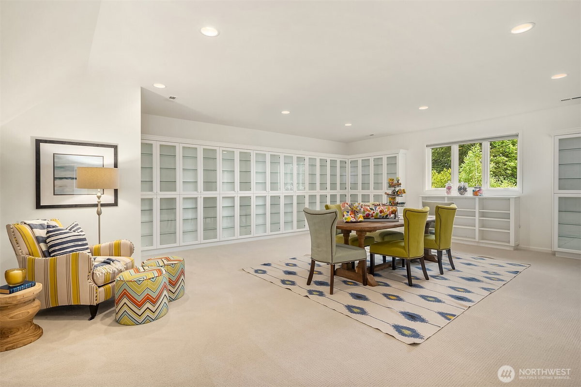
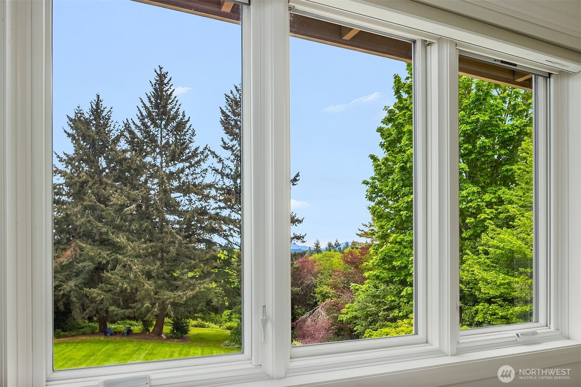
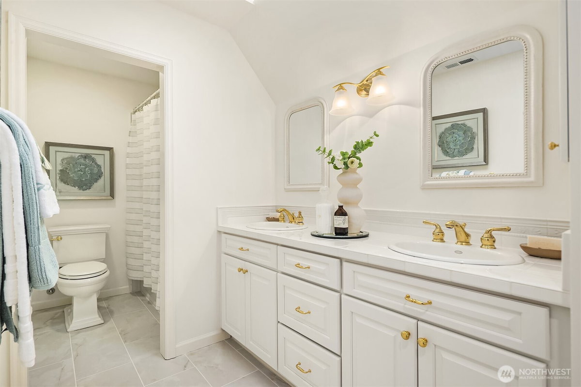
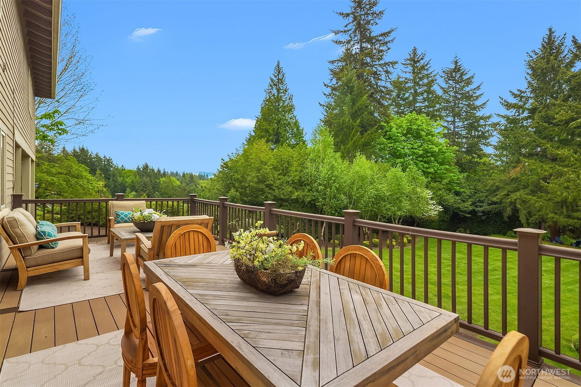
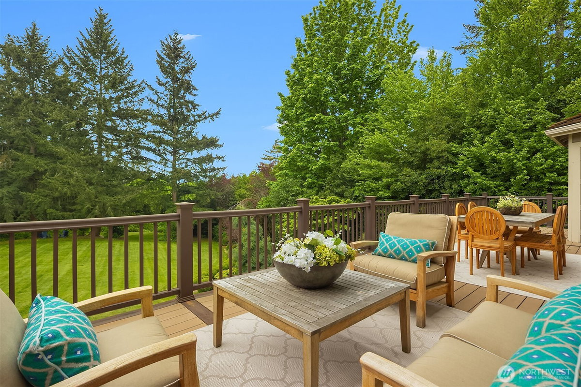
Experience unparalleled scale in this massive 6,390 SF Broadhurst estate. Set on a lush 2.3-acre lot, this rare residence offers a lifestyle without compromise. Every room is sumptuously sized and thoughtfully designed to be a quiet retreat, with each window framing serene, picturesque views of the surrounding landscape.The interior shines with fresh paint and plush new carpet. Enjoy a large, sun-drenched multi-function bonus room upstairs, while the finished daylight basement provides the ultimate flex space--perfect for a home theater, gym, or playroom. Entertain across the expansive floor plan or transition to the oversized deck overlooking a backyard built for endless activities.Nestled in a peaceful setting just 10 minutes from DT Redmond, Hwy 520, Microsoft, and SpaceX, this is a rare opportunity for the buyer who values land, space, and enduring quality.
-
County
King
-
Community
Union Hill
-
MLS Area
Redmond/Carnation
-
Latitude
47.637796
-
Longitude
-121.9892
-
Directions
Take Ames Lake Road off of 202 / Redmond-Fall City Road, take first left into Broadhurst (264th Ave NE), left at stop sign on 34th to property on left.
-
Interior
Bath Off Primary, Built-In Vacuum, Dbl Pane/Storm Window, Dining Room, Fireplace, French Doors, Jetted Tub, Pantry, Skylight(s), Vaulted Ceiling(s), Walk-In Closet(s), Wired for Generator
-
Full Baths
2
-
3/4 Baths
1
-
1/2 Baths
2
-
Has Fireplace
Yes
-
Number of Fireplaces
2
-
Fireplace Description
Electric, Gas
-
Heating
Forced Air
-
Power Production Type
Electric, Natural Gas
-
Cooling
Central Air
-
Floors
Ceramic Tile, Hardwood, Carpet
-
Appliances
Dishwasher, Disposal, Double Oven, Dryer, Refrigerator, Washer
-
Basement Description
Finished
-
Entry
Main
-
Style
2 Stories w/Bsmnt
-
Stories
Two
-
Is New Construction
No
-
Exterior
Brick, Wood
-
Foundation
Poured Concrete
-
Roof
Shake
-
Water Source
Public
-
Septic or Sewer
Septic Tank
-
Covered Spaces
3
-
Water
Sammamish Water
-
Electric
Tanner Electric
-
Security Features
Partially Fenced
-
Parking Description
Attached Garage
-
Has Garage
Yes
-
Parking Spaces
3
-
Vegetation
Fruit Trees, Garden Space
-
Site Description
Cable TV, Deck, Fenced-Partially, High Speed Internet, Irrigation, Sprinkler System
-
Lot Description
Paved
-
Topography
Level
-
Elevation
Feet
-
Lot Size in Acres
2.325
-
Lot Size in Sq. Ft.
101,276
-
Condition
Very Good
-
Buildings
Built On Lot
-
Building Total Area (Sq. Ft.)
6,390
-
Has View
Yes
-
View Description
Mountains, Territorial
-
Inclusions
Dishwasher(s), Double Oven, Dryer(s), Garbage Disposal, Refrigerator(s), Washer(s)
-
High School District
Snoqualmie Valley
-
Elementary School
Fall City Elem
-
Jr. High School
Chief Kanim Mid
-
High School
Mount Si High
-
Possession
Closing
-
Property Type
SFR
-
Property SubType
Single Family Residence
-
Structure Type
House
-
Year Built
1989
-
Effective Year Built
1989
-
Status
Active
-
Association Fee
$55
-
Association Fee Frequency
Monthly
-
Association Fee Includes
Common Area Maintenance
-
Tax Year
2026
-
Tax Amount
$22,672
-
Inclusions
Dishwasher(s), Double Oven, Dryer(s), Garbage Disposal, Refrigerator(s), Washer(s)
-
Not a REO
Yes
-
Lot Acres Source
king county records
$1,998,000
Price- 4
Beds - 2 | 3
Baths - 6,390
Sq. Ft - 2.325
Acres
1989 Year Built
Mapped Location 26207 NE 34th Street Redmond, WA 98053
