


26345 NE 34th Street Redmond, WA 98053
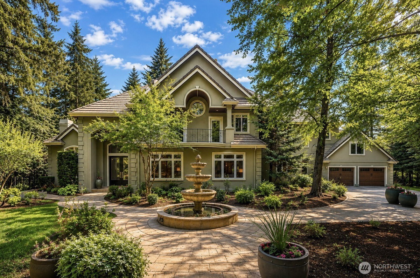
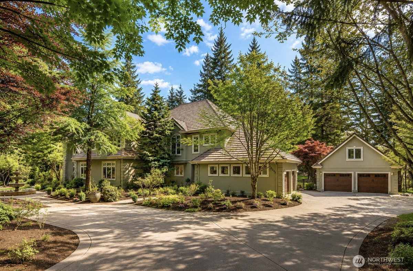
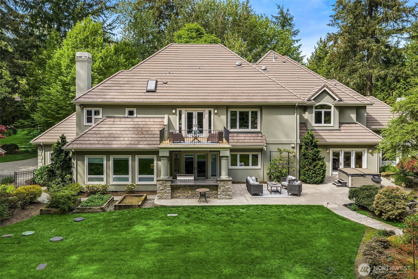
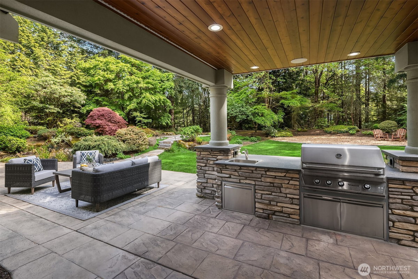
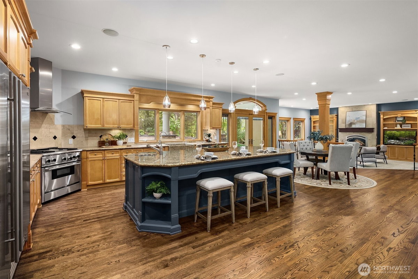
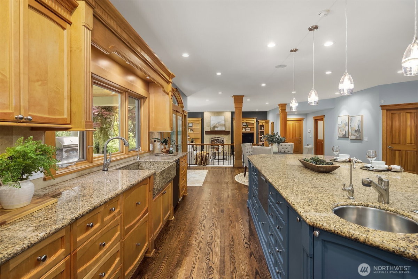
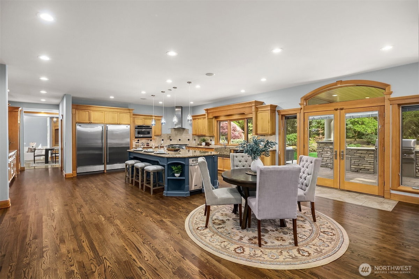
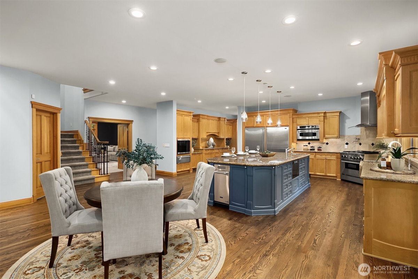
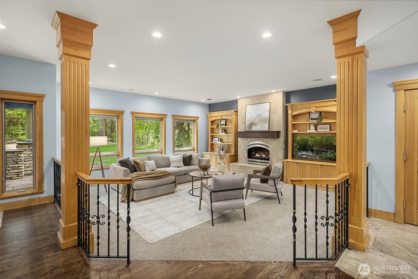
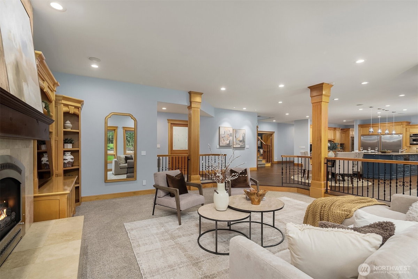
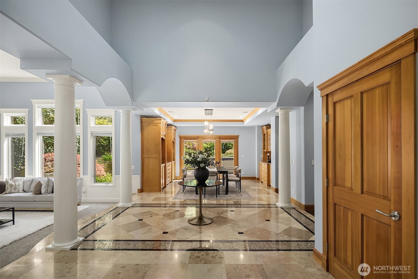
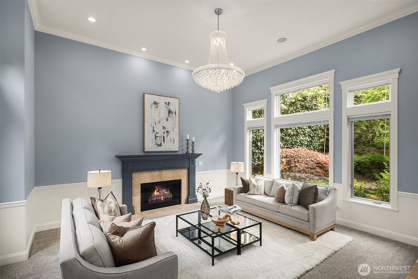
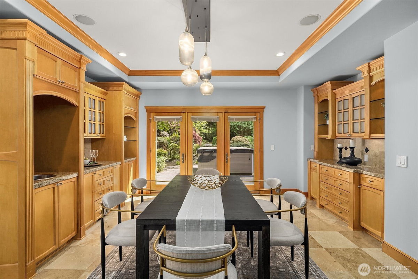
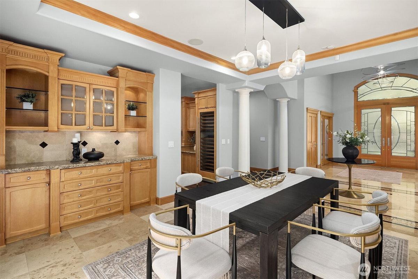
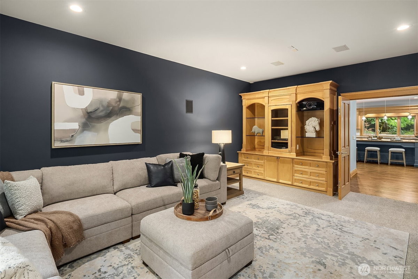
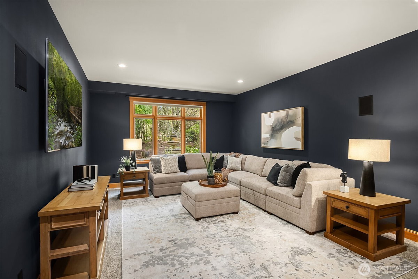
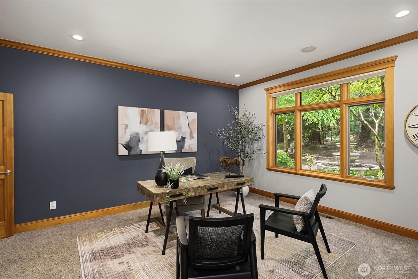
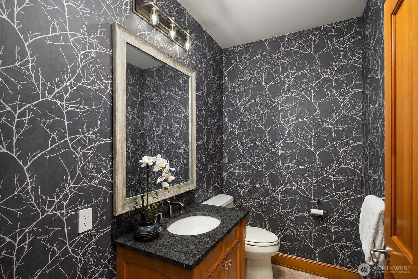
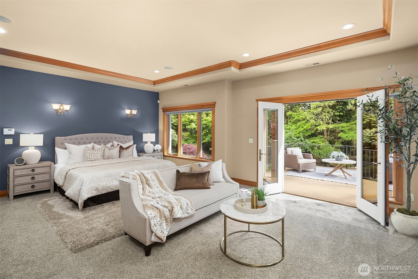
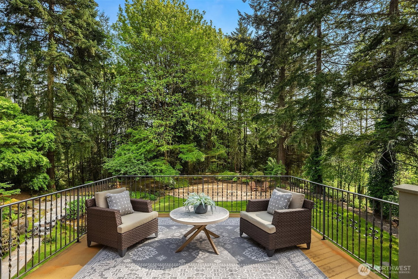
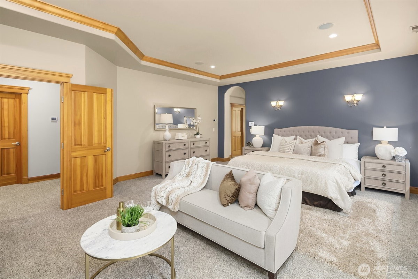
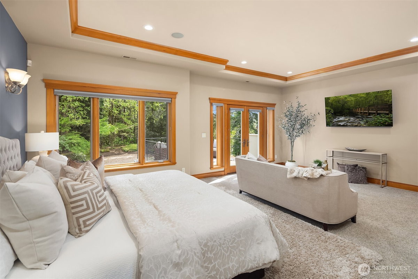
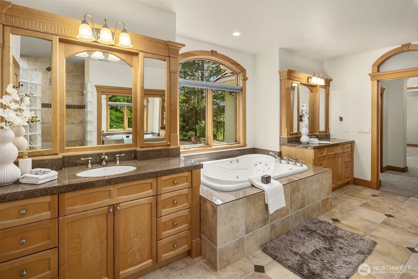
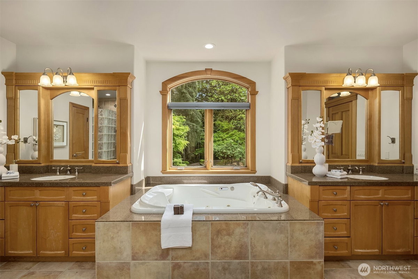
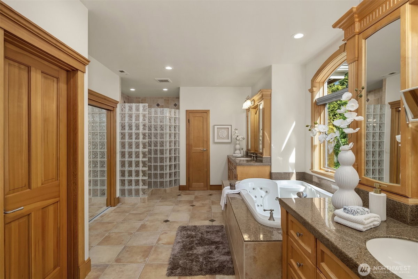
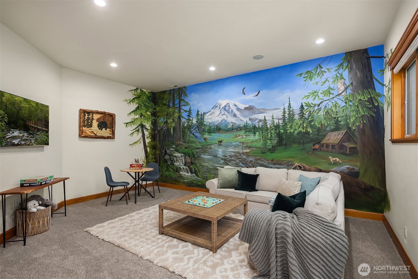
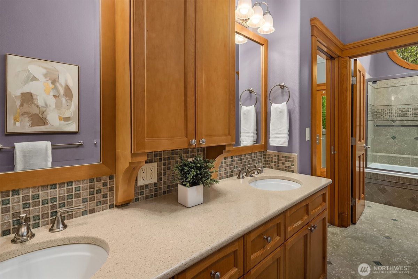
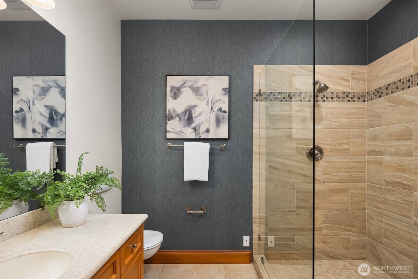
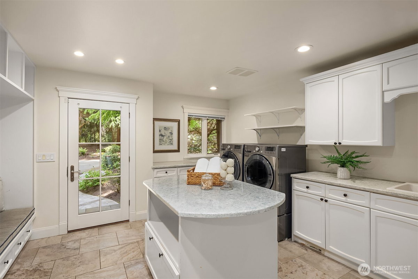
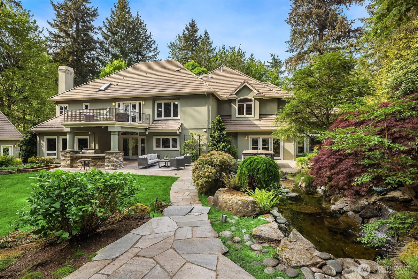
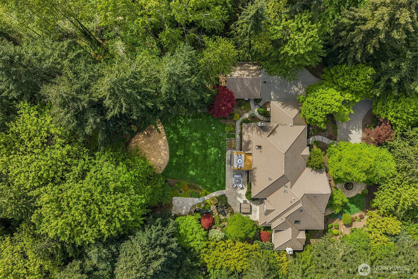
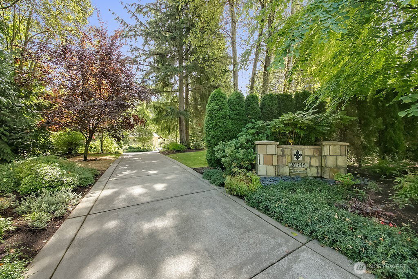
REDMOND'S MOST COMPELLING LUXURY LISTING! Welcome to La Belle Maison, a private 5-bedroom, 3.25-bath estate offering exceptional space, versatility, and value on 2.37 fully fenced acres in coveted Broadhurst. Soaring ceilings, sun-filled rooms, and timeless craftsmanship create an impressive yet comfortable setting. The grand living and dining rooms are ideal for entertaining, while the inviting family room flows from an impressive kitchen featuring Sub-Zero appliances, wine refrigeration, walk-in pantry, abundant workspace, and seamless access to the covered outdoor living area. A main-floor bedroom or office, home theater with surround sound, and dedicated bonus room provide flexible spaces for work and recreation. The primary suite includes a private deck, dual walk-in closets, jetted tub for two, bidet, and oversized shower. An updated guest suite offers an ensuite bath, while secondary bedrooms share a connected bath with dual sinks and private bathtub area. The beautiful backyard features a built-in BBQ and sink plus a cascading waterfall koi pond and walking path. Attached 2-car garage plus a detached 2-car garage with a finished flex room above, ideal for an office, gym, studio, or second bonus room. Wi-Fi climate control, generator, EV charging, whole-home audio, tankless water heaters, and a zoned sprinkler system add convenience. Pre-inspected and ready, La Belle Maison delivers privacy, acreage, and luxury at an outstanding Redmond value.
-
County
King
-
Community
Union Hill
-
MLS Area
Redmond/Carnation
-
Latitude
47.638539
-
Longitude
-121.985931
-
Directions
Red-Fall City Rd, Left at Ames Lake Rd, Left into Broadhurst (264th Ave), Left at Stop Sign (34th St), First House on Left.
-
Interior
Bath Off Primary, Built-In Vacuum, Ceiling Fan(s), Dbl Pane/Storm Window, Dining Room, Fireplace, French Doors, High Tech Cabling, Hot Tub/Spa, Jetted Tub, Pantry, Security System, Skylight(s), Vaulted Ceiling(s), Walk-In Closet(s), Water Heater, Wet Bar, Wine/Beverage Ref
-
Full Baths
2
-
3/4 Baths
1
-
1/2 Baths
1
-
Has Fireplace
Yes
-
Number of Fireplaces
2
-
Fireplace Description
Gas, Wood Burning
-
Heating
90%+ High Efficiency, Forced Air
-
Power Production Type
Natural Gas
-
Cooling
Central Air, Forced Air
-
Floors
Ceramic Tile, Hardwood, Travertine, Carpet
-
Water Heater
Gas, Garage (2)
-
Appliances
Dishwasher, Disposal, Double Oven, Dryer, Microwave, Refrigerator, Stove(s)/Range(s), Trash Compactor, Washer
-
Basement Description
None
-
Entry
Main
-
Style
2 Story
-
Stories
Two
-
Is New Construction
No
-
Exterior
Stucco, Wood
-
Foundation
Poured Concrete
-
Roof
Tile
-
Water Source
Public
-
Septic or Sewer
Septic Tank
-
Covered Spaces
4
-
Water
Sammamish Plateau
-
Electric
Tanner Electric
-
Security Features
Fully Fenced, Security System
-
Parking Description
Attached Garage, Detached Garage, RV Parking
-
Has Garage
Yes
-
Parking Spaces
4
-
Vegetation
Garden Space, Wooded
-
Site Description
Cabana/Gazebo, Cable TV, Deck, Electric Car Charging, Fenced-Fully, High Speed Internet, Hot Tub/Spa, Patio, RV Parking, Sprinkler System
-
Lot Description
Corner Lot, Paved
-
Topography
Level, Partial Slope
-
Elevation
Feet
-
Lot Size in Acres
2.374
-
Lot Size in Sq. Ft.
103,406
-
Condition
Very Good
-
Buildings
Built On Lot
-
Building Total Area (Sq. Ft.)
6,076
-
Has View
Yes
-
View Description
Territorial
-
Inclusions
Dishwasher(s), Double Oven, Dryer(s), Garbage Disposal, Microwave(s), Refrigerator(s), Stove(s)/Range(s), Trash Compactor, Washer(s)
-
High School District
Snoqualmie Valley
-
Elementary School
Fall City Elem
-
Jr. High School
Chief Kanim Mid
-
High School
Mount Si High
-
Possession
Closing
-
Property Type
SFR
-
Property SubType
Single Family Residence
-
Structure Type
House
-
Year Built
2001
-
Status
Active
-
Association Fee
$650
-
Association Fee Frequency
Annually
-
Association Fee Includes
Common Area Maintenance
-
Tax Year
2025
-
Tax Amount
$25,470
-
Inclusions
Dishwasher(s), Double Oven, Dryer(s), Garbage Disposal, Microwave(s), Refrigerator(s), Stove(s)/Range(s), Trash Compactor, Washer(s)
-
Not a REO
Yes
-
Builder
MacPherson
-
Community Features
CCRs, Park, Playground, Trail(s)
-
Lot Acres Source
Realist
$2,500,000
Price- 5
Beds - 2 | 2
Baths - 6,076
Sq. Ft - 2.374
Acres
2001 Year Built
Mapped Location 26345 NE 34th Street Redmond, WA 98053
