Main Content

29729 NE 178TH PLACE, DUVALL, WA 98019

No Property Photos
No Property Photos
No Property Photos
No Property Photos
No Property Photos
No Property Photos
No Property Photos
No Property Photos
No Property Photos
No Property Photos
No Property Photos
No Property Photos
No Property Photos
No Property Photos
No Property Photos
No Property Photos
No Property Photos
No Property Photos
No Property Photos
No Property Photos
No Property Photos
No Property Photos
No Property Photos
No Property Photos
No Property Photos
No Property Photos
No Property Photos
No Property Photos
No Property Photos
No Property Photos
No Property Photos
No Property Photos
No Property Photos
No Property Photos
No Property Photos
No Property Photos
No Property Photos
No Property Photos
No Property Photos

29729 NE 178th Place Duvall, WA 98019

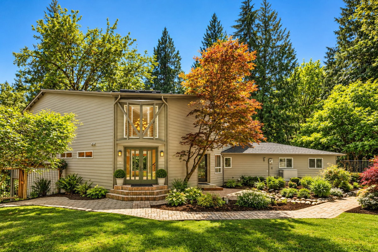
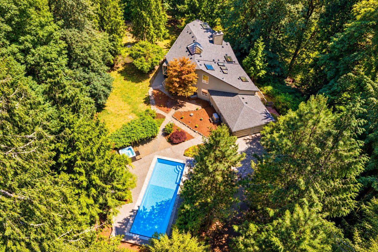
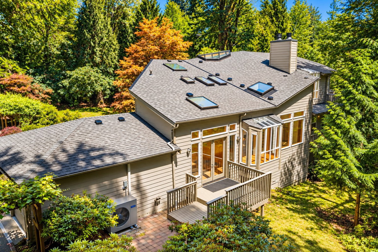
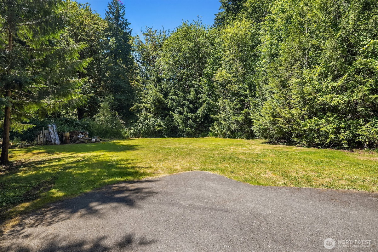
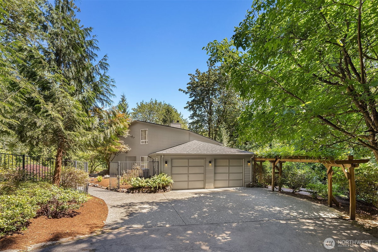
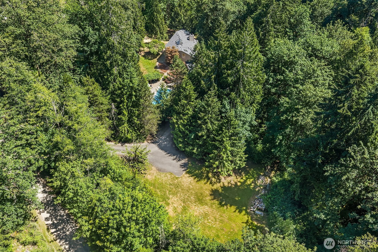
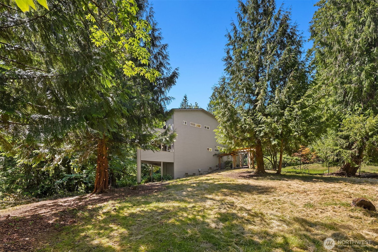
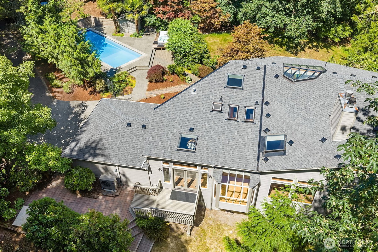
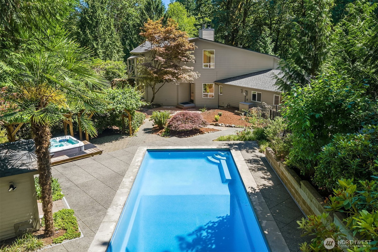
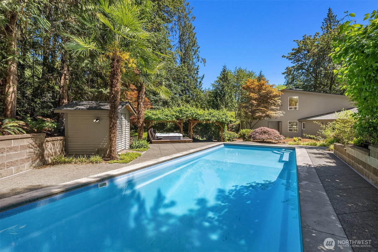
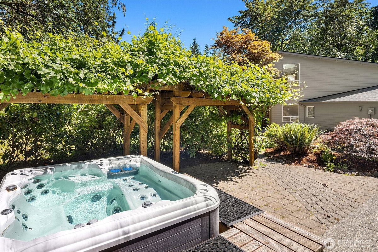
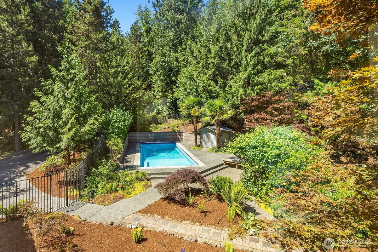
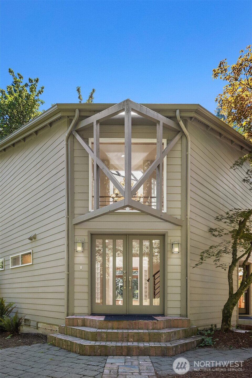
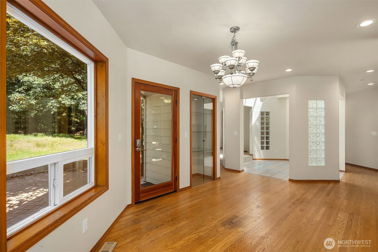
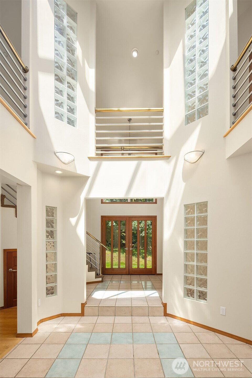
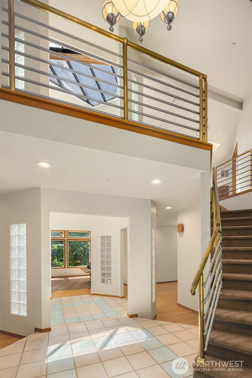
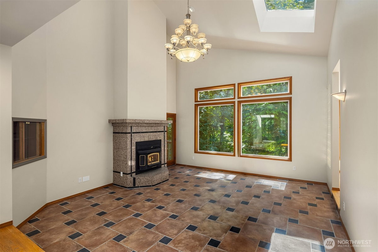
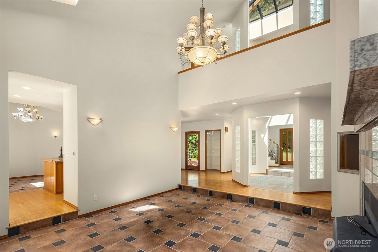
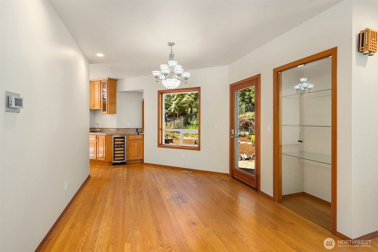
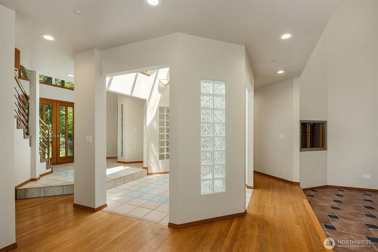
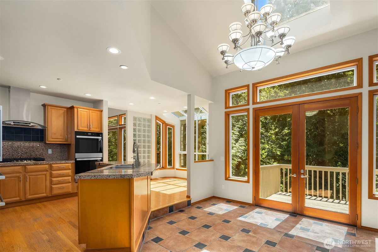
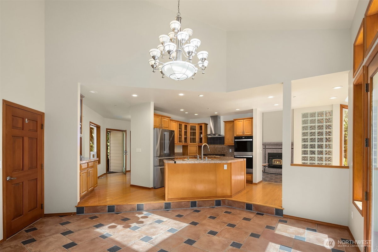
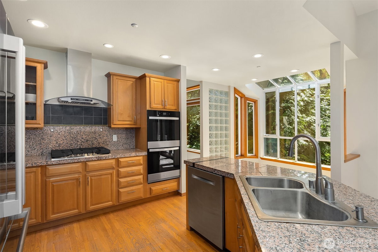
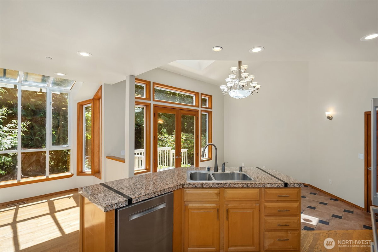
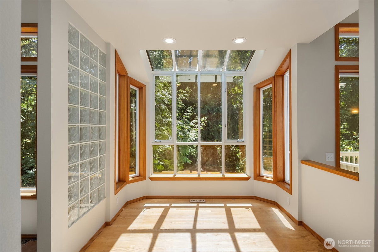
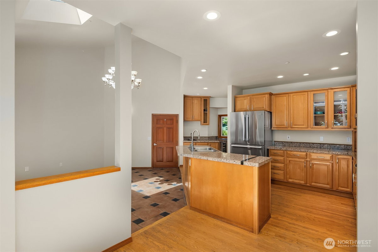
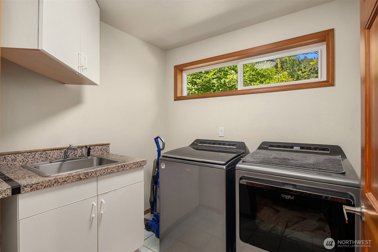
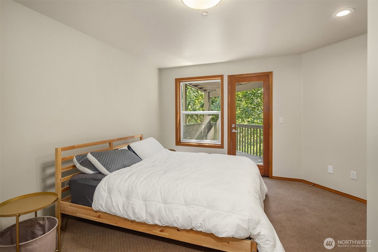
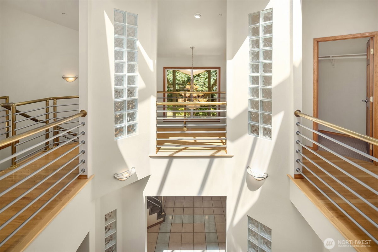
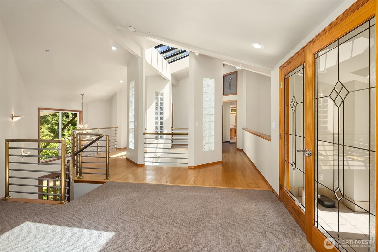
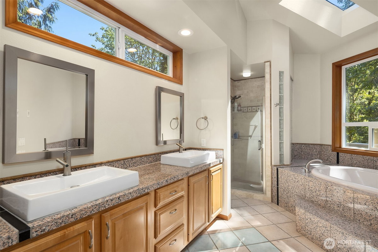
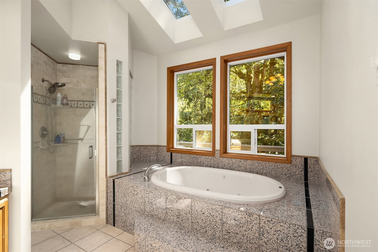
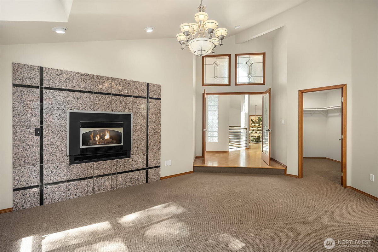
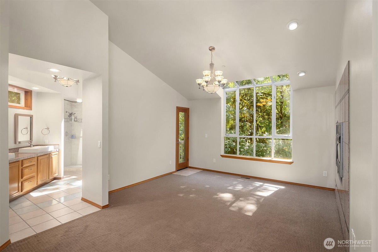
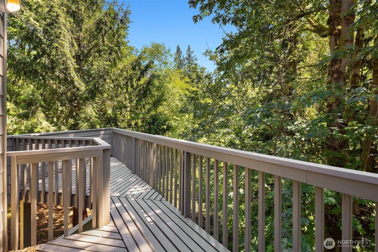
5 ACRE setting living the "Spa" lifestyle with a crystal clear in-ground pool and a relaxing grape arbor covered hot tub. Become fascinated by the contemporary style 2 story with architectural angles with artistic flows. Luxuriate in the top floor of the Contemporary Modern 2-story starting with your primary bedroom domain with jetted spa bath, privacy deck, travertine shower together with a warm and inviting wall gas fireplace. Everyone wants that Great Room for wide open living, eating entertaining or simply relaxing. Fully appointed granite tiled kitchen includes Bosch refrigerator and dishwasher, Whirlpool double oven, 5 burner range with stainless hood, wine refrigerator with preparation island. Propane fired whole house generator keeps you safe and warm during those exciting Washington weather patterns. Use all the water you want with certified well.

  • County

    King

  • Community

    Cherry Valley

  • MLS Area

    Juanita/Woodinville

  • Latitude

    47.753619

  • Longitude

    -121.942717

  • Directions

    GPS friendly.

  • Interior

    Bath Off Primary, Fireplace

  • Full Baths

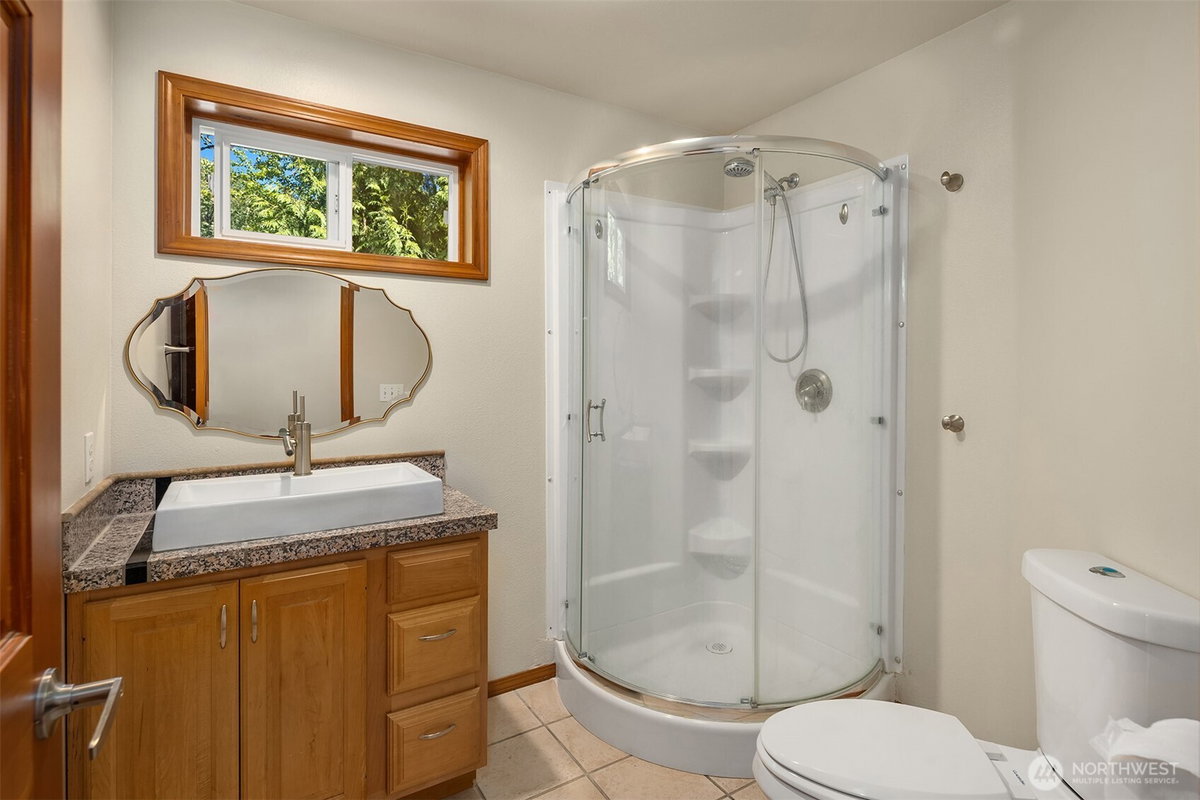
    1

  • 3/4 Baths

    1

  • 1/2 Baths

    1

  • Has Fireplace

    Yes

  • Number of Fireplaces

    2

  • Fireplace Description

    Gas

  • Heating

    Ductless, Heat Pump

  • Power Production Type

    Electric, Propane

  • Cooling

    Central Air

  • Floors

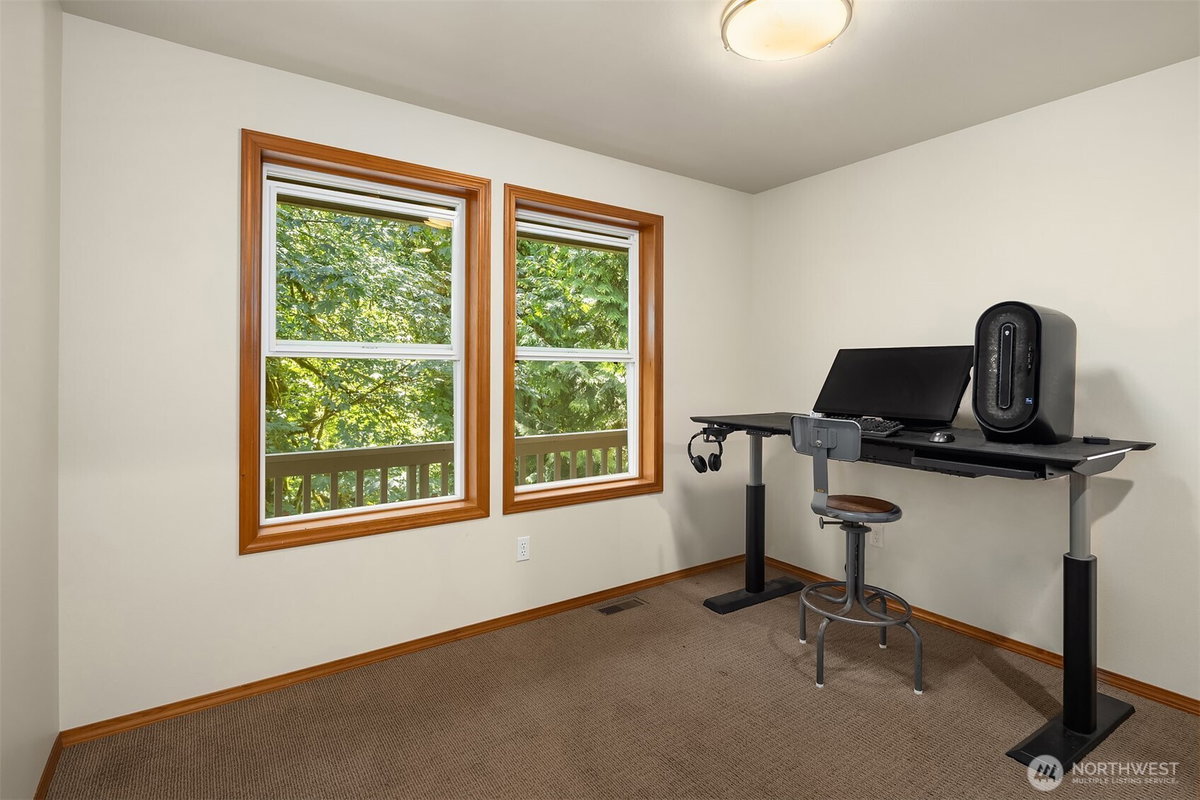
    Ceramic Tile, Hardwood, Carpet

  • Appliances

    Dishwasher, Double Oven, Dryer, Refrigerator, Stove(s)/Range(s), Washer

  • Basement Description

    None

  • Entry

    Main

  • Style

    2 Story

  • Stories

    Two

  • Is New Construction

    No

  • Construction

    Standard Frame

  • Exterior

    Cement/Concrete, Wood

  • Foundation

    Poured Concrete

  • Roof

    Composition

  • Water Source

    Individual Well

  • Septic or Sewer

    Septic Tank

  • Covered Spaces

    2

  • Water

    well

  • Electric

    Puget Sound Energy

  • Security Features

    Partially Fenced

  • Parking Description

    Attached Garage, RV Parking

  • Has Garage

    Yes

  • Parking Spaces

    5

  • Vegetation

    Garden Space, Wooded

  • Site Description

    Deck, Fenced-Partially, High Speed Internet, Hot Tub/Spa, Patio, Propane, RV Parking

  • Lot Description

    Paved, Secluded

  • Topography

    Partial Slope, Terraces

  • Elevation

    Feet

  • Lot Size in Acres

    4.96

  • Lot Size in Sq. Ft.

    216,057

  • Condition

    Very Good

  • Buildings

    Built On Lot

  • Building Total Area (Sq. Ft.)

    2,990

  • Inclusions

    Dishwasher(s), Double Oven, Dryer(s), Refrigerator(s), Stove(s)/Range(s), Washer(s)

  • High School District

    Riverview

  • Elementary School

    Cherry Vly Elem

  • Jr. High School

    Tolt Mid

  • High School

    Cedarcrest High

  • Possession

    Closing

  • Property Type

    SFR

  • Property SubType

    Single Family Residence

  • Structure Type

    House

  • Year Built

    1994

  • Effective Year Built

    1994

  • Status

    Active

  • Tax Year

    2025

  • Tax Amount

    $11,702.64

  • Inclusions

    Dishwasher(s), Double Oven, Dryer(s), Refrigerator(s), Stove(s)/Range(s), Washer(s)

  • Not a REO

    Yes

  • Lot Acres Source

    Realist

Listing Broker: COMPASS; Greg W Butler; 206-300-7078; [email protected] Listings with the three tree icon are courtesy of NWMLS. 3trees
Mortgage Calculator and Walk Score details are provided by iHomefinder. Disclaimer: The information contained in this listing has not been verified and should be verified by the buyer. All information deemed reliable but not guaranteed and should be independently verified through personal inspection by and/or with the appropriate professionals. All properties are subject to prior sale, change, or withdrawal. Neither broker(s) or information provider(s) shall be responsible for any typographical errors, misinformation, or misprints and shall be held totally harmless. The information on this website is provided exclusively for consumers' personal, non-commercial use and may not be used for any purpose other than to identify prospective properties consumers may be interested in purchasing. The data relating to real estate for sale on this website comes in part from the Internet Data Exchange program of Northwest MLS IDX. Listings with the three tree icon are courtesy of NWMLS. Real estate listings held by other brokerage firms are marked with the green "three trees" logo and include the name of the listing broker(s). Based on information submitted to the MLS GRID as of 2026 (November 11, 2026, 4:29 AM PT MLS GRID Data was obtained). All data is obtained from various sources and may not have been verified by broker or MLS GRID. Supplied Open House Information is subject to change without notice. All information should be independently reviewed and verified for accuracy. Properties may or may not be listed by the office/agent presenting the information. Copyright © 2026 Northwest MLS. All rights reserved.
Real Estate IDX Powered by iHomefinder

$1,295,000

Price
  • 4
    Beds
  • 1 | 2
    Baths
  • 2,990
    Sq. Ft
  • 4.96
    Acres

1994 Year Built

I Am Interested In This Property

    Mapped Location 29729 NE 178th Place Duvall, WA 98019

    Monogram Logo

    Schedule A Showing

    Tell us how to reach you and we will get in touch.
