


32255 NE 197th Street Duvall, WA 98019
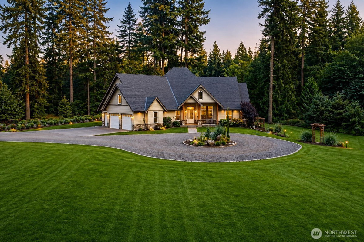
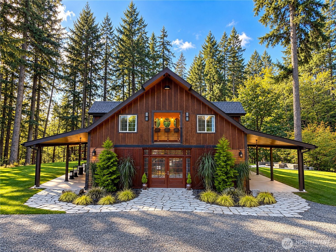
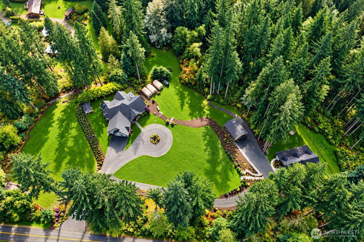
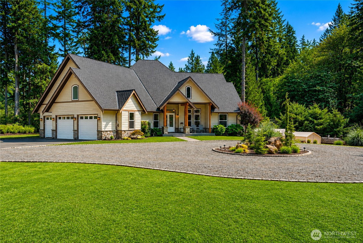
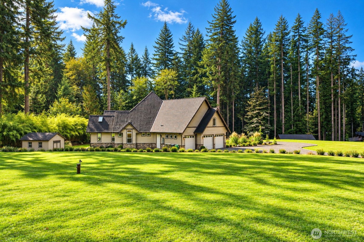
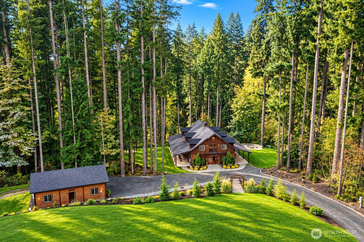
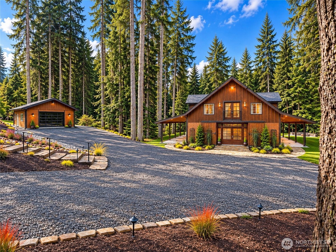
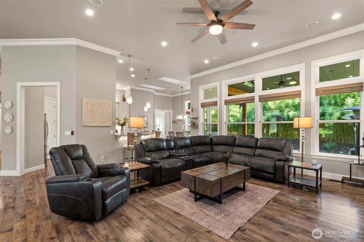
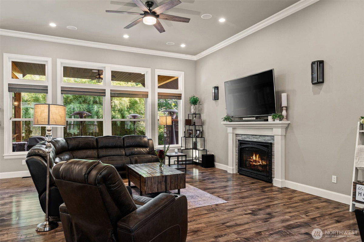
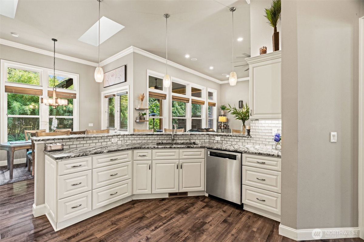
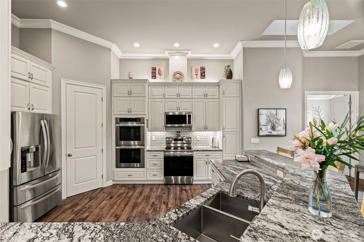
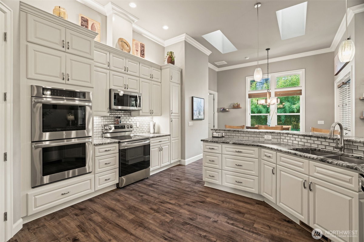
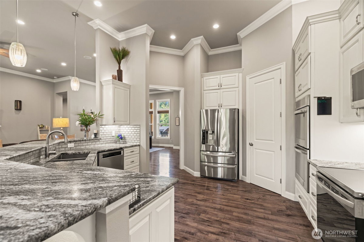
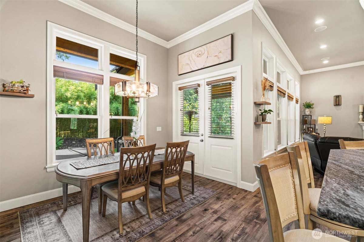
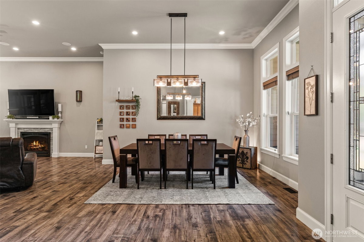
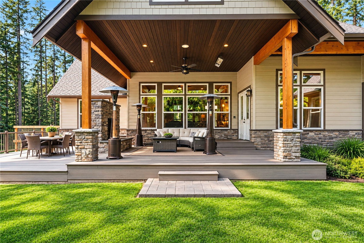
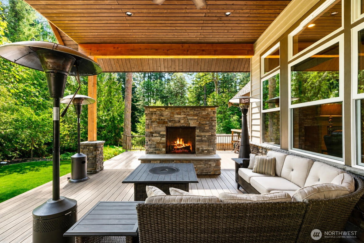
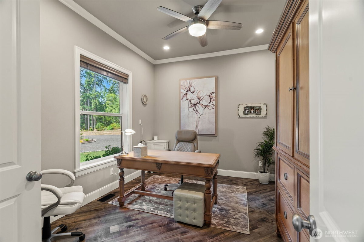
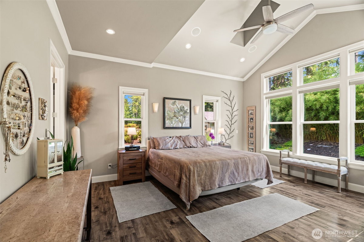
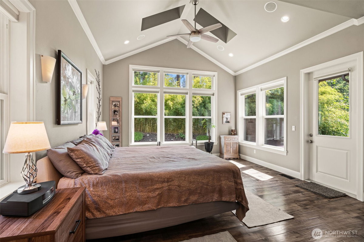
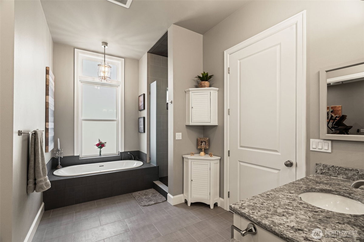
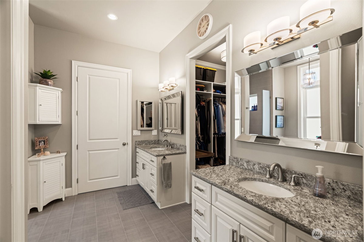
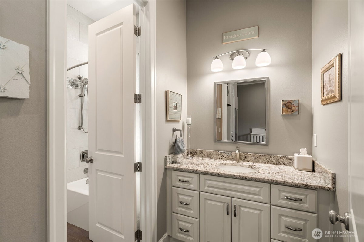
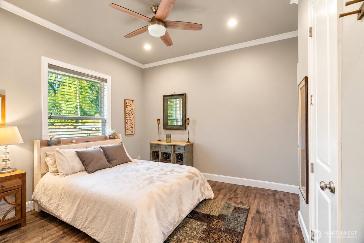
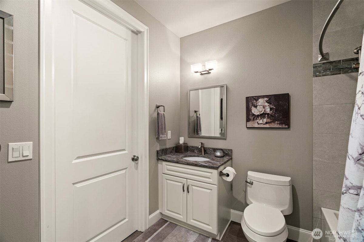
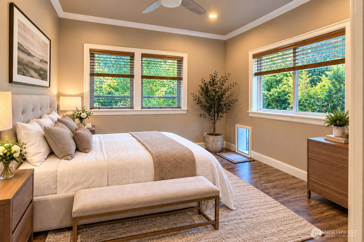
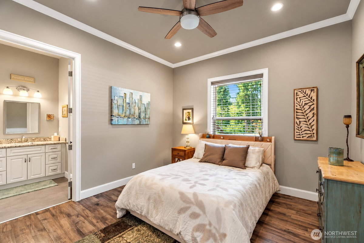
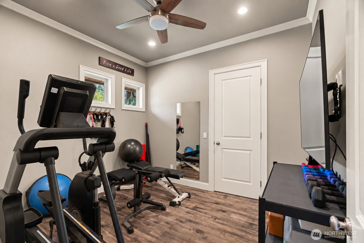
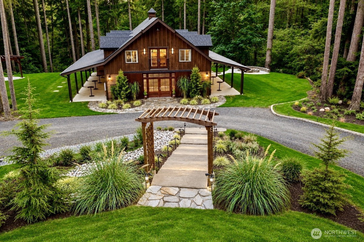
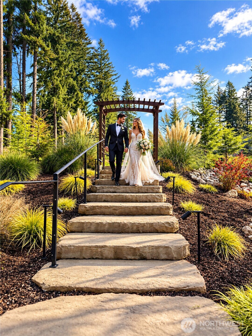
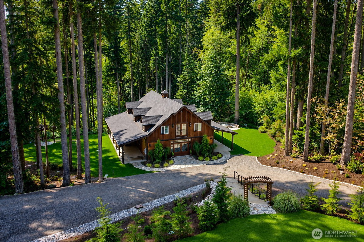
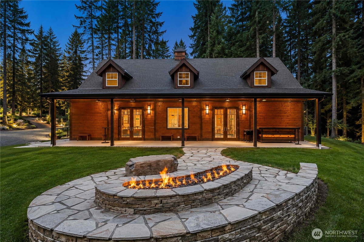
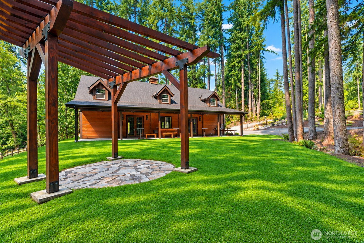
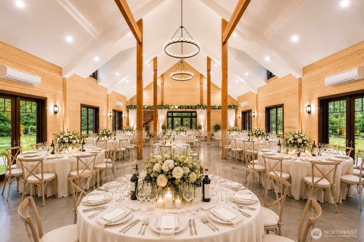
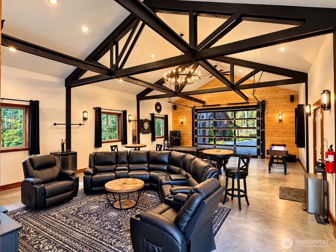
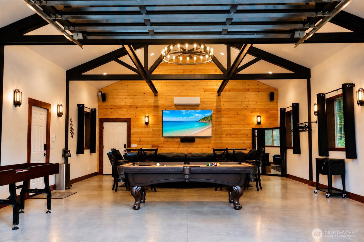
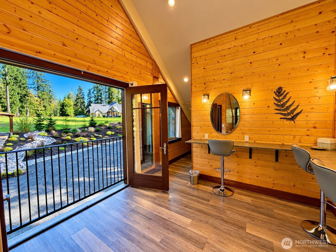
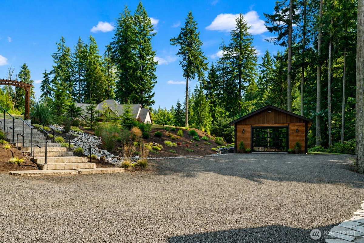
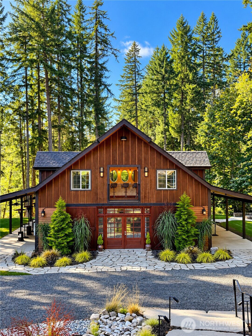
Discover your ultimate private sanctuary at Rustic Fern, a breathtaking 9.74 acre valley estate in Duvall that seamlessly blends modern luxury with income producing event potential. At its heart is a a newly built 3 bedroom, 3 bath rambler featuring soaring ceilings, panoramic windows, a luxurious gourmet kitchen, home office, bonus space and tranquil primary suite with a 5-piece spa bath. Relax outside on the spectacular 3-tiered deck complete with a covered fireplace and hot tub. Tucked away on the estate is the jaw-dropping 2,160sf Rustic Fern Barn-a premium intimate wedding venue, outfitted with a custom stone gas fire pit, two half-baths, a private bridal suite, and an adjacent 864sf "Bro Barn" lounge. Subject to permits and buyer verification, the venue offers possibilities for corporate retreats, photography productions, wellness workshops, creative studio/music rehearsal space, private entertaining, agricultural hobby-farming, and extensive storage for luxury vehicle collections. With 7,500 gallons of water storage, and pre-run power/water lines ready for future cabins, this estate is an extraordinary turn-key oasis with endless room to grow. Framed by evergreens and sweeping valley views, this hidden haven blends rural tranquility with effortless access to Redmond, Woodinville, Monroe and the greater Eastside. Beyond the property line, buyers will enjoy Duvall's charming small-town atmosphere, natural trails, outdoor recreation, local dining and Lake Margaret.
-
County
King
-
Community
Lake Margaret
-
MLS Area
Juanita/Woodinville
-
Latitude
47.767462
-
Longitude
-121.907893
-
Directions
Avondale Rd NE and NE Woodinville Duvall Rd to NE Cherry Valley Rd in Duvall. Continue on NE Cherry Valley Rd in Duvall. GPS works.
-
Interior
Bath Off Primary, Built-In Vacuum, Ceiling Fan(s), Dbl Pane/Storm Window, Dining Room, Fireplace, French Doors, Hot Tub/Spa, Pantry, Skylight(s), Sprinkler System, Vaulted Ceiling(s), Walk-In Closet(s), Water Heater, Wired for Generator
-
Full Baths
3
-
Has Fireplace
Yes
-
Number of Fireplaces
1
-
Fireplace Description
Gas
-
Heating
Forced Air, Heat Pump
-
Power Production Type
Electric, Propane
-
Cooling
Forced Air
-
Floors
Ceramic Tile, Laminate
-
Water Heater
Tankless, Garage
-
Appliances
Dishwasher, Disposal, Double Oven, Dryer, Microwave, Refrigerator, Stove(s)/Range(s), Washer
-
Basement Description
None
-
Entry
Main
-
Style
1 Story
-
Stories
One
-
Is New Construction
No
-
Exterior
Cement Planked, Stone, Wood
-
Architecture
Contemporary
-
Foundation
Poured Concrete
-
Roof
Composition
-
Water Source
Individual Well
-
Septic or Sewer
Septic Tank
-
Covered Spaces
3
-
Water
Well
-
Electric
Puget Sound Energy
-
Parking Description
Driveway, Attached Garage, RV Parking
-
Has Garage
Yes
-
Parking Spaces
3
-
Vegetation
Fruit Trees, Garden Space,
-
Site Description
Barn, Cable TV, Deck, Dog Run, Gas Available, Hot Tub/Spa, Outbuildings, Outdoor Fireplace, Patio, Propane, RV Parking, Sprinkler System
-
Lot Description
Dead End Street, Open Space
-
Topography
Equestrian, Level, Partial Slope
-
Elevation
Feet
-
Lot Size in Acres
9.746
-
Lot Size in Sq. Ft.
424,560
-
Condition
Very Good
-
Buildings
Built On Lot
-
Building Total Area (Sq. Ft.)
2,860
-
Has View
Yes
-
View Description
Territorial
-
Inclusions
Dishwasher(s), Double Oven, Dryer(s), Garbage Disposal, Microwave(s), Refrigerator(s), Stove(s)/Range(s), Washer(s)
-
High School District
Riverview
-
Elementary School
Stillwater Elem
-
Jr. High School
Tolt Mid
-
High School
Cedarcrest High
-
Possession
Closing
-
Property Type
SFR
-
Property SubType
Single Family Residence
-
Structure Type
House
-
Year Built
2018
-
Status
Active
-
Tax Year
2026
-
Tax Amount
$19,531.85
-
Inclusions
Dishwasher(s), Double Oven, Dryer(s), Garbage Disposal, Microwave(s), Refrigerator(s), Stove(s)/Range(s), Washer(s)
-
Not a REO
Yes
-
Community Features
Trail(s)
-
Lot Acres Source
Realist
$2,750,000
Price- 3
Beds - 3
Baths - 2,860
Sq. Ft - 9.746
Acres
2018 Year Built
Mapped Location 32255 NE 197th Street Duvall, WA 98019
