


3513 NE 187th Court Lake Forest Park, WA 98155
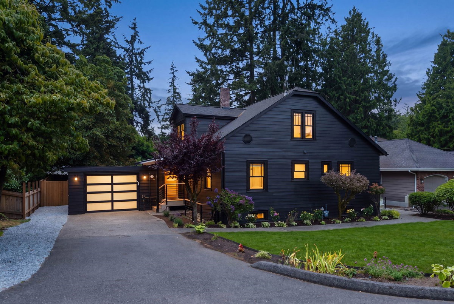
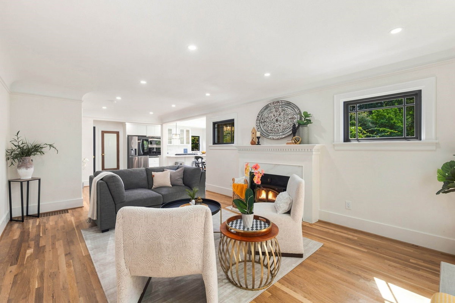
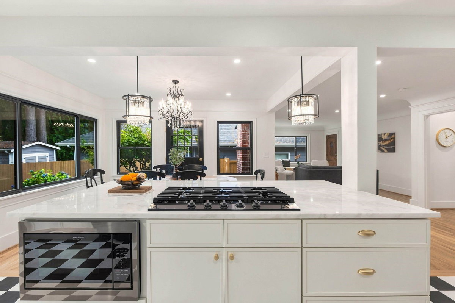
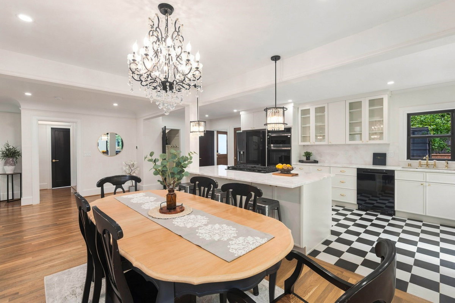
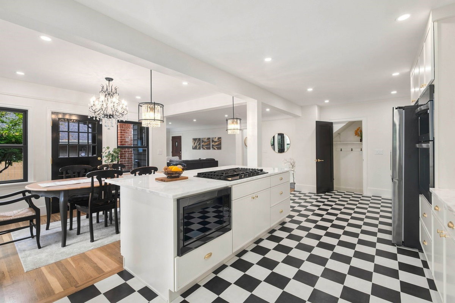
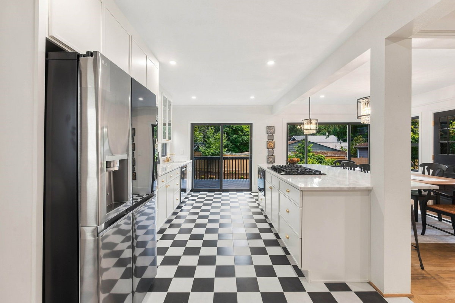
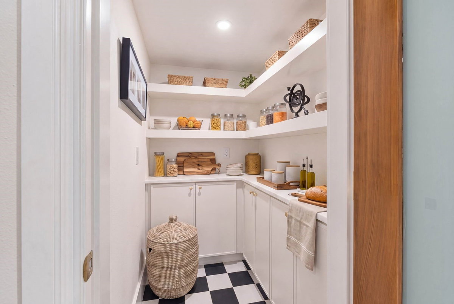
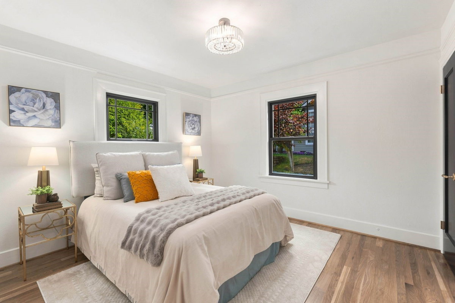
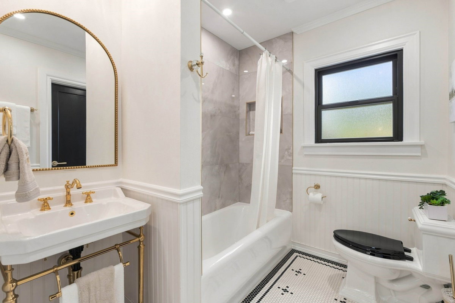
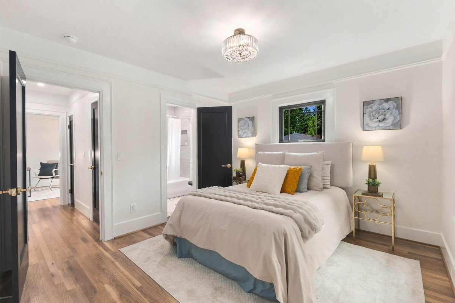
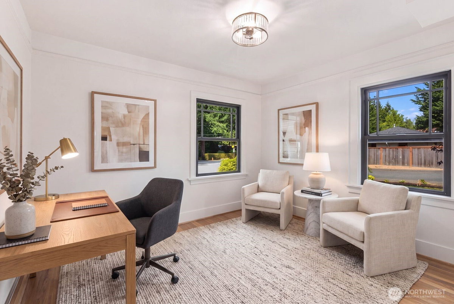
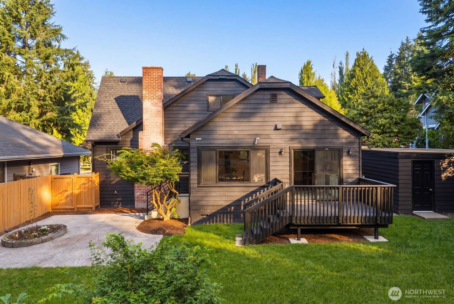
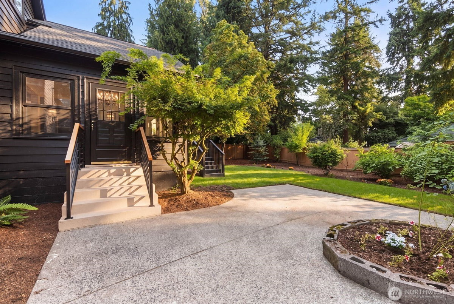
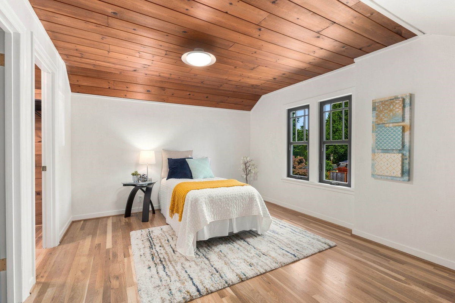
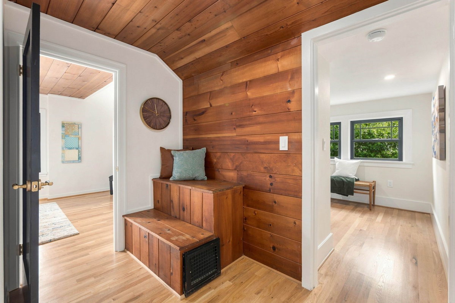
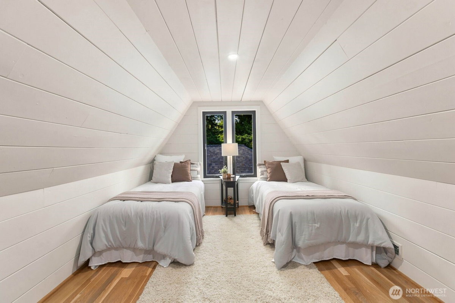
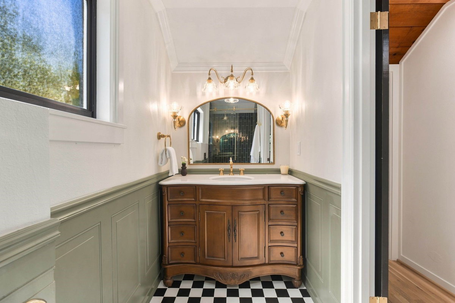
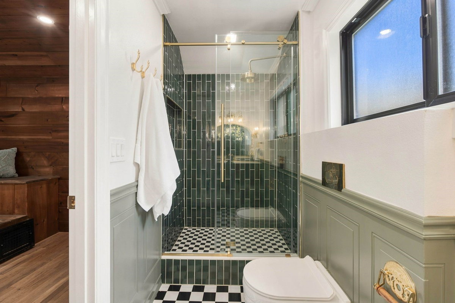
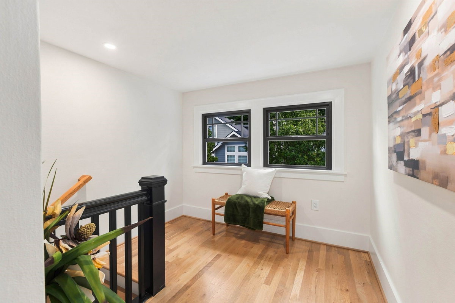
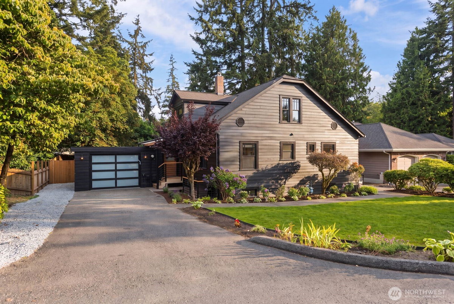
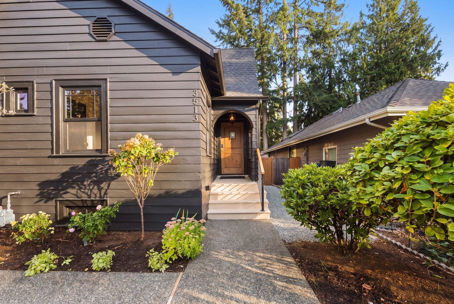
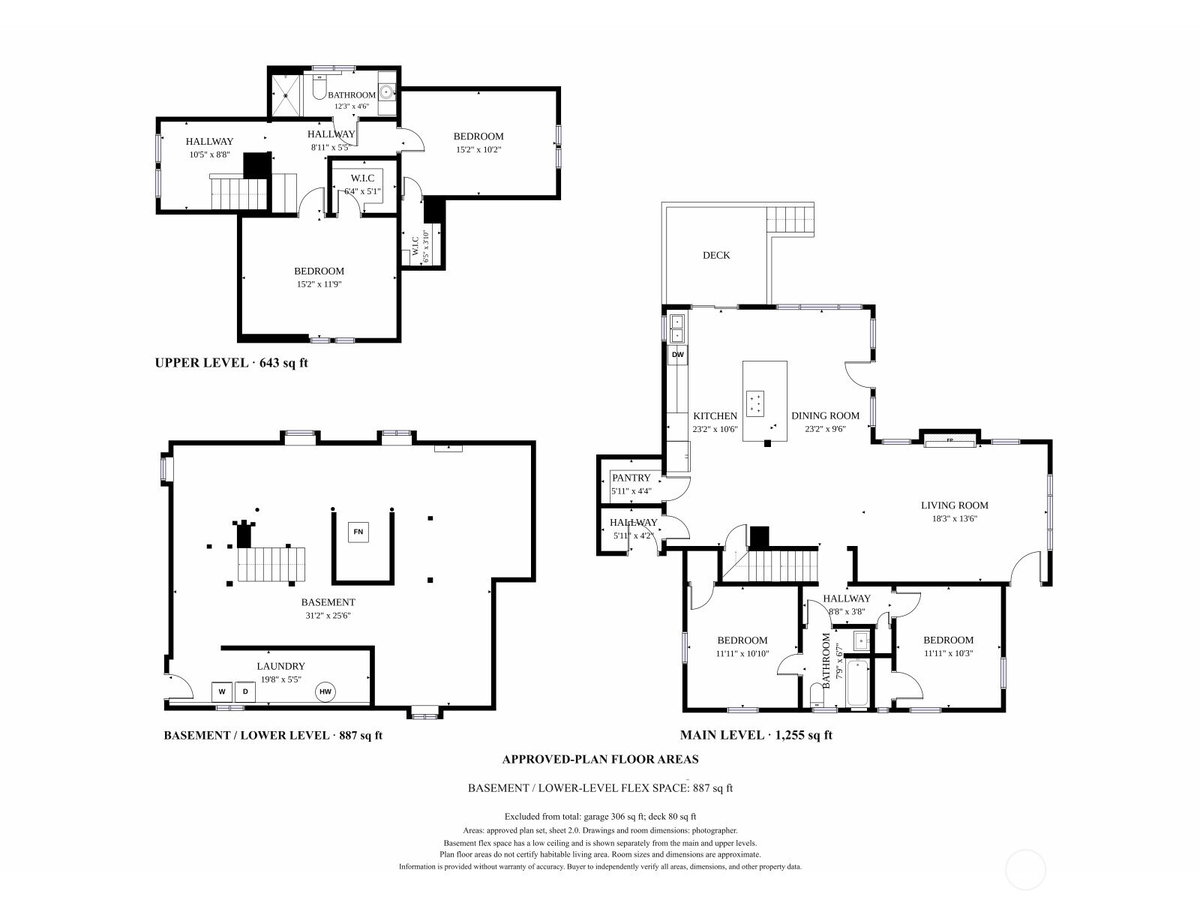
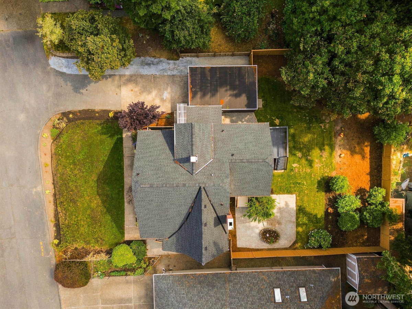
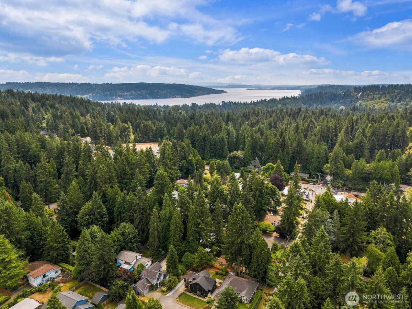
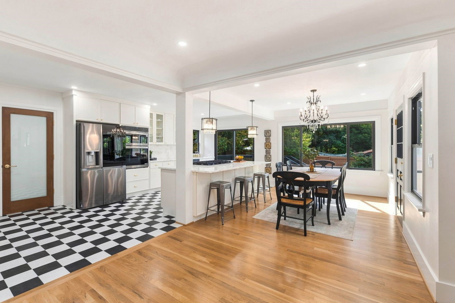
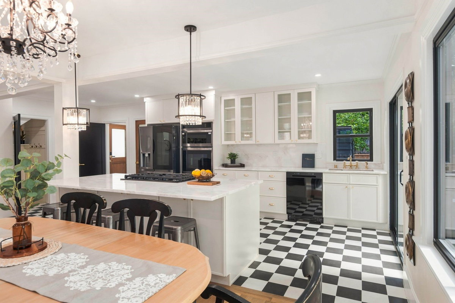
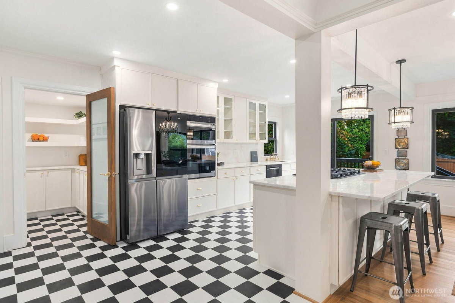
Beautifully remodeled 1929 home where timeless character meets thoughtful modern design. This 4BR/2BA Lake Forest Park residence has undergone an extensive permitted renovation while preserving its warmth & architectural charm. Light-filled interiors showcase New White Oak Real Hardwoods, designer finishes & a stunning Chef's Kitchen with New Cabinetry, expansive island, LG Appliances, BEST Downdraft & spacious Walk-In Pantry. Gorgeous Natural Stone flows from the kitchen countertops into the pantry and beautifully updated fireplace, creating a cohesive custom design. Two Beautifully Redesigned Baths feature distinctive tilework, designer finishes & timeless details. A Main-Level Primary Bedroom offers convenient bath access. Major improvements include New Roof & Gutters, Updated Electrical, Plumbing & Mechanical Systems, EV Charger in the garage, New Electrical Panel, AC, New Deck, New Carpet & Fresh Interior/Exterior Paint. The Finished Lower Level provides versatile bonus space. Outdoors, enjoy a Fully Fenced Yard, Fresh Landscaping, lush lawn, mature greenery & New Deck, creating a private setting for relaxing and entertaining. Peacefully tucked on a cul-de-sac, this thoughtfully transformed home beautifully blends classic 1929 character with modern comfort. Seller is a WA-licensed RE broker and is acting as the Listing Broker.
-
County
King
-
Community
Horizon View
-
MLS Area
Lake Forest Park/Kenmore
-
Latitude
47.764737
-
Longitude
-122.29138
-
Directions
From I-5, take Exit 177 toward Lake Forest Park/Ballinger Way NE. Head E on Ballinger Way NE, R on 35th Ave NE, then L toward NE 187th Ct. Home is located on the quiet dead-end street. GPS friendly!
-
Interior
Dining Room, Fireplace, Pantry, Walk-In Closet(s)
-
Full Baths
1
-
3/4 Baths
1
-
Has Fireplace
Yes
-
Number of Fireplaces
1
-
Fireplace Description
Wood Burning
-
Heating
Forced Air
-
Power Production Type
Electric, Natural Gas, Wood
-
Cooling
Central Air
-
Floors
Ceramic Tile, Concrete, Hardwood, Carpet
-
Appliances
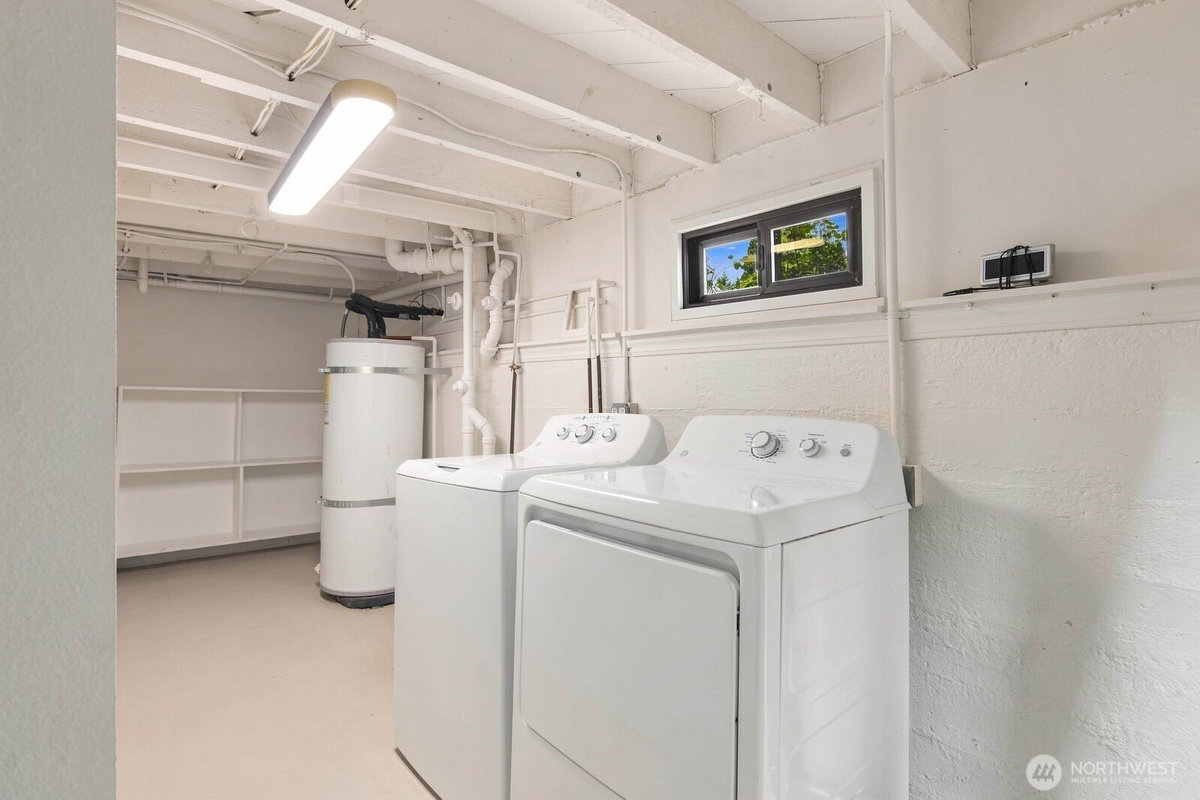
Dishwasher, Disposal, Double Oven, Dryer, Microwave, Refrigerator, Washer
-
Basement Description
Daylight
-
Entry
Main
-
Style
2 Stories w/Bsmnt
-
Stories
Two
-
Is New Construction
No
-
Exterior
Metal/Vinyl, Wood
-
Foundation
Block
-
Roof
Composition
-
Water Source
Public
-
Septic or Sewer
Sewer Connected
-
Covered Spaces
1
-
Water
Lake Forest Water District
-
Electric
Seattle City Light
-
Security Features
Fully Fenced
-
Parking Description
Driveway, Attached Garage
-
Has Garage
Yes
-
Parking Spaces
3
-
Site Description
Deck, Electric Car Charging, Fenced-Fully, Gas Available
-
Lot Description
Curbs, Dead End Street, Paved
-
Topography
Level
-
Elevation
Feet
-
Lot Number
2
-
Lot Size in Acres
0.188
-
Lot Size in Sq. Ft.
8,192
-
Buildings
Built On Lot
-
Building Total Area (Sq. Ft.)
2,785
-
Inclusions
Dishwasher(s), Double Oven, Dryer(s), Garbage Disposal, Microwave(s), Refrigerator(s), Washer(s)
-
High School District
Shoreline
-
Elementary School
Buyer To Verify
-
Jr. High School
Buyer To Verify
-
High School
Buyer To Verify
-
Possession
Closing
-
Property Type
SFR
-
Property SubType
Single Family Residence
-
Structure Type
House
-
Year Built
1929
-
Status
Active
-
Tax Year
2026
-
Tax Amount
$8,533
-
Inclusions
Dishwasher(s), Double Oven, Dryer(s), Garbage Disposal, Microwave(s), Refrigerator(s), Washer(s)
-
Not a REO
Yes
-
Lot Acres Source
Public Records
$1,199,950
Price- 4
Beds - 1 | 1
Baths - 2,785
Sq. Ft - 0.188
Acres
1929 Year Built

Mapped Location 3513 NE 187th Court Lake Forest Park, WA 98155
