


3516 224th Avenue NE Redmond, WA 98053
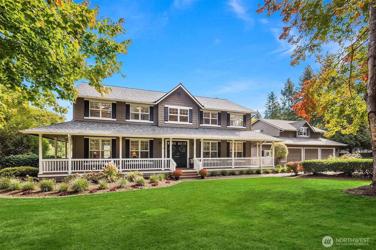
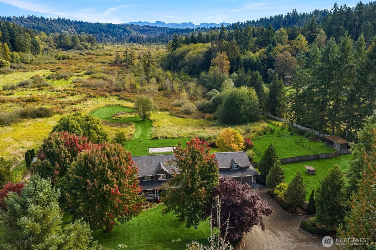
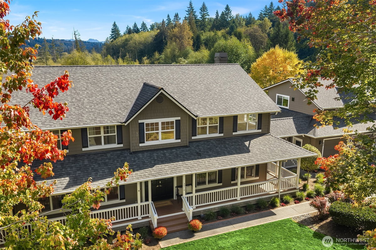
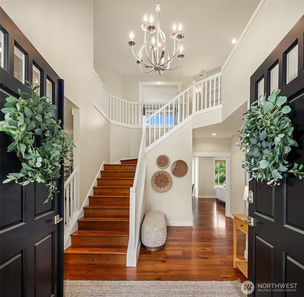
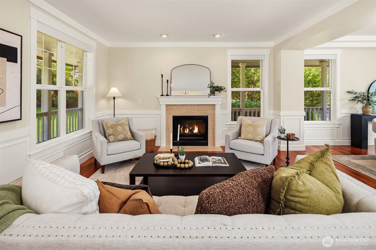
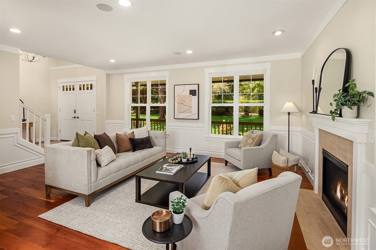
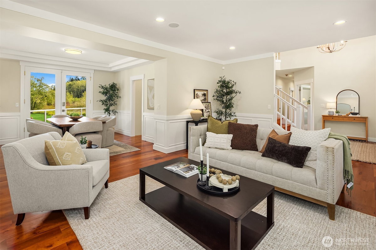
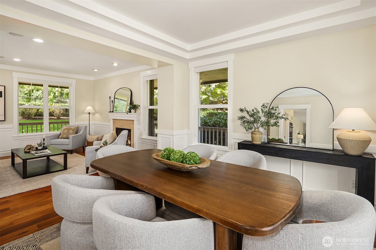
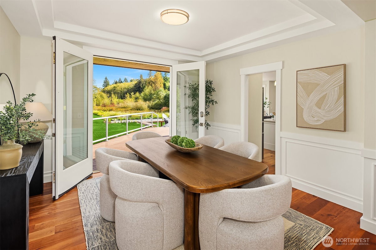
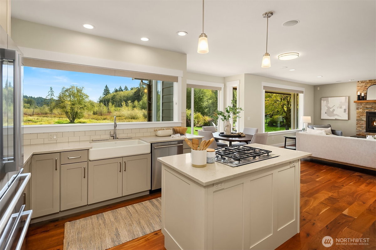
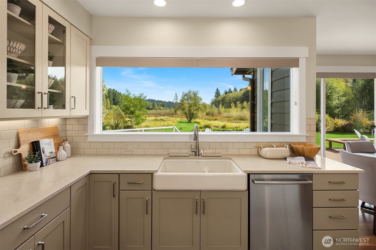
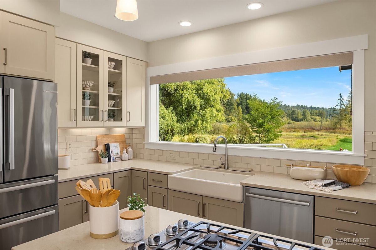
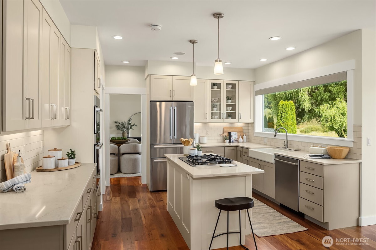
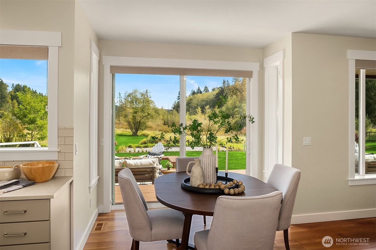
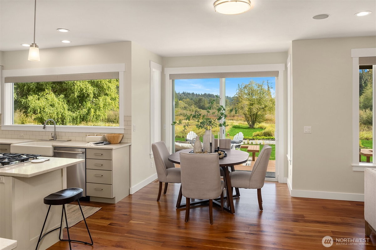
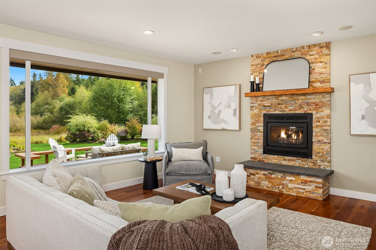
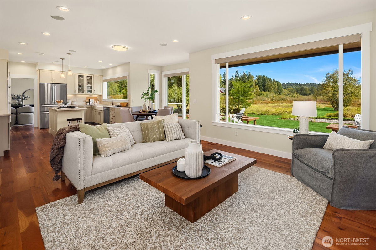
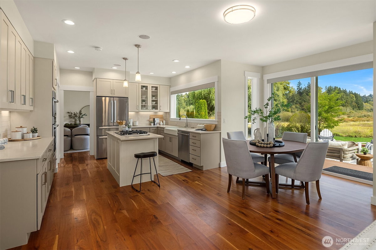
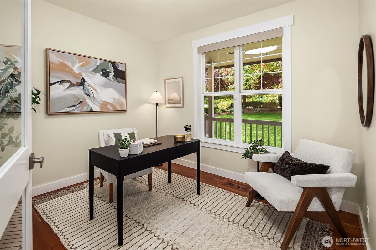
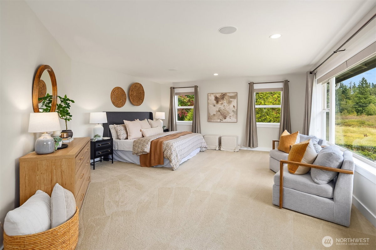
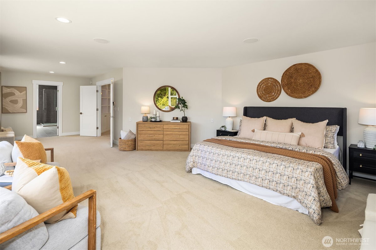
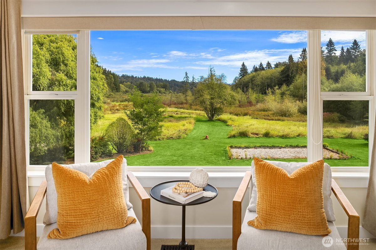
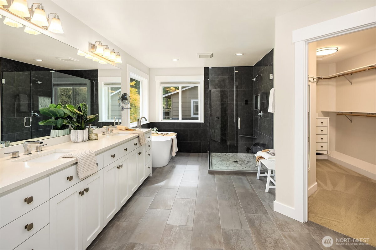
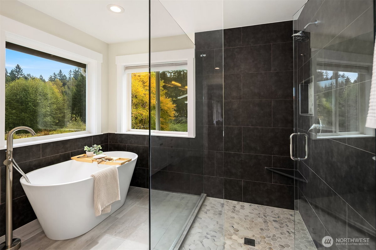
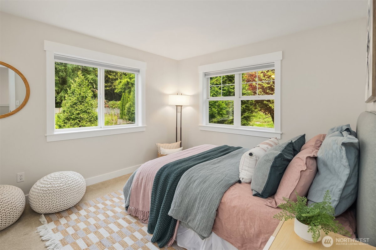
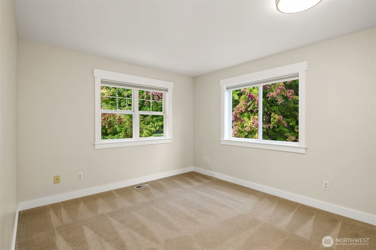
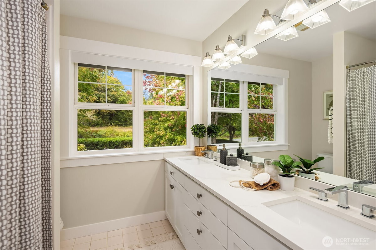
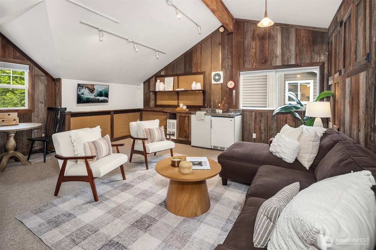
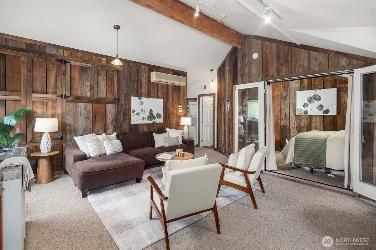
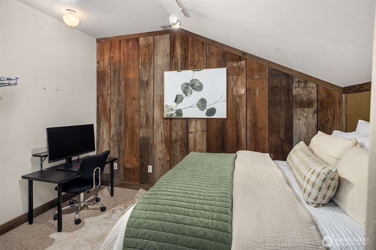
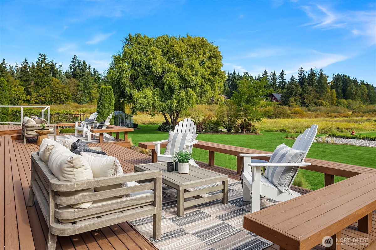
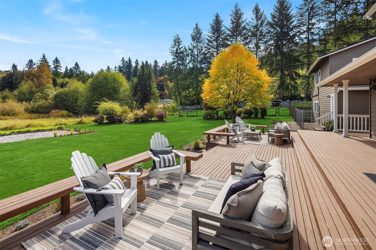
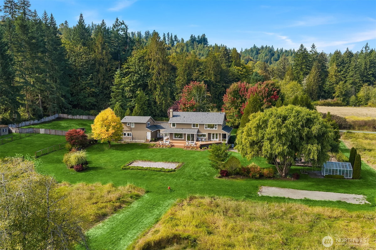
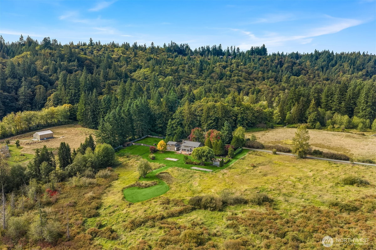
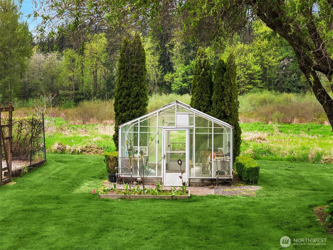
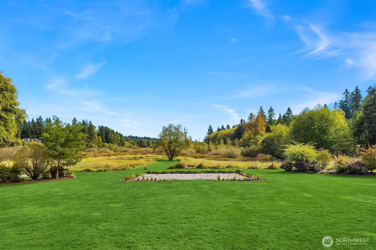
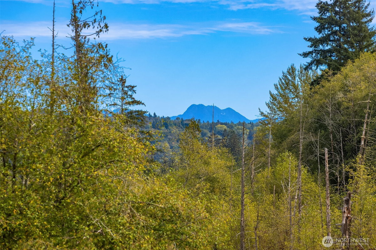
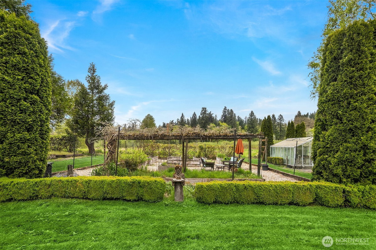
Tucked down a quiet lane, on 5 acres, sits a rare opportunity to enjoy stunning views of Mt Si while living in a one of a kind custom built home. This meticulously maintained, custom build offers timeless & elegant finishes. The private, mature property boasts lush landscaping, fruit trees, garden space, a greenhouse, and fully fenced pastures. The flat, usable land offers endless opportunity. Inside, expansive windows offer breathtaking views of nature from every room. The main floor is highlighted by hardwood floors, white wainscoting woodwork, a home office & 2 fireplaces. The Chef's kitchen features stainless steel appliances, a 4 burner range, walk-in-pantry and ample cabinet space. The perfect backdrop for entertaining; enjoy french doors from the dining room & kitchen, both extending to the large wrap around deck. Upstairs, the spacious primary suite boasts mountain views, a walk-in closet, and a spa-like bath w/ radiant floor heat. 2 bedrooms & a functional loft complete the 2nd floor. A covered walkway leads to the detached 3 car garage which includes a studio apartment with private entrance, bedroom, full bath, kitchenette & laundry. Equipped with a whole home generator, EV charger and abundant storage throughout, this home is a true retreat from it all with the convenience of shopping, trails & 520 minutes away. Great Lake Washington schools! Welcome Home!
-
County
King
-
Community
Redmond
-
MLS Area
East of Lake Sammamish
-
Latitude
47.641622
-
Longitude
-122.03951
-
Directions
Waze, Google Maps, Apple Maps, etc.
-
Interior
Second Kitchen, Bath Off Primary, Dbl Pane/Storm Window, Dining Room, Fireplace, Pantry, Security System, Skylight(s), Walk-In Closet(s), Wired for Generator
-
Full Baths
2
-
3/4 Baths
1
-
1/2 Baths
1
-
Has Fireplace
Yes
-
Number of Fireplaces
2
-
Fireplace Description
Gas, Wood Burning
-
Heating
Forced Air, Heat Pump
-
Power Production Type
Propane
-
Cooling
Central Air
-
Floors
Ceramic Tile, Hardwood, Carpet
-
Appliances
Dishwasher, Disposal, Dryer, Microwave, Refrigerator, Stove(s)/Range(s), Washer
-
Basement Description
None
-
Entry
Main
-
Style
2 Story
-
Stories
Two
-
Is New Construction
No
-
Exterior
Wood Products
-
Architecture
Craftsman
-
Foundation
Poured Concrete
-
Roof
Composition
-
Water Source
Individual Well
-
Septic or Sewer
Septic Tank
-
Covered Spaces
3
-
Electric
PSE
-
Security Features
Partially Fenced, Security System
-
Parking Description
Driveway, Detached Garage, RV Parking
-
Has Garage
Yes
-
Parking Spaces
3
-
Vegetation
Fruit Trees, Garden Space,
-
Site Description
Cable TV, Deck, Dog Run, Electric Car Charging, Fenced-Partially, Green House, High Speed Internet, Irrigation, Outbuildings, Patio, Propa
-
Lot Description
Adjacent to Public Land, Dead End Street, Dirt Road, Open Space, Paved, Secluded
-
Topography
Equestrian, Level
-
Elevation
Feet
-
Lot Size in Acres
5
-
Lot Size in Sq. Ft.
217,800
-
Condition
Very Good
-
Buildings
Detached
-
Building Total Area (Sq. Ft.)
3,220
-
Has View
Yes
-
View Description
Mountains, Territorial
-
Inclusions
Dishwasher(s), Dryer(s), Garbage Disposal, Microwave(s), Refrigerator(s), Stove(s)/Range(s), Washer(s)
-
High School District
Lake Washington
-
Elementary School
Alcott Elem
-
Jr. High School
Evergreen Middle
-
High School
Eastlake High
-
Possession
Closing
-
Property Type
SFR
-
Property SubType
Single Family Residence
-
Structure Type
House
-
Year Built
1996
-
Status
Active
-
Tax Year
2025
-
Tax Amount
$18,259
-
Inclusions
Dishwasher(s), Dryer(s), Garbage Disposal, Microwave(s), Refrigerator(s), Stove(s)/Range(s), Washer(s)
-
Not a REO
Yes
-
Lot Acres Source
Realist
$2,550,000
Price- 4
Beds - 2 | 2
Baths - 3,220
Sq. Ft - 5
Acres
1996 Year Built

Mapped Location 3516 224th Avenue NE Redmond, WA 98053
