


5119 277th Avenue NE Redmond, WA 98053
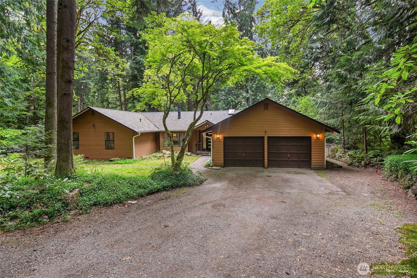
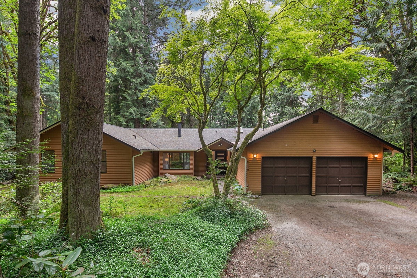
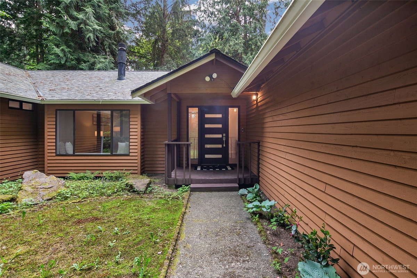
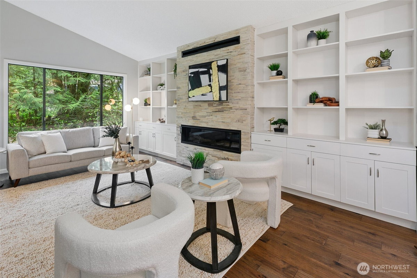
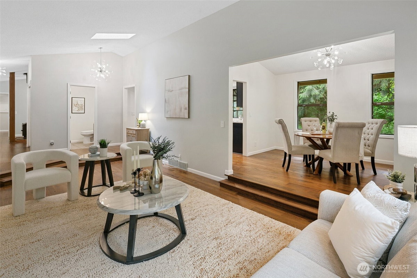
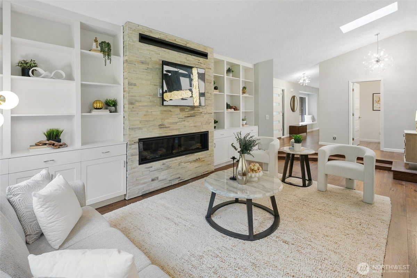
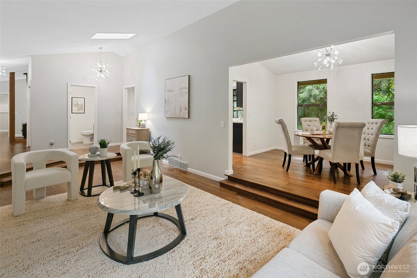
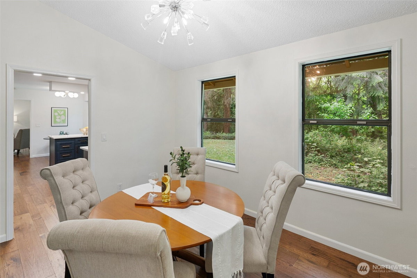
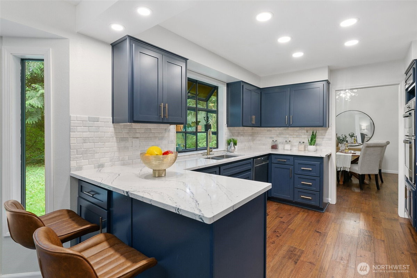
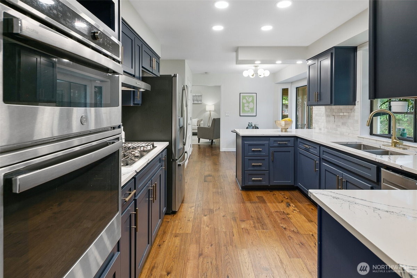
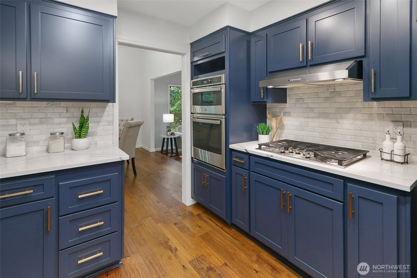
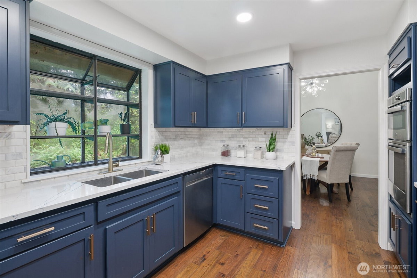
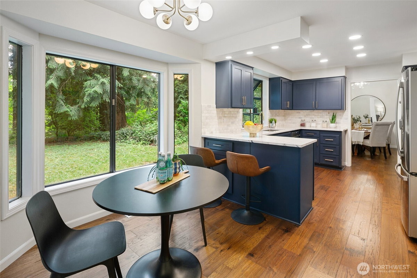
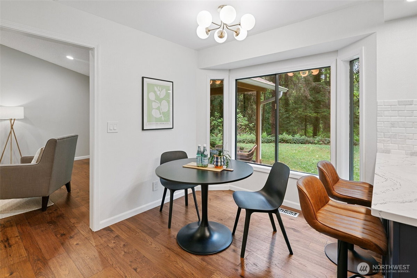
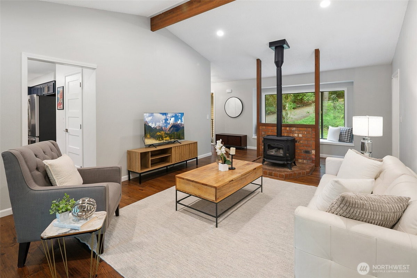
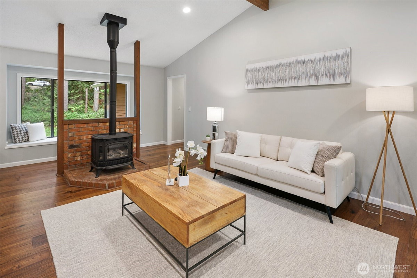
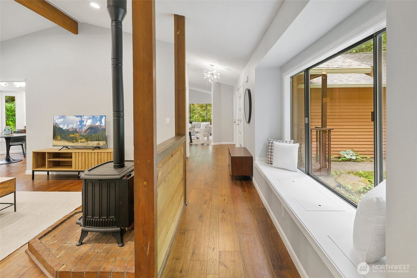
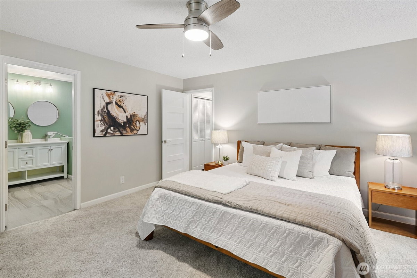
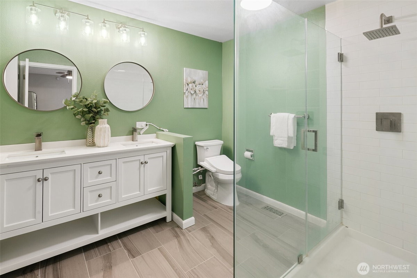
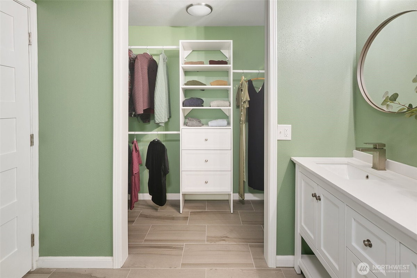
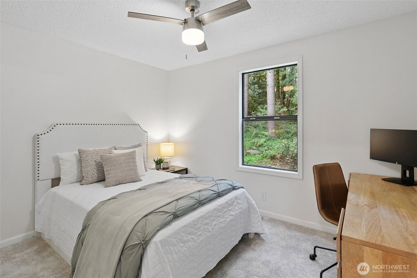
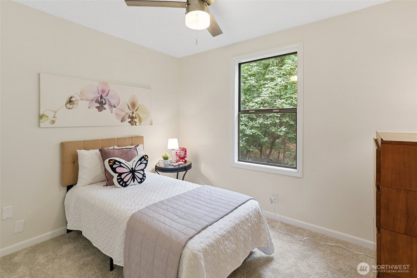
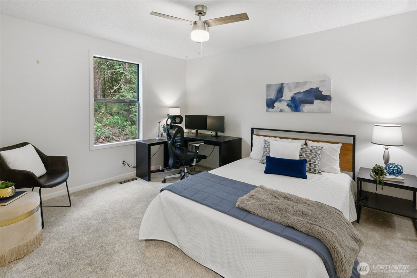
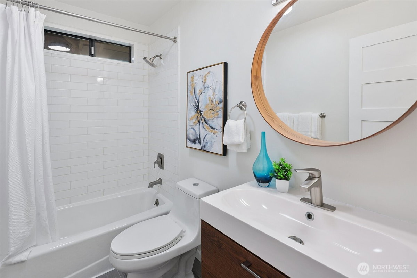
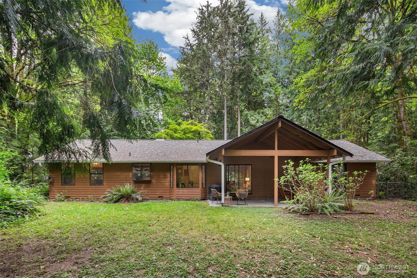
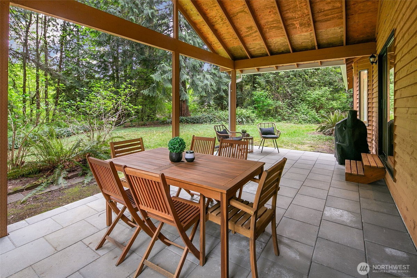
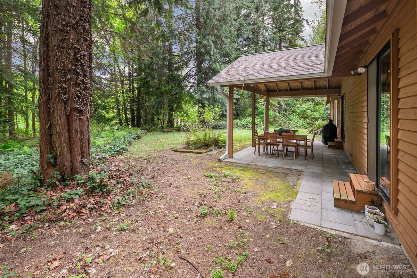
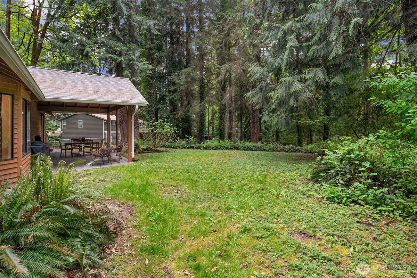
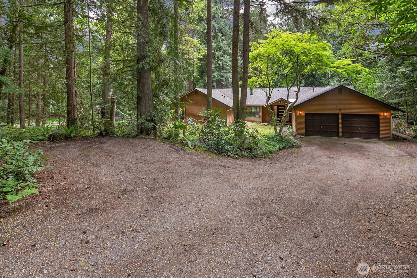
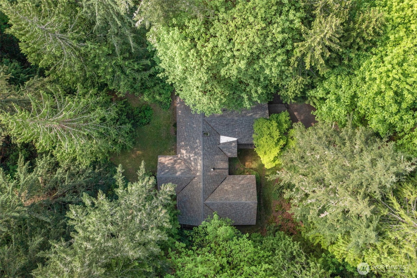
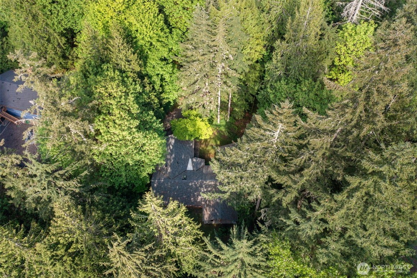
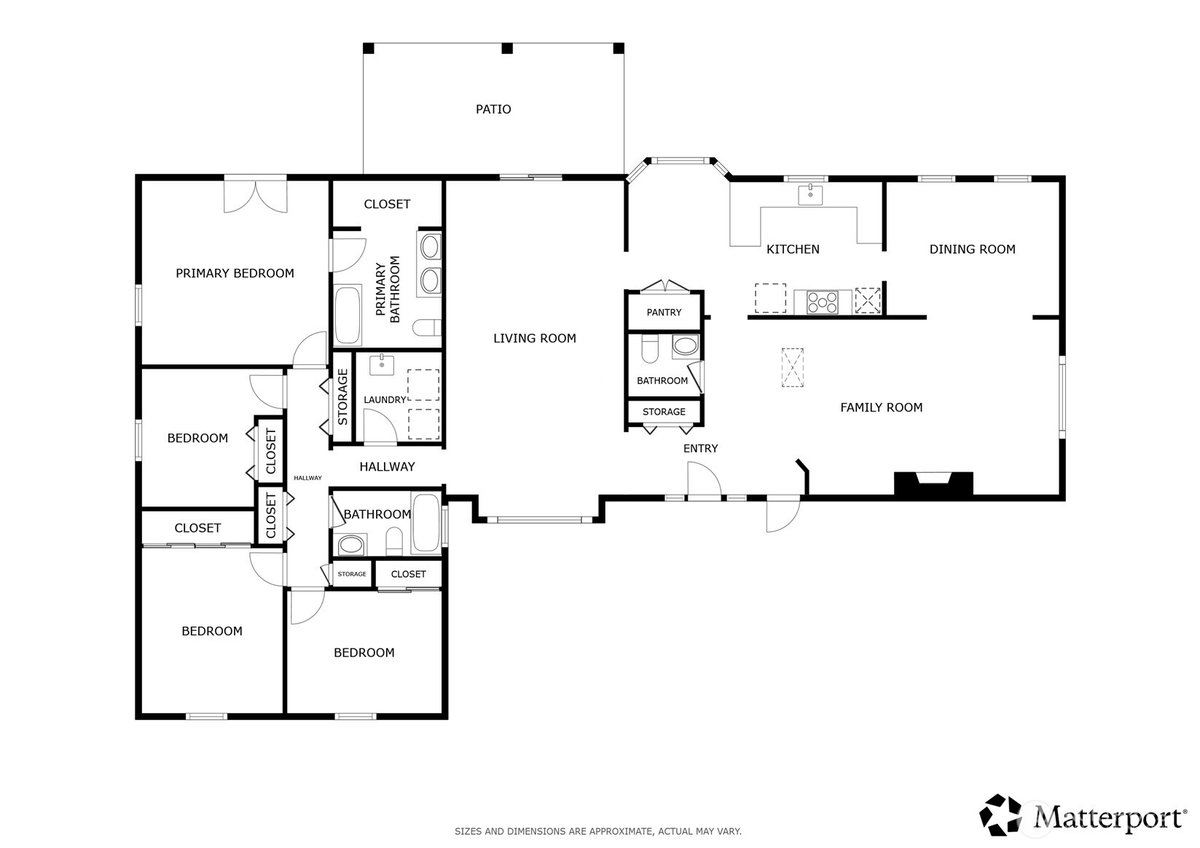
Your retreat awaits on nearly a full acre in one of Redmond's most sought-after zip codes, offering low-maintenance grounds with easy access to top schools, local trails, and the Eastside tech corridor. Forget the stress of renovations as major system upgrades were completed between 2024 and 2026, including a new roof, crawl space insulation, attic insulation, a high-efficiency furnace, and a new water heater. Inside, natural light floods through oversized windows, illuminating hardwood floors and framing views of the lush property. A stylish fireplace with custom built-ins anchors the living space, while the eat-in kitchen features high-end stainless appliances and a spacious pantry. The primary suite offers a frameless glass shower and a generous walk-in closet. Step onto the expansive covered patio overlooking your peaceful backyard and greenery, complete with a two-car garage and extra driveway parking for guests or recreational vehicles. Updated, move-in ready, and built for modern living, this home offers the perfect balance of comfort and convenience.
-
County
King
-
Community
Redmond
-
MLS Area
Redmond/Carnation
-
Latitude
47.652532
-
Longitude
-121.969826
-
Directions
Home is located on the left at the top of the 2nd Hill.
-
Interior
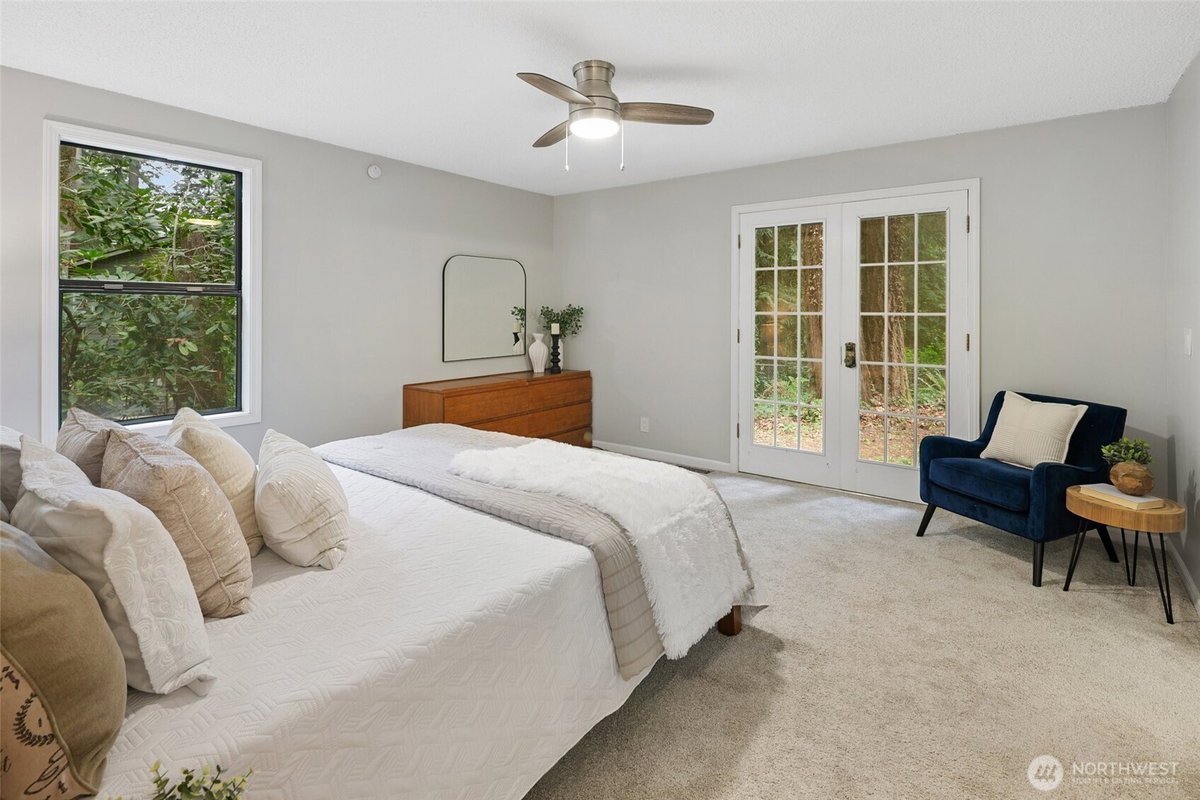
Bath Off Primary, Ceiling Fan(s), Dining Room, Fireplace, French Doors, Pantry, Skylight(s), Vaulted Ceiling(s), Walk-In Closet(s)
-
Full Baths
1
-
3/4 Baths
1
-
1/2 Baths
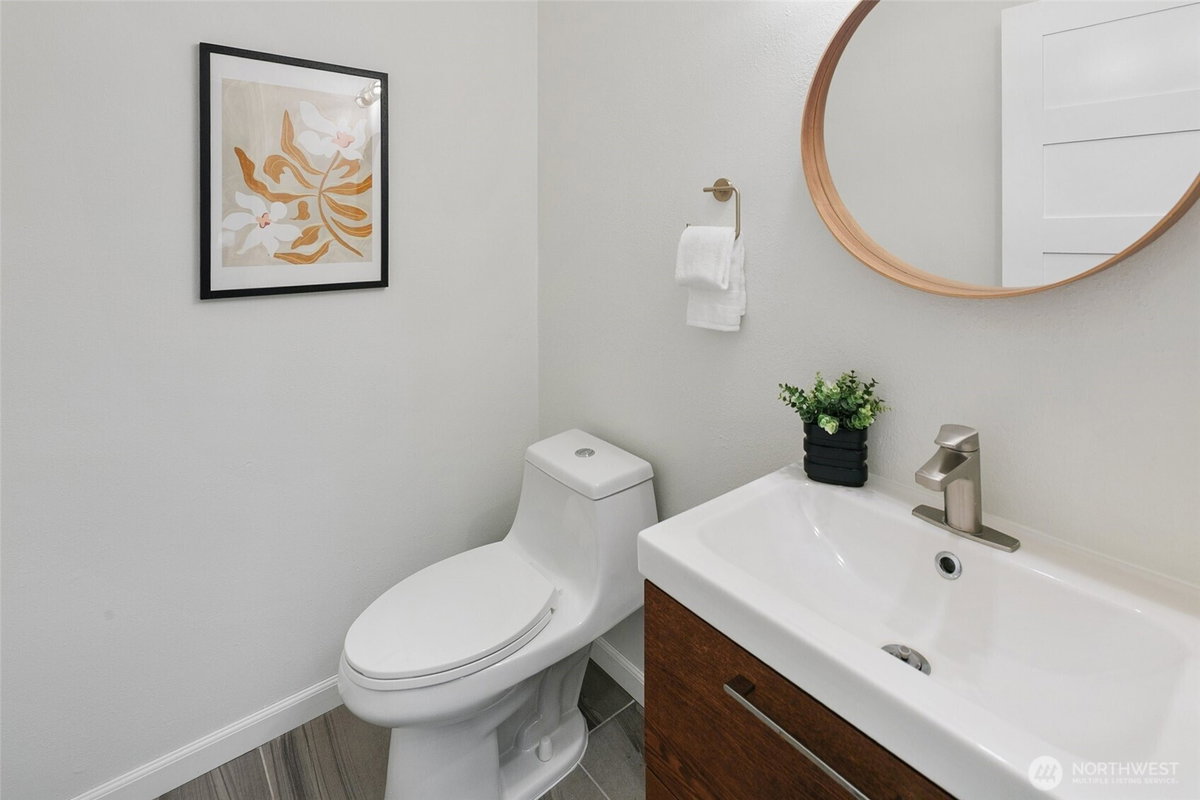
1
-
Has Fireplace
Yes
-
Number of Fireplaces
2
-
Fireplace Description
Gas
-
Heating
90%+ High Efficiency
-
Power Production Type
Electric, Natural Gas
-
Cooling
None
-
Floors
Hardwood, Laminate, Carpet
-
Water Heater
Garage
-
Appliances
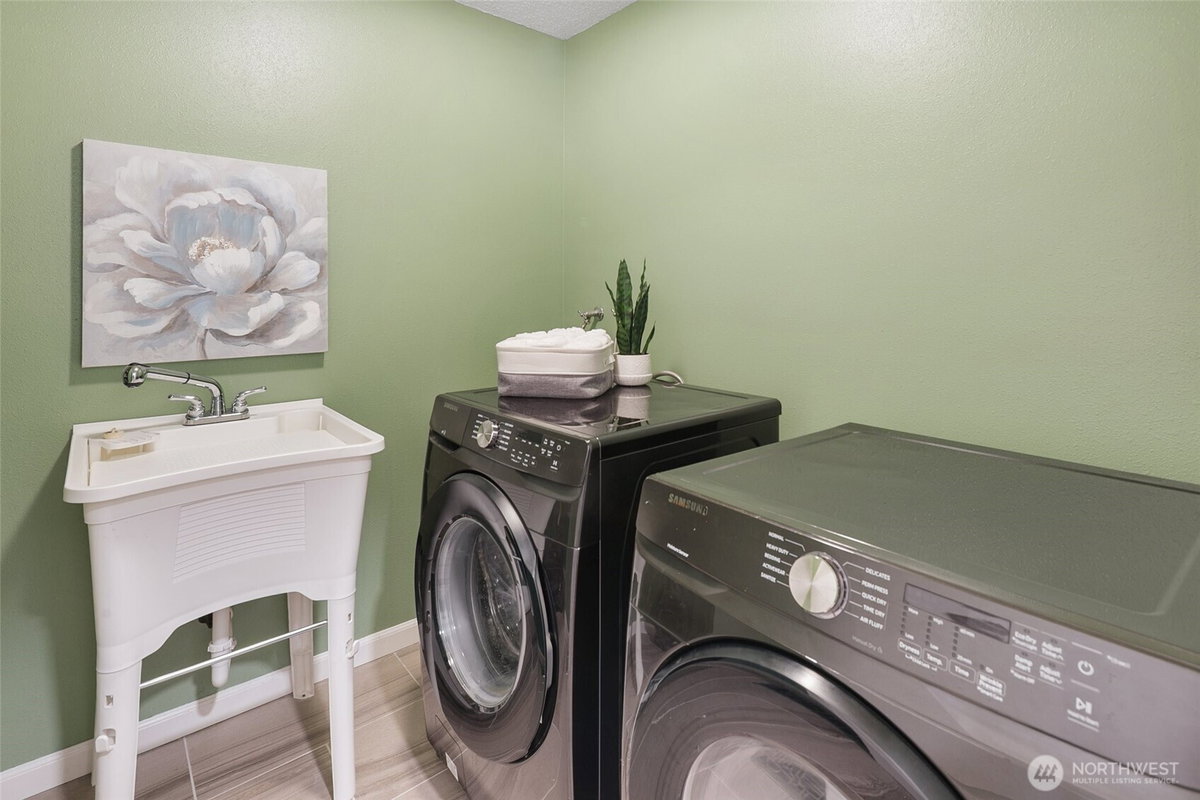
Dishwasher, Double Oven, Dryer, Microwave, Refrigerator, Stove(s)/Range(s), Washer
-
Basement Description
None
-
Entry
Main
-
Style
1 Story
-
Stories
One
-
Is New Construction
No
-
Exterior
Wood
-
Architecture
Traditional
-
Foundation
Poured Concrete
-
Roof
Composition
-
Water Source
Public
-
Septic or Sewer
Septic Tank
-
Covered Spaces
2
-
Water
Ames Lake Water Association
-
Electric
Tanner Electric
-
Security Features
Partially Fenced
-
Parking Description
Driveway, Attached Garage
-
Has Garage
Yes
-
Parking Spaces
3
-
Vegetation
Wooded
-
Site Description
Fenced-Partially, Gas Available, High Speed Internet, Patio
-
Lot Description
Paved
-
Topography
Level, Partial Slope
-
Elevation
Feet
-
Lot Size in Acres
0.885
-
Lot Size in Sq. Ft.
38,552
-
Condition
Good
-
Buildings
Built On Lot
-
Building Total Area (Sq. Ft.)
2,210
-
Has View
Yes
-
View Description
Territorial
-
Inclusions
Dishwasher(s), Double Oven, Dryer(s), Microwave(s), Refrigerator(s), Stove(s)/Range(s), Washer(s)
-
High School District
Riverview
-
Elementary School
Buyer To Verify
-
Jr. High School
Buyer To Verify
-
High School
Buyer To Verify
-
Possession
Closing
-
Property Type
SFR
-
Property SubType
Single Family Residence
-
Structure Type
House
-
Year Built
1979
-
Status
Active
-
Tax Year
2025
-
Tax Amount
$9,178
-
Inclusions
Dishwasher(s), Double Oven, Dryer(s), Microwave(s), Refrigerator(s), Stove(s)/Range(s), Washer(s)
-
Not a REO
Yes
-
Lot Acres Source
Realist - Buyer to Verify
$1,098,000
Price- 4
Beds - 1 | 2
Baths - 2,210
Sq. Ft - 0.885
Acres
1979 Year Built

Mapped Location 5119 277th Avenue NE Redmond, WA 98053
