


615 & 617 13th Avenue W Kirkland, WA 98033
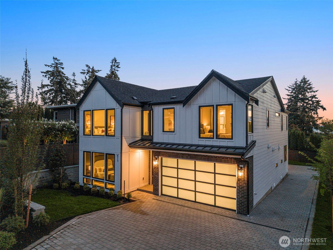
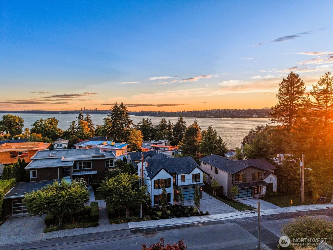
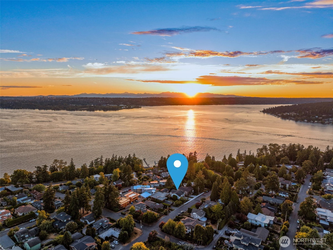
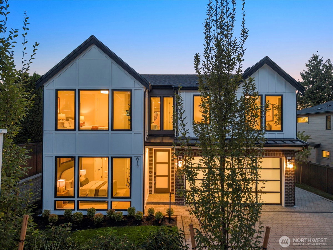
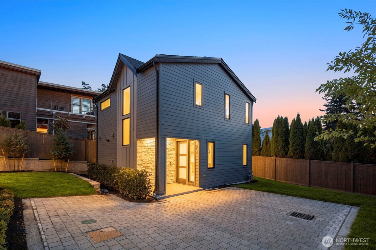
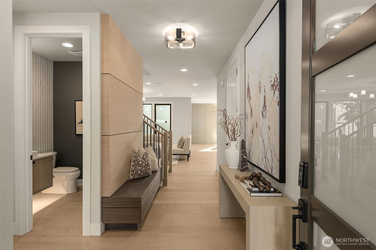
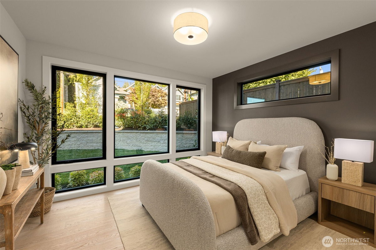
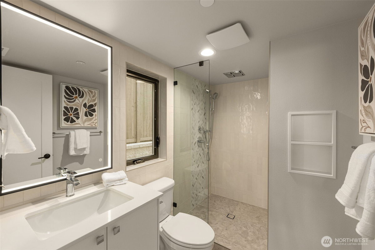
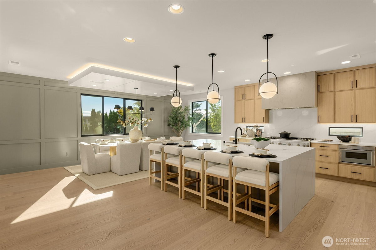
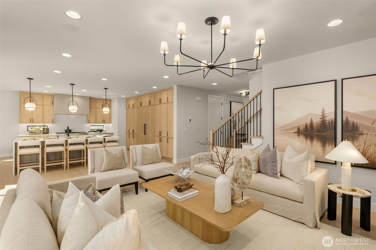
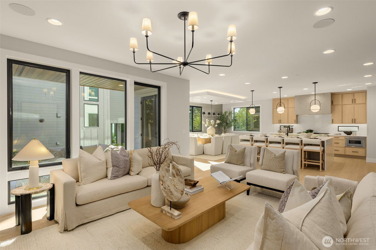
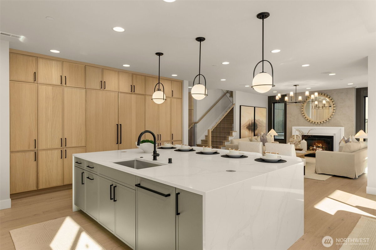
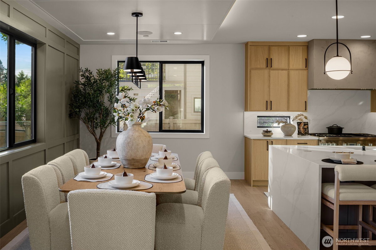
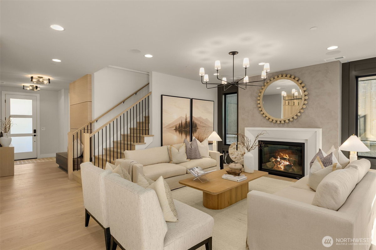
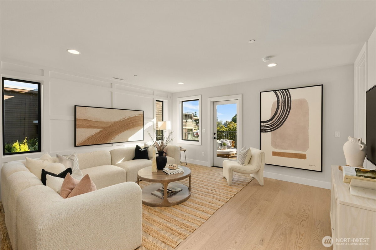
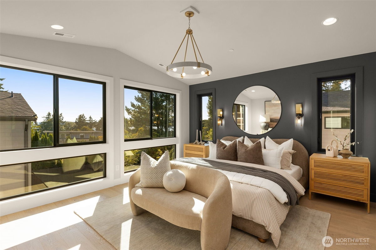
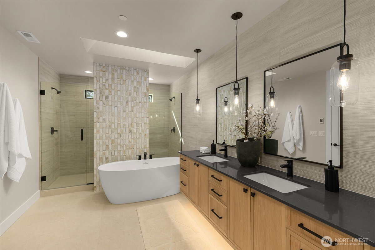
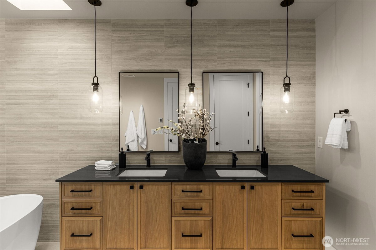
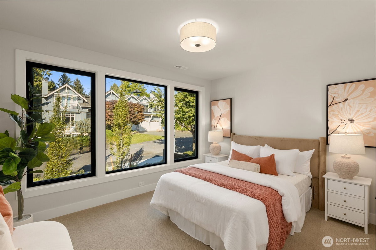
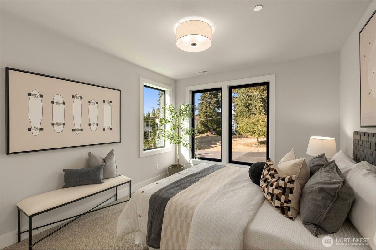
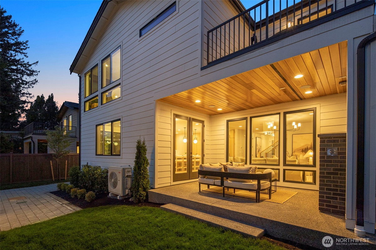
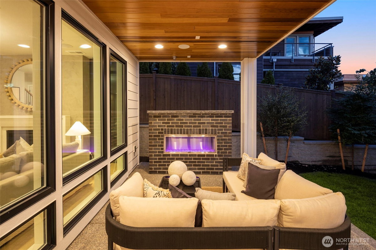
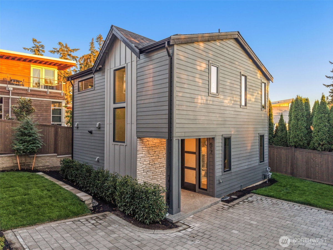
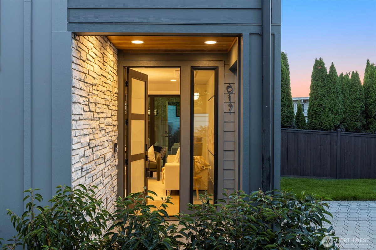
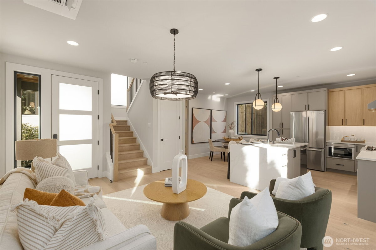
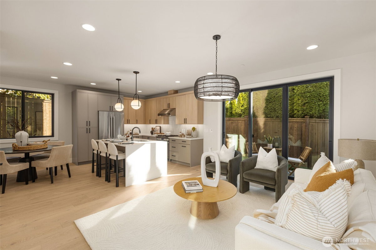
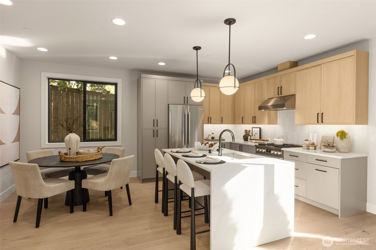
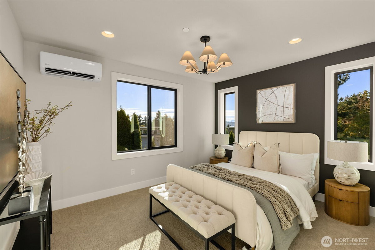
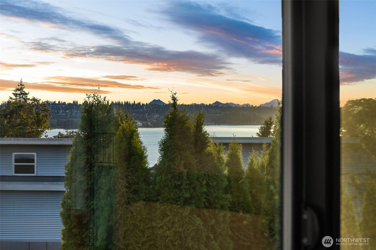
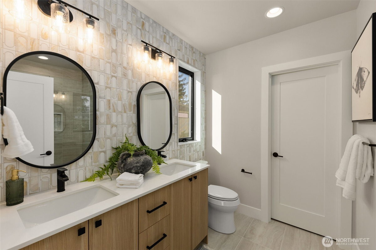
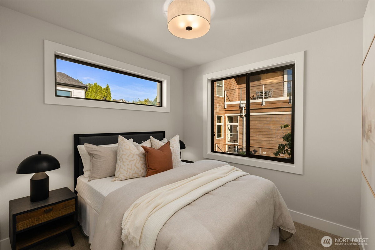
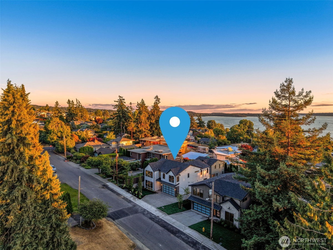
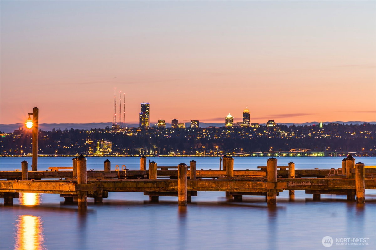
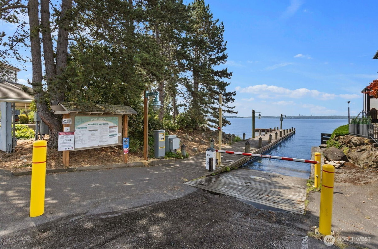
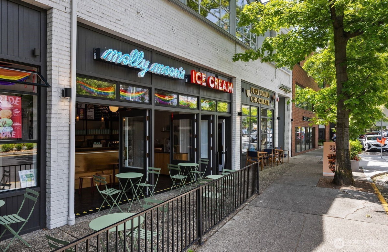
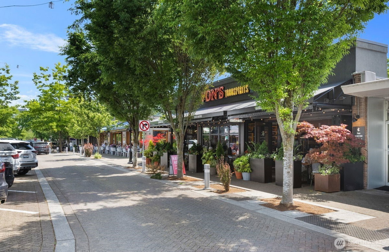
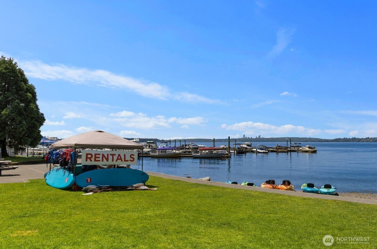
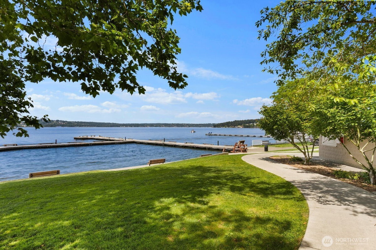
NOW OFFERED WITH A $50,000 SELLER CREDIT! A rare architectural pairing in West of Market, this Terrene Homes offering unites two residences across 4,429 square feet, creating a blend of refined design, privacy and versatility. The 3,129 square foot main residence features 5 bedrooms with 4 on the upper level and a main floor guest suite, plus 4.5 bathrooms, a bonus room, upper deck and two car garage. The statement kitchen pairs waterfall edge countertops with custom Bellmont cabinetry and Thermador appliances, including a 48 inch gas range and panel ready refrigerator and freezer. Bespoke millwork frames the great room fireplace, while French doors extend the interiors to covered outdoor living anchored by a second fireplace. Wide plank engineered oak floors lead to the vaulted primary retreat, where a sculptural soaking tub, expansive walk in shower and layered finishes create a spa inspired sanctuary. Privately positioned as a complete residence, the 1,300 square foot second residence features 3 bedrooms, 2.5 bathrooms, a full kitchen, open living and dining spaces and a private patio. Its primary bedroom captures a partial Lake Washington view, while thoughtful separation creates an exceptional setting for guests, multigenerational living, extended stays or entertaining. Waverly Beach is a short walk away, with Kirkland's waterfront, downtown & Lake Street favorites, including Von's and Cactus, nearby. I-405 and SR 520 connect to Seattle, Bellevue & the greater Eastside.
-
County
King
-
Community
West Of Market
-
MLS Area
Kirkland/Bridle Trails
-
Latitude
47.687971
-
Longitude
-122.214557
-
Project
Blewett's First Addition to Kirkland
-
Directions
West on NE 85th Street to Market Street. West on Waverly Way, east on 6th Street W, then north on 13th Avenue W.
-
Interior
Second Kitchen, Second Primary Bedroom, Bath Off Primary, Dbl Pane/Storm Window, Dining Room, Fireplace, French Doors, High Tech Cabling, SMART Wired, Sprinkler System, Triple Pane Windows, Vaulted Ceiling(s), Walk-In Closet(s)
-
Full Baths
3
-
3/4 Baths
3
-
1/2 Baths
2
-
Has Fireplace
Yes
-
Number of Fireplaces
2
-
Fireplace Description
Gas
-
Heating
Ductless, Forced Air, Heat Pump, Radiant
-
Power Production Type
Electric, Natural Gas
-
Cooling
Central Air, Ductless, Heat Pump
-
Floors
Ceramic Tile, Engineered Hardwood, Carpet
-
Appliances
Dishwasher, Disposal, Double Oven, Dryer, Microwave, Refrigerator, Stove(s)/Range(s), Tankless Water Heater, Washer
-
Basement Description
None
-
Entry
Main
-
Style
2 Story
-
Stories
Two
-
Is New Construction
Yes
-
Exterior
Brick, Cement Planked, Wood, Wood Products
-
Foundation
Poured Concrete
-
Roof
Composition, Metal
-
Water Source
Public
-
Septic or Sewer
Sewer Connected
-
Covered Spaces
2
-
Water
City of Kirkland
-
Electric
Puget Sound Energy
-
Security Features
Fully Fenced
-
Parking Description
Driveway, Attached Garage, Off Street
-
Has Garage
Yes
-
Parking Spaces
6
-
Vegetation
Garden Space
-
Site Description
Cable TV, Deck, Electric Car Charging, Fenced-Fully, Gas Available, High Speed Internet, Outdoor Fireplace, Patio, Sprinkler System
-
Lot Description
Curbs, Paved, Sidewalk
-
Topography
Level
-
Elevation
Feet
-
Lot Number
7 & 8
-
Lot Size in Acres
0.176
-
Lot Size in Sq. Ft.
7,680
-
Condition
Under Construction
-
Buildings
Built On Lot
-
Building Total Area (Sq. Ft.)
4,429
-
Has View
Yes
-
View Description
Lake, Partial, Territorial
-
Inclusions
Dishwasher(s), Double Oven, Dryer(s), Garbage Disposal, Microwave(s), Refrigerator(s), Stove(s)/Range(s), Washer(s)
-
High School District
Lake Washington
-
Elementary School
Peter Kirk Elementary
-
Jr. High School
Kirkland Middle
-
High School
Lake Wash High
-
Possession
Closing
-
Property Type
SFR
-
Property SubType
Single Family Residence
-
Structure Type
House
-
Year Built
2026
-
Status
Active
-
Property Name
Blewett's First Addition to Kirkland
-
Tax Year
2026
-
Inclusions
Dishwasher(s), Double Oven, Dryer(s), Garbage Disposal, Microwave(s), Refrigerator(s), Stove(s)/Range(s), Washer(s)
-
Not a REO
Yes
-
Builder
Terrene Homes
-
Lot Acres Source
Survey
$5,049,950
Price- 8
Beds - 3 | 5
Baths - 4,429
Sq. Ft - 0.176
Acres
2026 Year Built

Mapped Location 615 & 617 13th Avenue W Kirkland, WA 98033
