


6419 225th Avenue NE Redmond, WA 98053
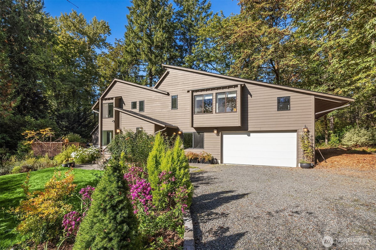
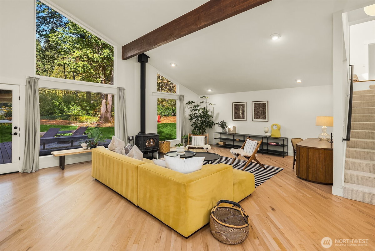
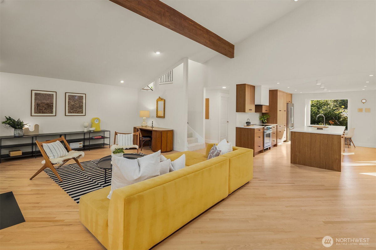
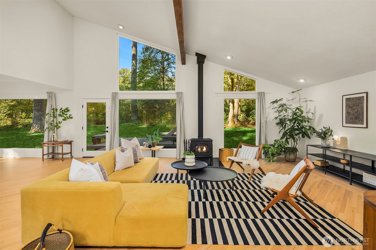
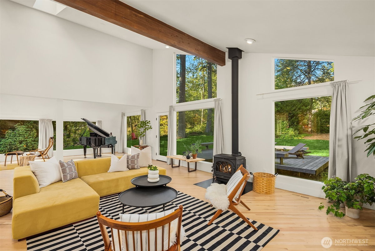
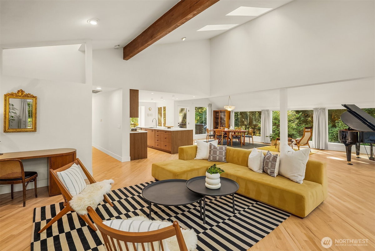
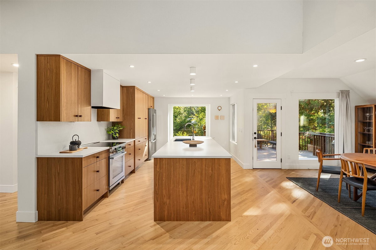
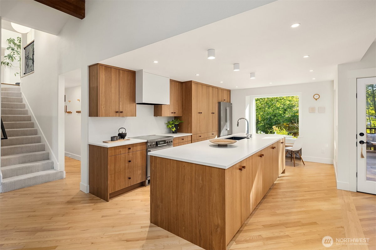
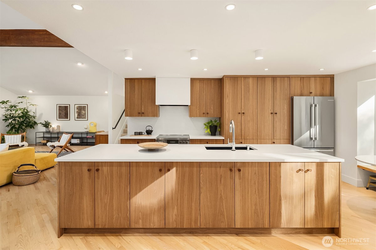
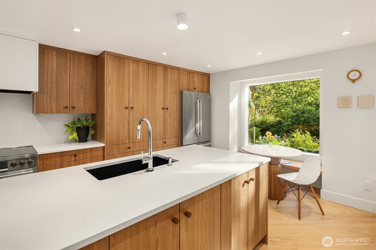
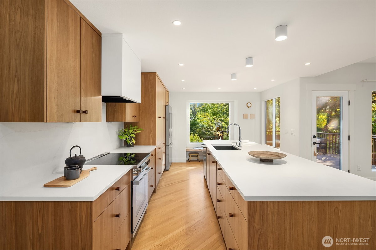
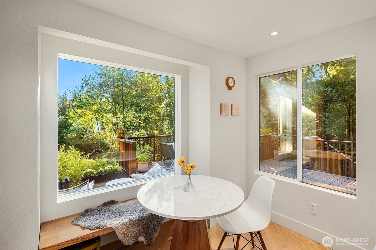
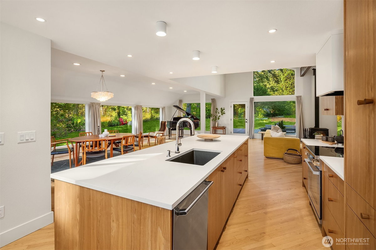
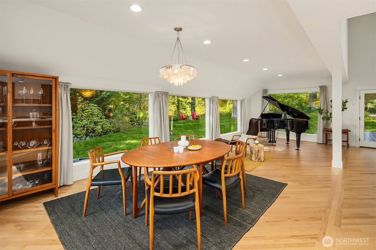
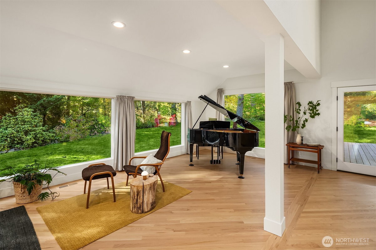
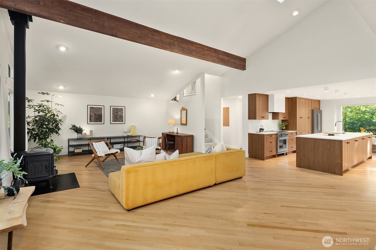
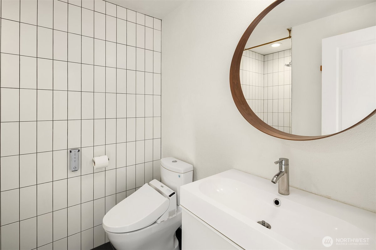
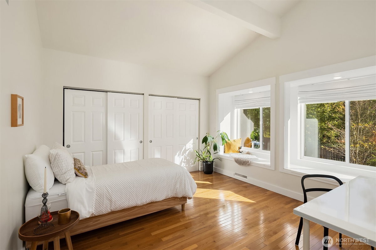
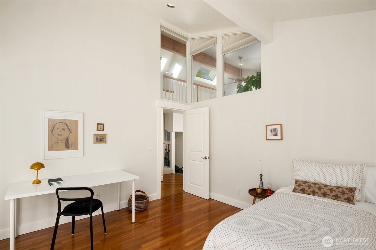
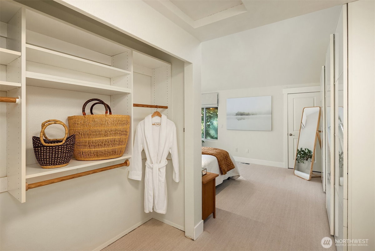
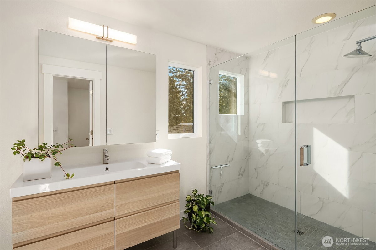
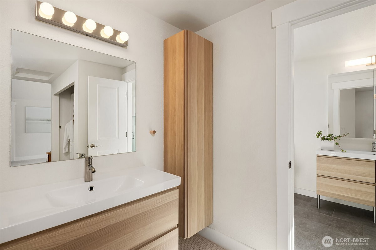
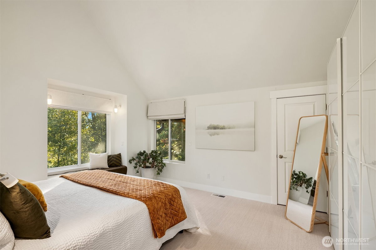
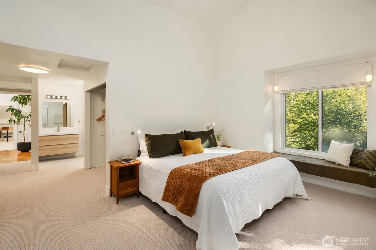
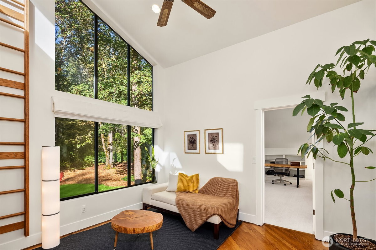
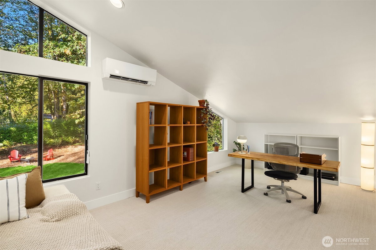
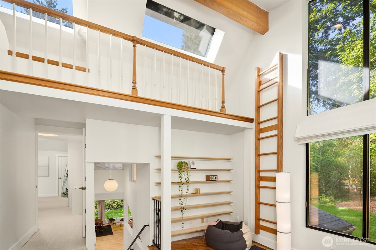
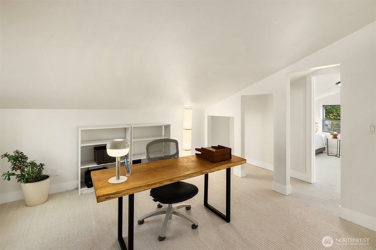
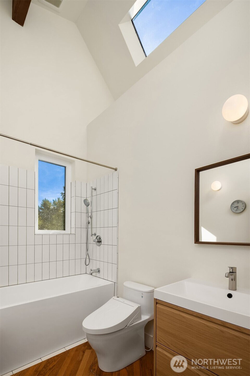
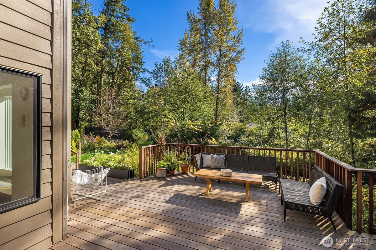
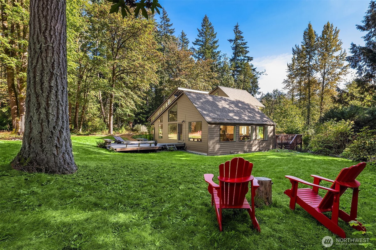
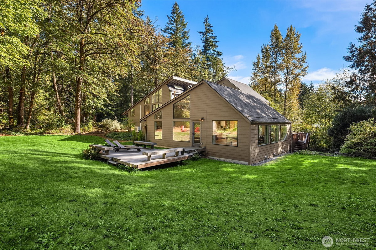
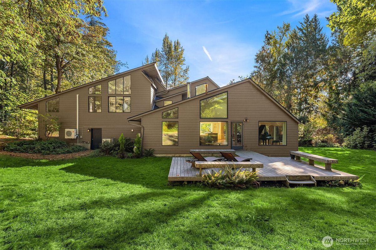
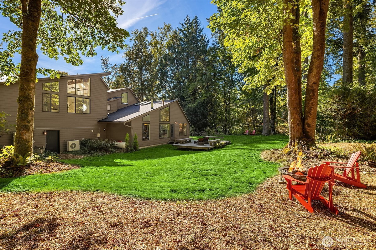
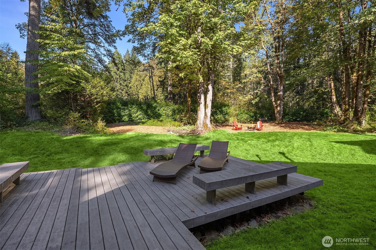
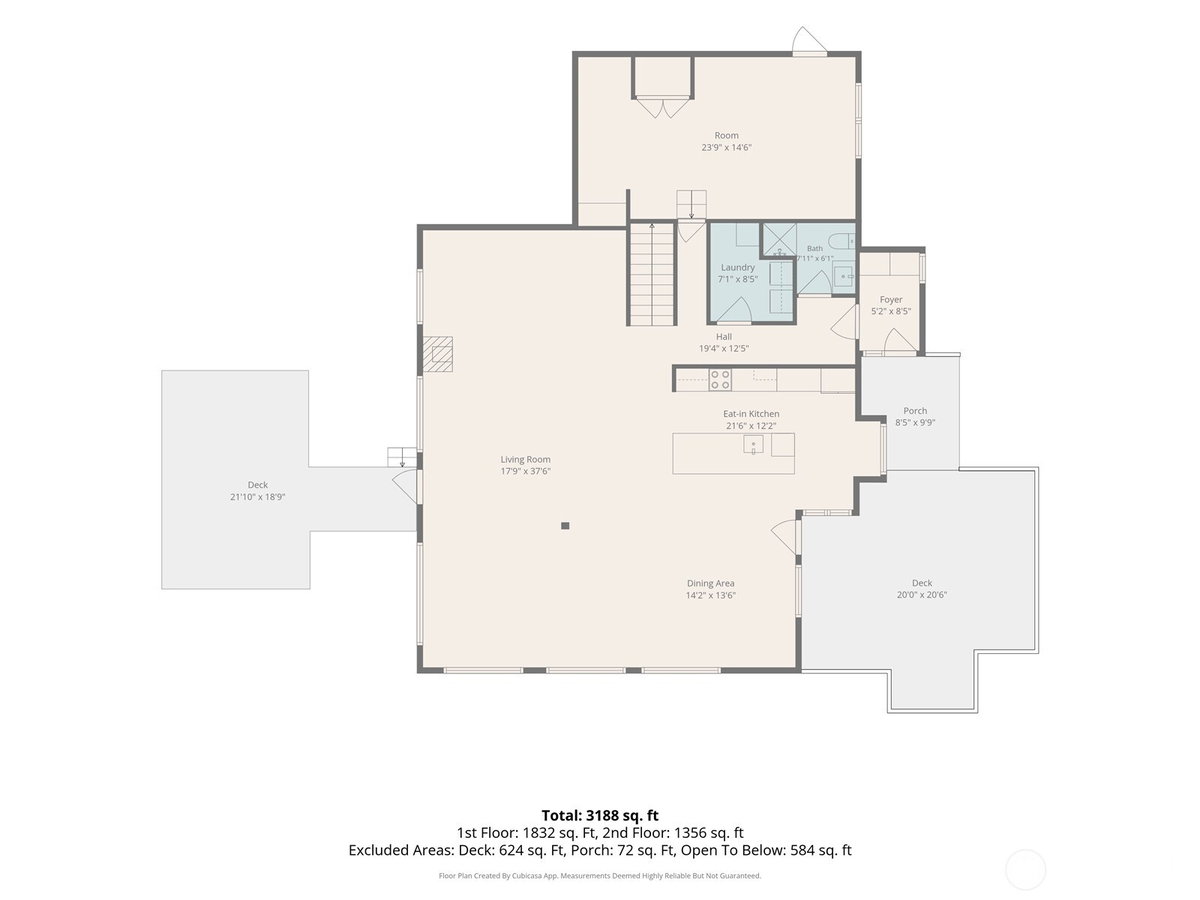
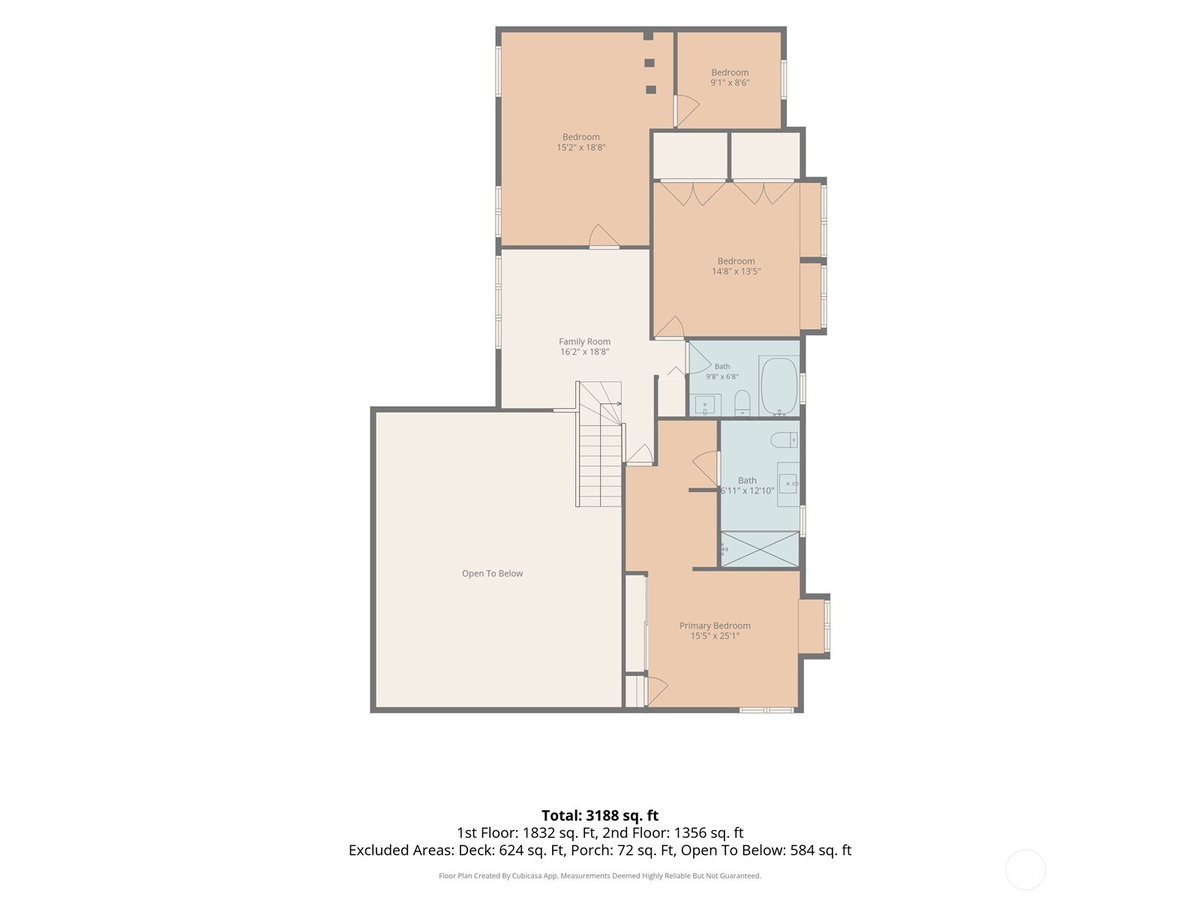
Discover the perfect blend of Northwest contemporary style, minimalist design, and natural beauty in this beautifully updated home on 2.75 secluded acres bordering Rutherford Creek on Union Hill. Soaring vaulted ceilings, skylights, expansive windows, and hardwood floors create a light-filled, open floor plan where clean lines and understated elegance complement peaceful views of the surrounding landscape. The architecturally designed and remodeled kitchen features custom cabinetry, quartz countertops, stainless steel Bosch appliances, an induction range, and a generous island, ideal for everyday living and entertaining. Offering 3+ bedrooms and 2.75 beautifully remodeled bathrooms, the home combines thoughtful design with modern comfort. A high-efficiency Mitsubishi heat pump provides year-round comfort with heating and air conditioning. Outside, enjoy the tranquility of your own private retreat with an organic yard and garden, mature trees, and the soothing sounds of Rutherford Creek. A rare opportunity to enjoy exceptional privacy and a connection to nature without sacrificing convenience. Just minutes to downtown Redmond, Microsoft, shopping, dining, and recreation. Pre-inspected.
-
County
King
-
Community
Union Hill
-
MLS Area
Redmond/Carnation
-
Latitude
47.663824
-
Longitude
-122.03883
-
Directions
From NE Union Hill Rd, take 1st exit at traffic circle, stay on NE Union Hill Rd. Right on 225th Ave NE, Home will be on Right
-
Interior
Bath Off Primary, Ceiling Fan(s), Dbl Pane/Storm Window, Dining Room, Fireplace, High Tech Cabling, Skylight(s), Vaulted Ceiling(s), Wired for Generator
-
Full Baths
1
-
3/4 Baths
1
-
1/2 Baths
1
-
Has Fireplace
Yes
-
Number of Fireplaces
1
-
Heating
90%+ High Efficiency, Forced Air
-
Power Production Type
Electric, Natural Gas
-
Cooling
90%+ High Efficiency, Central Air
-
Floors
Ceramic Tile, Hardwood, Carpet
-
Appliances
Dishwasher, Dryer, Microwave, Refrigerator, Stove(s)/Range(s), Washer
-
Basement Description
None
-
Style
2 Story
-
Stories
Two
-
Is New Construction
No
-
Exterior
Wood
-
Architecture
Contemporary
-
Foundation
Poured Concrete
-
Roof
Composition
-
Water Source
Public
-
Septic or Sewer
Septic Tank
-
Covered Spaces
2
-
Water
Union Hill Water
-
Electric
PSE
-
Parking Description
Driveway, Attached Garage, RV Parking
-
Has Garage
Yes
-
Parking Spaces
2
-
Vegetation
Garden Space, Wooded
-
Site Description
Cabana/Gazebo, Cable TV, Deck, High Speed Internet, Patio, Propane, RV Parking
-
Lot Description
Dead End Street, Secluded
-
Topography
Level
-
Elevation
Feet
-
Lot Size in Acres
2.752
-
Lot Size in Sq. Ft.
119,882
-
Condition
Updated/Remodeled
-
Buildings
Built On Lot
-
Building Total Area (Sq. Ft.)
3,140
-
Has View
Yes
-
View Description
Territorial
-
Inclusions
Dishwasher(s), Dryer(s), Microwave(s), Refrigerator(s), Stove(s)/Range(s), Washer(s)
-
High School District
Lake Washington
-
Elementary School
Dickinson Elem
-
Jr. High School
Evergreen Middle
-
High School
Eastlake High
-
Possession
Closing
-
Property Type
SFR
-
Property SubType
Single Family Residence
-
Structure Type
House
-
Year Built
1979
-
Status
Active
-
Tax Year
2026
-
Tax Amount
$16,508
-
Inclusions
Dishwasher(s), Dryer(s), Microwave(s), Refrigerator(s), Stove(s)/Range(s), Washer(s)
-
Not a REO
Yes
-
Lot Acres Source
KCR
$1,750,000
Price- 3
Beds - 1 | 2
Baths - 3,140
Sq. Ft - 2.752
Acres
1979 Year Built
Mapped Location 6419 225th Avenue NE Redmond, WA 98053
