


6420 224th Avenue NE Redmond, WA 98053
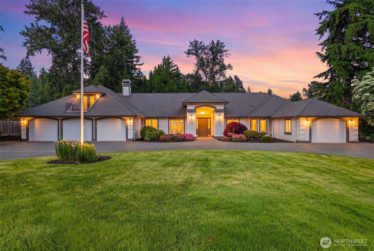
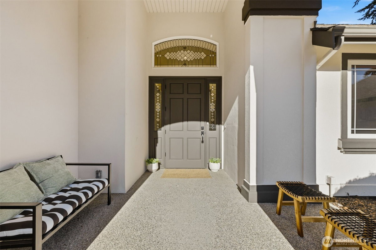
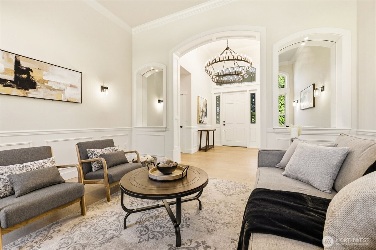
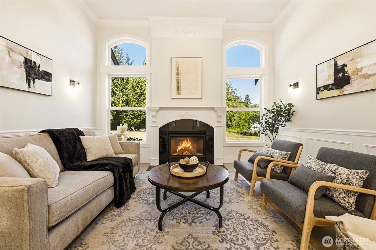
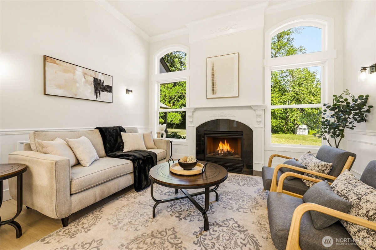
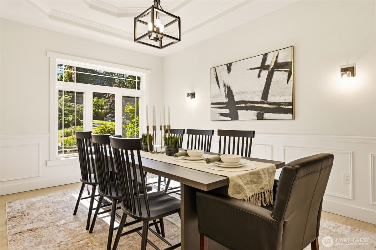
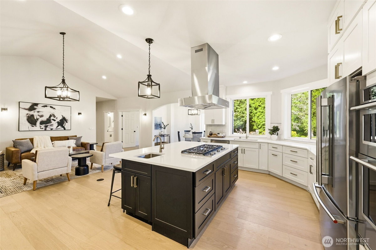
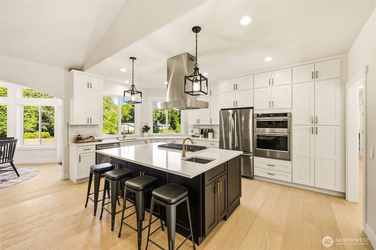
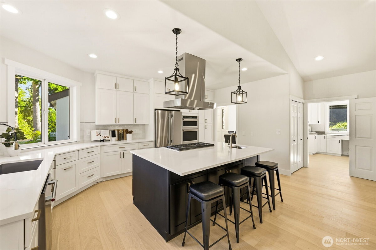
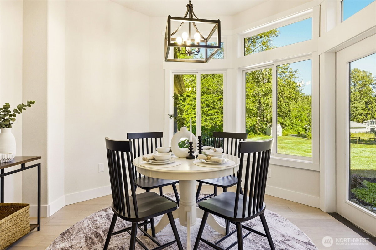
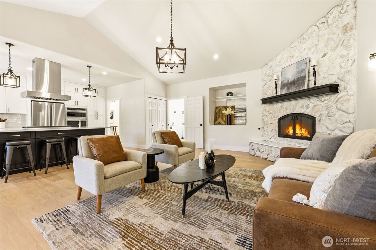
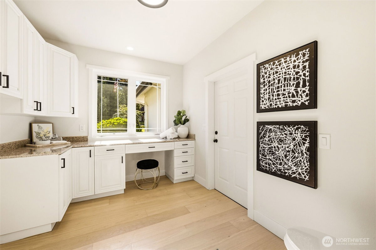
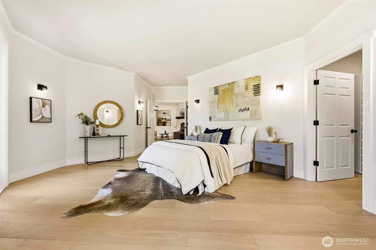
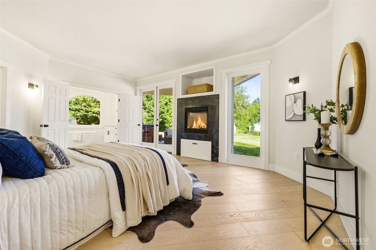
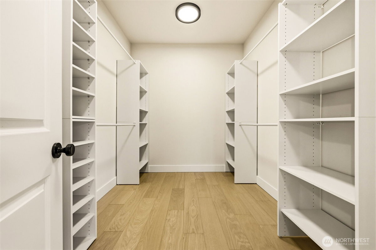
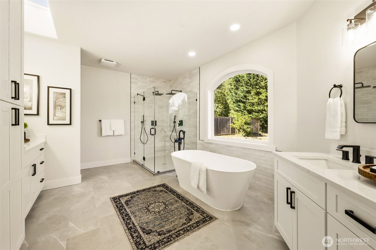
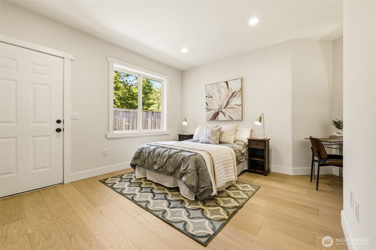
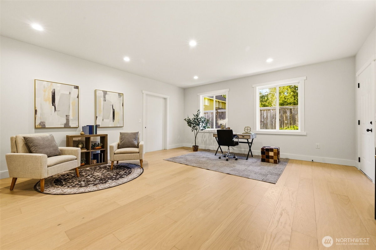
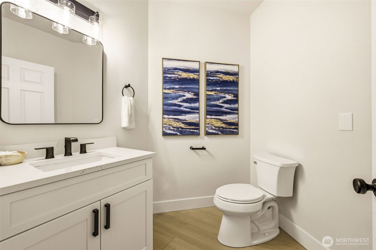
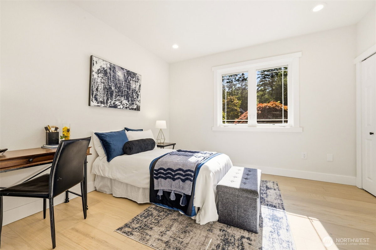
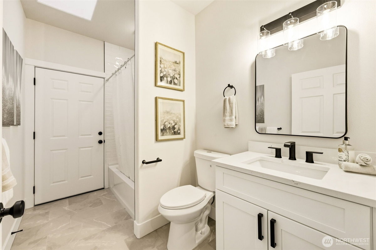
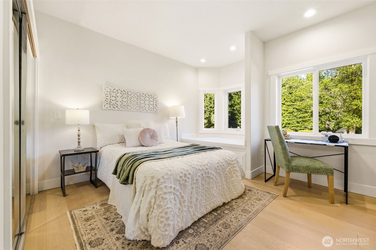
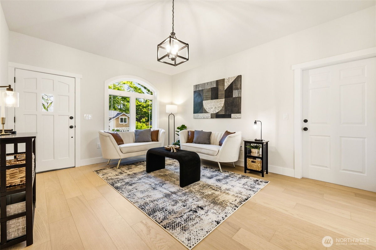
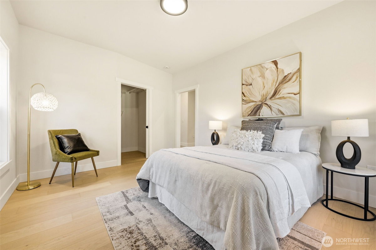
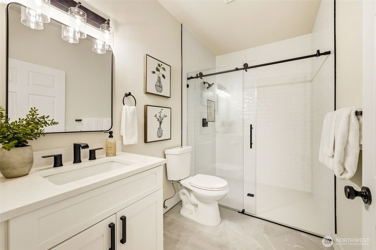
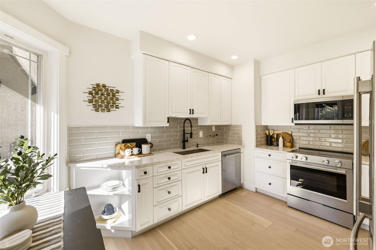
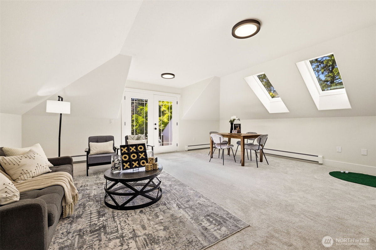
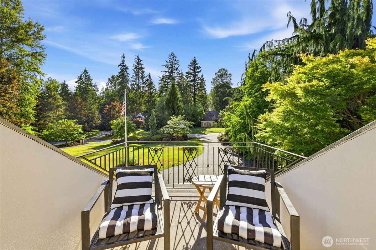
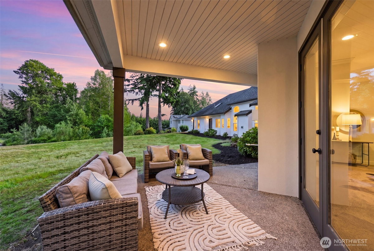
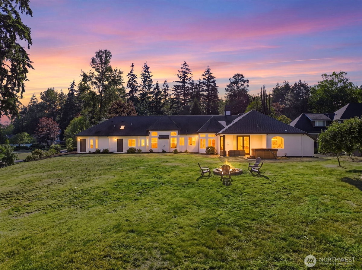
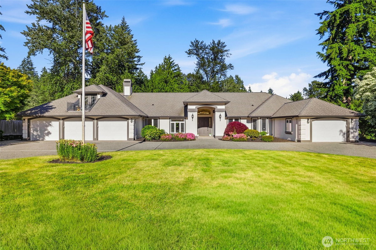
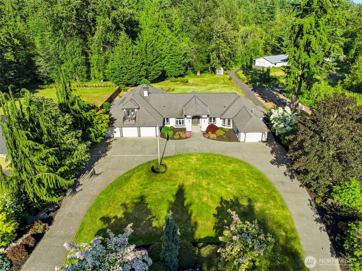
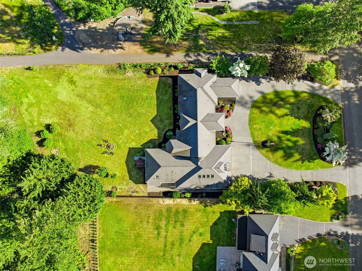
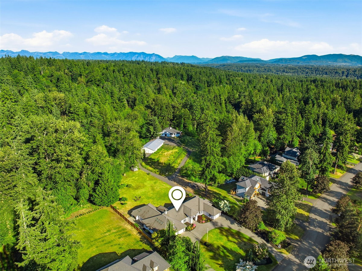
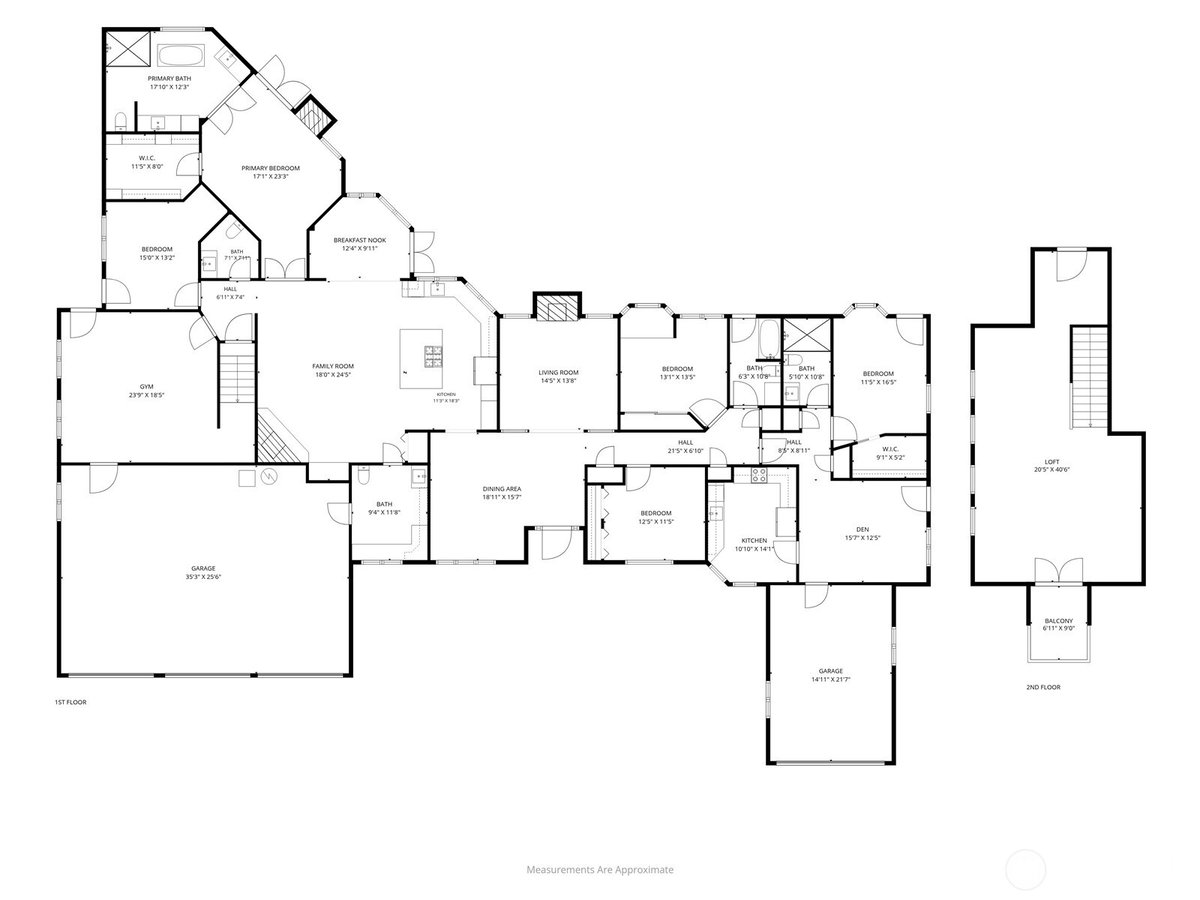
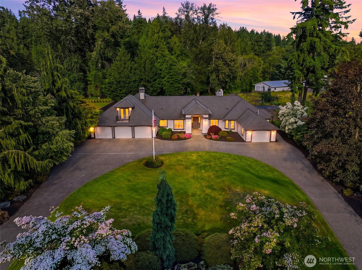
By popular demand, Seller is currently installing air conditioning! Discover a custom-designed, fully refreshed rambler estate on a lush 1.18-acre lot with NO HOA. This versatile property is designed for flexible living, featuring a spacious main home plus a complete, attached one-bedroom in-law wing. The main residence impresses with soaring vaulted ceilings, radiant floor heating, new interior and exterior paint, new appliances, new flooring, new paint, new quartz, new heat-rated engineered hardwood floors throughout, and a layout built for longevity. The primary suite offers luxury living with its own gas fireplace, ensuite bathroom with soaker tub, dual rain shower heads, walk-in closet, and private patio access. Entertain in the parlor or great room, each with its own fireplace, or escape to one of this house's plentiful separate living spaces. The self-contained one bedroom unit, perfect for in-laws or income, features a separate covered entrance, full kitchen with new appliances, laundry, living room, separate water tank, heating zone, and even its own attached garage with heated floors. Car enthusiasts & hobbyists dream garage with 220v outlets and ample storage. The grounds offer rolling lawns down to a creek, mature fruit trees, an outbuilding, & a well for watering the lawn. This home is equipped with a high-end Buderus boiler for radiant heat, Generac generator, & central vacuum system. Don't miss this one-in-a-million home and a one-year warranty included!
-
County
King
-
Community
Union Hill
-
MLS Area
Redmond/Carnation
-
Latitude
47.663647
-
Longitude
-122.040424
-
Directions
Take SR-520 East to the end. Continue on Avondale Rd, turn Right on NE Union Hill Rd. Follow Union Hill Rd East for ~3.5 miles. Turn Right on 224th Ave NE. Home is on the left.
-
Interior
Second Kitchen, Second Primary Bedroom, Bath Off Primary, Built-In Vacuum, Dbl Pane/Storm Window, Dining Room, Fireplace, Fireplace (Primary Bedroom), French Doors, Hot Tub/Spa, Loft, Skylight(s), Vaulted Ceiling(s), Walk-In Closet(s), Water Heater, Wired for Generator
-
Full Baths
2
-
3/4 Baths
1
-
1/2 Baths
2
-
Has Fireplace
Yes
-
Number of Fireplaces
3
-
Fireplace Description
Gas, Wood Burning
-
Heating
Radiant
-
Power Production Type
Electric, Natural Gas
-
Cooling
Ductless
-
Floors
Engineered Hardwood
-
Water Heater
2 Water Heaters, Garage
-
Appliances
Dishwasher, Double Oven, Refrigerator, Stove(s)/Range(s)
-
Basement Description
None
-
Entry
Main
-
Style
1 Story
-
Stories
One
-
Is New Construction
No
-
Exterior
Stucco
-
Foundation
Slab
-
Roof
Composition
-
Water Source
Public
-
Septic or Sewer
Septic Tank
-
Covered Spaces
4
-
Parking Description
Driveway, Attached Garage, Off Street, RV Parking
-
Has Garage
Yes
-
Parking Spaces
10
-
Vegetation
Brush, Fruit Trees, Garden
-
Site Description
Gas Available, Hot Tub/Spa, Outbuildings, RV Parking, Sprinkler System
-
Lot Description
Paved
-
Topography
Level, Rolling
-
Elevation
Feet
-
Lot Size in Acres
1.181
-
Lot Size in Sq. Ft.
51,450
-
Buildings
Built On Lot
-
Building Total Area (Sq. Ft.)
4,485
-
Has View
Yes
-
View Description
Territorial
-
Inclusions
Dishwasher(s), Double Oven, Refrigerator(s), Stove(s)/Range(s)
-
High School District
Lake Washington
-
Possession
Closing
-
Property Type
SFR
-
Property SubType
Single Family Residence
-
Structure Type
House
-
Year Built
1997
-
Status
Active
-
Tax Year
2025
-
Tax Amount
$17,254
-
Inclusions
Dishwasher(s), Double Oven, Refrigerator(s), Stove(s)/Range(s)
-
Not a REO
Yes
-
Lot Acres Source
Realist
$2,400,000
Price- 4
Beds - 2 | 3
Baths - 4,485
Sq. Ft - 1.181
Acres
1997 Year Built

Mapped Location 6420 224th Avenue NE Redmond, WA 98053
