

650 Bellevue Way NE #2504 Bellevue, WA 98004
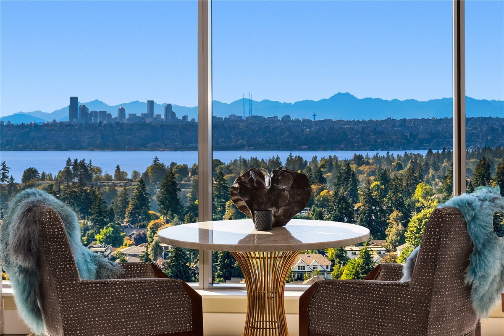
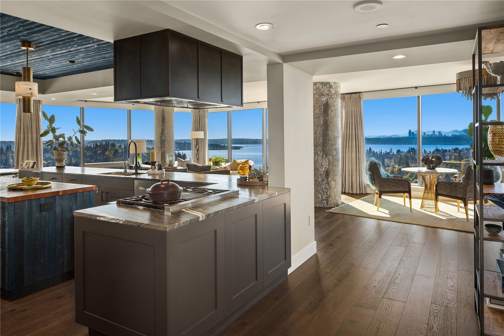
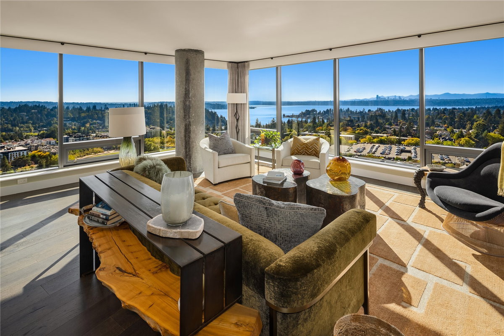
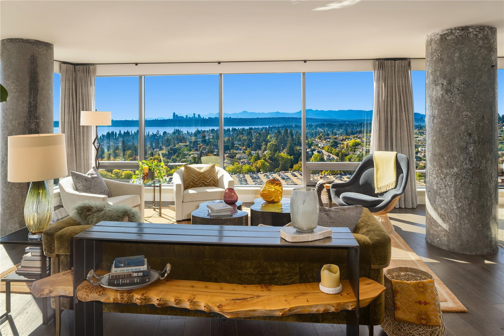
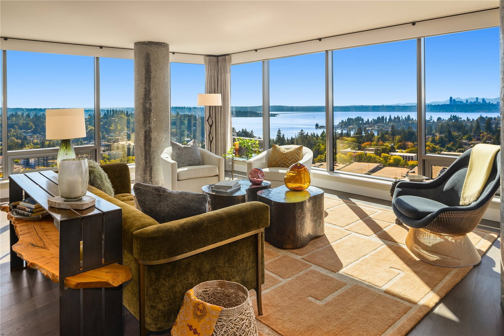
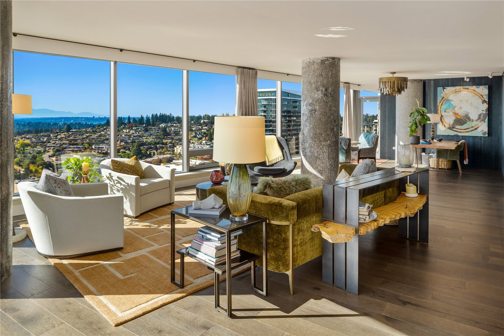
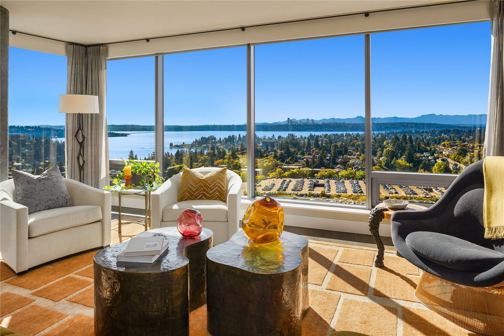
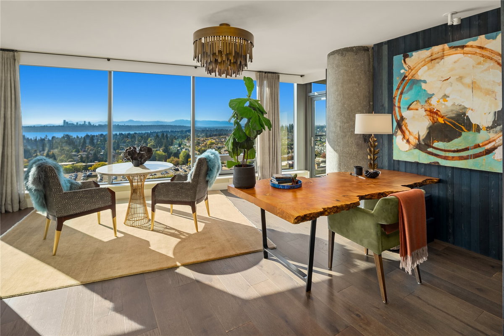
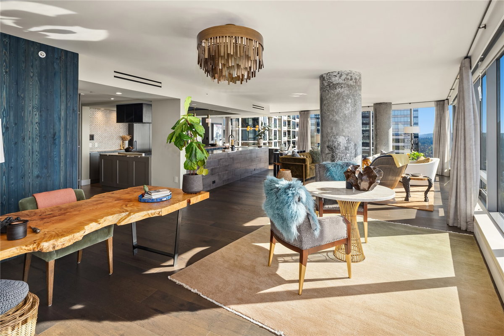
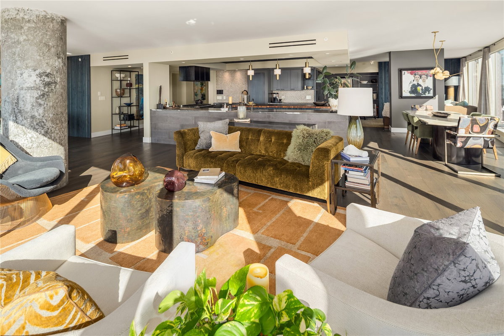
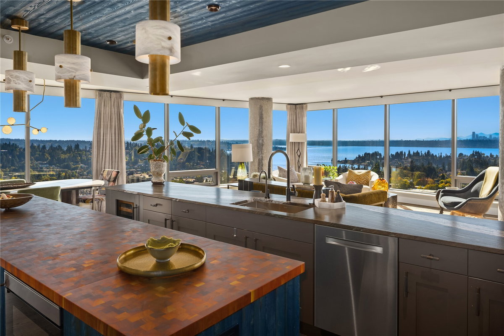
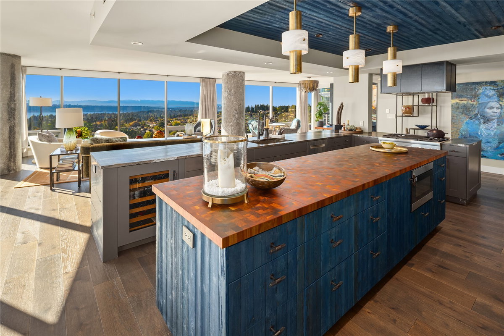
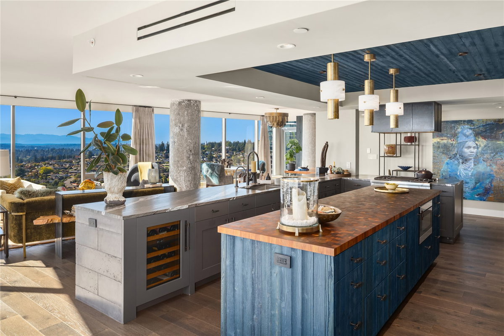
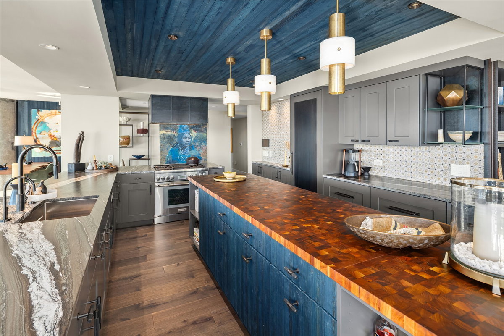
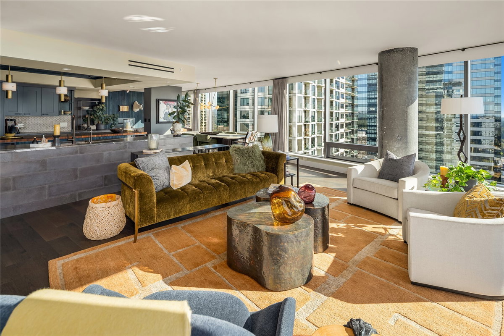
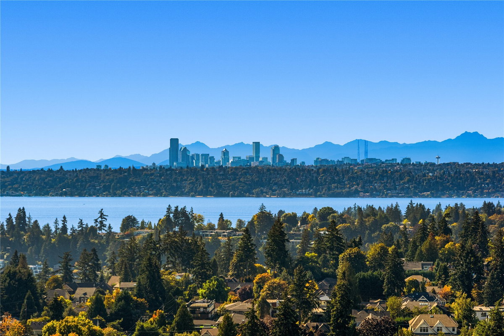
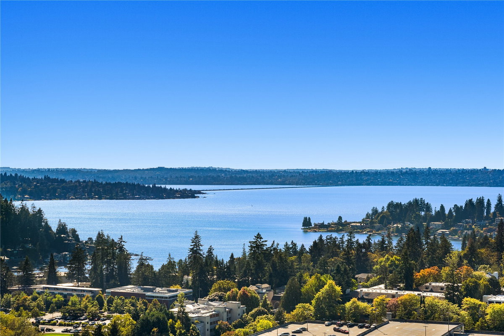
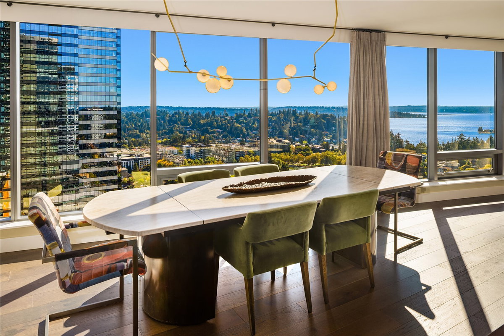
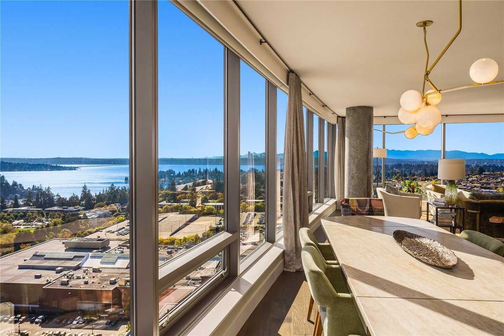
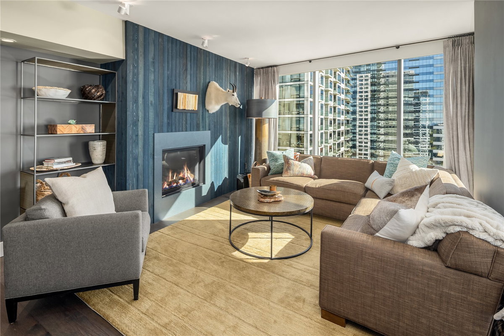
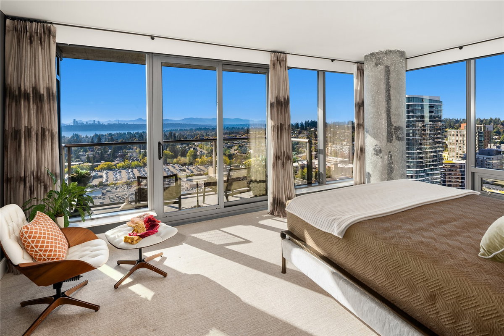
Set within what is widely regarded as the finest building in Bellevue, this one of a kind residence stands apart from the cookie cutter condos around it, reimagined top to bottom to bring earth, water, and light into every room. The building offers a light filled lobby, concierge service, a resort style indoor pool, a full fitness center, and an on site spa.Inside, floor to ceiling windows and a raw concrete column ground the great room in quiet texture. Custom dyed reclaimed wood, given a deep indigo hue, wraps the kitchen island and ceiling detail, paired with a honeyed reclaimed wood top, waterfall marble counters, a built in wine fridge, and a dramatic suspended hood, the same reclaimed wood continuing into the den and primary suite, where the ensuite bath feels almost European, with a marble vanity, brass sconces, mosaic tile, and a glass enclosed marble shower. A separate family room centers on a reclaimed wood fireplace wall, and a custom lit walk in closet completes the home.But it is the view that sets this home apart. Facing north, south, and east, with sweeping western exposure as its centerpiece, the home looks over Bellevue Square and Downtown Park to Lake Washington, the Seattle skyline, and the Space Needle against the Olympic Mountains, while the Cascade Mountains rise to the east. With two bedrooms, a versatile den, and 2.5 bathrooms, this is a rare balance of art, architecture, and view.
-
County
King
-
Community
Downtown
-
MLS Area
Bellevue West of Interstate 405
-
Latitude
47.616454
-
Longitude
-122.200834
-
Project
One Lincoln Tower
-
Directions
Park in Lincoln Square Garage and park like you are going to the Westin Hotel. Westin's lobby is next to One Lincoln Tower's lobby. Access garage off NE 8th & 105th Ave NE or Bellevue Way & NE 7th.
-
Interior
Cooking-Gas, Dryer-Electric, End Unit, Fireplace, Insulated Windows, Primary Bathroom, Sprinkler System, Walk-In Closet(s), Washer
-
Full Baths
0
-
3/4 Baths
2
-
1/2 Baths
1
-
Has Fireplace
Yes
-
Number of Fireplaces
1
-
Fireplace Description
Gas
-
Heating
Forced Air, Heat Pump, Radiant
-
Power Production Type
Electric, Natural Gas
-
Cooling
Central Air, Forced Air, Heat Pump
-
Floors
Ceramic Tile, Engineered Hardwood
-
Appliances
Dishwasher, Disposal, Dryer, Microwave, Refrigerator, Stove(s)/Range(s), Washer
-
Entry
Main
-
Total Number of Units
148
-
Windows Coverings
blinds and drapes
-
Style
Condo (1 Level)
-
Stories
One
-
Is New Construction
No
-
Exterior
Cement/Concrete, Metal/Vinyl
-
Architecture
Contemporary
-
Roof
Flat
-
Covered Spaces
2
-
Security Features
Security Gate
-
Parking Description
Common Garage
-
Has Garage
Yes
-
Parking Spaces
2
-
Lot Description
Curbs, Paved, Sidewalk
-
Elevation
Feet
-
Lot Size in Acres
0
-
Lot Size in Sq. Ft.
0
-
Building Total Area (Sq. Ft.)
2,629
-
Energy Features
Insulated Windows
-
Has View
Yes
-
View Description
City, Lake, Mountains
-
Inclusions
Dishwasher(s), Dryer(s), Garbage Disposal, Microwave(s), Refrigerator(s), Stove(s)/Range(s), Washer(s)
-
High School District
Bellevue
-
Elementary School
Enatai Elem
-
Jr. High School
Chinook Mid
-
High School
Bellevue High
-
Possession
Closing, Negotiable, See Remarks
-
Property Type
CND
-
Property SubType
Condominium
-
Structure Type
Condominium
-
Year Built
2005
-
Effective Year Built
2006
-
Status
First Look
-
Property Name
One Lincoln Tower
-
Units in Community
148
-
Floor of Unit
25
-
Unit Features
Balcony/Deck/Patio, End Unit, Insulated Windows, Primary Bath, Sprinkler System, Walk-in Closet
-
Association Fee
$2,836
-
Association Fee Frequency
Monthly
-
Association Fee Includes
Central Hot Water, Common Area Maintenance, Concierge, Earthquake Insurance, Sewer, Trash, Water
-
Pets Allowed
Cats OK, Dogs OK, Subject to Restrictions
-
Tax Year
2026
-
Tax Amount
$26,935
-
Inclusions
Dishwasher(s), Dryer(s), Garbage Disposal, Microwave(s), Refrigerator(s), Stove(s)/Range(s), Washer(s)
-
Not a REO
Yes
-
Community Features
Cable TV, Elevator, Exercise Room, Fire Sprinklers, Gated, High Speed Int Avail, Hot Tub, Lobby Entrance, Indoor Pool

$5,050,000
Price- 2
Beds - 0 | 3
Baths - 2,629
Sq. Ft - 0
Acres
2005 Year Built
Mapped Location 650 Bellevue Way NE #2504 Bellevue, WA 98004
