


7020 139th Place NE Redmond, WA 98052
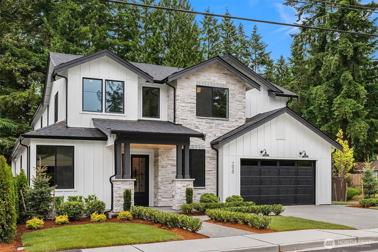
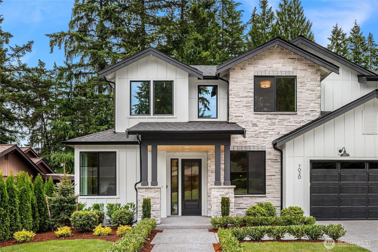
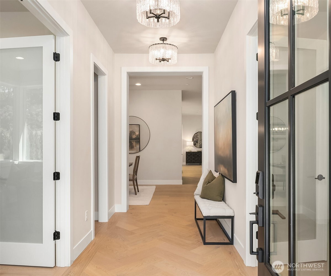
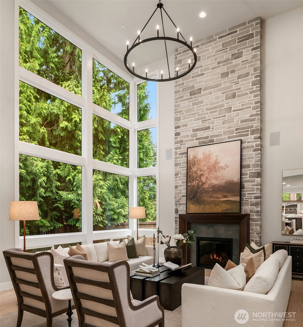
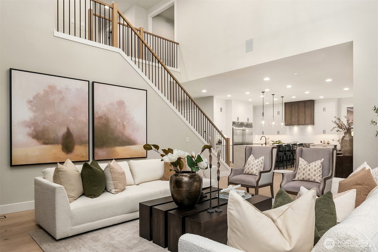
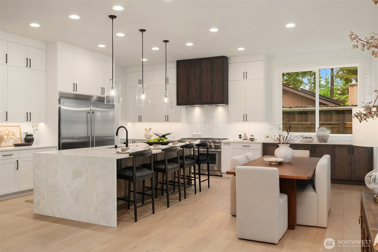
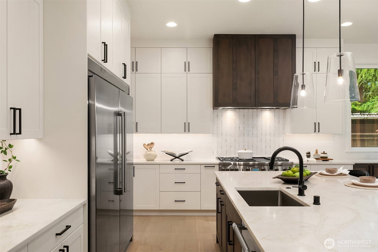
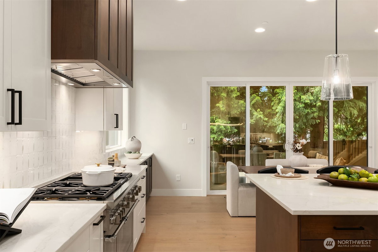
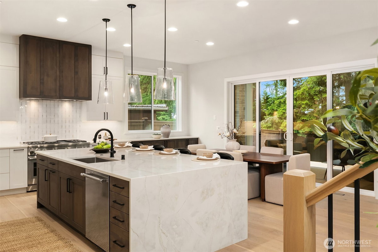
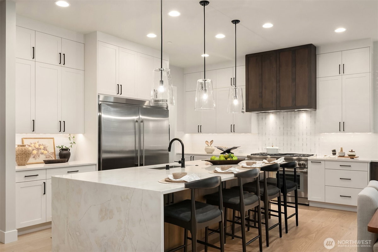
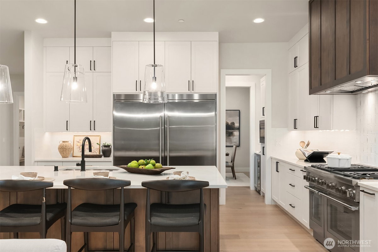
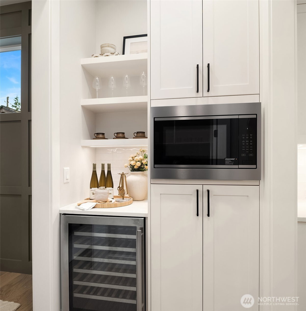
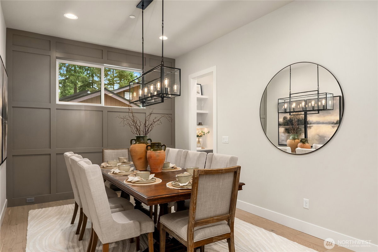
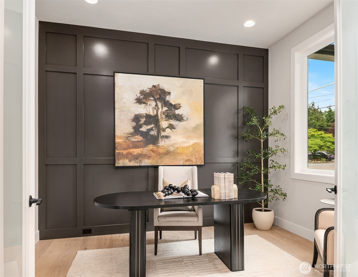
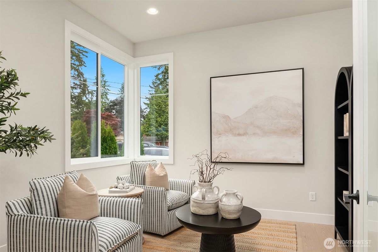
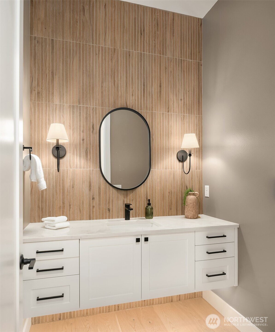
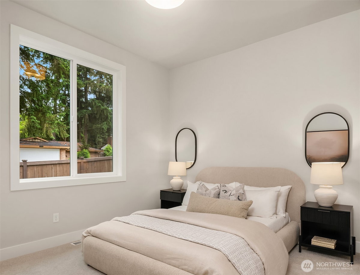
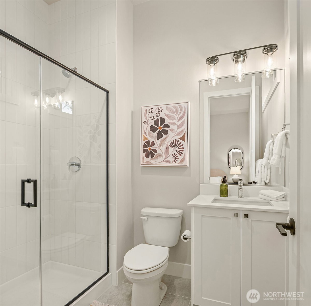
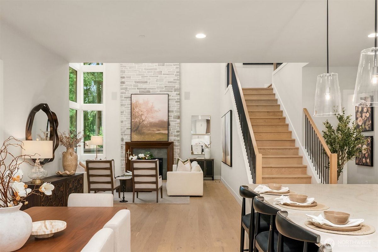
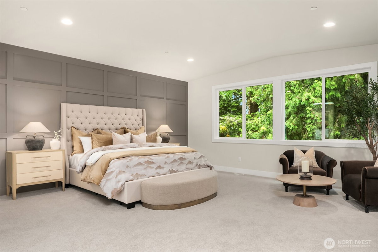
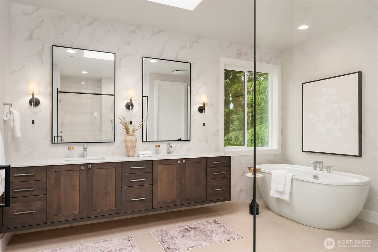
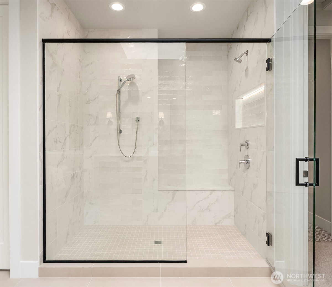
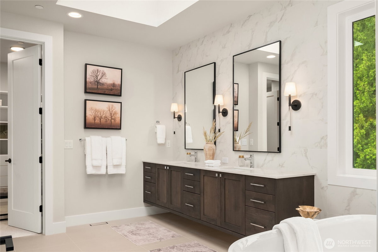
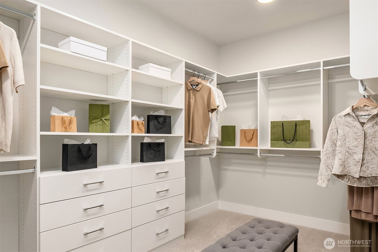
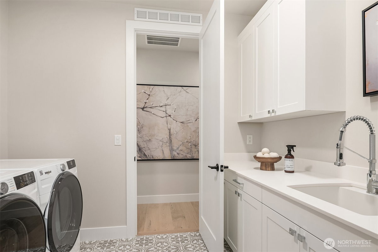
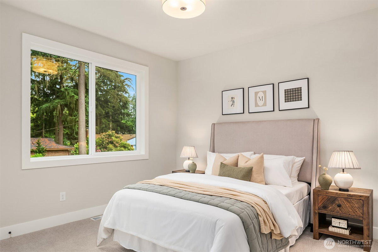
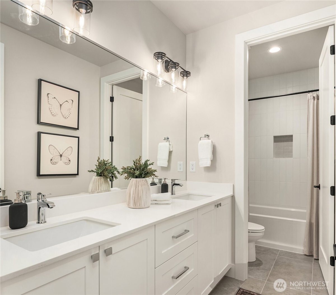
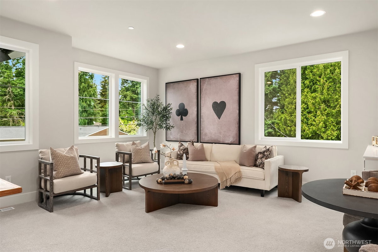
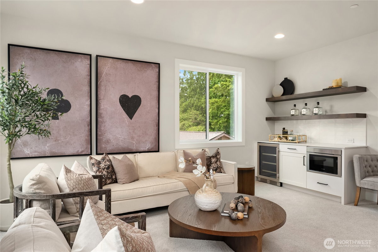
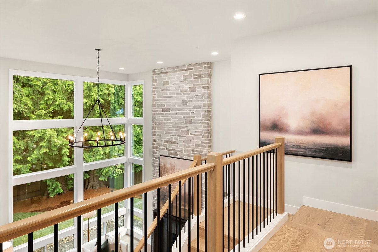
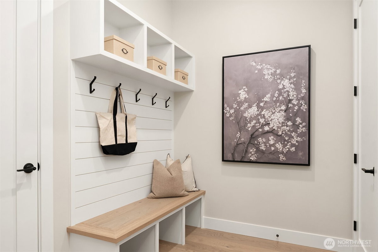
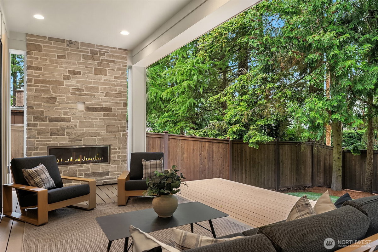
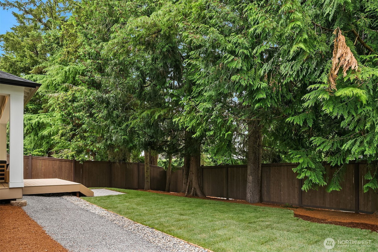
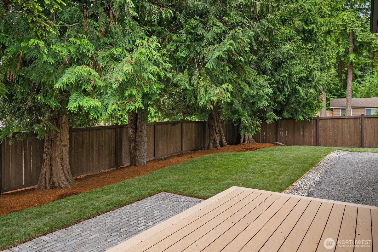
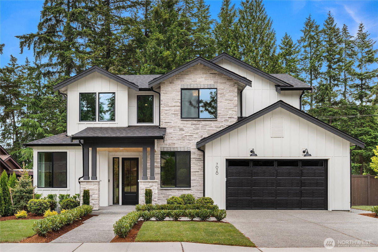
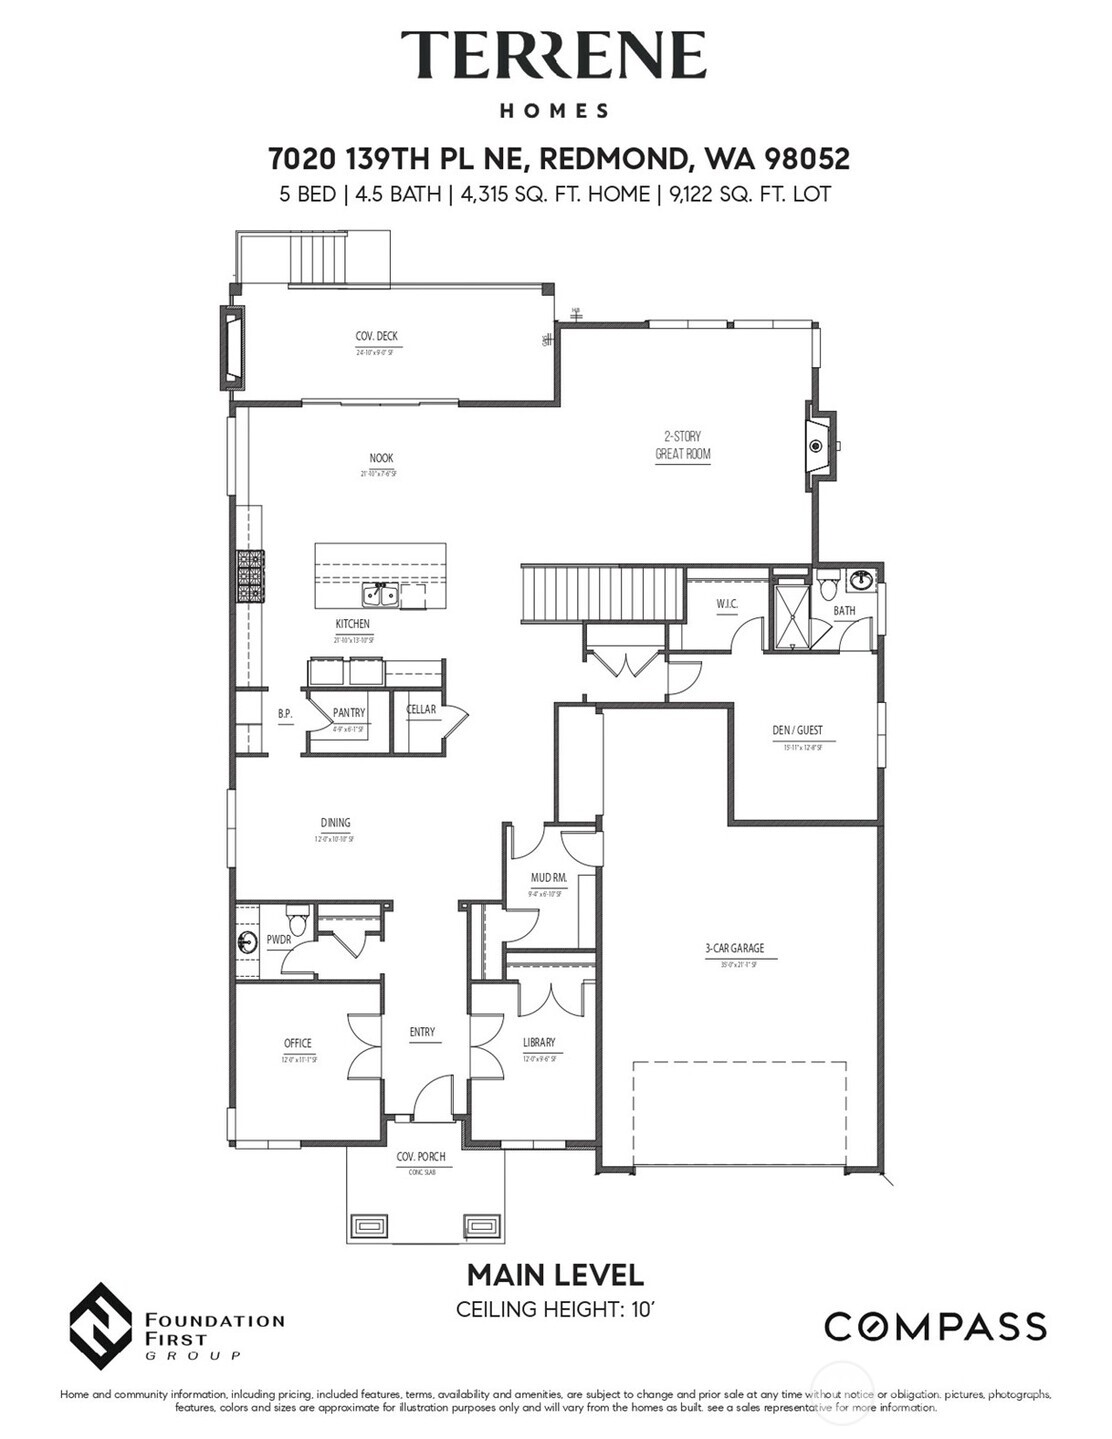
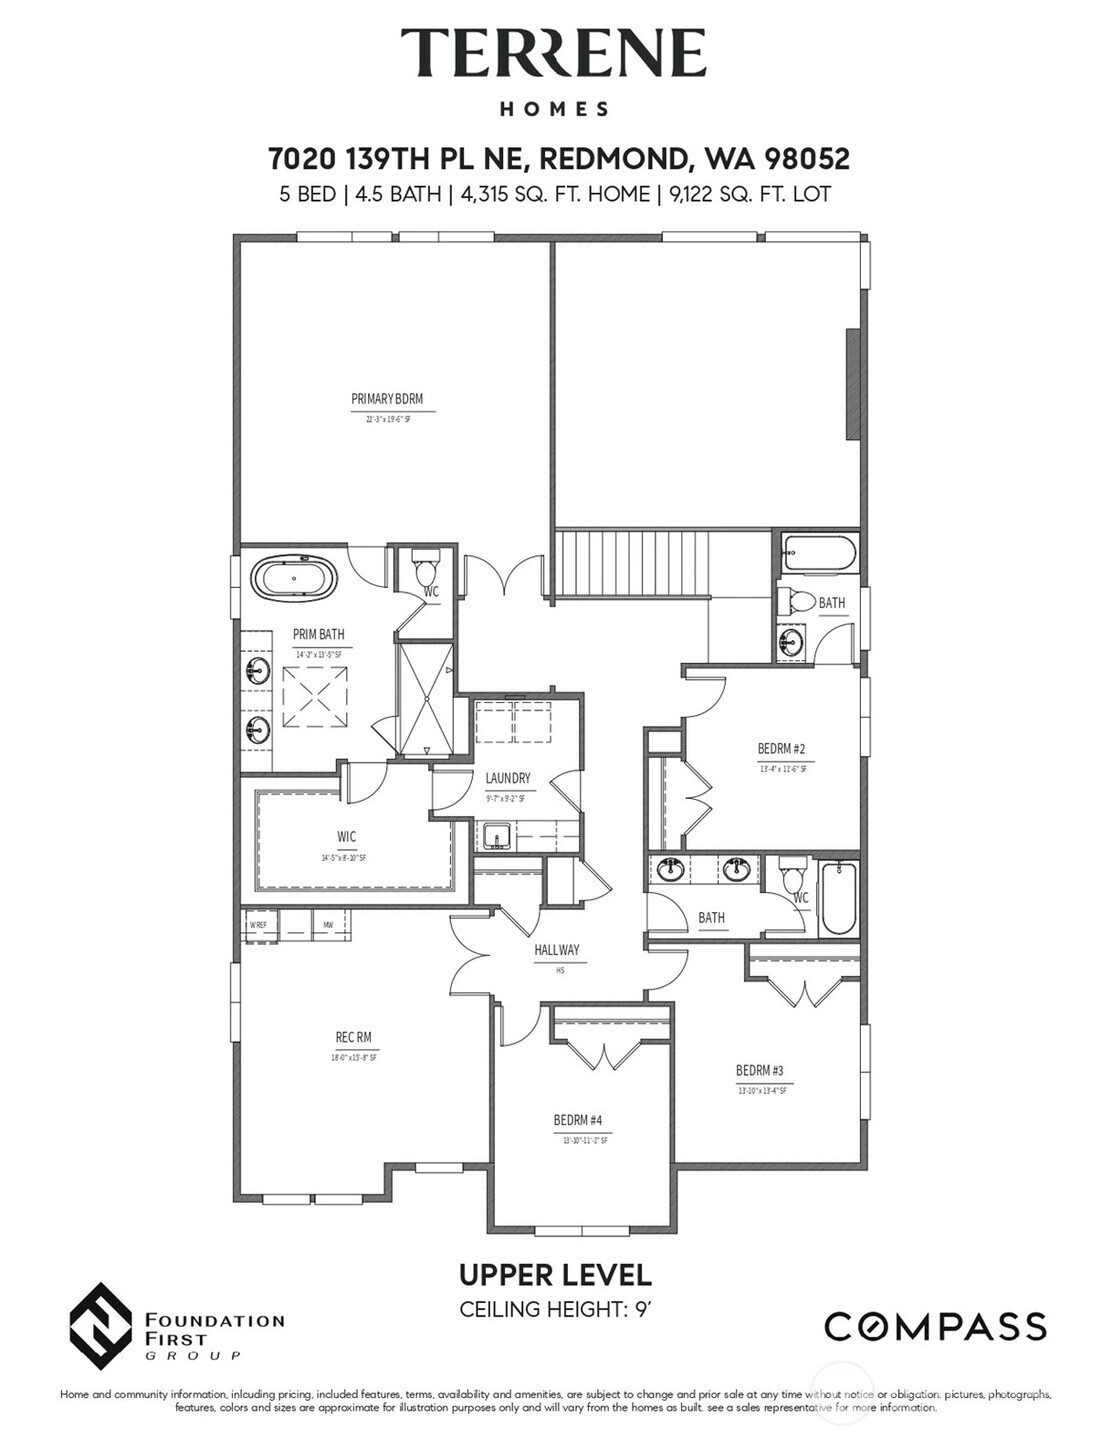
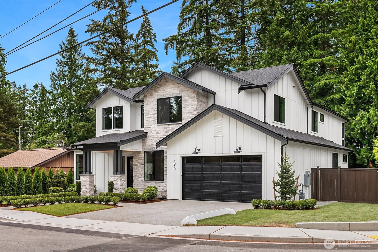
Incredible Opportunity! Premier Homebuilder Terrene Homes stunning 4,315sqft 5-bedroom new construction priced under $3 Million! Thoughtfully designed for both everyday comfort and upscale entertaining, this residence blends refined finishes with functional, flexible living spaces. The open-concept main level features a spacious 2 story great room with floor to ceiling windows that flow seamlessly to a covered outdoor deck, ideal for year-round NW living. A grand kitchen anchors the home with Thermador appliances, 66" Electrolux built-in fridge, custom cabinetry, and quartz countertops with a waterfall island. The butler's and walk-in pantry enhances both storage and convenience. The versatility of the main floor paired with dual offices and a guest suite are perfect for multigenerational living and organized live/work space. Retreat upstairs to an expansive and private primary suite featuring a spa-inspired bath, heated floors and a large walk-in closet. The additional bedrooms and multiple ensuite baths provide comfortable accommodations, while the large rec room creates an ideal space for media, play, or relaxation. Tailored finishes elevate the home with 8' doors throughout, wide-plank hardwood floors, custom millwork, a statement herringbone entry & curated lighting. 3-car EV ready garage, on a large corner lot. Lake WA School district and walking distance to Rose Hill Middle! Minutes to nearby Tech Hubs, Bellevue Golf Course, and DT Redmond, Kirkland & Bellevue.
-
County
King
-
Community
Grass Lawn Park
-
MLS Area
Bellevue East of Interstate 405
-
Latitude
47.66847
-
Longitude
-122.153677
-
Directions
GPS Friendly
-
Interior
Bath Off Primary, Dbl Pane/Storm Window, Dining Room, Fireplace, High Tech Cabling, Pantry, Skylight(s), Sprinkler System, Triple Pane Windows, Vaulted Ceiling(s), Walk-In Closet(s), Water Heater, Wine/Beverage Refrigerator
-
Full Baths
3
-
3/4 Baths
1
-
1/2 Baths
1
-
Has Fireplace
Yes
-
Number of Fireplaces
1
-
Fireplace Description
Gas
-
Heating
90%+ High Efficiency, Forced Air, Heat Pump, HRV/ERV System
-
Power Production Type
Electric, Natural Gas
-
Cooling
90%+ High Efficiency, Forced Air, Heat Pump
-
Floors
Ceramic Tile, Hardwood, Carpet
-
Water Heater
Electric/HP, Garage
-
Appliances
Dishwasher, Disposal, Dryer, Microwave, Refrigerator, Stove(s)/Range(s), Washer
-
Basement Description
None
-
Entry
Main
-
Style
2 Story
-
Stories
Two
-
Is New Construction
Yes
-
Exterior
Cement Planked, Stone, Wood
-
Architecture
Contemporary
-
Foundation
Poured Concrete
-
Roof
Composition
-
Water Source
Public
-
Septic or Sewer
Sewer Connected
-
Covered Spaces
3
-
Electric
PSE
-
Security Features
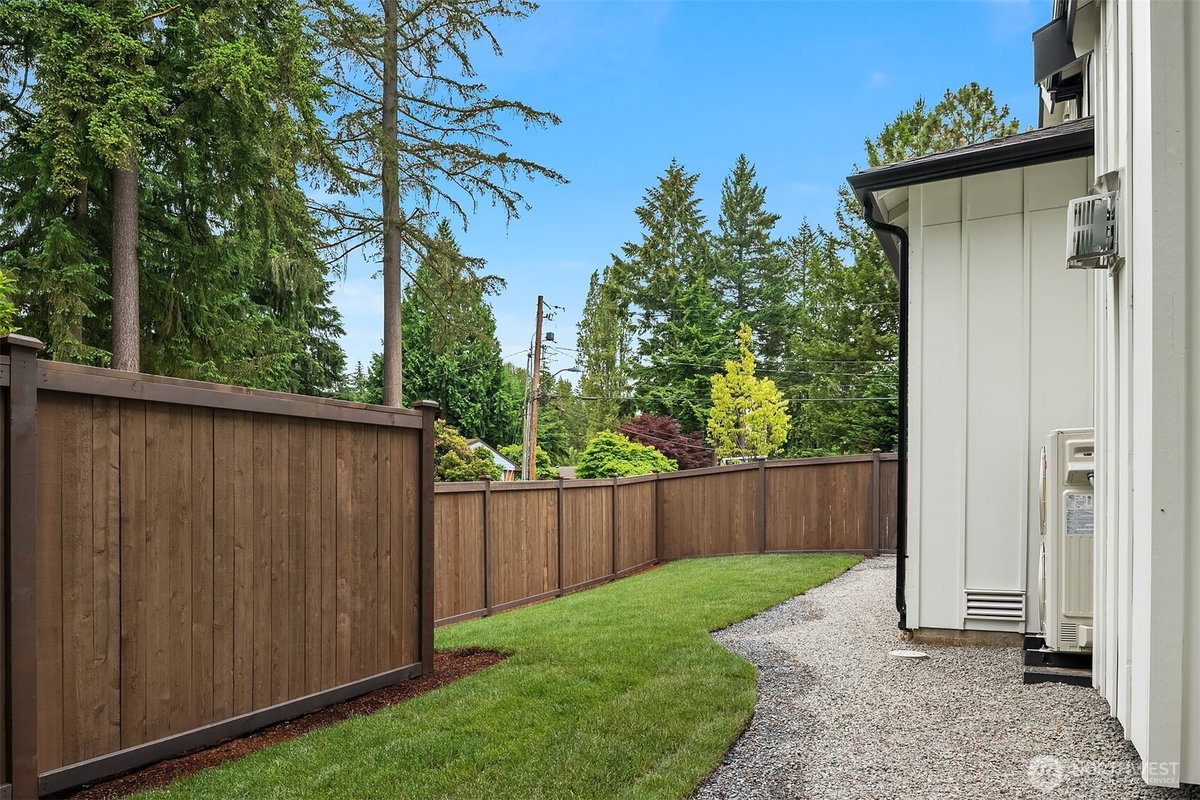
Fully Fenced
-
Parking Description
Driveway, Attached Garage
-
Has Garage
Yes
-
Parking Spaces
5
-
Vegetation
Garden Space
-
Has Golf Course
Yes
-
Site Description
Cable TV, Deck, Electric Car Charging, Fenced-Fully, Gas Available, High Speed Internet, Outdoor Fireplace, Patio, Sprinkler System
-
Lot Description
Corner Lot, Curbs, Paved, Sidewalk
-
Topography
Level, Partial Slope
-
Elevation
Feet
-
Lot Number
32
-
Lot Size in Acres
0.209
-
Lot Size in Sq. Ft.
9,122
-
Condition
Very Good
-
Buildings
Built On Lot
-
Building Total Area (Sq. Ft.)
4,315
-
Has View
Yes
-
View Description
Territorial
-
Inclusions
Dishwasher(s), Dryer(s), Garbage Disposal, Microwave(s), Refrigerator(s), Stove(s)/Range(s), Washer(s)
-
High School District
Lake Washington
-
Elementary School
Rose Hill Elem
-
Jr. High School
Rose Hill Middle
-
High School
Lake Wash High
-
Possession
Closing
-
Property Type
SFR
-
Property SubType
Single Family Residence
-
Structure Type
House
-
Year Built
2026
-
Effective Year Built
2026
-
Status
Active
-
Tax Year
2026
-
Tax Amount
$8,638.47
-
Inclusions
Dishwasher(s), Dryer(s), Garbage Disposal, Microwave(s), Refrigerator(s), Stove(s)/Range(s), Washer(s)
-
Not a REO
Yes
-
Builder
Terrene Homes
-
Community Features
Athletic Court, Golf, Park, Playground, Trail(s)
-
Lot Acres Source
KCR
$2,998,000
Price- 5
Beds - 3 | 2
Baths - 4,315
Sq. Ft - 0.209
Acres
2026 Year Built
Mapped Location 7020 139th Place NE Redmond, WA 98052
