


7402 229th Place SE Woodinville, WA 98072
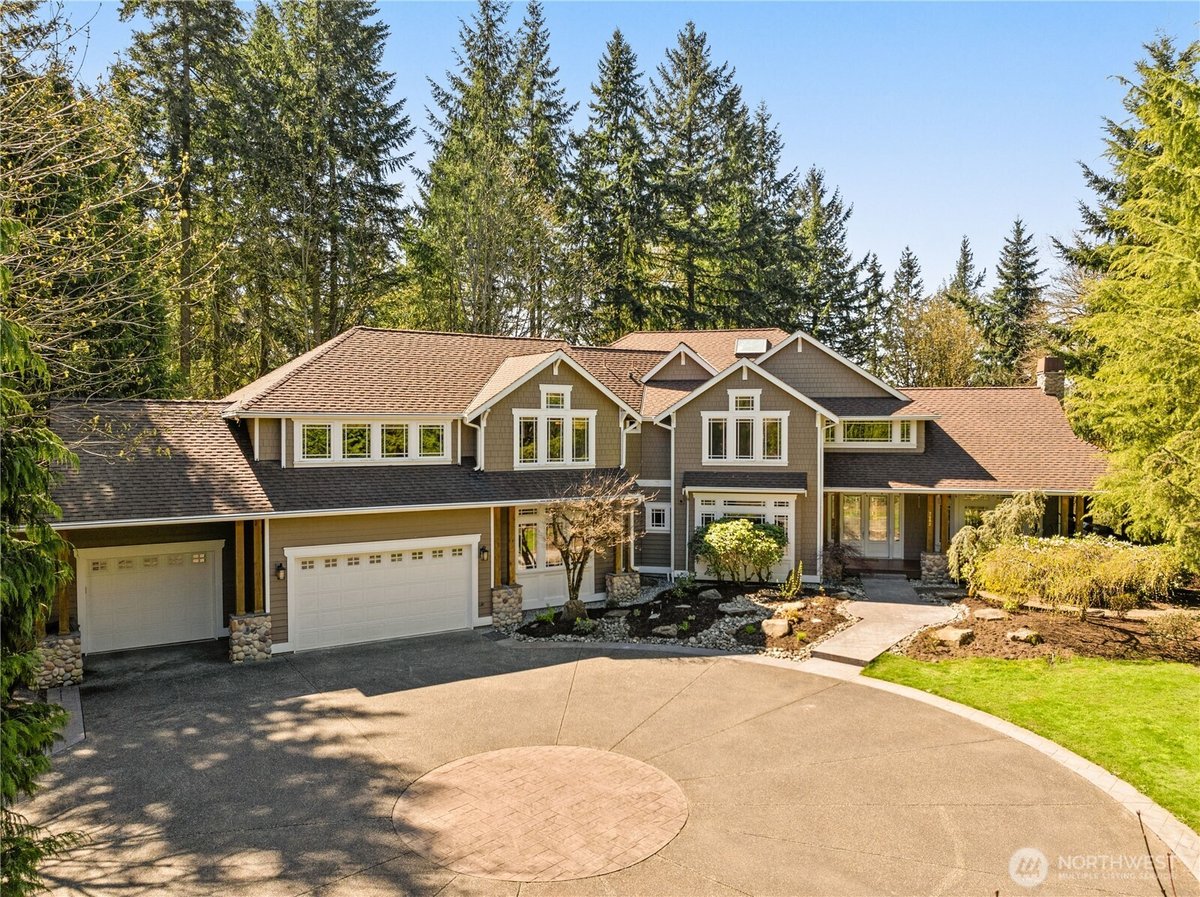





































NEW PRICE - Move-in-ready 2.44-acre estate offers a rare blend of luxury, craftsmanship, and everyday functionality. A dramatic grand entry welcomes you into a thoughtfully designed home featuring 5 bdrms-5.5 bath,a formal office, multiple living areas, and expansive bonus spaces--including two primary suites and a 900+ bottle wine cellar. Timeless elegance is showcased throughout with rich millwork, custom built-ins, hardwood floors, wood-wrapped windows, dual staircases, and three gas fireplaces.The chef's kitchen is perfectly suited for both daily living and effortless entertaining, featuring a six-burner gas stove and double oven, Sub-Zero refrigerator, stainless steel appliances, with plenty of prep space. Multiple living areas flow seamlessly to a wrap-around deck, creating an ideal setting for indoor-outdoor living. The grand primary suite serves as a private retreat, with heated flooring complete with a cozy sitting area and two built-in bookcases that open to the lower level for a unique architectural touch. Expansive bonus rooms provide endless flexibility for a media room, fitness space, playroom, or studio. Designed for comfort and efficiency, the home includes two furnaces, two hot water tanks, and a 15kW gas generator (2025).The beautifully maintained grounds are equally impressive, featuring mature landscaping, fruit trees, and native growth. This is a property where luxury, space, and tranquility come together--offering far more than can be captured in words.
-
County
Snohomish
-
Community
Wellington
-
MLS Area
Southeast County
-
Latitude
47.788386
-
Longitude
-122.136112
-
Directions
GPS works well
-
Interior

Second Primary Bedroom, Bath Off Primary, Built-In Vacuum, Ceiling Fan(s), Dbl Pane/Storm Window, Dining Room, Fireplace, Fireplace (Primary Bedroom), French Doors, High Tech Cabling, Skylight(s), Vaulted Ceiling(s), Walk-In Closet(s), Water Heater, Wet Bar, Wine Cellar,
-
Full Baths
5
-
1/2 Baths
1
-
Has Fireplace
Yes
-
Number of Fireplaces
3
-
Fireplace Description
Gas
-
Heating
Forced Air, High Efficiency (Unspecified), Recirculation Pump
-
Power Production Type
Natural Gas
-
Cooling
Central Air, Forced Air
-
Floors
Ceramic Tile, Concrete, Hardwood, Stone, Vinyl, Carpet
-
Water Heater
Gas, Garage
-
Appliances
Dishwasher, Disposal, Double Oven, Dryer, Microwave, Refrigerator, Stove(s)/Range(s), Trash Compactor, Washer
-
Basement Description
Daylight, Finished
-
Entry
Main
-
Style
2 Stories w/Bsmnt
-
Stories
Two
-
Is New Construction
No
-
Exterior
Cement/Concrete, Stone, Wood, Wood Products
-
Foundation
Poured Concrete, Slab
-
Roof
Composition
-
Water Source
Public
-
Septic or Sewer
Septic Tank
-
Covered Spaces
3
-
Water
Cross valley
-
Electric
PUD
-
Parking Description
Driveway, Attached Garage, RV Parking
-
Has Garage
Yes
-
Parking Spaces
15
-
Irrigation
Mainline tested- 10 zones not verified
-
Vegetation
Brush, Fruit Trees, Garden
-
Site Description
Cable TV, Deck, Gas Available, High Speed Internet, Outbuildings, Patio, RV Parking, Shop, Sprinkler System
-
Lot Description
Cul-De-Sac, Dead End Street, Open Space, Paved, Secluded
-
Topography
Level, Partial Slope, Terraces
-
Elevation
Feet
-
Lot Size in Acres
2.44
-
Lot Size in Sq. Ft.
106,286
-
Condition
Very Good
-
Buildings
Built On Lot
-
Building Total Area (Sq. Ft.)
7,326
-
Has View
Yes
-
View Description
See Remarks, Territorial
-
Inclusions
Dishwasher(s), Double Oven, Dryer(s), Garbage Disposal, Microwave(s), Refrigerator(s), Stove(s)/Range(s), Trash Compactor, Washer(s)
-
High School District
Northshore
-
Elementary School
Wellington Elem
-
Jr. High School
Leota Middle School
-
High School
Woodinville Hs
-
Possession
Closing, Negotiable, See Remarks
-
Property Type
SFR
-
Property SubType
Single Family Residence
-
Structure Type
House
-
Year Built
2001
-
Effective Year Built
2001
-
Status
Active
-
Tax Year
2026
-
Tax Amount
$21,787
-
Inclusions
Dishwasher(s), Double Oven, Dryer(s), Garbage Disposal, Microwave(s), Refrigerator(s), Stove(s)/Range(s), Trash Compactor, Washer(s)
-
Not a REO
Yes
-
Lot Acres Source
SNOCO
$2,888,000
Price- 5
Beds - 5 | 1
Baths - 7,326
Sq. Ft - 2.44
Acres
2001 Year Built

Mapped Location 7402 229th Place SE Woodinville, WA 98072
