


7709 216th Avenue NE Redmond, WA 98053
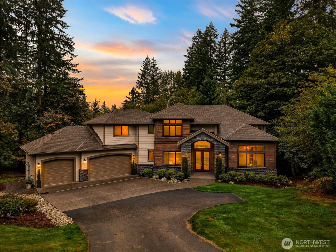
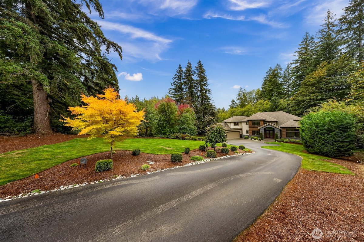
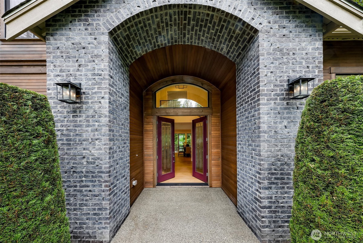
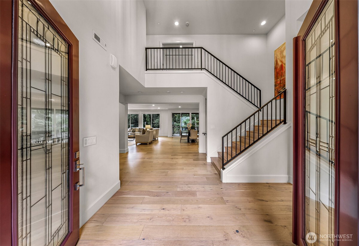
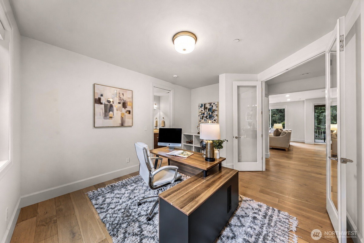
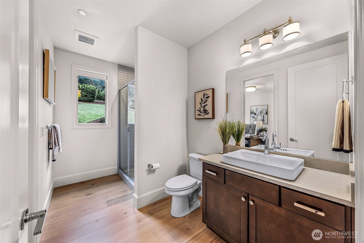
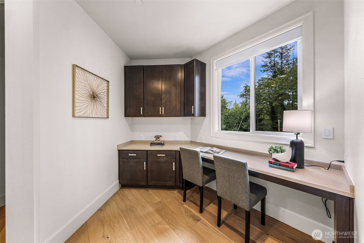
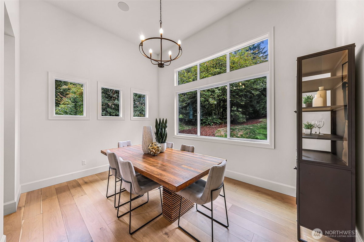
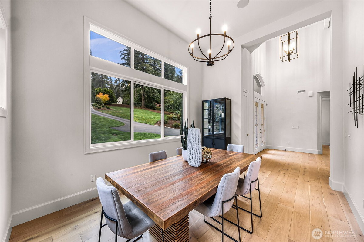
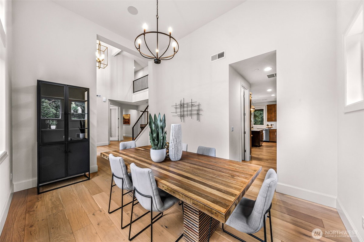
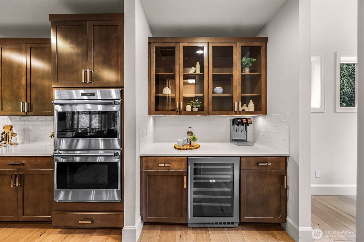
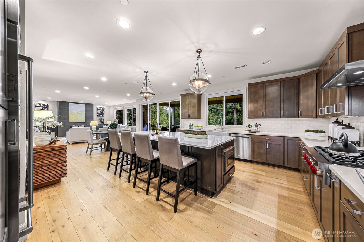
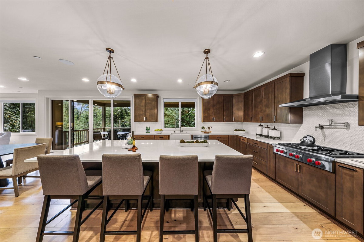
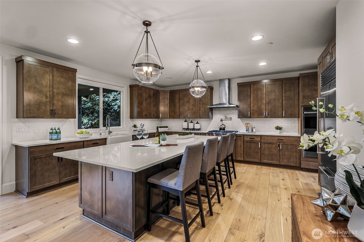
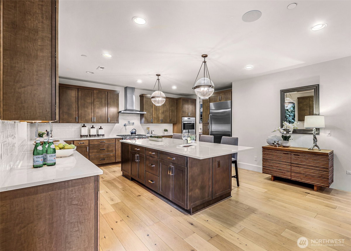
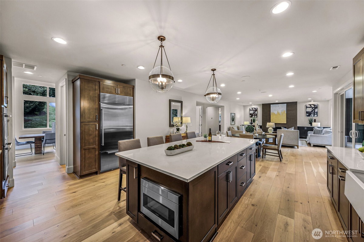
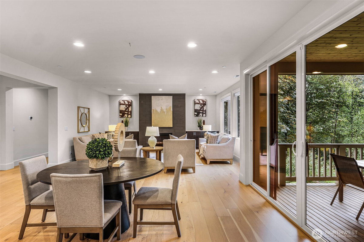
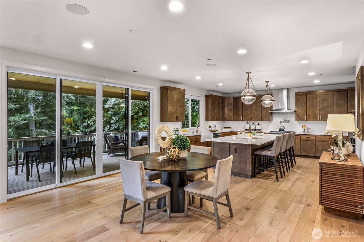
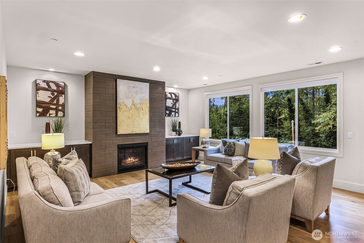
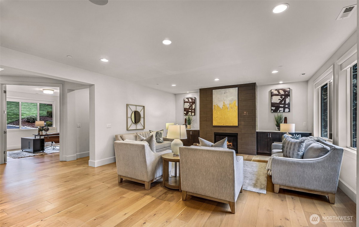
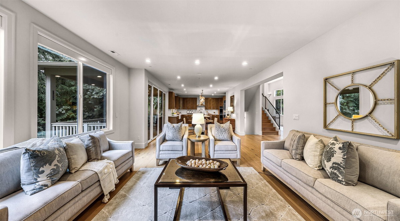
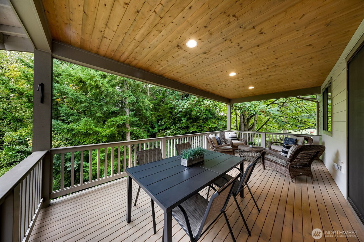
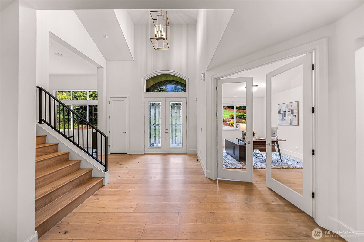
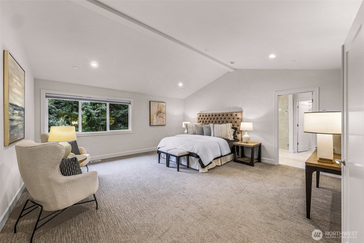
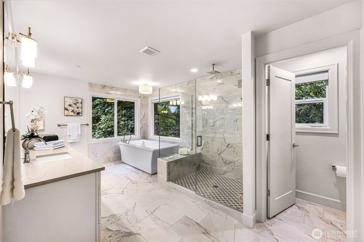
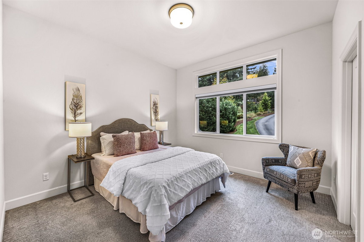
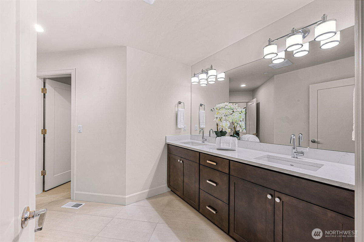
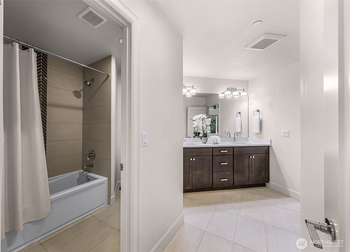
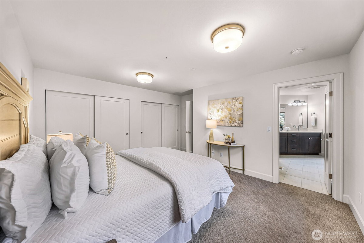
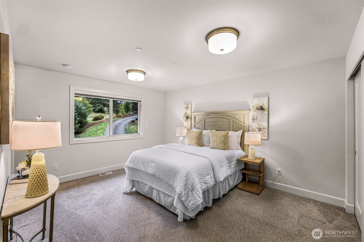
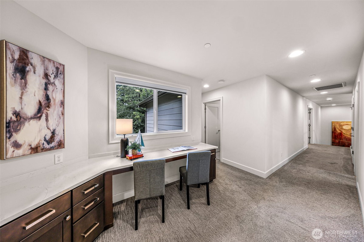
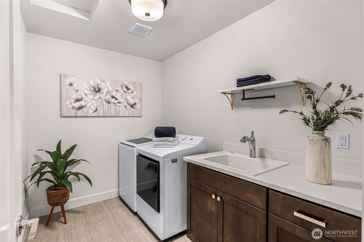
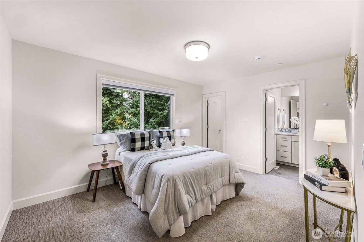
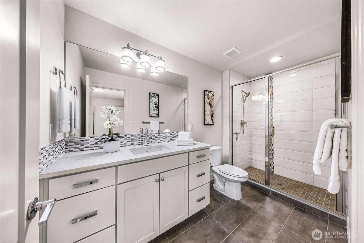
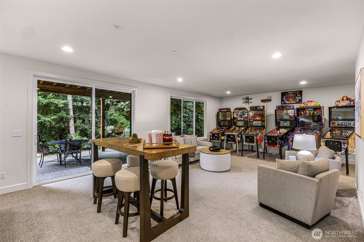
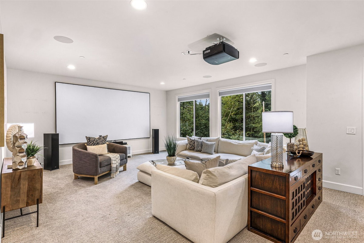
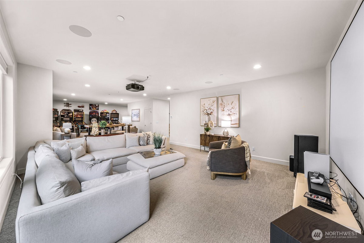
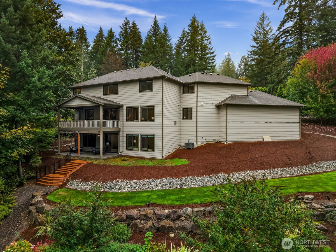
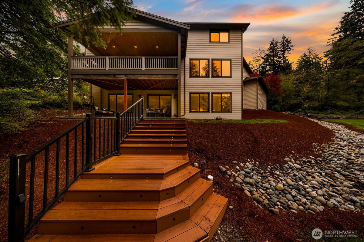
Where timeless elegance meets an extraordinary Northwest lifestyle. Privately situated on 1.27 acres, this exceptional Redmond residence offers nearly 4,800 square feet of beautifully designed living space, blending sophisticated architecture with the warmth and comfort of home. A dramatic two-story entry sets the tone, welcoming you into expansive, light-filled interiors where refined finishes and thoughtful details create an atmosphere of understated luxury. At the heart of the home, a stunning chef's kitchen features expansive quartz countertops, an impressive gathering island, premium Wolf and Sub-Zero appliances, and effortless flow into the inviting great room. Expansive sliding doors open to a covered outdoor living area overlooking the newly transformed, professionally landscaped backyard, an exquisite setting for summer celebrations, intimate dinners, or peaceful mornings surrounded by nature. Upstairs, the luxurious primary suite offers a private sanctuary with a spa-inspired bath, while generously appointed bedrooms provide comfort and versatility. The expansive walkout lower level, complete with a dedicated media room, creates the ultimate destination for movie nights, entertaining, and relaxation. With beautifully proportioned living spaces, a three-car garage, and a remarkable balance of privacy and convenience, this is more than an exceptional home, it's an invitation to live beautifully.
-
County
King
-
Community
Union Hill
-
MLS Area
Redmond/Carnation
-
Latitude
47.672981
-
Longitude
-122.05392
-
Directions
From downtown Redmond, east on NE Union Hill Road, L on 217th Pl. NE which becomes 216th Ave NE. Driveway on Left, just past Brentwood neighborhood sign. Follow driveway to 2nd new home.
-
Interior
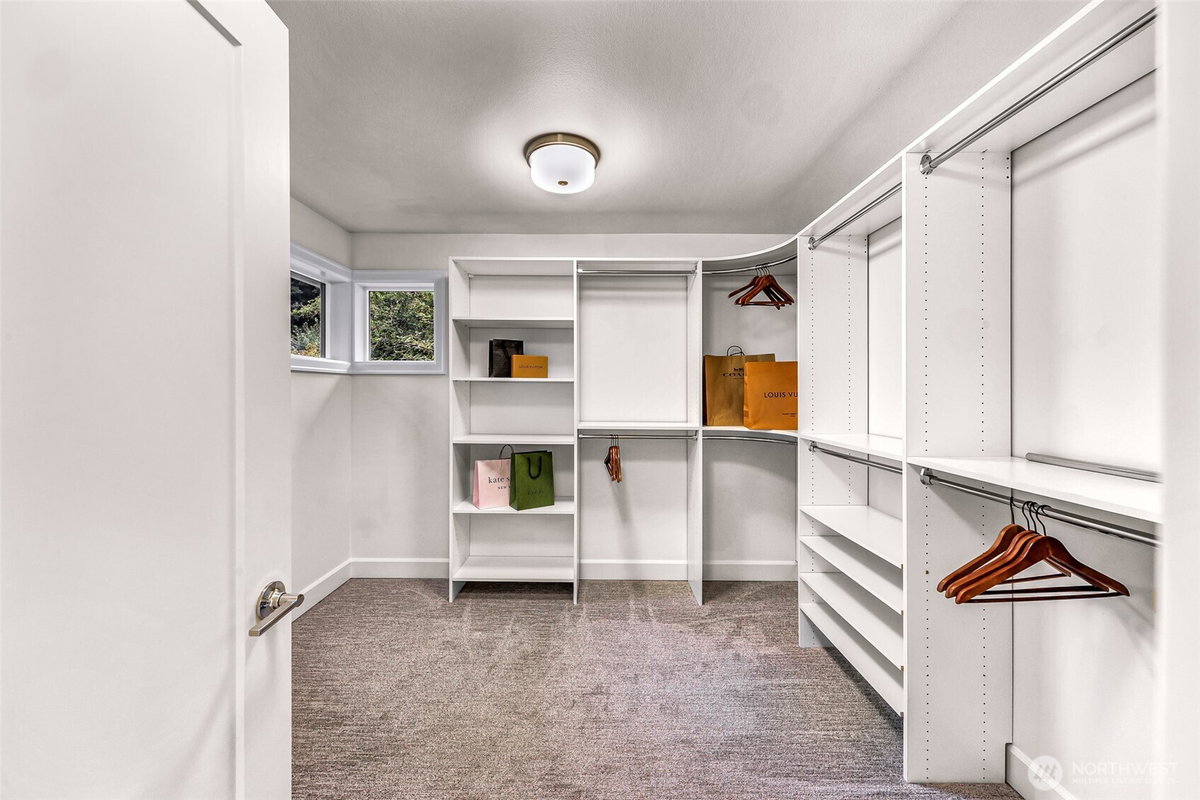
Bath Off Primary, Dining Room, Fireplace, French Doors, High Tech Cabling, Pantry, Sprinkler System, Vaulted Ceiling(s), Walk-In Closet(s), Water Heater, Wine/Beverage Refrigerator
-
Full Baths
2
-
3/4 Baths
2
-
Has Fireplace
Yes
-
Number of Fireplaces
1
-
Fireplace Description
Gas
-
Heating
Forced Air
-
Power Production Type
Electric, Natural Gas
-
Cooling
Heat Pump
-
Floors
Ceramic Tile, Engineered Hardwood, Marble, Carpet
-
Water Heater
Navean Tankless, Garage
-
Appliances
Dishwasher, Disposal, Double Oven, Dryer, Microwave, Refrigerator, Stove(s)/Range(s), Tankless Water Heater, Washer
-
Basement Description
Daylight, Finished
-
Entry
Main
-
Style
2 Stories w/Bsmnt
-
Stories
Two
-
Is New Construction
No
-
Exterior
Brick, Cement Planked, Wood
-
Foundation
Block
-
Roof
Composition
-
Water Source
Community, Private
-
Septic or Sewer
Septic Tank
-
Covered Spaces
3
-
Water
Union Hill Water Association
-
Electric
Puget Sound Energy
-
Parking Description
Driveway, Attached Garage
-
Has Garage
Yes
-
Parking Spaces
3
-
Irrigation
Sprinkler system on all property
-
Elevation
Feet
-
Lot Size in Acres
1.27
-
Lot Size in Sq. Ft.
55,321
-
Condition
Very Good
-
Buildings
Built On Lot
-
Building Total Area (Sq. Ft.)
4,780
-
Has View
Yes
-
View Description
Territorial
-
Inclusions
Dishwasher(s), Double Oven, Dryer(s), Garbage Disposal, Microwave(s), Refrigerator(s), Stove(s)/Range(s), Washer(s)
-
High School District
Lake Washington
-
Elementary School
Dickinson Elem
-
Jr. High School
Timberline Middle
-
High School
Eastlake High
-
Possession
Closing
-
Property Type
SFR
-
Property SubType
Single Family Residence
-
Structure Type
House
-
Year Built
2019
-
Status
Active
-
Tax Year
2026
-
Tax Amount
$28,225
-
Inclusions
Dishwasher(s), Double Oven, Dryer(s), Garbage Disposal, Microwave(s), Refrigerator(s), Stove(s)/Range(s), Washer(s)
-
Not a REO
Yes
-
Lot Acres Source
Realist - Buyer to Verify
$2,850,000
Price- 4
Beds - 2 | 2
Baths - 4,780
Sq. Ft - 1.27
Acres
2019 Year Built

Mapped Location 7709 216th Avenue NE Redmond, WA 98053
