



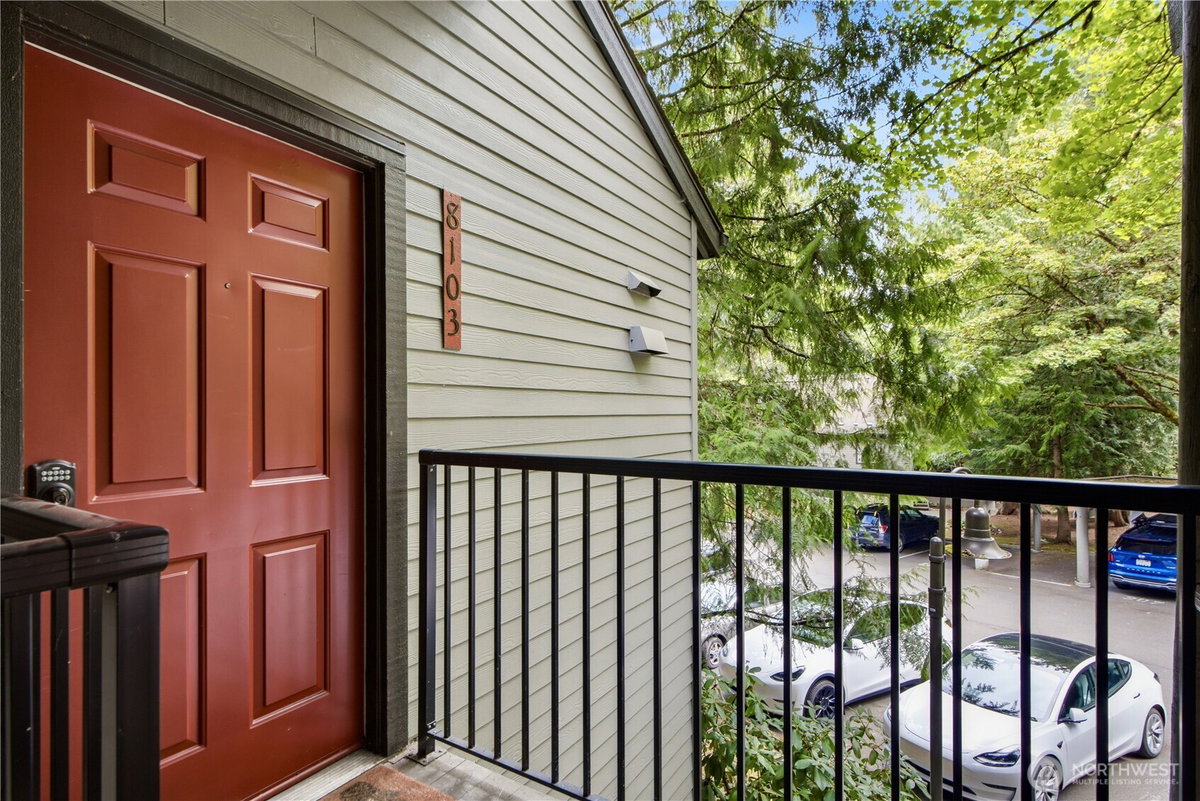
8103 146th Ct NE Redmond, WA 98052
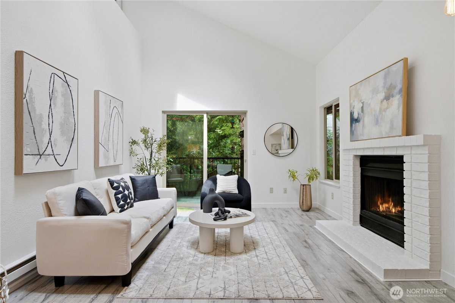
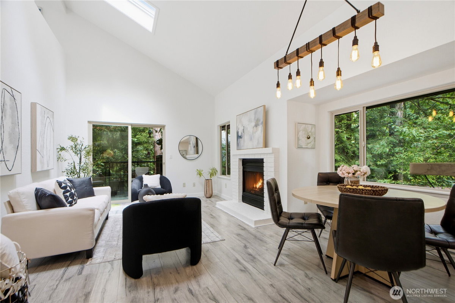
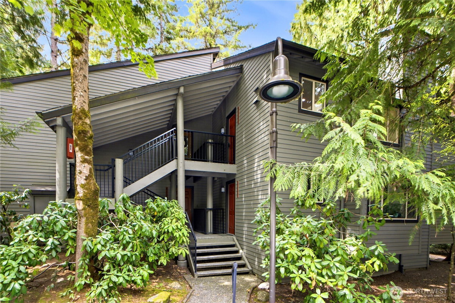
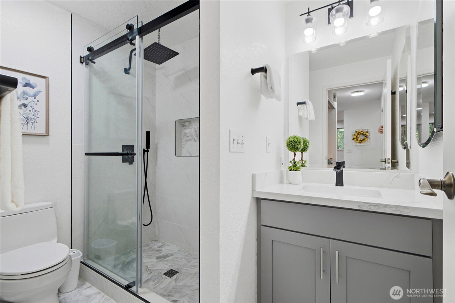
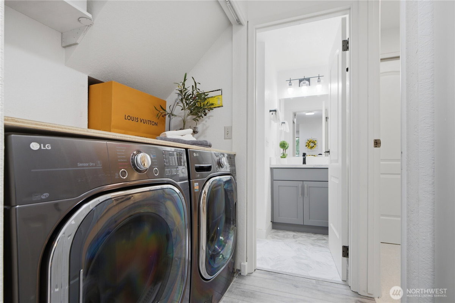
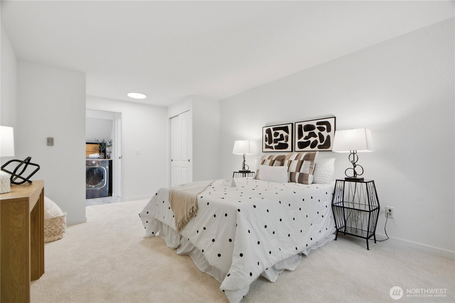
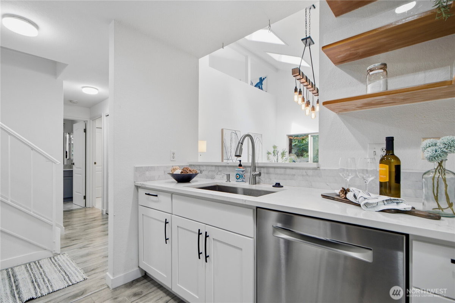
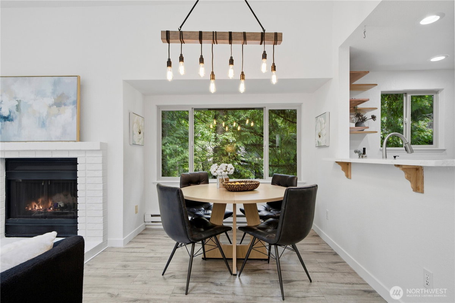
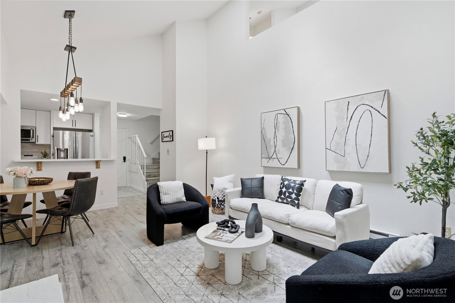
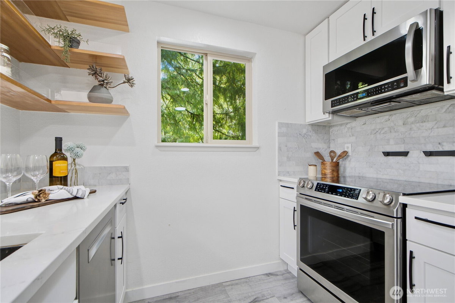
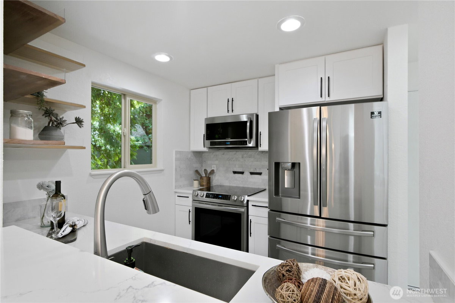
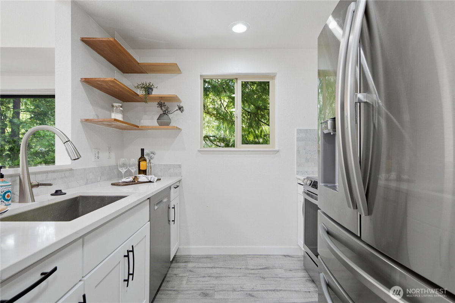
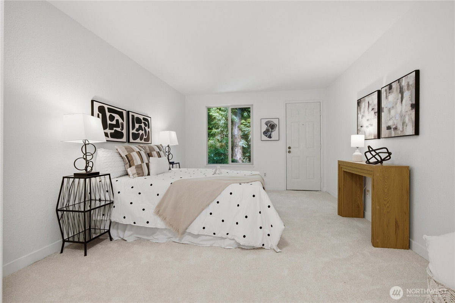
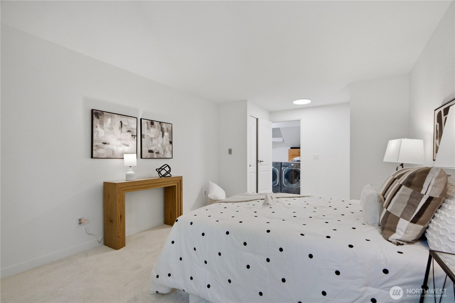
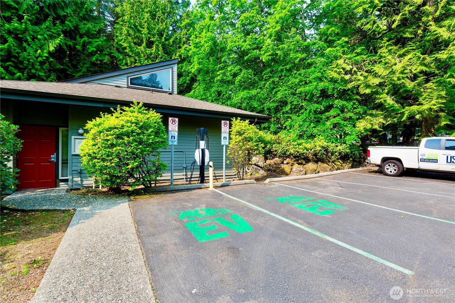
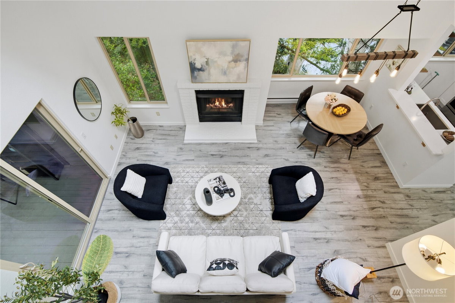
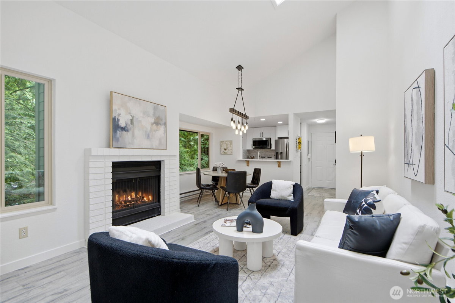
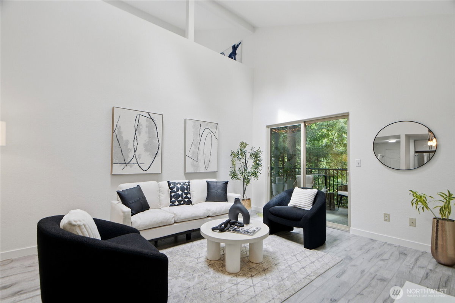
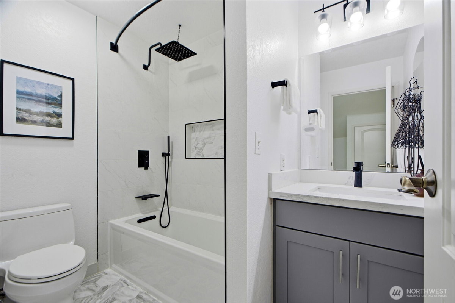
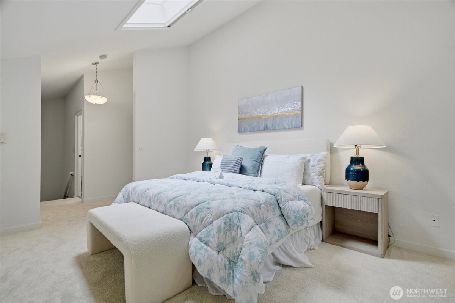
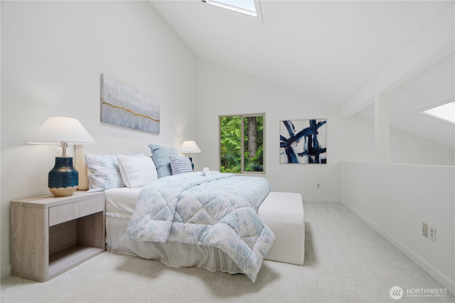
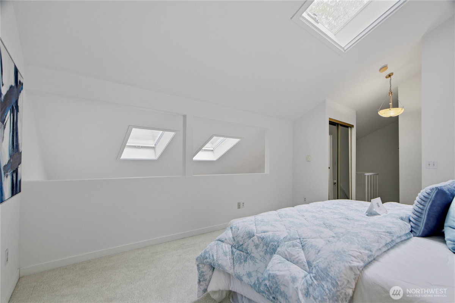
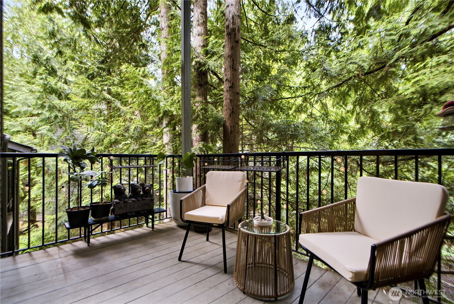
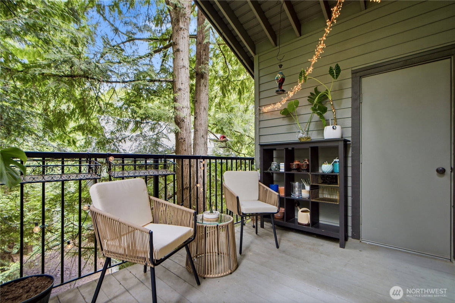
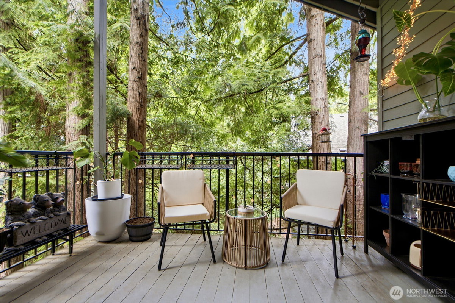
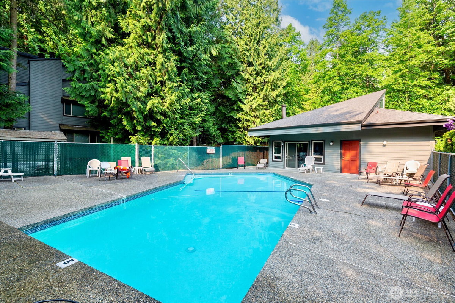
Welcome to this beautifully updated, move-in-ready home! Natural sunlight pours through soaring vaulted ceilings and skylights, illuminating fresh interior paint, sleek modern flooring, and brand-new plush carpet. The seamless open-concept layout connects the kitchen and dining area to a cozy living room featuring a charming fireplace--ideal for everyday living and entertaining. Updated kitchen shines with custom cabinetry and quality stainless steel appliances. The thoughtfully designed dual-level floor plan, offers 2 spacious bedrooms and 2 baths--with one complete bed/bath on each level, providing perfect space for guest or a home office. Step outside to your private covered deck with extra storage, a tranquil retreat framed by lush greenery. Unbeatable Redmond location! Tucked away in a peaceful community yet minutes from Microsoft, Google, Meta, Downtown Redmond dining & shopping, parks, and major freeways. Community amenities include an outdoor pool, clubhouse, EV charging station, and walking trails. NO Rental Cap! This is an Eastside living gem and a Must-see, don't miss it!
-
County
King
-
Community
Redmond
-
MLS Area
Redmond/Carnation
-
Latitude
47.676477
-
Longitude
-122.145447
-
Project
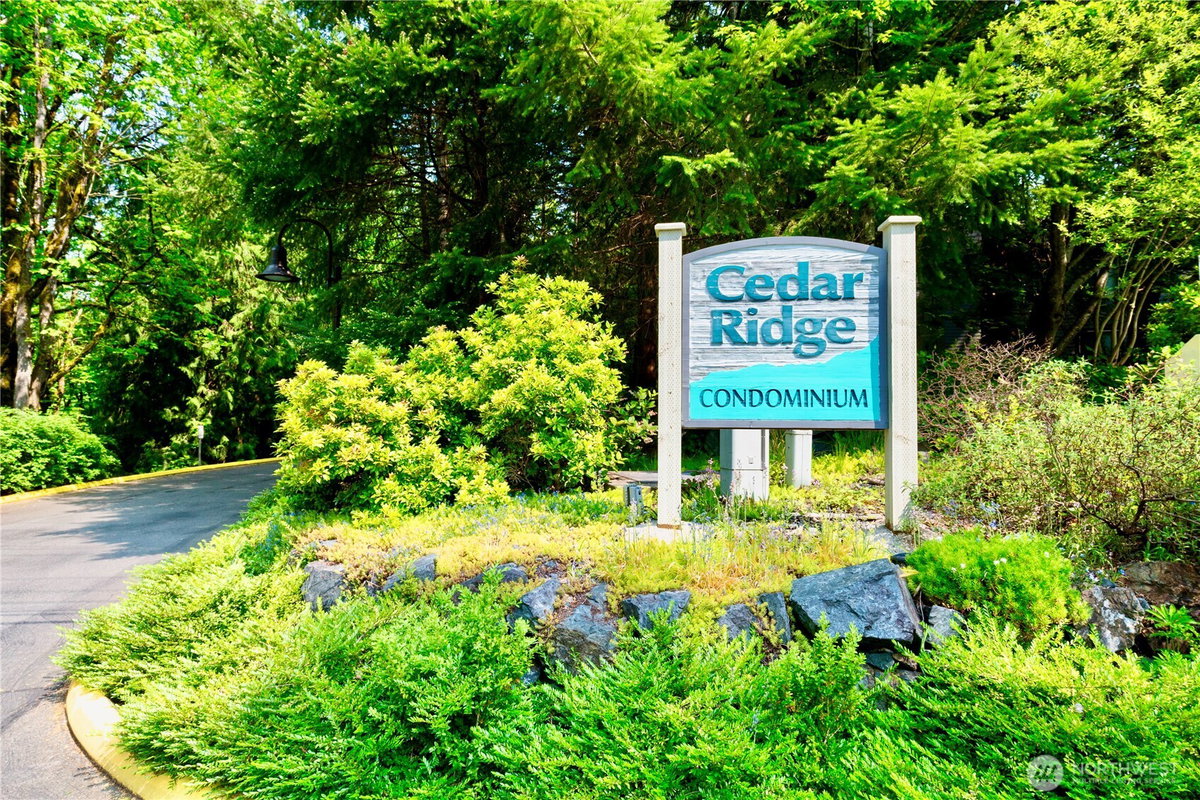
Cedar Ridge Condominiums
-
Directions
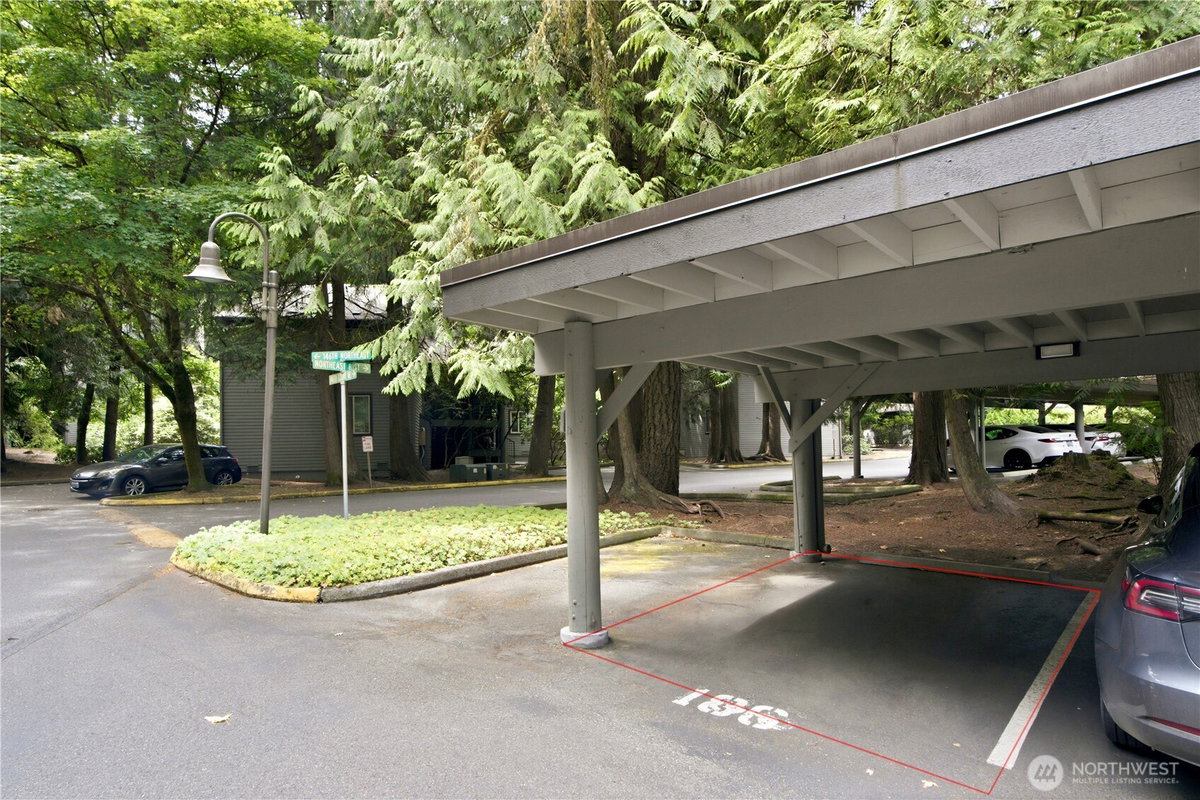
GPS works! From I-405 N, take NE 85th St and Redmond Wy to Cedar Ridge entrance, then R within the community and turns left to 146th. Address on carport & door. Park in any uncovered spot.
-
Interior
Cooking-Electric, Dryer-Electric, Fireplace, Insulated Windows, Primary Bathroom, Skylight(s), Top Floor, Vaulted Ceiling(s), Washer
-
Full Baths
1
-
3/4 Baths
1
-
Has Fireplace
Yes
-
Number of Fireplaces
1
-
Fireplace Description
Wood Burning
-
Heating
Baseboard
-
Power Production Type
Electric
-
Cooling
None
-
Floors
Laminate, Carpet
-
Appliances
Dishwasher, Disposal, Dryer, Microwave, Refrigerator, Stove(s)/Range(s), Washer
-
Entry
Main
-
Total Number of Units
4
-
Style
Condo (2 Levels)
-
Stories
Two
-
Is New Construction
No
-
Exterior
Cement/Concrete, Wood
-
Roof
Composition
-
Electric
PSE
-
Parking Description
Carport
-
Parking Spaces
0
-
Elevation
Feet
-
Lot Size in Acres
24.01
-
Lot Size in Sq. Ft.
1,045,875
-
Building Total Area (Sq. Ft.)
1,143
-
Energy Features
Insulated Windows
-
Inclusions
Dishwasher(s), Dryer(s), Garbage Disposal, Microwave(s), Refrigerator(s), Stove(s)/Range(s), Washer(s)
-
High School District
Lake Washington
-
Elementary School
Rose Hill Elem
-
Jr. High School
Rose Hill Middle
-
High School
Lake Wash High
-
Possession
Closing
-
Property Type
CND
-
Property SubType
Condominium
-
Structure Type
Condominium
-
Year Built
1979
-
Effective Year Built
1979
-
Status
Active
-
Property Name
Cedar Ridge Condominiums
-
Units in Community
144
-
Floor of Unit
2
-
Unit Features
Balcony/Deck/Patio, Insulated Windows, Primary Bath, Skylights, Top Floor, Vaulted Ceilings
-
Association Fee
$725.78
-
Association Fee Frequency
Monthly
-
Association Fee Includes
Common Area Maintenance, Earthquake Insurance, Sewer, Trash, Water
-
Pets Allowed
Subject to Restrictions
-
Tax Year
2026
-
Tax Amount
$4,464.24
-
Inclusions
Dishwasher(s), Dryer(s), Garbage Disposal, Microwave(s), Refrigerator(s), Stove(s)/Range(s), Washer(s)
-
Not a REO
Yes
-
Community Features
Cable TV, Club House, Electric Car Charging Station, High Speed Int Avail, Outside Entry, Pool, Trail(s)
-
Lot Acres Source
Realist
$525,000
Price- 2
Beds - 1 | 1
Baths - 1,143
Sq. Ft - 24.01
Acres
1979 Year Built
Mapped Location 8103 146th Ct NE Redmond, WA 98052
