


9625 222nd Court NE Redmond, WA 98053
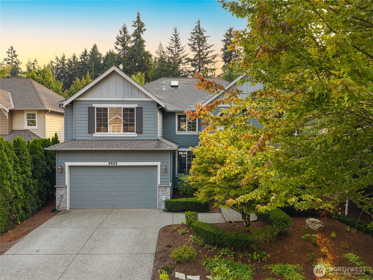
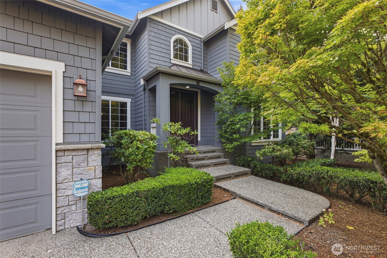
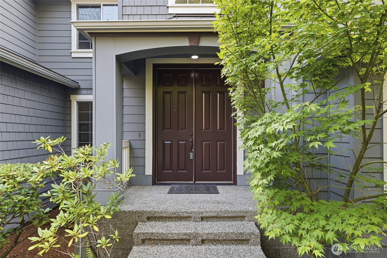
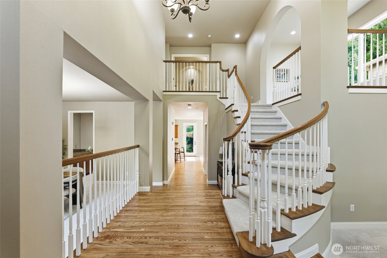
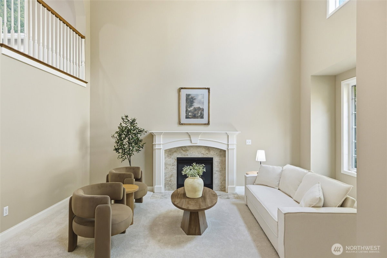
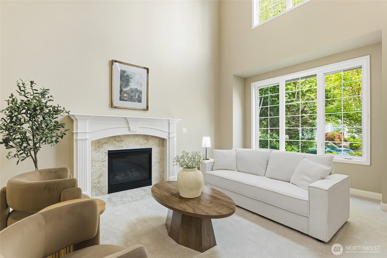
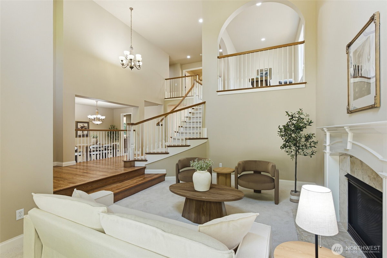
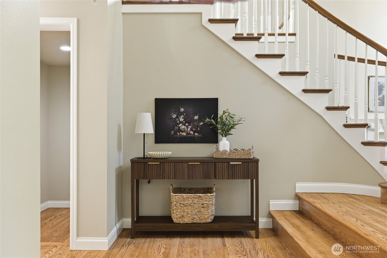
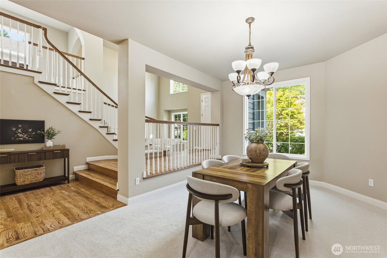
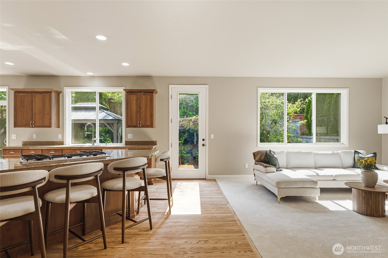
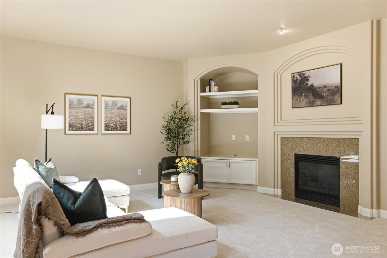
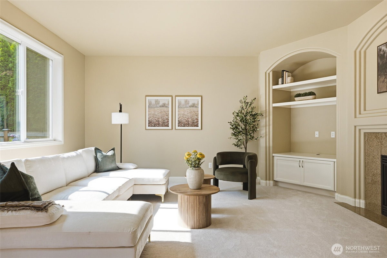
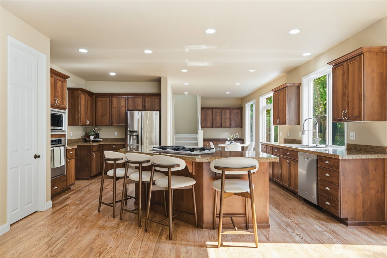
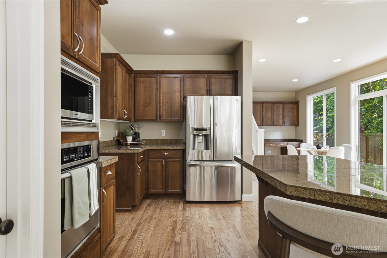
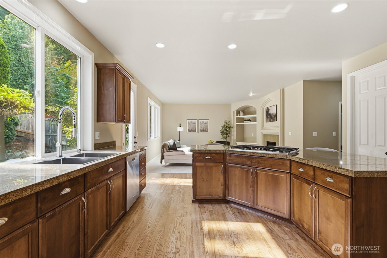
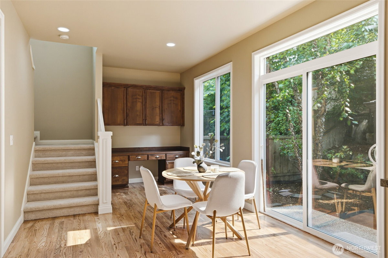
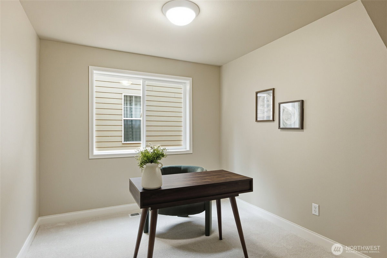
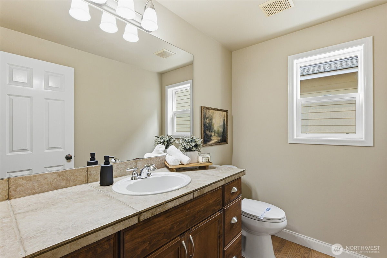
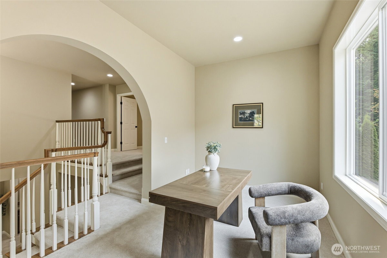
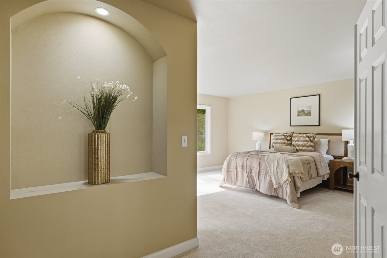
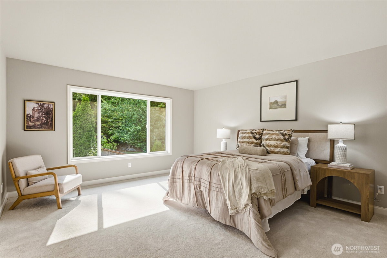
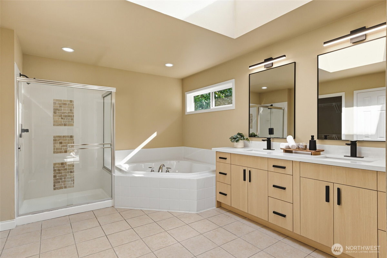
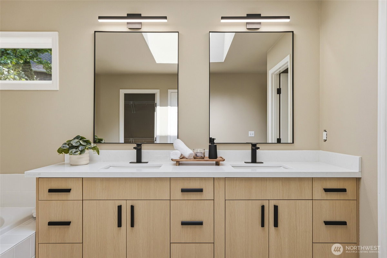
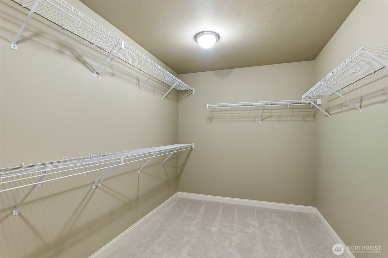
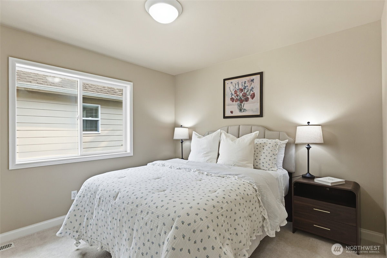
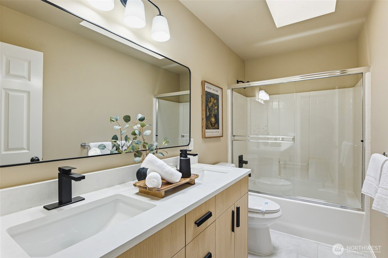
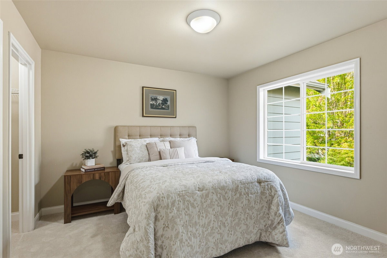
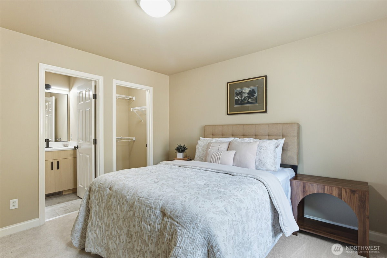
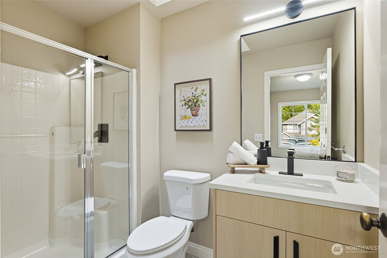
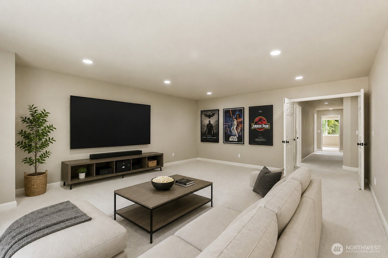
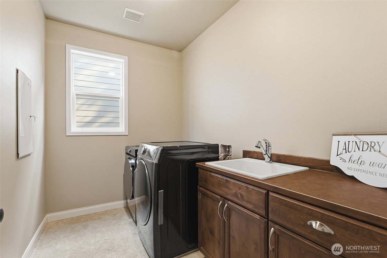
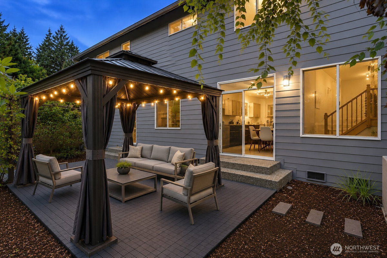
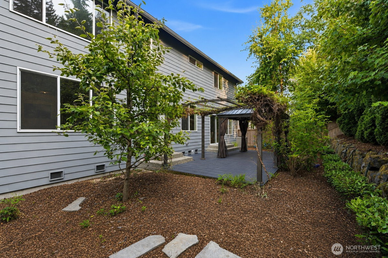
HUGE PRICE IMPROVEMENT + 3-2-1 BUYDOWN AVAILABLE!! YEAR 1 RATE AS LOW AS 3.875% - best value in Redmond Ridge!! Welcome to this beautifully maintained Murray Franklyn Melrose floorplan, tucked away on a quiet cul-de-sac in highly sought-after Redmond Ridge. The grand two-story foyer and elegant fireplaced living room welcome you with soaring ceilings, abundant natural light, and quality craftsmanship. The main level flows effortlessly from the chef-inspired kitchen with eating nook and built-in desk to the spacious family room with fireplace, plus a flex room and mudroom. Upstairs, the luxurious primary suite offers a spa-like bath and walk-in closet, while a second ensuite bedroom adds flexibility. An expansive bonus room and additional loft with balcony overlooking the foyer provide even more space to gather or unwind. Updates include fresh interior paint, new carpet, refinished hardwood floors, remodeled bathrooms with new vanities and fixtures, newer appliances, gas furnace with central A/C, newer water heater, serviced HVAC, and roof improvements including new gutters, flashing, and vents. Enjoy a three-car garage, landscaped yard with fruit trees, parks, 15+ miles of scenic trails, shopping, dining, golf, and top-rated Lake Washington schools in the community, including Rosa Parks Elementary and Timberline Middle School.
-
County
King
-
Community
Redmond Ridge
-
MLS Area
Redmond/Carnation
-
Latitude
47.685394
-
Longitude
-122.045597
-
Directions
From SR-520 East, continue onto Avondale Road NE/Novelty Hill Road. Turn right onto Cedar Park Crescent NE, then right onto NE Bridle Crossing Way. Turn right onto 222nd Court NE and follow to the end
-
Interior
Bath Off Primary, Dbl Pane/Storm Window, Dining Room, Fireplace, High Tech Cabling, Pantry, Skylight(s), Vaulted Ceiling(s), Walk-In Closet(s), Water Heater
-
Full Baths
2
-
3/4 Baths
1
-
1/2 Baths
1
-
Has Fireplace
Yes
-
Number of Fireplaces
2
-
Fireplace Description
Gas
-
Heating
Forced Air
-
Power Production Type
Electric, Natural Gas
-
Cooling
90%+ High Efficiency, Central Air, Forced Air
-
Floors
Ceramic Tile, Hardwood, Vinyl, Vinyl Plank, Carpet
-
Water Heater
Gas, Garage
-
Appliances
Dishwasher, Disposal, Dryer, Microwave, Refrigerator, Stove(s)/Range(s), Washer
-
Entry
Main
-
Style
2 Story
-
Stories
Two
-
Is New Construction
No
-
Exterior
Cement/Concrete
-
Foundation
Poured Concrete
-
Roof
Composition
-
Water Source
Public
-
Septic or Sewer
Sewer Connected
-
Covered Spaces
3
-
Water
City of Redmond
-
Electric
Puget Sound Energy
-
Security Features
Fully Fenced
-
Parking Description
Attached Garage
-
Has Garage
Yes
-
Parking Spaces
3
-
Vegetation
Fruit Trees, Garden Space
-
Site Description
Cabana/Gazebo, Cable TV, Deck, Fenced-Fully, Gas Available, Patio
-
Lot Description
Cul-De-Sac, Curbs, Dead End Street, Paved, Sidewalk
-
Topography
Level
-
Elevation
Feet
-
Lot Size in Acres
0.149
-
Lot Size in Sq. Ft.
6,472
-
Buildings
Built On Lot
-
Building Total Area (Sq. Ft.)
3,990
-
Inclusions
Dishwasher(s), Dryer(s), Garbage Disposal, Microwave(s), Refrigerator(s), Stove(s)/Range(s), Washer(s)
-
High School District
Lake Washington
-
Elementary School
Rosa Parks Elem
-
Jr. High School
Timberline Middle
-
High School
Redmond High
-
Possession
Closing
-
Property Type
SFR
-
Property SubType
Single Family Residence
-
Structure Type
House
-
Year Built
2003
-
Effective Year Built
2003
-
Status
Active
-
Association Fee
$72
-
Association Fee Frequency
Monthly
-
Association Fee Includes
Common Area Maintenance
-
Tax Year
2026
-
Tax Amount
$21,074.94
-
Inclusions
Dishwasher(s), Dryer(s), Garbage Disposal, Microwave(s), Refrigerator(s), Stove(s)/Range(s), Washer(s)
-
Not a REO
Yes
-
Community Features
Athletic Court, CCRs, Club House, Park, Playground, Trail(s)
-
Lot Acres Source
Realist
$1,849,950
Price- 4
Beds - 2 | 2
Baths - 3,990
Sq. Ft - 0.149
Acres
2003 Year Built
Mapped Location 9625 222nd Court NE Redmond, WA 98053
