


9810 SE Shoreland Drive Bellevue, WA 98004
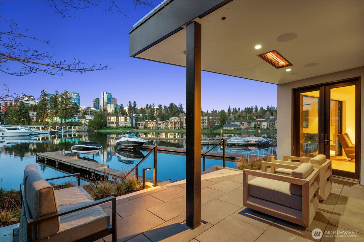
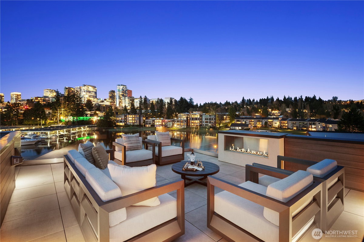
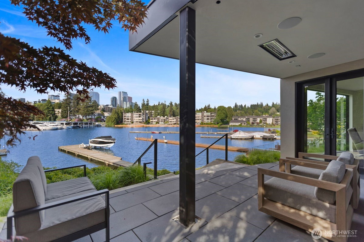
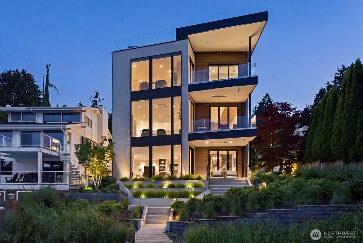
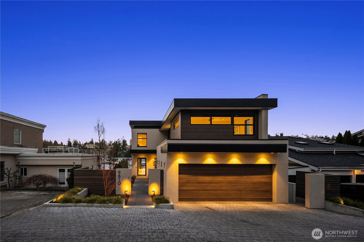
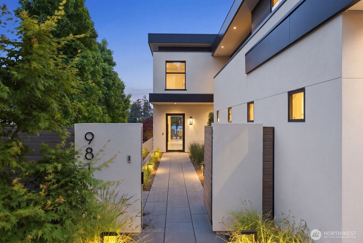
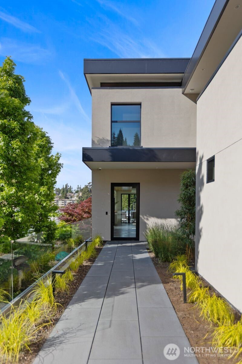
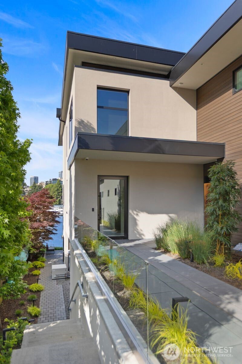
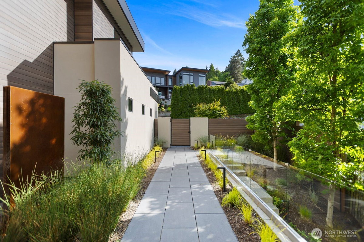
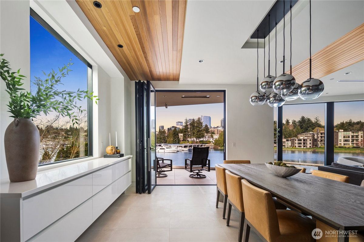
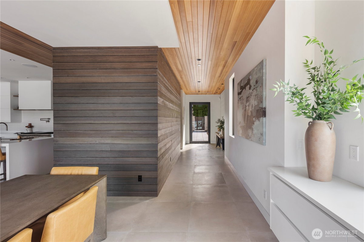
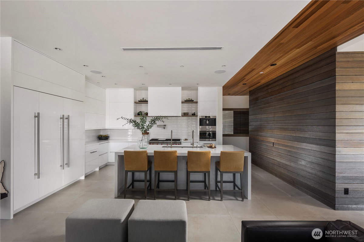
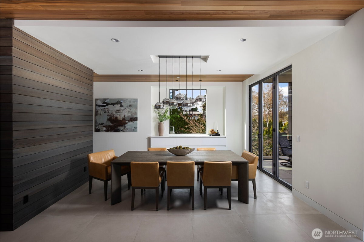
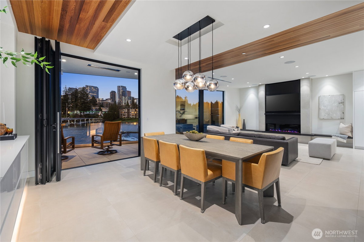
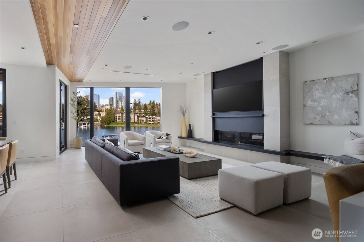
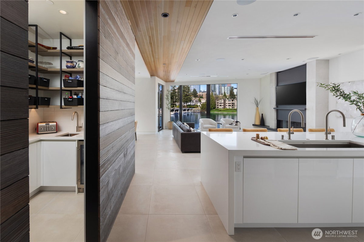
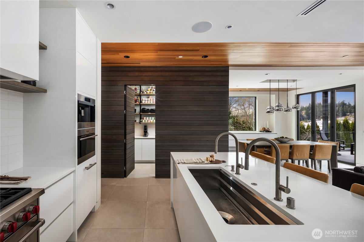
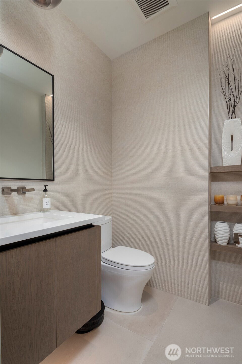
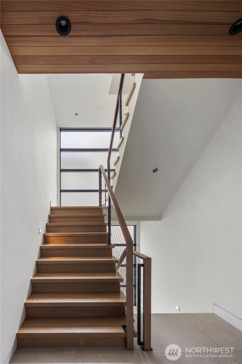
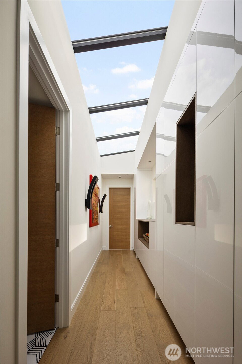
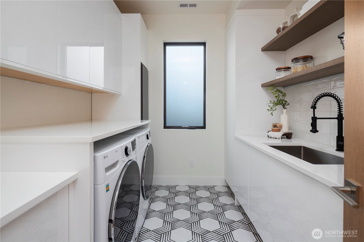
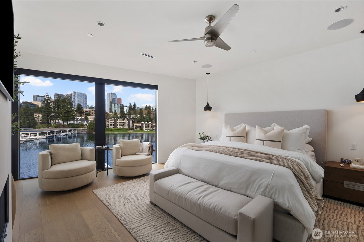
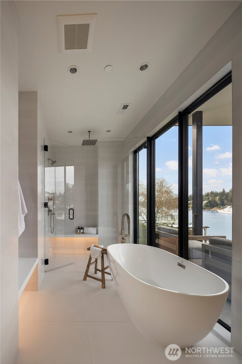
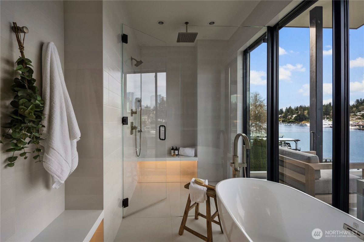
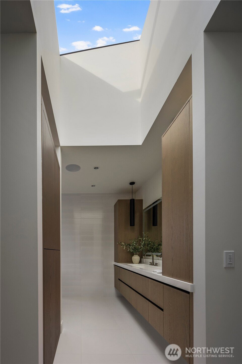
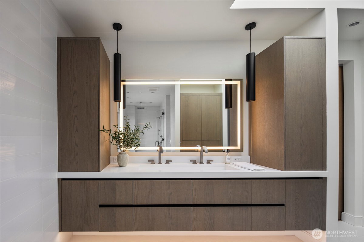
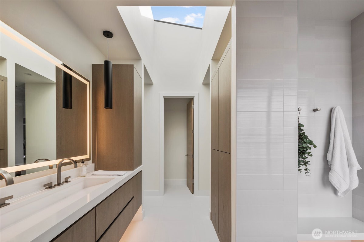
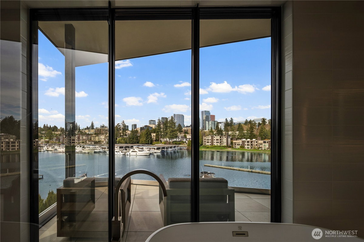
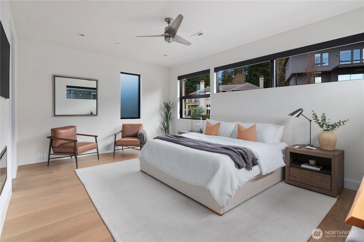
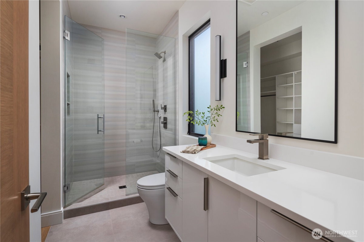
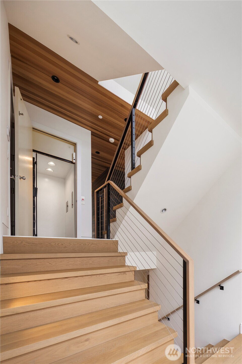
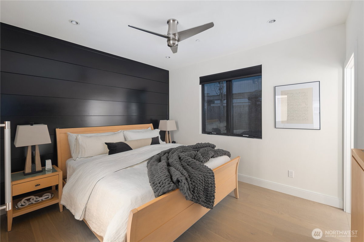
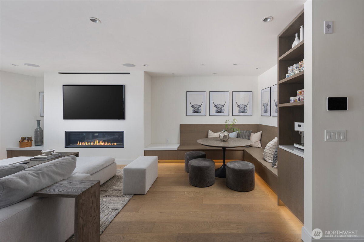
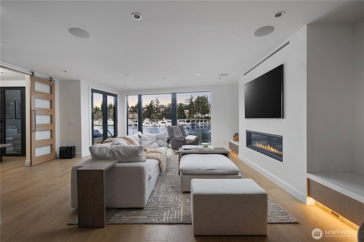
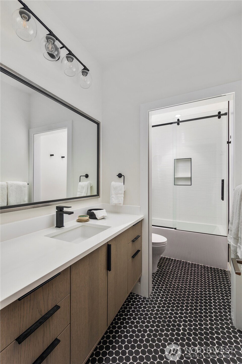
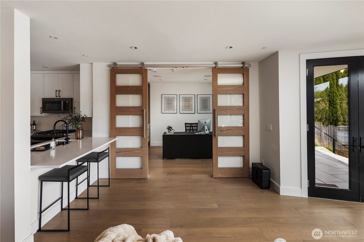
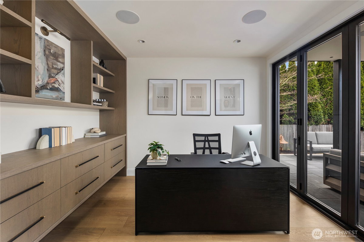
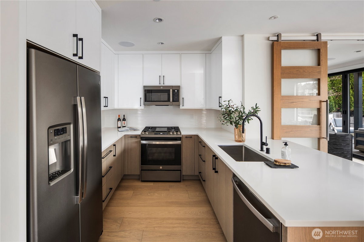
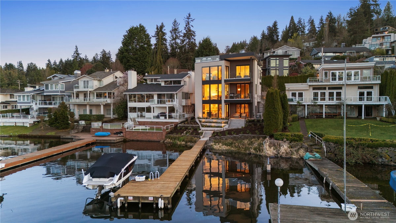
A rare fusion of modern design and timeless luxury, this fully reimagined Bellevue residence by Dandi Studios was completed in late 2023 with exceptional attention to detail. Perfectly positioned in one of Bellevue's most coveted locations, the 5,067sqft home offers 5 bedrooms, 5 bathrooms, and sweeping views of Lake Washington and the Bellevue skyline. Thoughtfully designed with curated finishes and an effortless open-concept layout, the home was crafted for both elevated entertaining and everyday living. Highlights include an expansive 80-foot dock, an incredible rooftop retreat, private elevator access to every level, and three luxurious suites that create a resort-like living experience. The versatile lower level offers ideal flexibility for guests, extended living, or multi-generational needs. Just moments from Downtown Bellevue, enjoy rare walkability to premier dining, shopping, parks, and everyday conveniences, all while experiencing refined Pacific Northwest living at its finest.
-
County
King
-
Community
Meydenbauer
-
MLS Area
Bellevue West of Interstate 405
-
Latitude
47.606738
-
Longitude
-122.208972
-
Directions
GPS friendly. From Bellevue Way go west on Main St., then left on 101st Ave NE, then right on SE Shoreland Dr to house on the right.
-
Interior
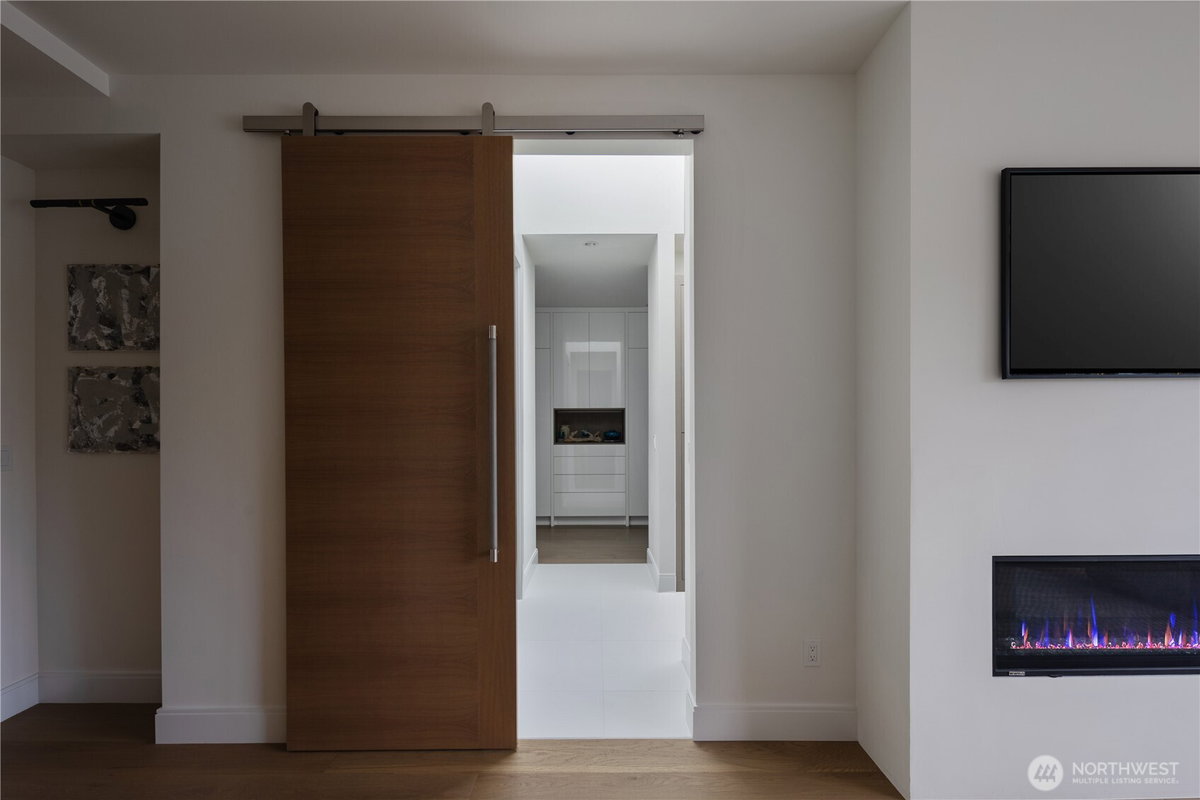
Second Kitchen, Second Primary Bedroom, Bath Off Primary, Ceiling Fan(s), Dbl Pane/Storm Window, Dining Room, Elevator, Fireplace, Fireplace (Primary Bedroom), Loft, Pantry, Security System, Skylight(s), SMART Wired, Sprinkler System, Vaulted Ceiling(s), Walk-In Closet(s)
-
Full Baths
3
-
3/4 Baths
2
-
1/2 Baths
1
-
Has Fireplace
Yes
-
Number of Fireplaces
5
-
Fireplace Description
Electric, Gas
-
Heating
Forced Air, High Efficiency (Unspecified)
-
Power Production Type
Electric, Natural Gas
-
Cooling
Central Air, High Efficiency (Unspecified)
-
Floors
Ceramic Tile, Engineered Hardwood
-
Water Heater
Tankless, Basement
-
Appliances
Dishwasher, Disposal, Dryer, Microwave, Refrigerator, Stove(s)/Range(s), Washer
-
Basement Description
Finished
-
Entry
Main
-
Style
2 Stories w/Bsmnt
-
Stories
Two
-
Is New Construction
No
-
Exterior
Stucco, Wood Products
-
Architecture
Modern
-
Foundation
Poured Concrete
-
Roof
Flat
-
Water Source
Public
-
Septic or Sewer
Sewer Connected
-
Covered Spaces
3
-
Water
City of Bellevue
-
Electric
PSE
-
Security Features
Security System
-
Parking Description
Driveway, Attached Garage
-
Has Garage
Yes
-
Parking Spaces
3
-
Site Description
Cable TV, Deck, Dock, Electric Car Charging, Gas Available, Moorage, Rooftop Deck
-
Lot Description
Paved
-
Topography
Level, Partial Slope, Sloped
-
Elevation
Feet
-
Lot Size in Acres
0.178
-
Lot Size in Sq. Ft.
7,750
-
Condition
Very Good
-
Buildings
Built On Lot
-
Building Total Area (Sq. Ft.)
5,067
-
Water Frontage
50
-
Waterfront Description
Low Bank, Bayfront, Lake
-
Has Waterfront
Yes
-
Has View
Yes
-
View Description
Bay, City, Lake
-
Inclusions
Dishwasher(s), Dryer(s), Garbage Disposal, Microwave(s), Refrigerator(s), Stove(s)/Range(s), Washer(s)
-
High School District
Bellevue
-
Elementary School
Enatai Elem
-
Jr. High School
Chinook Mid
-
High School
Bellevue High
-
Possession
Closing, Negotiable
-
Property Type
SFR
-
Property SubType
Single Family Residence
-
Structure Type
House
-
Year Built
1999
-
Effective Year Built
2023
-
Status
Active
-
Tax Year
2025
-
Tax Amount
$48,678
-
Inclusions
Dishwasher(s), Dryer(s), Garbage Disposal, Microwave(s), Refrigerator(s), Stove(s)/Range(s), Washer(s)
-
Not a REO
Yes
-
Lot Acres Source
Realist
$11,700,000
Price- 5
Beds - 3 | 3
Baths - 5,067
Sq. Ft - 0.178
Acres
1999 Year Built

Mapped Location 9810 SE Shoreland Drive Bellevue, WA 98004
