


10711 Elliston Way NE Redmond, WA 98053
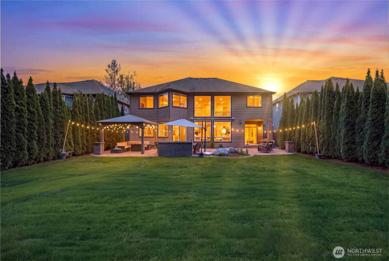
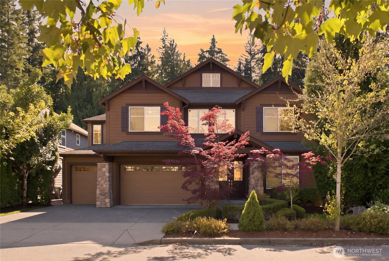
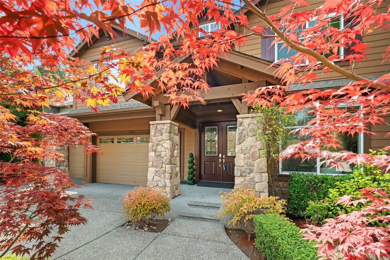
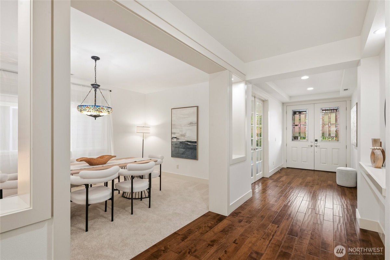
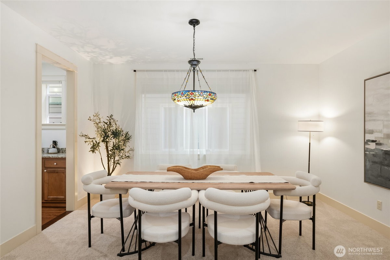
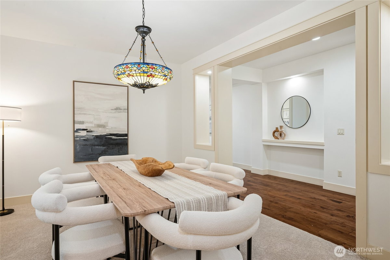
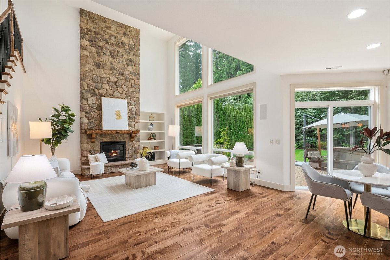
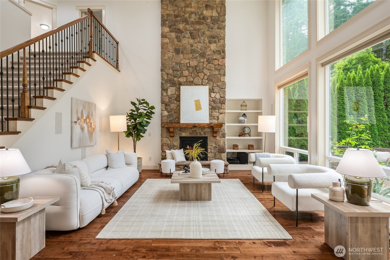
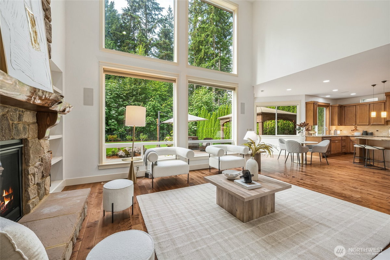
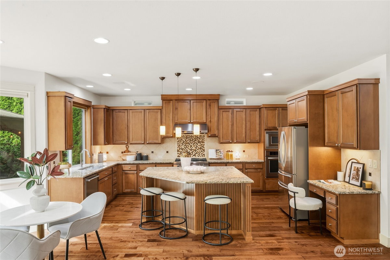
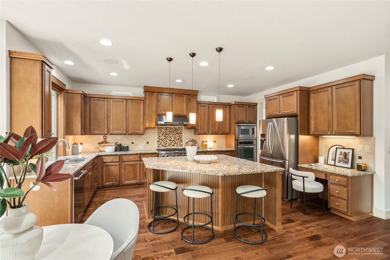
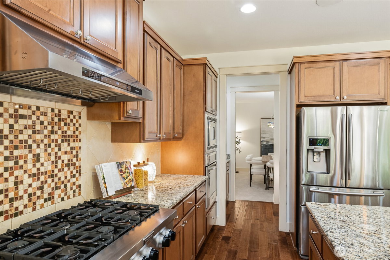
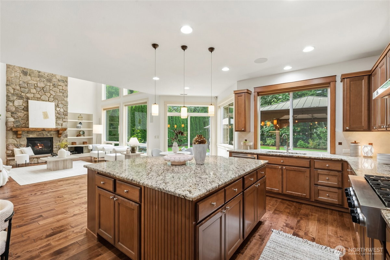
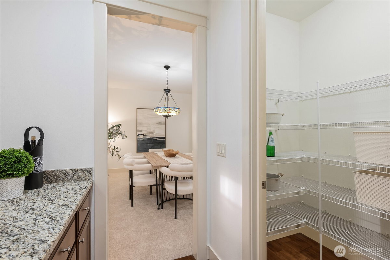
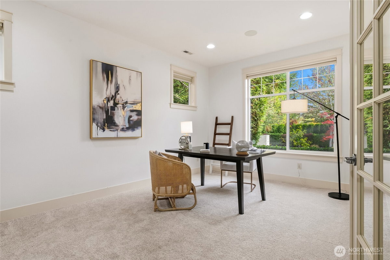
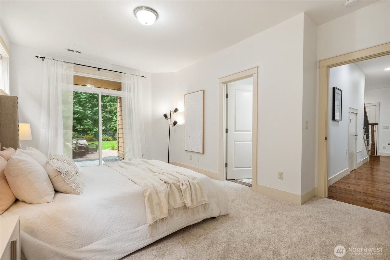
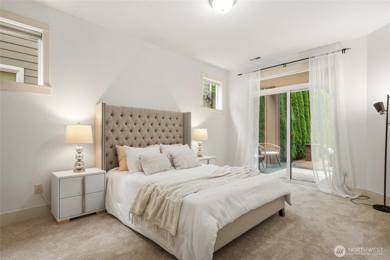
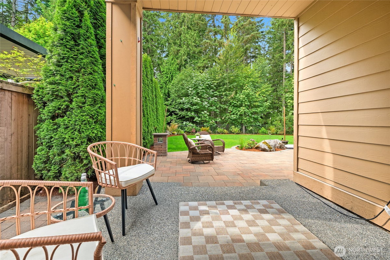
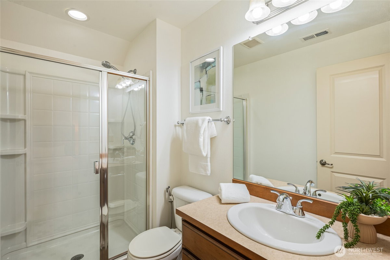
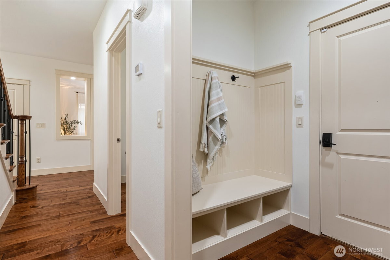
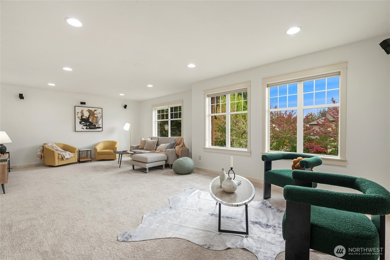
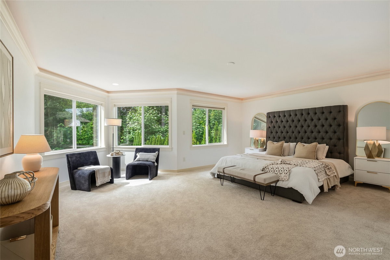
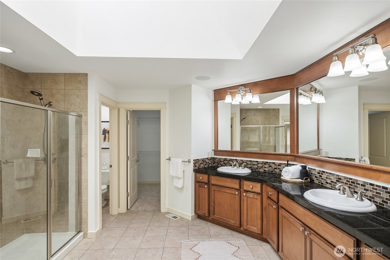
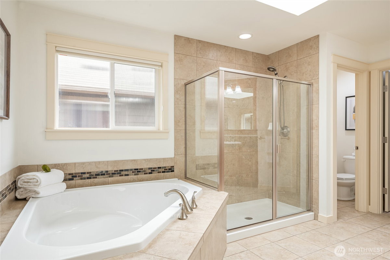
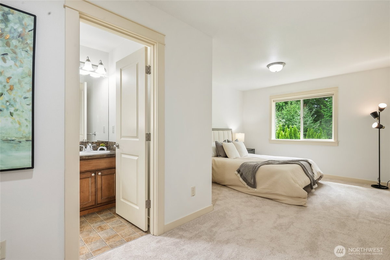
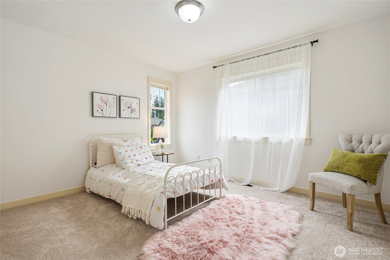
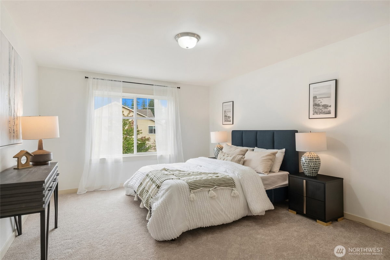
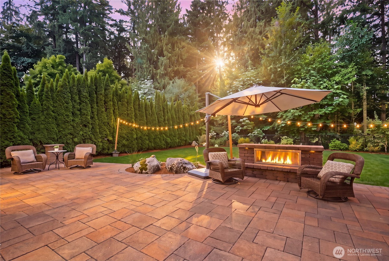
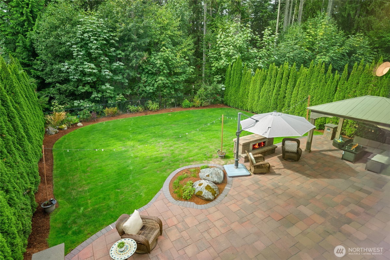
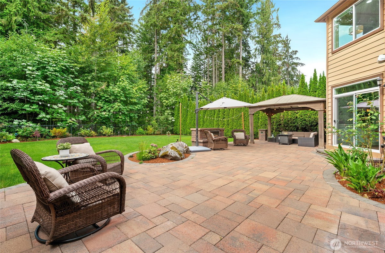
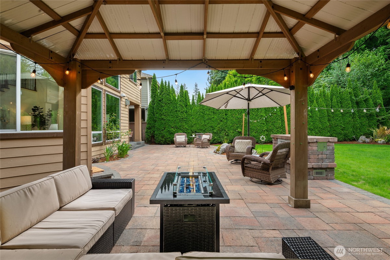
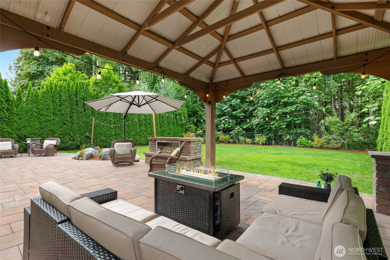
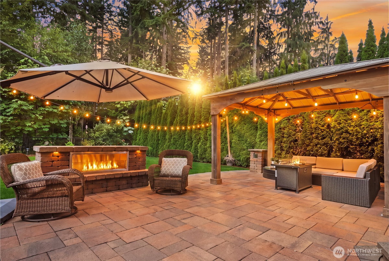
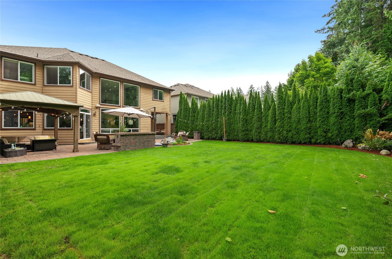
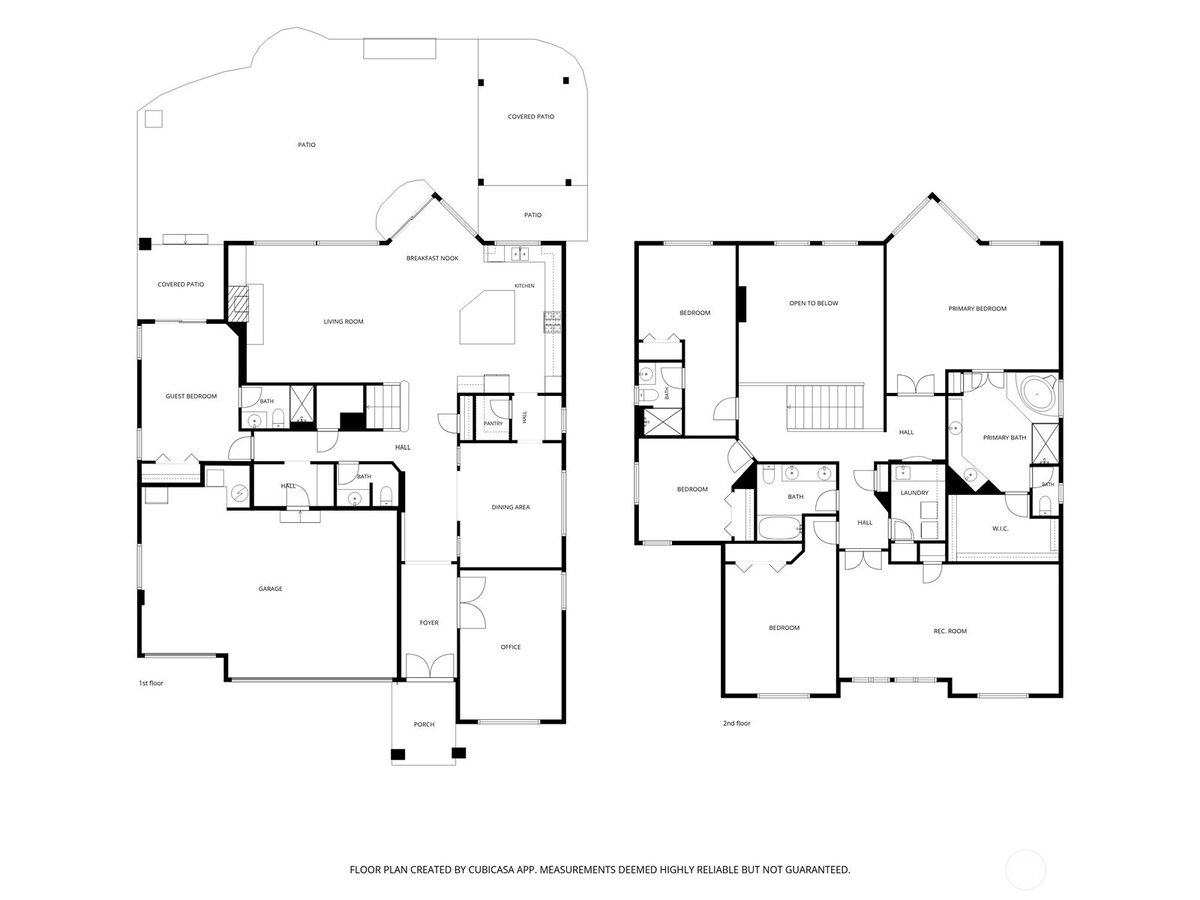
Exquisite Murray Franklyn home featuring the sought-after Huntington floor plan, offering refined design, impressive scale, & a tranquil greenbelt setting. Offering 5 bedrooms, 4.5 baths and 4,293 square feet, this meticulously refreshed home welcomes you with wide-plank hardwoods, NEW carpet, & FRESH paint throughout.The two-story great room is framed by soaring floor-to-ceiling windows showcasing the lush private backyard, a stone-surround gas fireplace, custom built-ins and surround sound. The kitchen features slab granite countertops, S/S appliances, 6-burner gas range, full-height backsplash, abundant cabinetry, and built-in workstation, plus a butler's bar and pantry connecting to the formal dining room. Main-level office with glass-pane French doors and built-in speakers, plus a private guest suite with ensuite bath & individual covered patio, ideal for multigenerational living or extended guests.Upstairs, the spacious primary retreat offers a sitting area, peaceful backyard views, a luxurious ensuite with soaking tub, dual-sink vanity, separate shower, & oversized closet. Additional generous bedrooms include one with private bath, while the versatile rec/media/game room is perfect for movie nights & relaxation.Step outside to a private backyard sanctuary backing to a protected greenbelt, mature privacy trees, upgraded paved patio, gazebo, & custom surround built-in gas fireplace. Central A/C, mudroom with built-in bench and 3-car garage complete the home.
-
County
King
-
Community
Redmond Ridge
-
MLS Area
Redmond/Carnation
-
Latitude
47.693402
-
Longitude
-122.022565
-
Project
Redmond Ridge East Div 7
-
Directions
From NE Novelty Hill Rd, right onto Trilogy Pkwy NE, right onto Muirwood Way NE, right onto NE 110th St, left onto Elliston Way NE, follow until you reach house ahead on the right.
-
Interior
Bath Off Primary, Dbl Pane/Storm Window, Dining Room, Fireplace, French Doors, High Tech Cabling, Pantry, Skylight(s), Walk-In Closet(s), Water Heater
-
Full Baths
2
-
3/4 Baths
2
-
1/2 Baths
1
-
Has Fireplace
Yes
-
Number of Fireplaces
1
-
Fireplace Description
Gas
-
Heating
Forced Air
-
Power Production Type
Electric, Natural Gas
-
Cooling
Central Air
-
Floors
Ceramic Tile, Hardwood, Vinyl, Carpet
-
Water Heater
Gas, Garage
-
Appliances
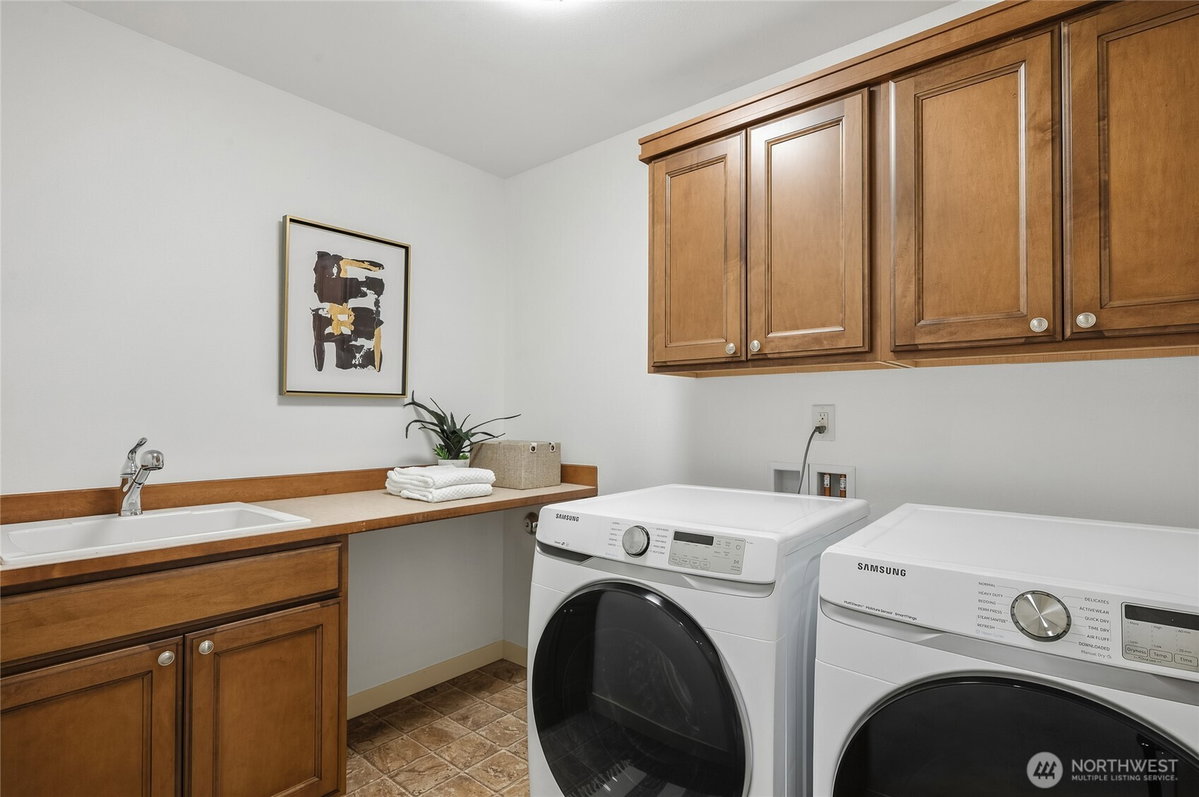
Dishwasher, Disposal, Dryer, Microwave, Refrigerator, Stove(s)/Range(s), Washer
-
Basement Description
None
-
Entry
Main
-
Style
2 Story
-
Stories
Two
-
Is New Construction
No
-
Exterior
Cement/Concrete, Stone
-
Architecture
Contemporary
-
Foundation
Poured Concrete
-
Roof
Composition
-
Water Source
Public
-
Septic or Sewer
Sewer Connected
-
Covered Spaces
3
-
Water
City of Redmond
-
Electric
Puget Sound Energy
-
Security Features
Fully Fenced
-
Parking Description
Attached Garage
-
Has Garage
Yes
-
Parking Spaces
3
-
Site Description
Cabana/Gazebo, Fenced-Fully, High Speed Internet, Patio
-
Lot Description
Curbs, Paved, Sidewalk
-
Topography
Level
-
Elevation
Feet
-
Lot Size in Acres
0.2
-
Lot Size in Sq. Ft.
8,727
-
Buildings
Built On Lot
-
Building Total Area (Sq. Ft.)
4,293
-
Has View
Yes
-
View Description
Territorial
-
Inclusions
Dishwasher(s), Dryer(s), Garbage Disposal, Microwave(s), Refrigerator(s), Stove(s)/Range(s), Washer(s)
-
High School District
Lake Washington
-
Elementary School
Ella Baker Elem
-
Jr. High School
Timberline Middle
-
High School
Redmond High
-
Possession
Closing
-
Property Type
SFR
-
Property SubType
Single Family Residence
-
Structure Type
House
-
Year Built
2011
-
Status
Active
-
Property Name
Redmond Ridge East Div 7
-
Association Fee
$295
-
Association Fee Frequency
Quarterly
-
Association Fee Includes
Common Area Maintenance
-
Tax Year
2026
-
Tax Amount
$23,675
-
Inclusions
Dishwasher(s), Dryer(s), Garbage Disposal, Microwave(s), Refrigerator(s), Stove(s)/Range(s), Washer(s)
-
Not a REO
Yes
-
Builder
Murray Franklyn
-
Community Features
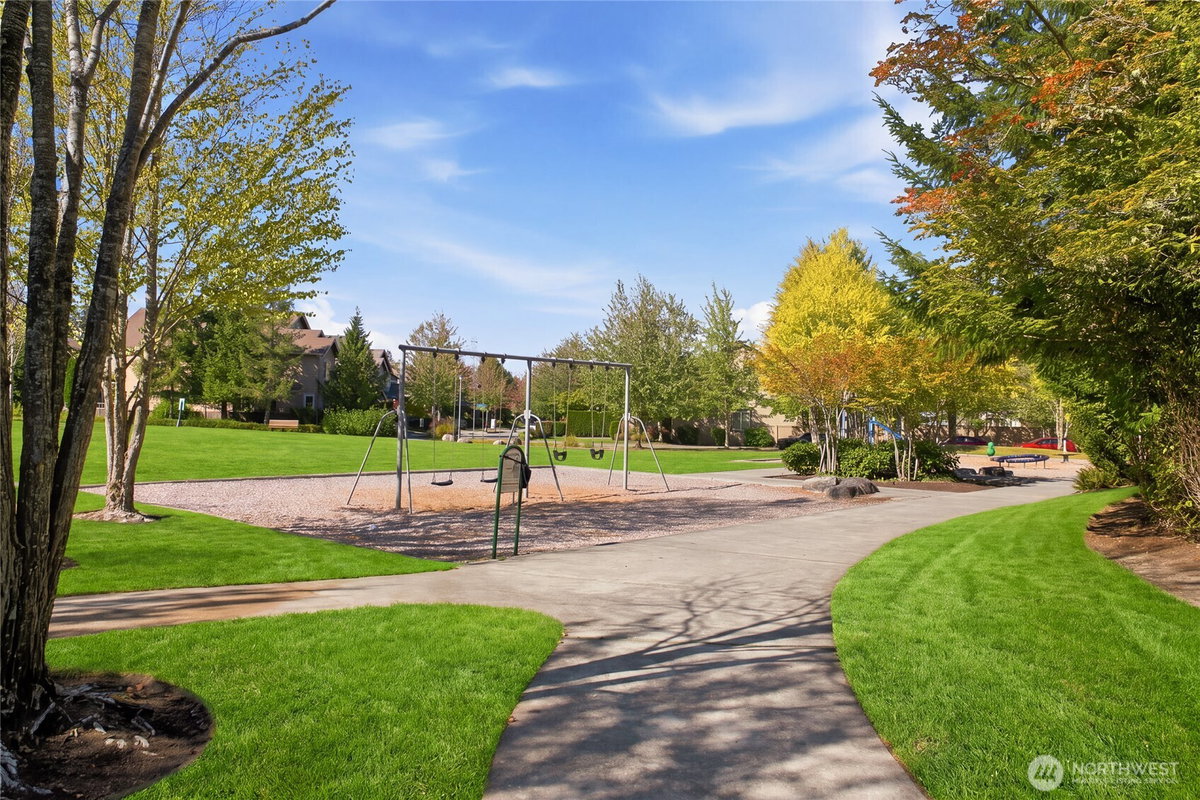
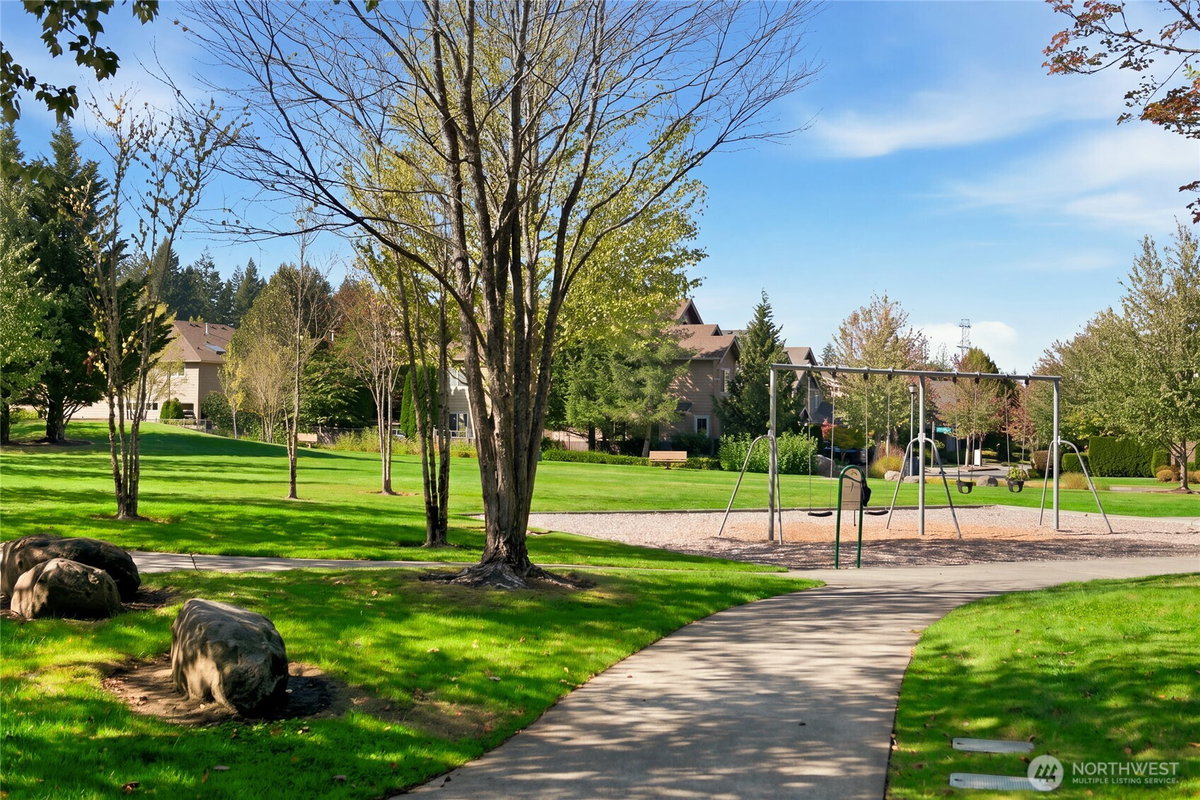
Athletic Court, CCRs, Park, Playground, Trail(s)
-
Lot Acres Source
Realist
$2,625,000
Price- 5
Beds - 2 | 3
Baths - 4,293
Sq. Ft - 0.2
Acres
2011 Year Built
Mapped Location 10711 Elliston Way NE Redmond, WA 98053
