



10765 221st Lane NE #17 Redmond, WA 98053
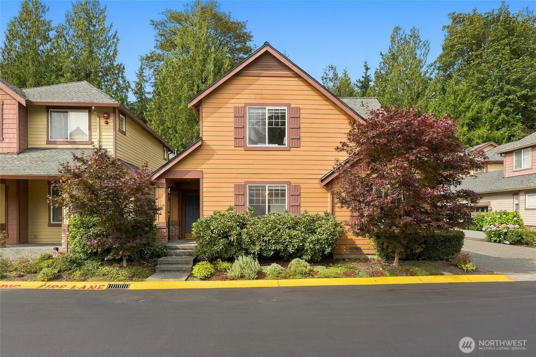
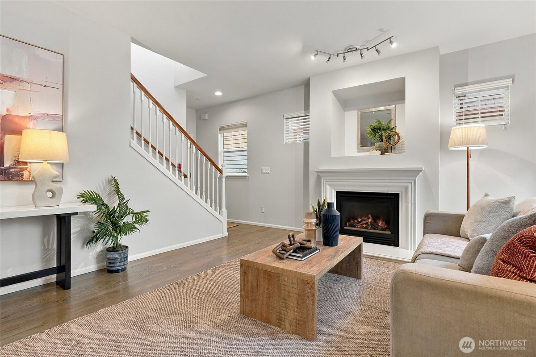
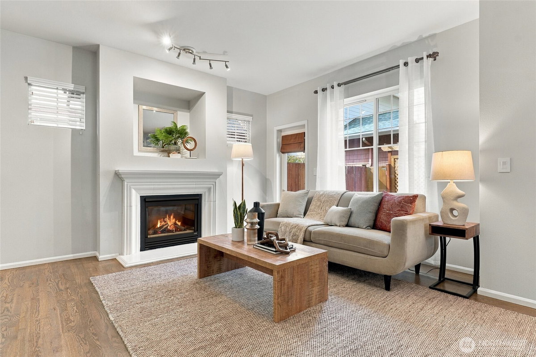
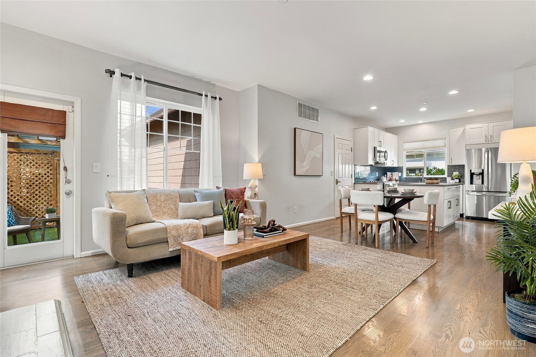
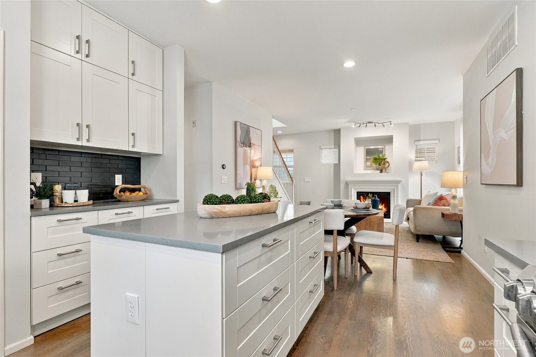
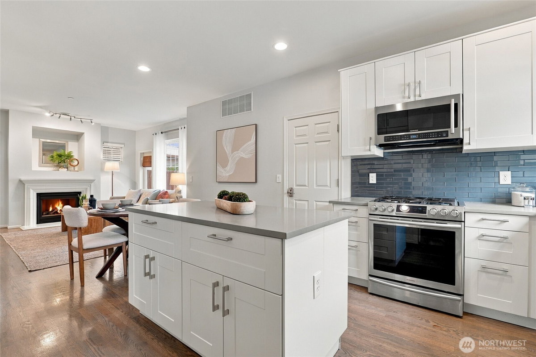
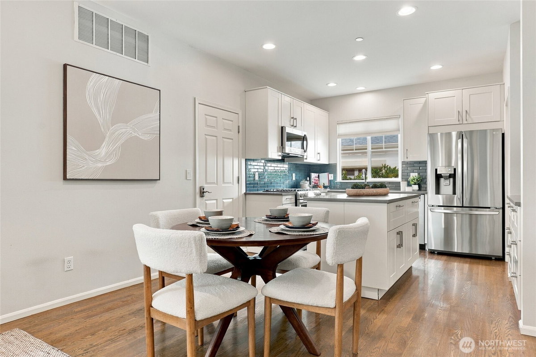
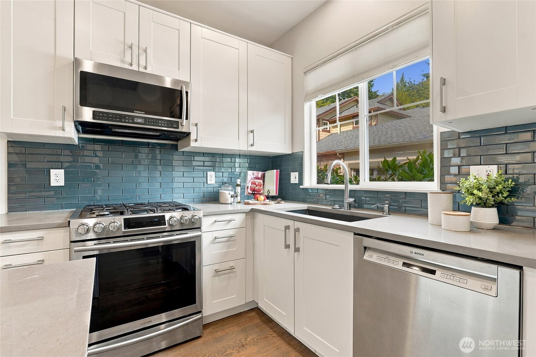
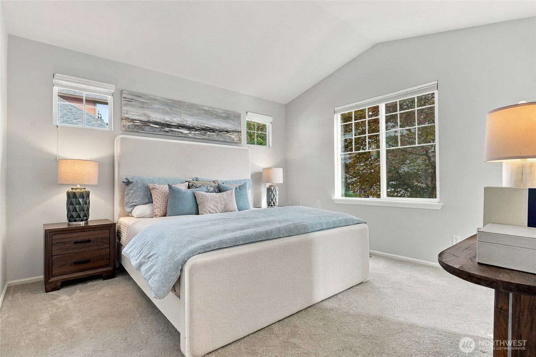
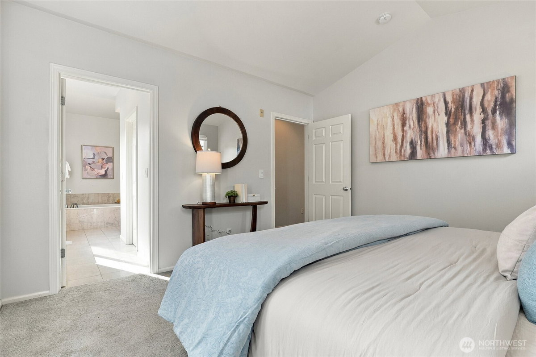
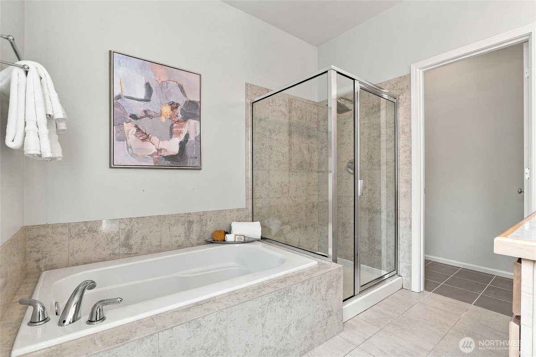
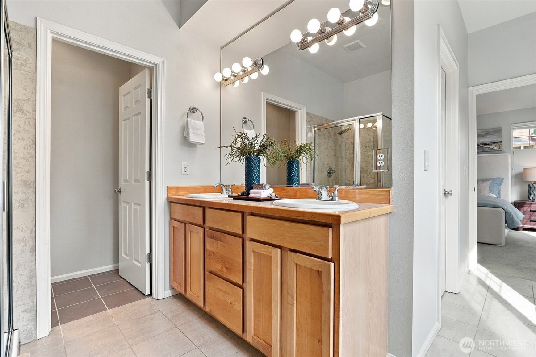
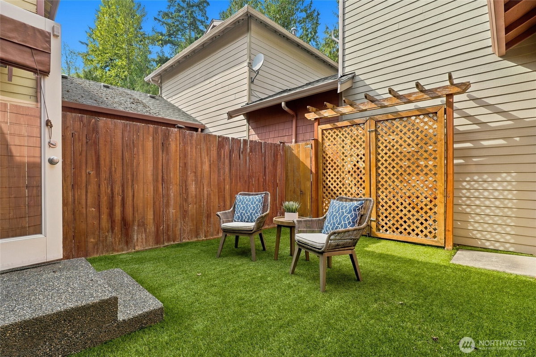
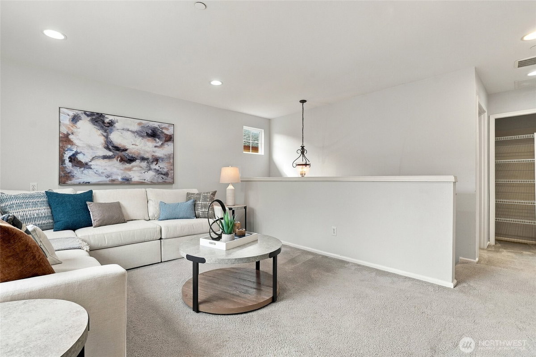
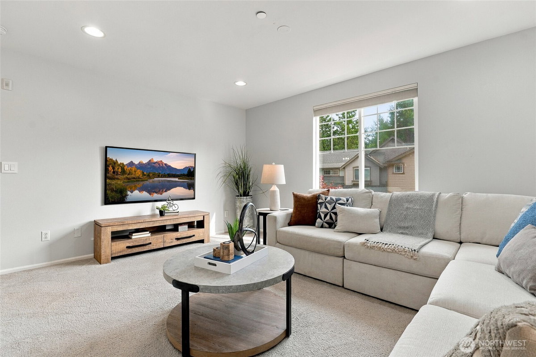
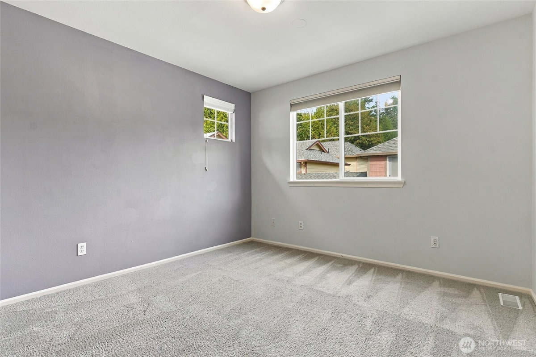
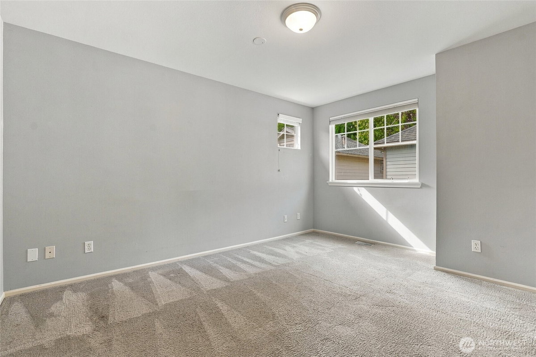
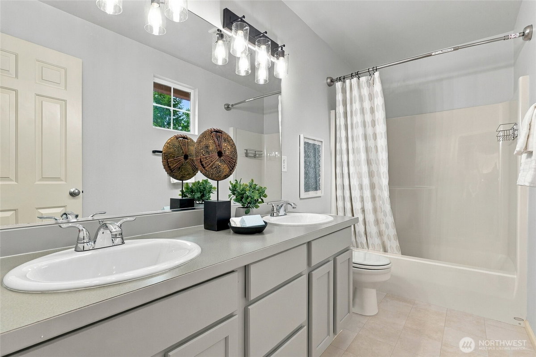
This sleek Redmond Ridge Townhouse is close to Microsoft and minutes to Space-Ex campus, Restaurants, Shopping and Parks. Nestled in a "village style" community which appears as individual cottages ~ not your typical Condo Community! Gourmet Remodeled European Kitchen with stainless appliances, Quartz countertops and White Shaker Enameled cabinets, so you can create those culinary masterpieces. Large open Great Room on Lower level with cozy gas fireplace and access to private outside patio. Master on the Main, two additional spacious bedrooms upstairs where those can retreat to there own sanctuary. Huge open Loft or Bonus room at the top of the stairs for your home office or the perfect entertainment center. Spacious 2 car ( Side by Side) garage with easy access, only common wall is garage and no road noise!. One of the most popular and sought after floor plans in this well maintained and governed community. 2 year old roof and some new appliances. Lives like a Neighborhood village!
-
County
King
-
Community
Redmond Ridge
-
MLS Area
Redmond/Carnation
-
Latitude
47.694332
-
Longitude
-122.044007
-
Project
Tamarack Village
-
Directions
From NE Novelty Hill Rd. RIGHGT onto NE Cedar Park Crest, LEFT onto NE Market PLace Drive. LEFT onto 221st Lane NE, Continue - Unit is across from mailboxes.
-
Interior
Cooking-Gas, Dryer-Electric, End Unit, Fireplace, Ground Floor, Insulated Windows, Vaulted Ceiling(s), Washer, Water Heater
-
Full Baths
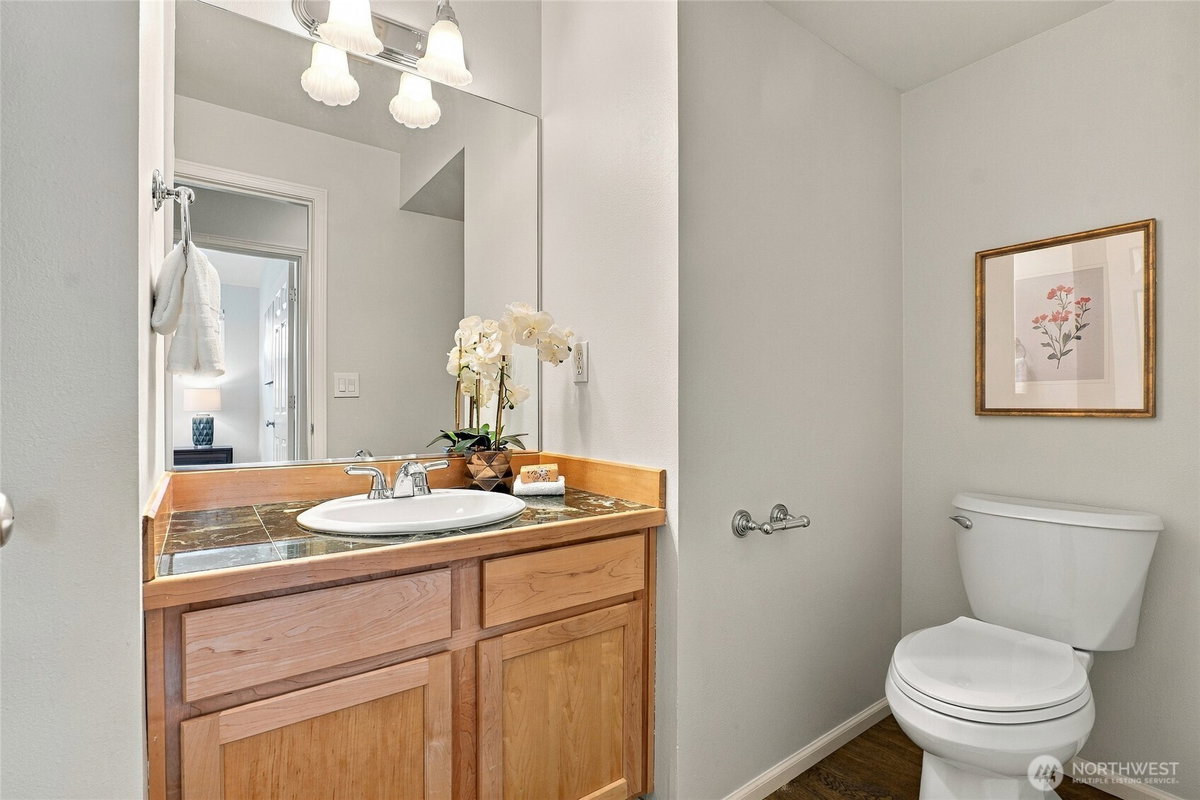
2
-
1/2 Baths
1
-
Has Fireplace
Yes
-
Number of Fireplaces
1
-
Fireplace Description
Gas
-
Heating
90%+ High Efficiency
-
Power Production Type
Electric, Natural Gas
-
Cooling
None
-
Floors
Ceramic Tile, Hardwood, Carpet
-
Water Heater
Gas, Garage
-
Appliances
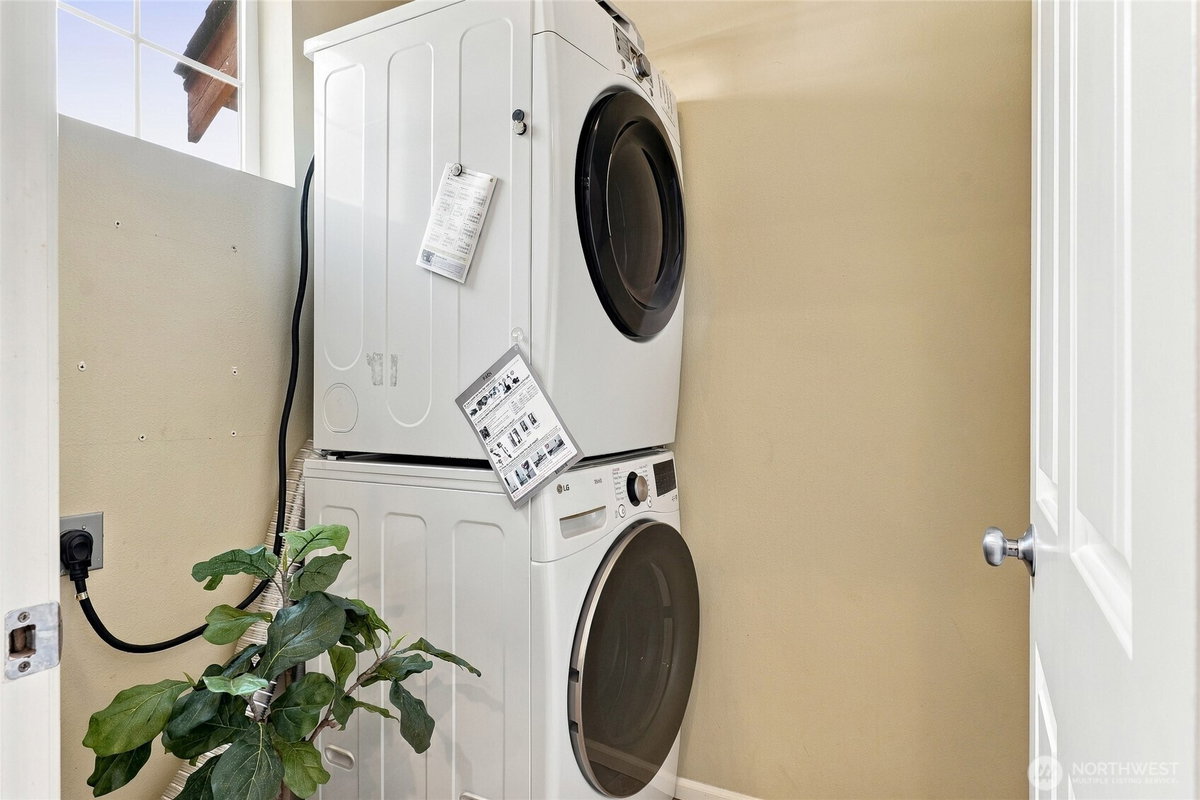
Dishwasher, Disposal, Dryer, Microwave, Refrigerator, Stove(s)/Range(s), Washer
-
Entry
Main
-
Total Number of Units
4
-
Windows Coverings
Included
-
Style
Townhouse
-
Stories
Multi/Split
-
Is New Construction
No
-
Construction
Standard Frame
-
Exterior
Brick, Cement/Concrete, Wood
-
Roof
Composition, See Remarks
-
Covered Spaces
2
-
Water
City of Redmond
-
Electric
Puget Sound Energy
-
Parking Description
Individual Garage
-
Has Garage
Yes
-
Parking Spaces
2
-
Lot Description
Curbs, Dead End Street, Paved, Sidewalk
-
Elevation
Feet
-
Lot Size in Acres
3.192
-
Lot Size in Sq. Ft.
139,033
-
Building Total Area (Sq. Ft.)
1,992
-
Energy Features
Insulated Windows
-
Inclusions
Dishwasher(s), Dryer(s), Garbage Disposal, Leased Equipment, Microwave(s), Refrigerator(s), Stove(s)/Range(s), Washer(s)
-
High School District
Lake Washington
-
Elementary School
Rosa Parks Elem
-
Jr. High School
Timberline Middle
-
High School
Redmond High
-
Possession
Closing
-
Property Type
CND
-
Property SubType
Condominium
-
Structure Type
Townhouse
-
Year Built
2000
-
Effective Year Built
2000
-
Status
Active
-
Property Name
Tamarack Village
-
Units in Community
40
-
Floor of Unit
2
-
Unit Features
Balcony/Deck/Patio, End Unit, Ground Floor, Insulated Windows, Vaulted Ceilings
-
Association Fee
$411.49
-
Association Fee Frequency
Monthly
-
Association Fee Includes
Common Area Maintenance, Lawn Service, Road Maintenance, Snow Removal
-
Pets Allowed
Yes
-
Tax Year
2025
-
Tax Amount
$7,407
-
Inclusions
Dishwasher(s), Dryer(s), Garbage Disposal, Leased Equipment, Microwave(s), Refrigerator(s), Stove(s)/Range(s), Washer(s)
-
Not a REO
Yes
-
Community Features
Garden Space
-
Lot Acres Source
Realist
$899,000
Price- 3
Beds - 2 | 1
Baths - 1,992
Sq. Ft - 3.192
Acres
2000 Year Built
Mapped Location 10765 221st Lane NE #17 Redmond, WA 98053
