



13940 NE 123rd Way #304 Redmond, WA 98052
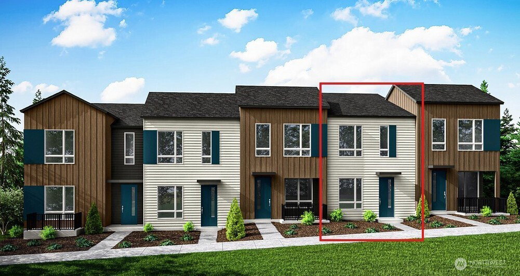
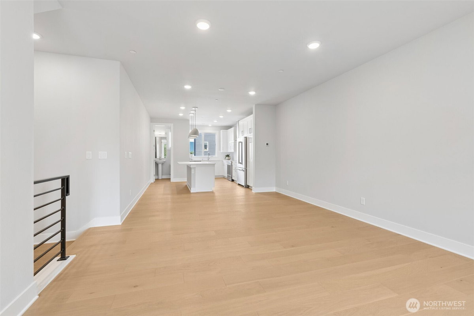
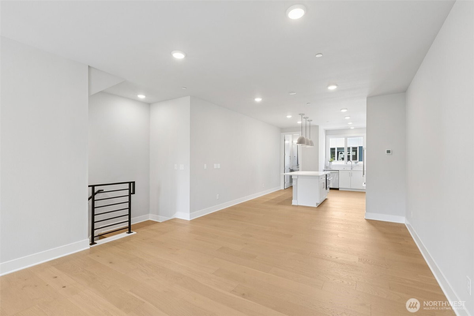
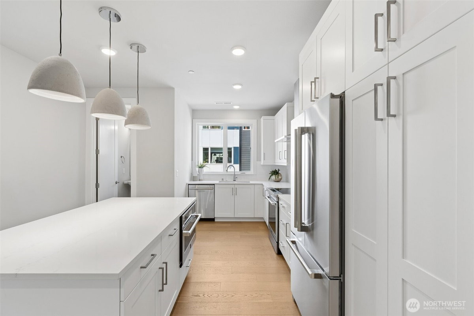
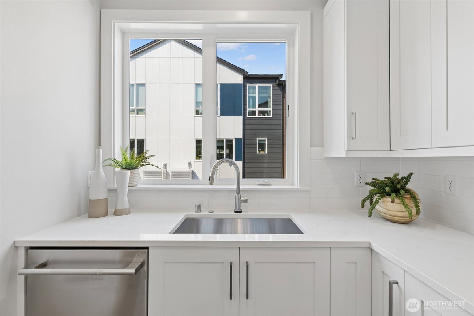
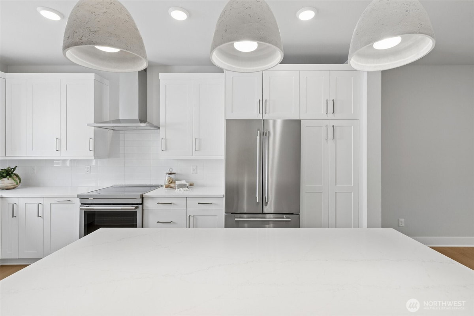
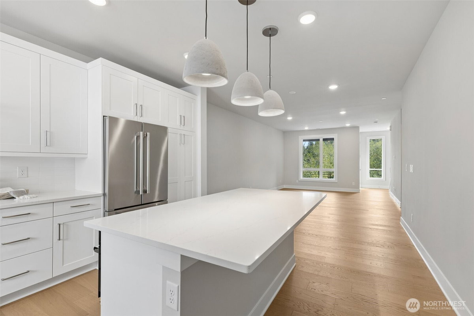
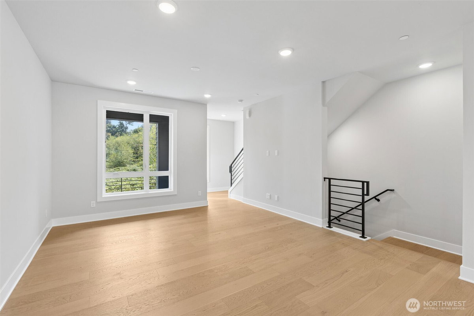
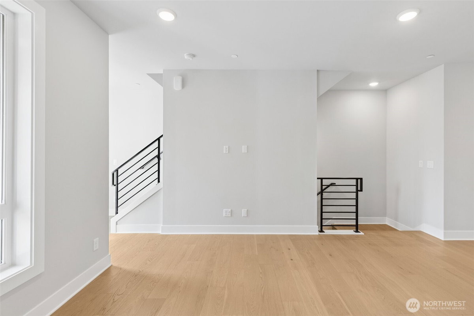
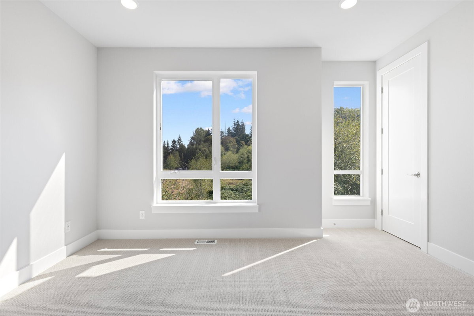
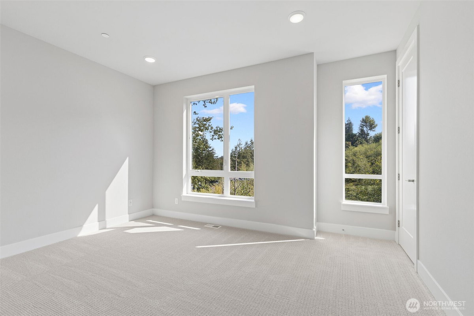
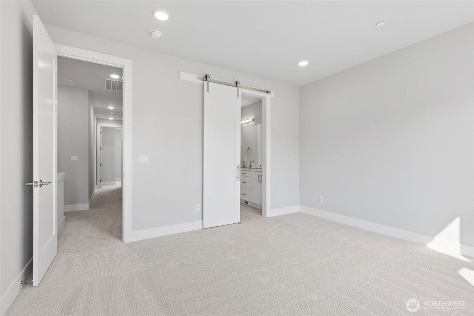
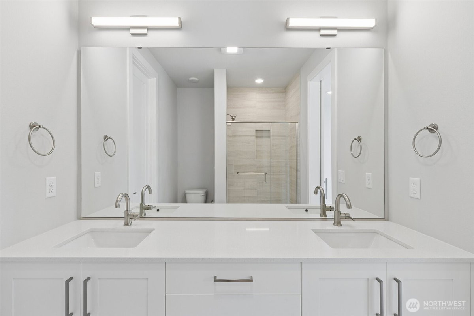
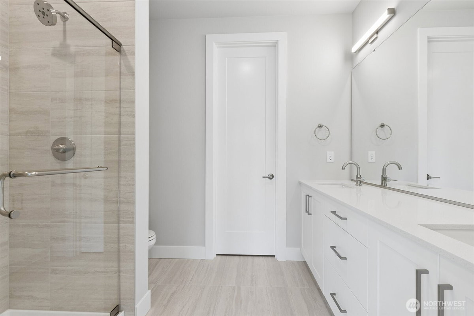
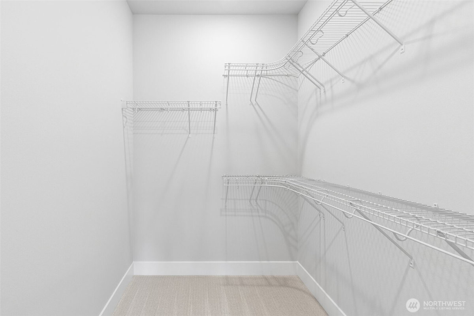
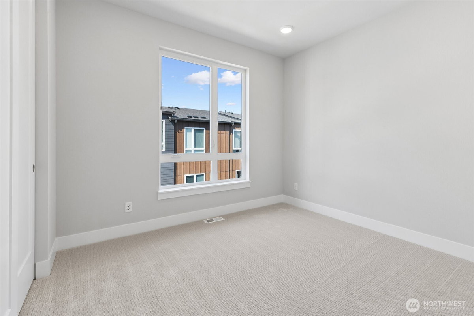
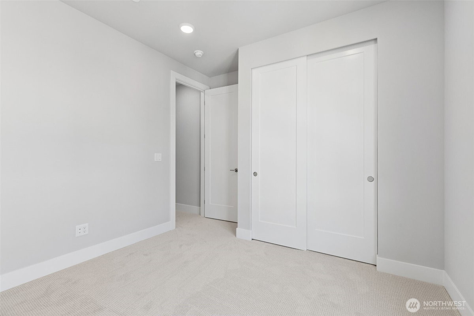
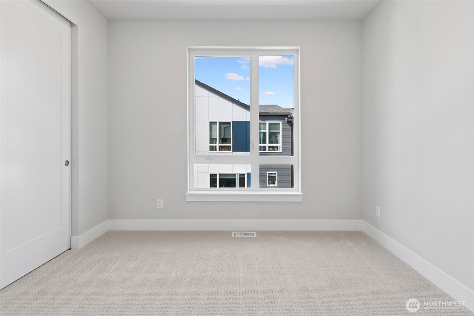
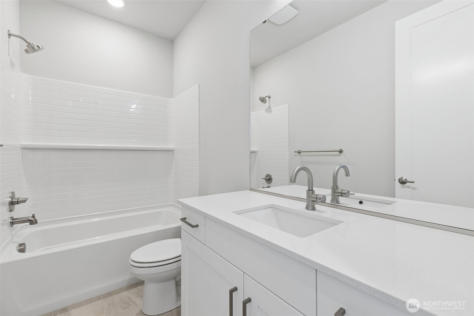
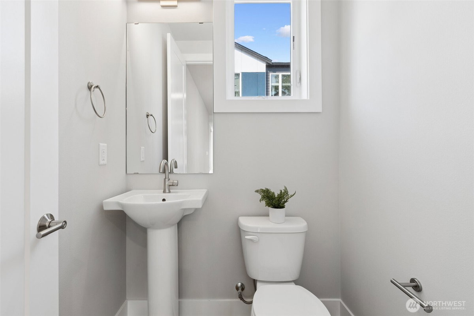
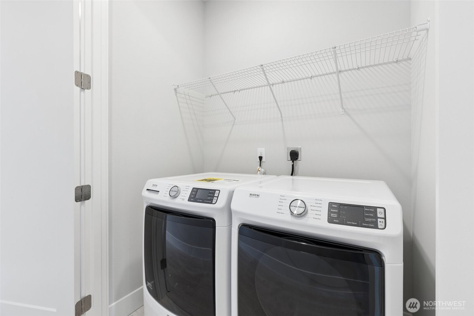
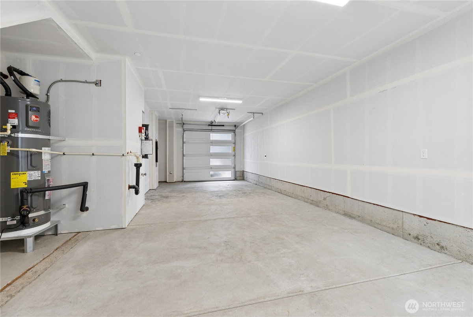
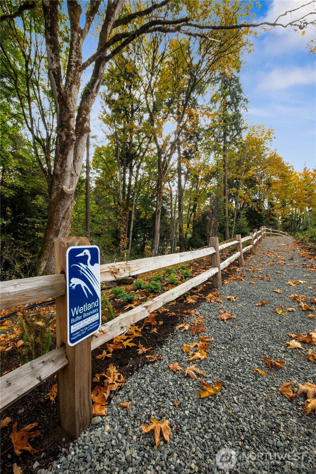
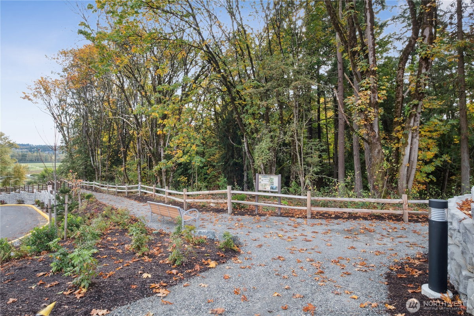
This stunning 2-bedroom, 2.5-bathroom townhome offers a spacious retreat with a touch of luxury. This home boasts a main floor entry, complemented by 9-foot ceilings and 8-foot doors and windows throughout. The open-concept layout creates an inviting, airy atmosphere, perfect for entertaining. The stylish kitchen boasts upgraded JennAir appliances, 3cm quartz countertops, and a large island ideal for culinary enthusiasts. Contemporary design details, including a sleek metal open railing, enhance the home's modern appeal. Convenience and comfort abound with a side-by-side washer and dryer, dual primary bedroom closets, and an oversized 2-car garage. Enjoy leisurely walks on the community trail or explore the Eastlink Trail just across the street, immersing yourself in nature right at your doorstep. This home will be move-in ready in March. Ask the site team about a no-cost extended rate lock with our preferred lender! Reg Policy #4675-Broker must accompany and personally register buyer at first visit, or no BBC will be paid. Call to schedule your tour!
-
County
King
-
Community
Redmond
-
MLS Area
Juanita/Woodinville
-
Latitude
47.710998
-
Longitude
-122.155456
-
Project
Willows 124
-
Directions
From I-405 N, Take exit 20B. Continue on NE 124th St. Drive to community entrance, NE 123rd Wy. This is a stoplight. Take a right. Once in the community, take a left, and follow to sales office.
-
Interior
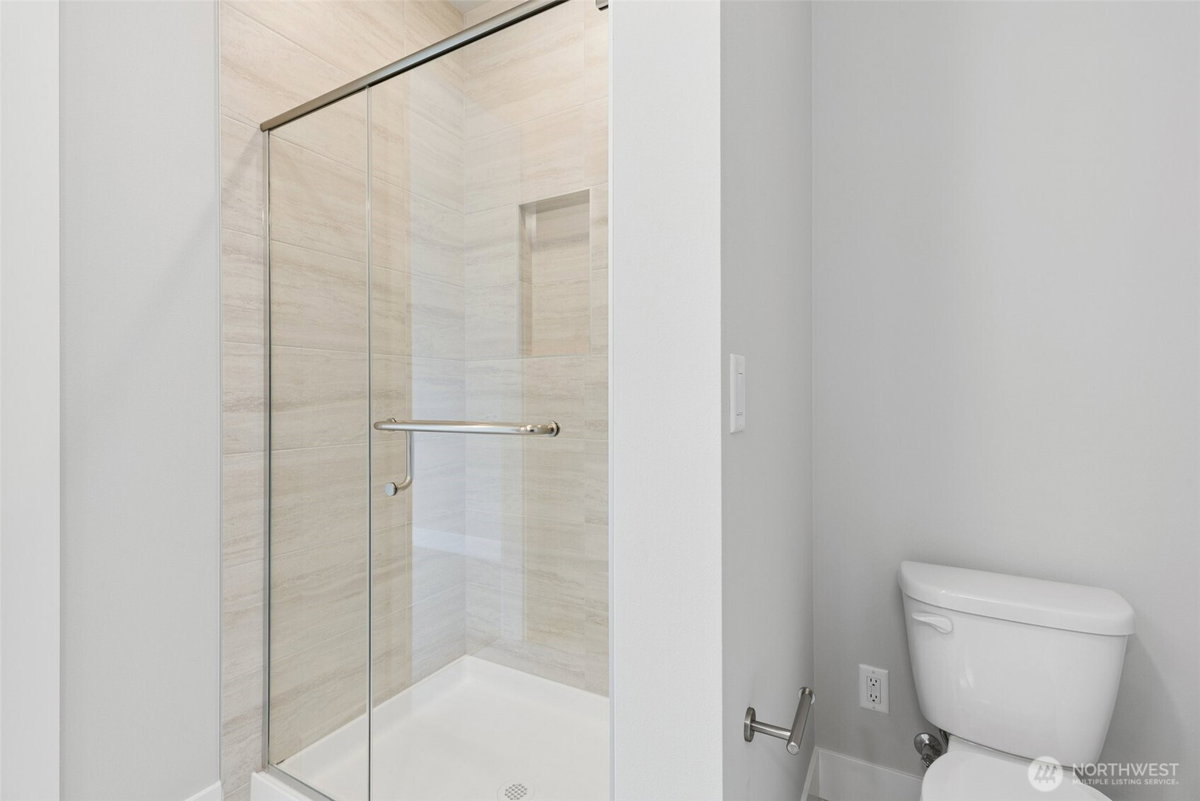
Cooking-Electric, Insulated Windows, Primary Bathroom, Sprinkler System, Walk-In Closet(s), Water Heater
-
Full Baths
1
-
3/4 Baths
1
-
1/2 Baths
1
-
Number of Fireplaces
0
-
Heating
Forced Air, Heat Pump, Recirculation Pump
-
Power Production Type
Electric
-
Cooling
Ductless, Forced Air, Heat Pump
-
Floors
Ceramic Tile, Engineered Hardwood, Carpet
-
Water Heater
Hybrid, Garage
-
Appliances
Dishwasher, Dryer, Microwave, Refrigerator, Stove(s)/Range(s), Washer
-
Entry
Main
-
Total Number of Units
5
-
Style
Condo (3 Levels)
-
Stories
Three Or More
-
Is New Construction
Yes
-
Exterior
Cement Planked
-
Architecture
Contemporary
-
Roof
Composition
-
Covered Spaces
2
-
Water
City of Redmond
-
Electric
PSE
-
Parking Description
Individual Garage
-
Has Garage
Yes
-
Parking Spaces
2
-
Lot Description
Dead End Street, Paved, Sidewalk
-
Elevation
Feet
-
Lot Size in Acres
0
-
Lot Size in Sq. Ft.
0
-
Building Total Area (Sq. Ft.)
1,578
-
Energy Features
Other, Insulated Windows
-
Inclusions
Dishwasher(s), Dryer(s), Microwave(s), Refrigerator(s), Stove(s)/Range(s), Washer(s)
-
High School District
Lake Washington
-
Elementary School
Rose Hill Elem
-
Jr. High School
Rose Hill Middle
-
High School
Lake Wash High
-
Possession
Closing
-
Property Type
CND
-
Property SubType
Condominium
-
Structure Type
Condominium
-
Year Built
2026
-
Effective Year Built
2026
-
Status
Active
-
Property Name
Willows 124
-
Units in Community
178
-
Floor of Unit
1
-
Unit Features
Insulated Windows, Primary Bath, Sprinkler System, Walk-in Closet
-
Association Fee
$190
-
Association Fee Frequency
Monthly
-
Association Fee Includes
Common Area Maintenance, Lawn Service, Road Maintenance, Snow Removal
-
Pets Allowed
Subject to Restrictions
-
Tax Year
2026
-
Inclusions
Dishwasher(s), Dryer(s), Microwave(s), Refrigerator(s), Stove(s)/Range(s), Washer(s)
-
Not a REO
Yes
-
Community Features
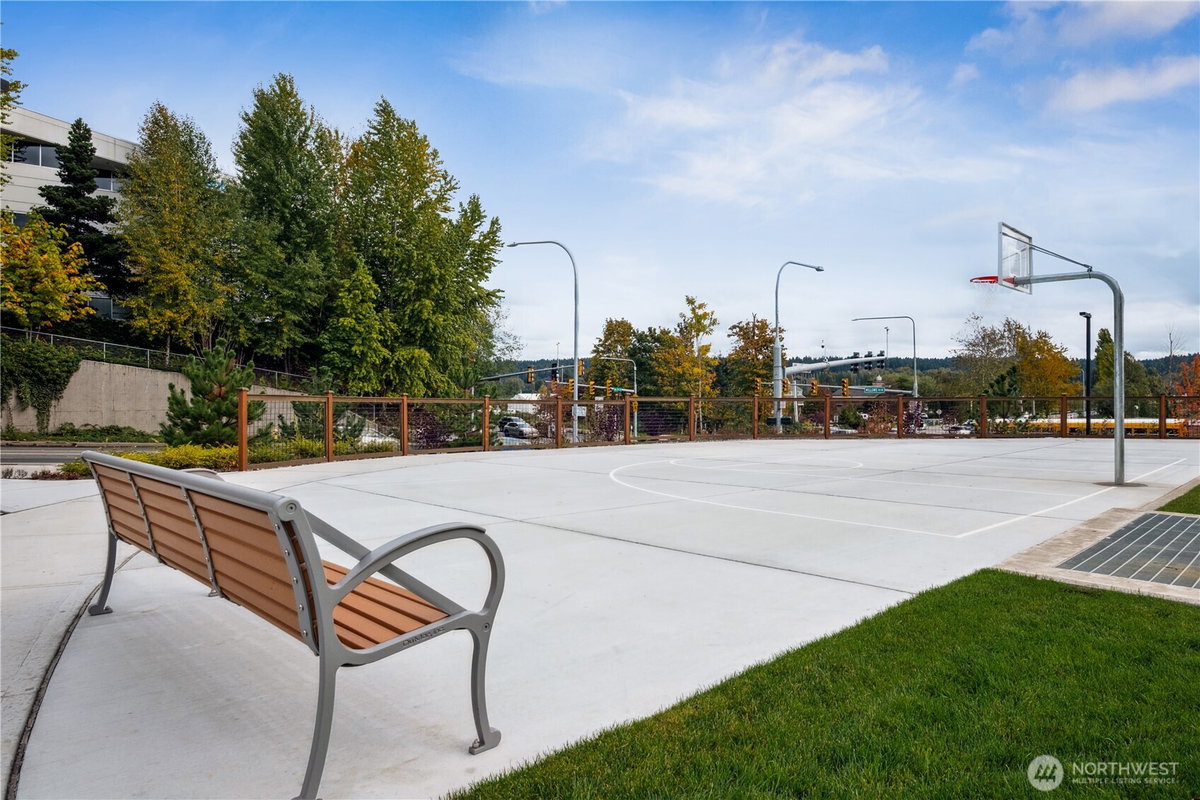
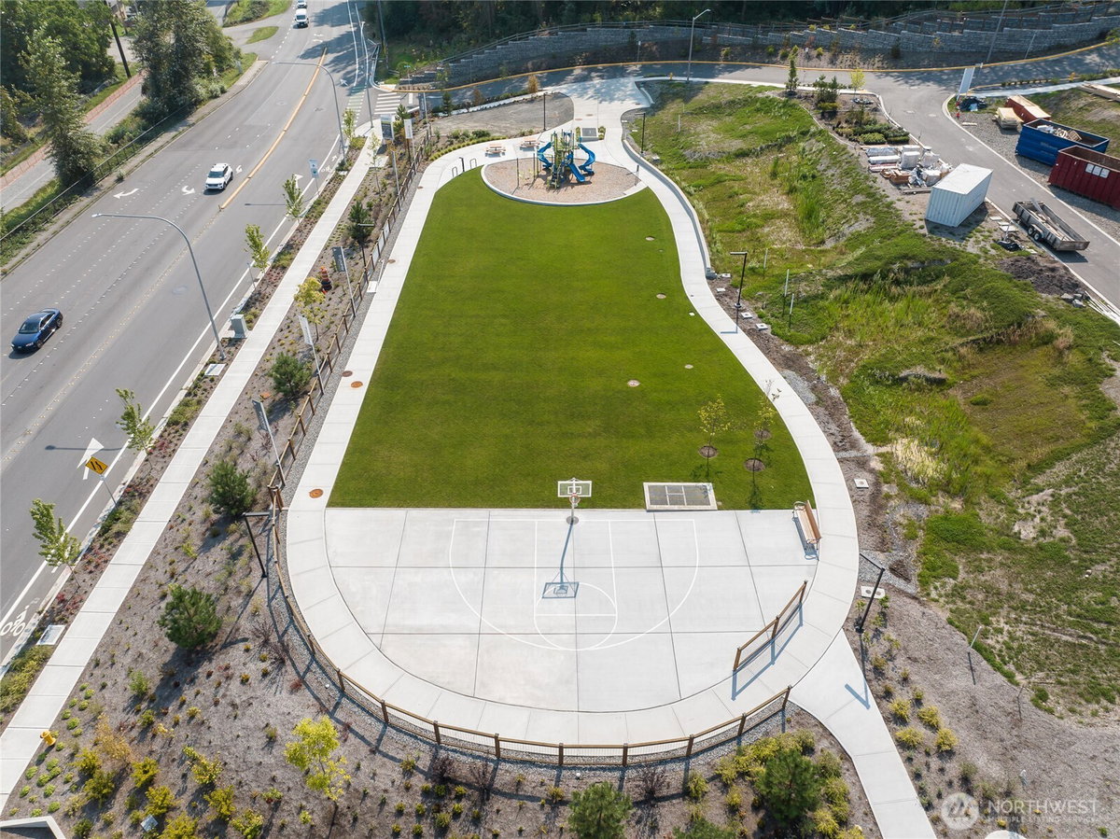
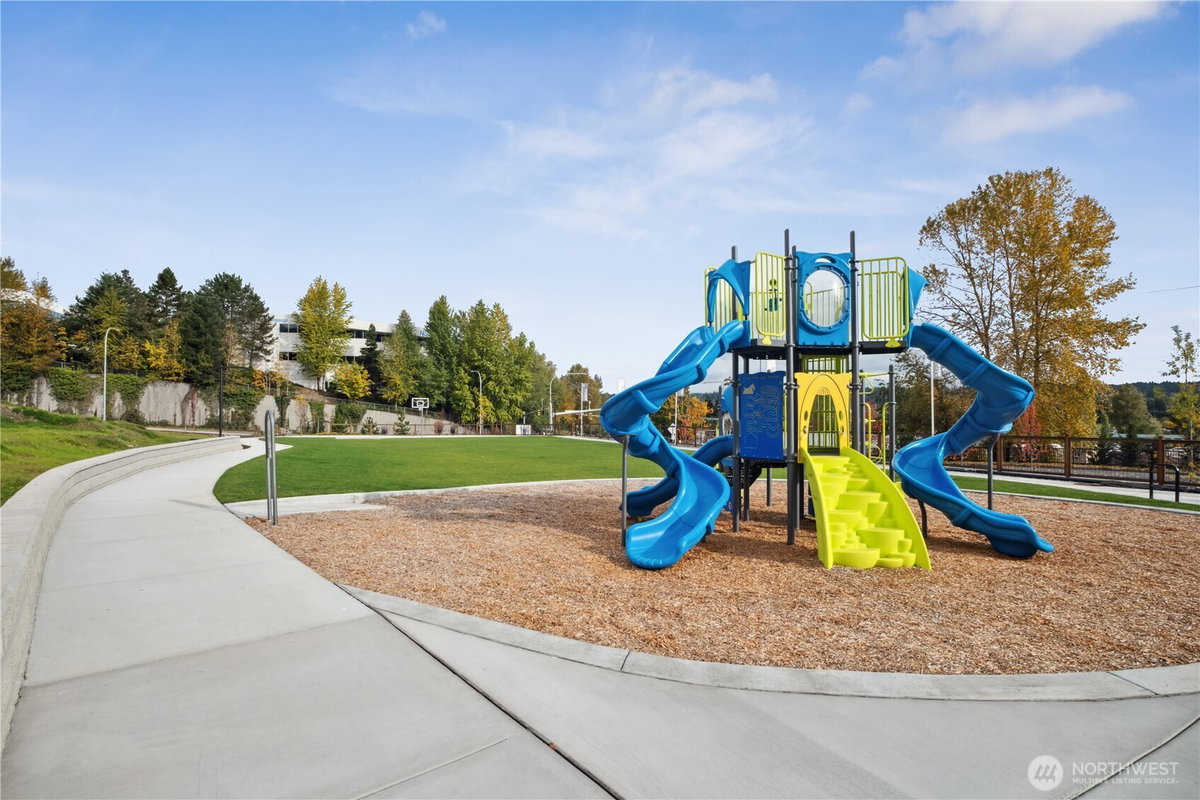
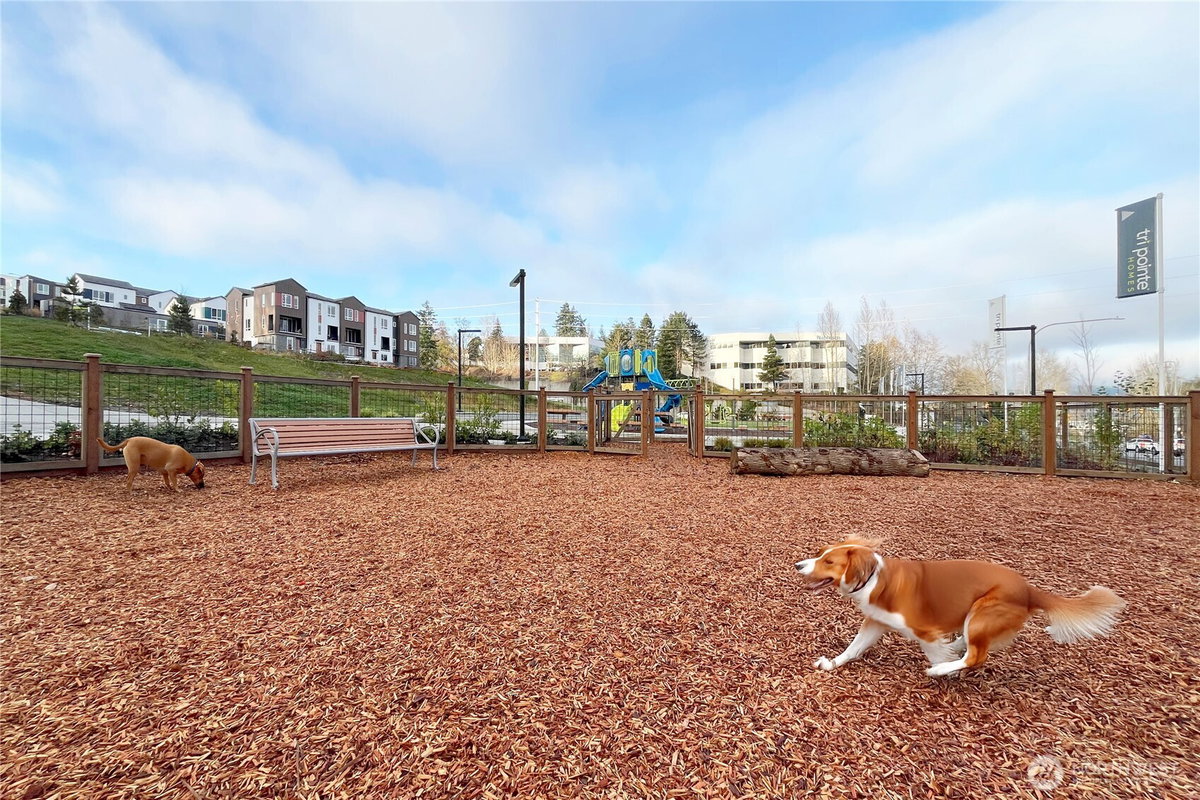
Athletic Court, Playground, Trail(s)
$899,900
Price- 2
Beds - 1 | 2
Baths - 1,578
Sq. Ft - 0
Acres
2026 Year Built
Mapped Location 13940 NE 123rd Way #304 Redmond, WA 98052
