


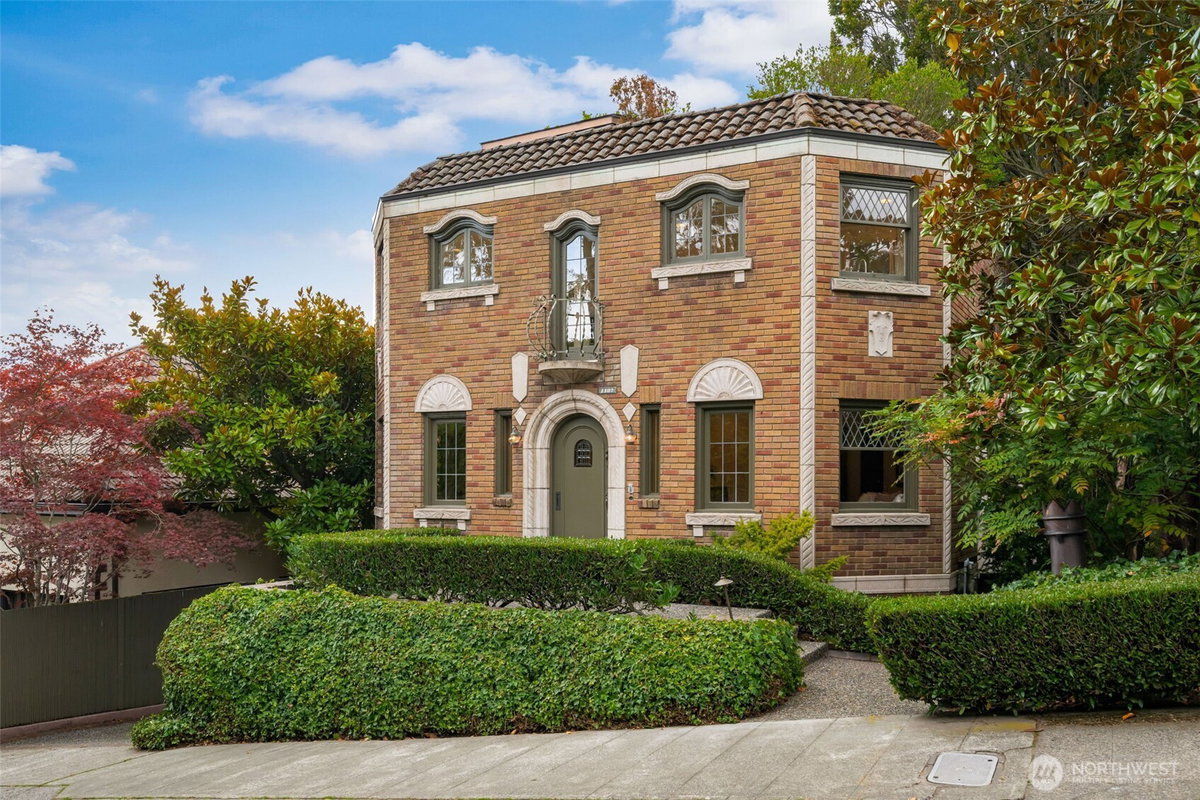
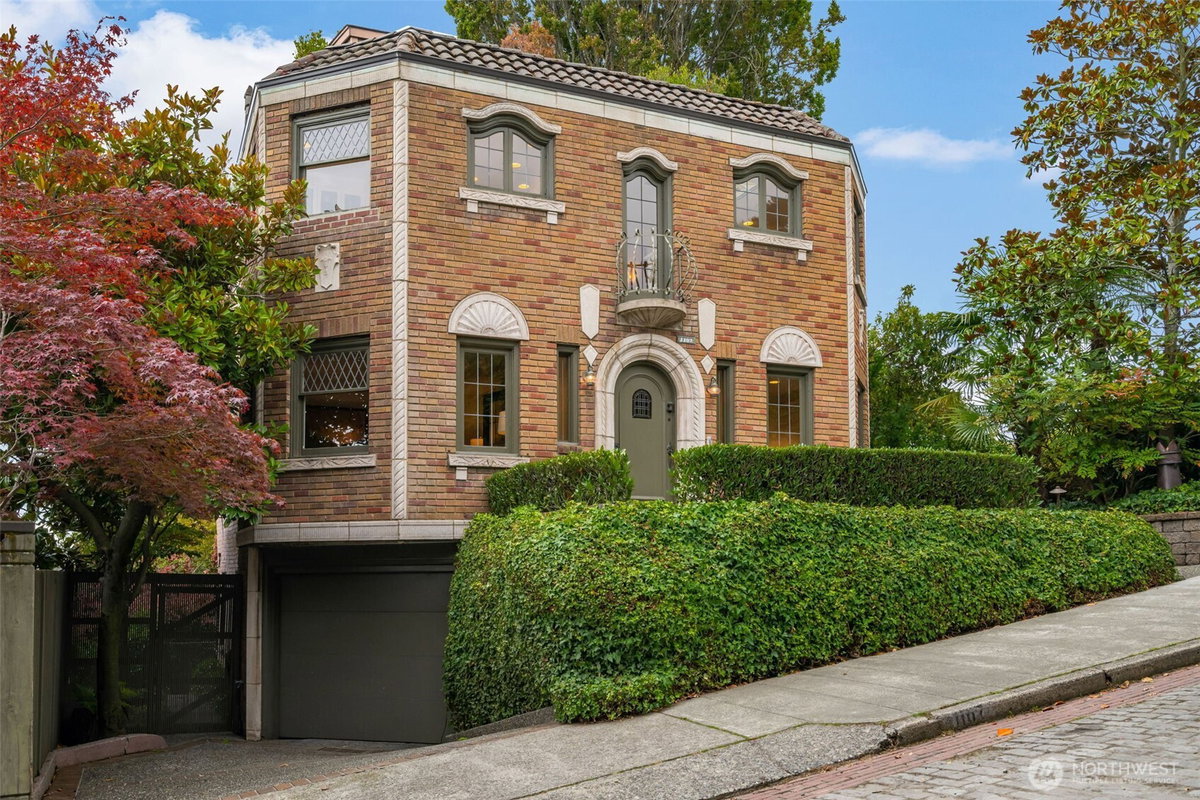
1107 7th Avenue W Seattle, WA 98119
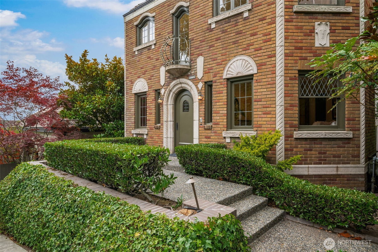
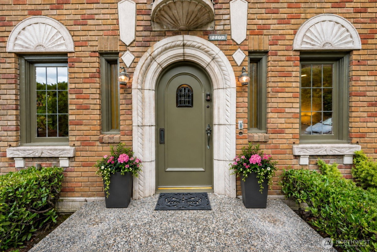
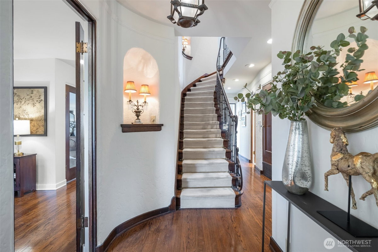
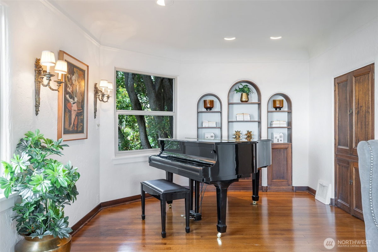
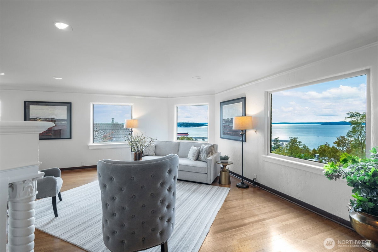
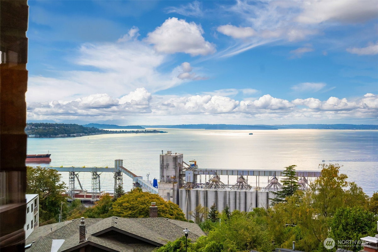
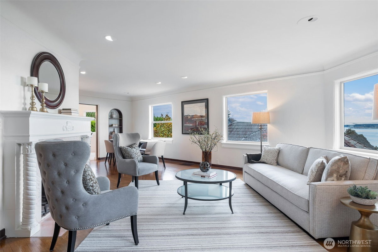
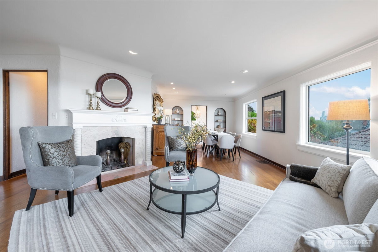
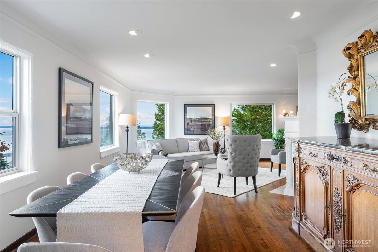
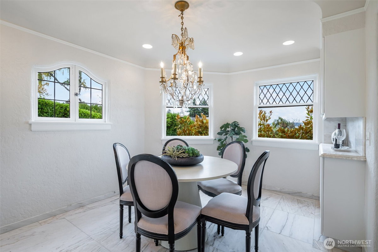
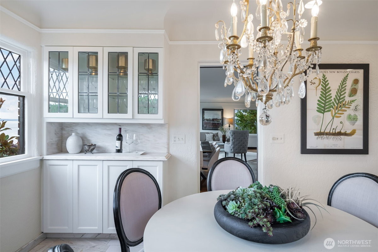
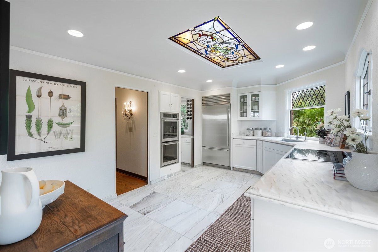
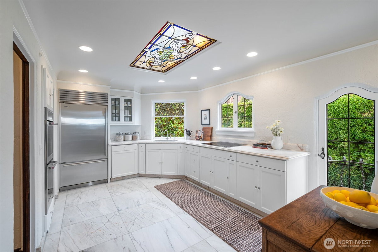
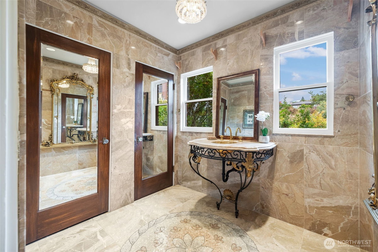
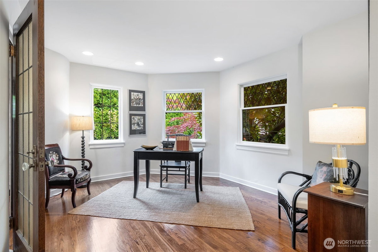
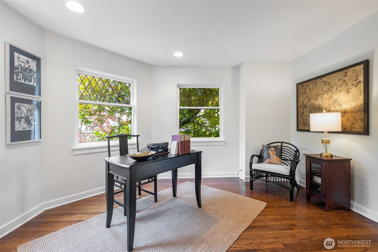
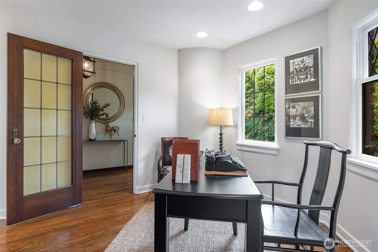
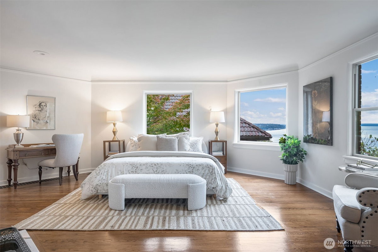
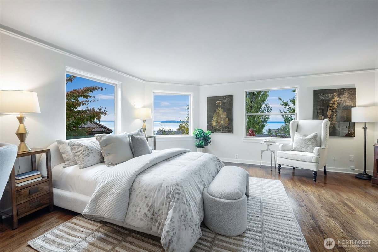
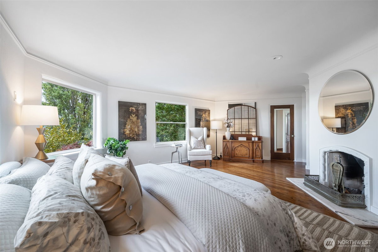
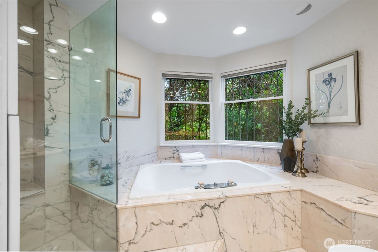
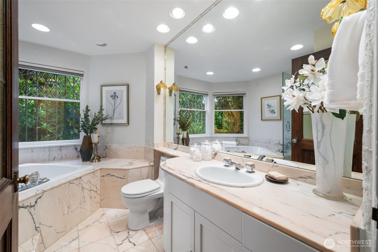
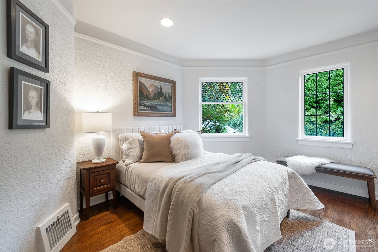
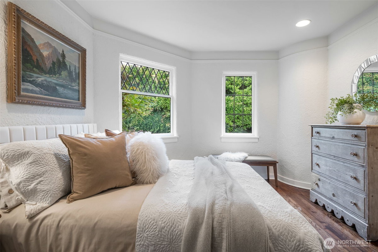
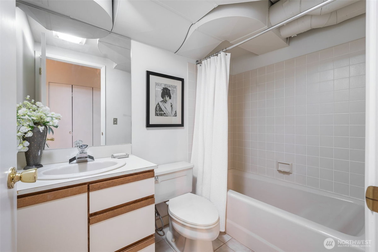
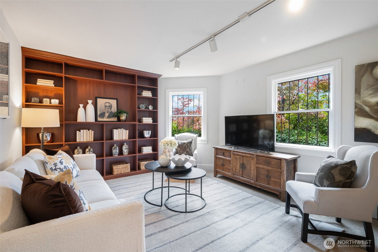
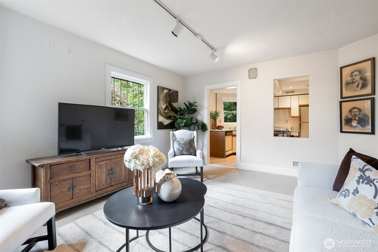
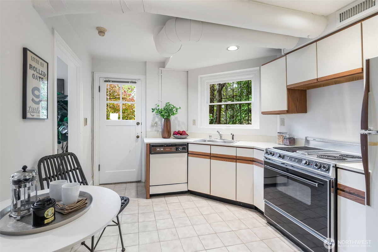
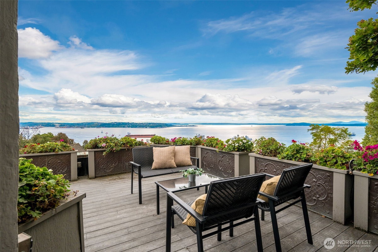
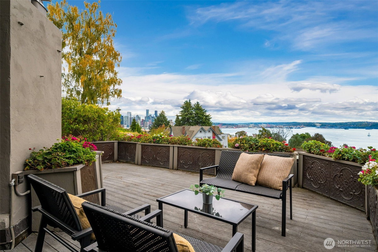
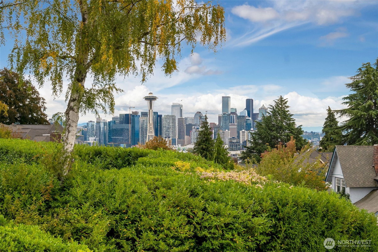
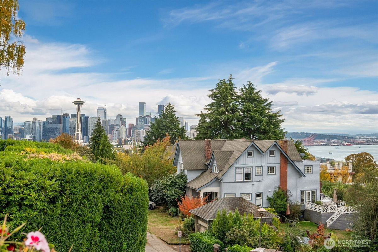
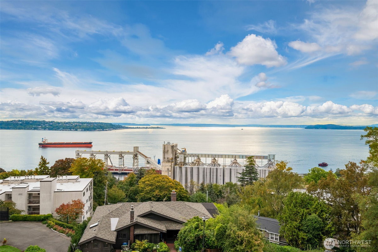
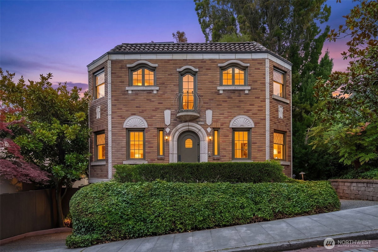
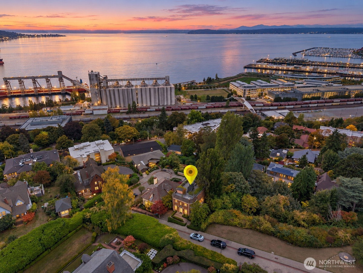
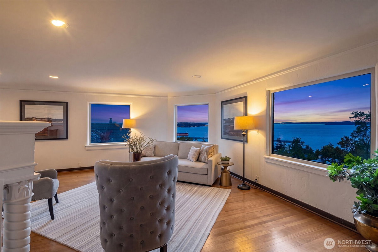
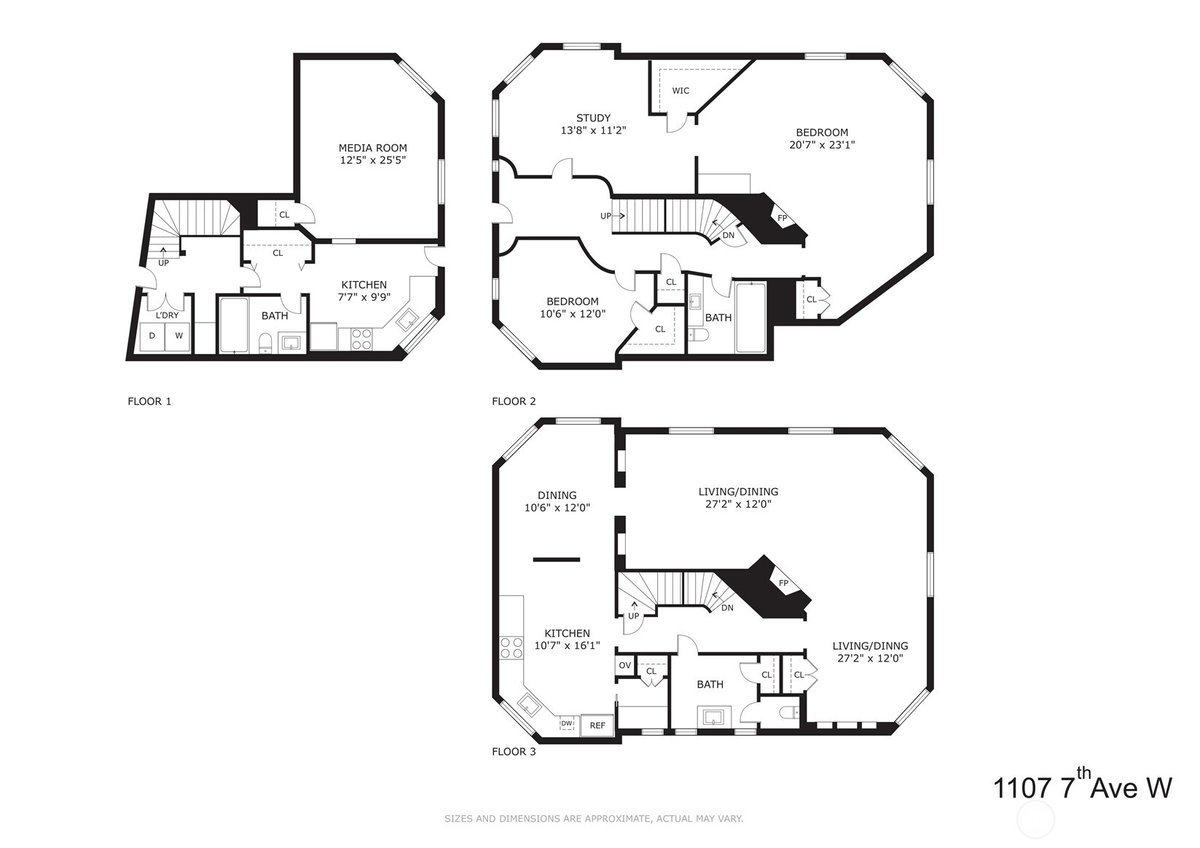
A rare opportunity to own a unique and iconic residence--this extraordinary Mediterranean villa is a true jewel in the Crown of Queen Anne. Built in 1930, this remarkable home embodies timeless architectural character and old world craftsmanship. The setting is equally extraordinary, perched at the end of West Highland Drive where it meets Betty Bowen Viewpoint Park, enjoying sweeping views of Puget Sound. The stunning views unfold from the main and upper levels of the home, while the spectacular rooftop deck rises above it all, offering panoramic 360-degree views of the Sound and Seattle skyline. From sunrise to sunset, this exceptional vantage point provides a stunning backdrop for entertaining or simply enjoying the beauty of the Pacific Northwest. The thoughtfully remodeled kitchen and baths offer modern luxury and comfort while complementing the home's distinctive character. Three bedrooms located on one level offer an ideal bedroom configuration with flexibility to accommodate a private office or personal retreat. A separate guest suite on the lower level provides extra versatility for guests, extended stays, work-from-home needs, or relaxed casual living. The attached 2 car garage is a rare amenity for city living. This location is ideal, close to parks, schools, shops- everything Queen Anne, as well as a quick commute to downtown, SLU, and access to transit. Distinctive, gracious, and undeniably special, this is more than a home--it is a piece of Queen Anne history.
-
County
King
-
Community
Queen Anne
-
MLS Area
Queen Anne/Magnolia
-
Latitude
47.629012
-
Longitude
-122.366693
-
Project
Northern Addition
-
Directions
Gps works
-
Interior
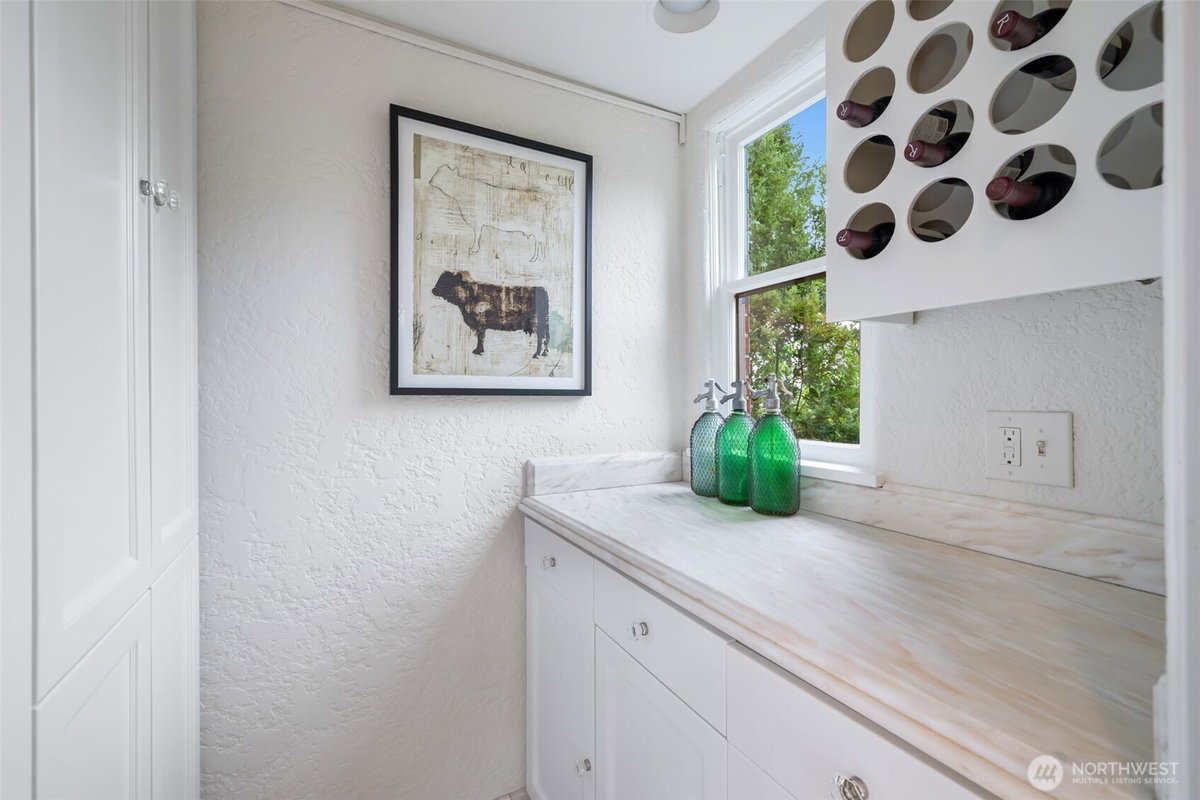
Second Kitchen, Dbl Pane/Storm Window, Dining Room, Fireplace, Fireplace (Primary Bedroom), Jetted Tub, Pantry, Walk-In Closet(s), Water Heater
-
Full Baths
1
-
3/4 Baths
1
-
1/2 Baths
1
-
Has Fireplace
Yes
-
Number of Fireplaces
2
-
Fireplace Description
Wood Burning
-
Heating
Forced Air
-
Power Production Type
Electric, Natural Gas
-
Cooling
Central Air
-
Floors
Hardwood, Marble, Carpet
-
Water Heater
Electric, Basement
-
Appliances
Dishwasher, Dryer, Refrigerator, Stove(s)/Range(s), Washer
-
Basement Description
Finished
-
Entry
Main
-
Style
2 Stories w/Bsmnt
-
Stories
Two
-
Is New Construction
No
-
Exterior
Brick, Cement/Concrete
-
Foundation
Poured Concrete
-
Roof
See Remarks
-
Water Source
Public
-
Septic or Sewer
Sewer Connected
-
Covered Spaces
2
-
Water
SPU
-
Electric
SCL
-
Security Features
Partially Fenced
-
Parking Description
Driveway, Attached Garage, Off Street
-
Has Garage
Yes
-
Parking Spaces
3
-
Site Description
Cable TV, Fenced-Partially, Gas Available, High Speed Internet, Rooftop Deck
-
Lot Description
Curbs, Paved, Sidewalk
-
Topography
Partial Slope, Sloped
-
Elevation
Feet
-
Lot Number
10-11
-
Lot Size in Acres
0.068
-
Lot Size in Sq. Ft.
2,940
-
Dimensions
42x70
-
Buildings
Built On Lot
-
Building Total Area (Sq. Ft.)
2,740
-
Has View
Yes
-
View Description
Bay, City, Mountains, Sound, Territorial
-
Inclusions
Dishwasher(s), Dryer(s), Refrigerator(s), Stove(s)/Range(s), Washer(s)
-
High School District
Seattle
-
Elementary School
John Hay Elementary
-
Jr. High School
Mc Clure Mid
-
High School
Lincoln High
-
Possession
Closing
-
Property Type
SFR
-
Property SubType
Single Family Residence
-
Structure Type
House
-
Year Built
1930
-
Effective Year Built
1930
-
Status
Active
-
Property Name
Northern Addition
-
Tax Year
2026
-
Tax Amount
$17,379
-
Inclusions
Dishwasher(s), Dryer(s), Refrigerator(s), Stove(s)/Range(s), Washer(s)
-
Not a REO
Yes
-
Lot Acres Source
Realist
$2,175,000
Price- 3
Beds - 1 | 2
Baths - 2,740
Sq. Ft - 0.068
Acres
1930 Year Built

Mapped Location 1107 7th Avenue W Seattle, WA 98119
