


941 11th Avenue E #3 Seattle, WA 98102
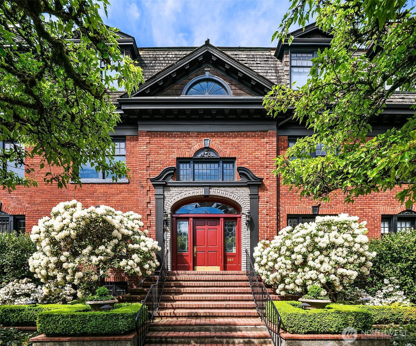
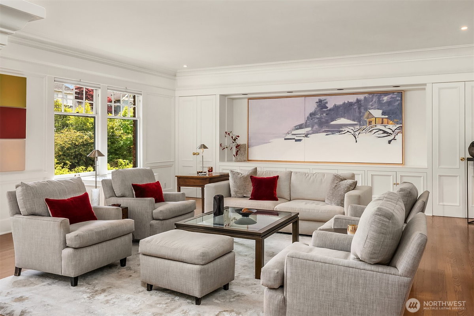
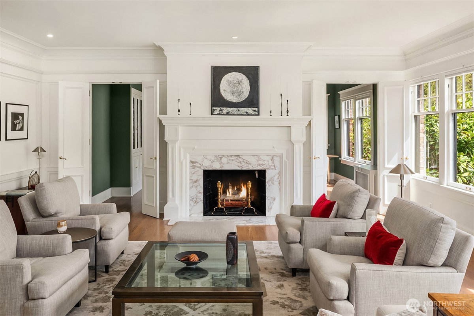
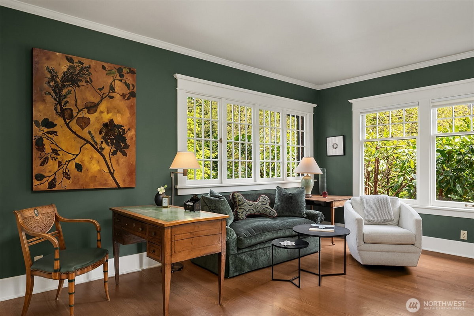
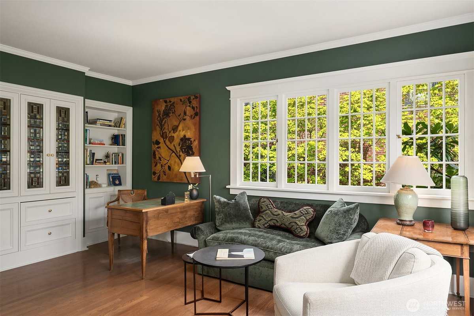
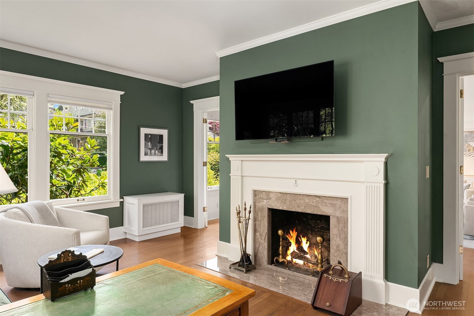
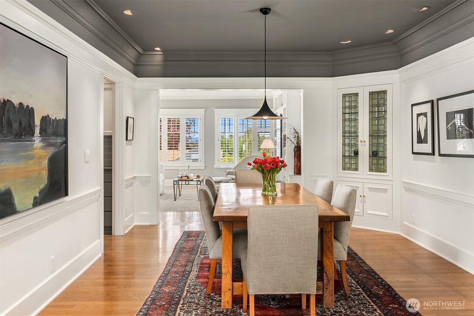
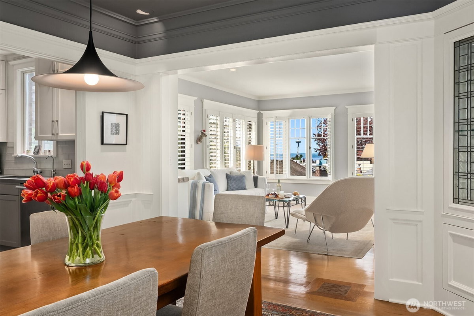
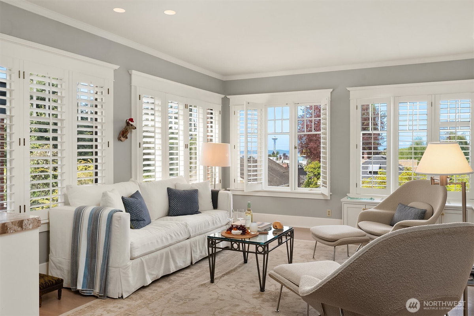
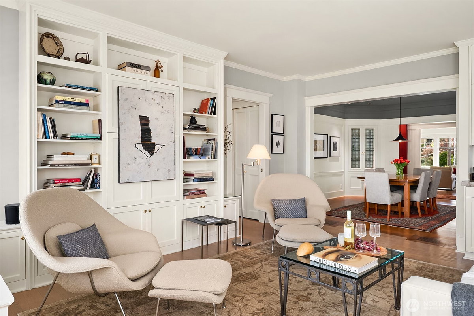
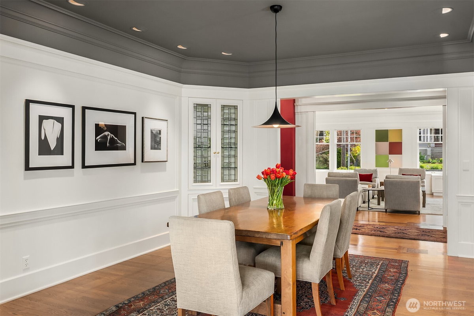
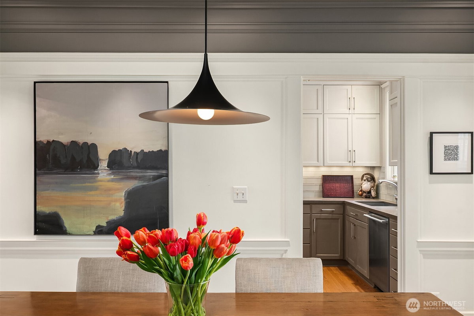
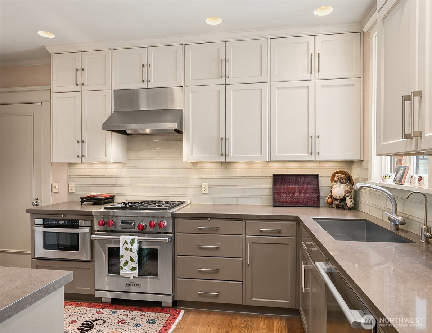
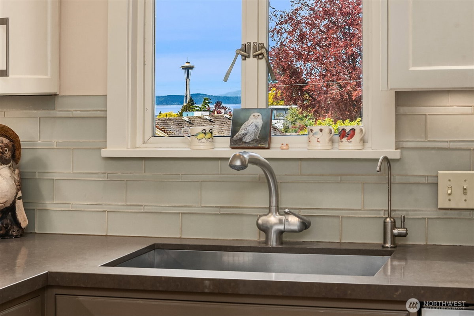
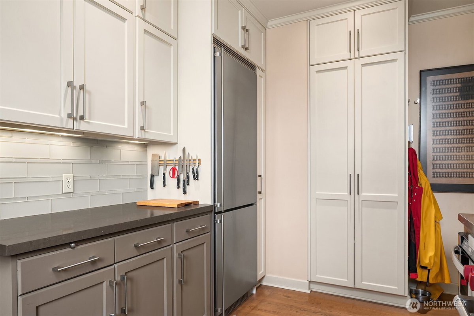
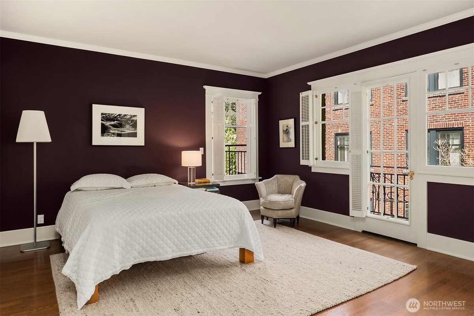
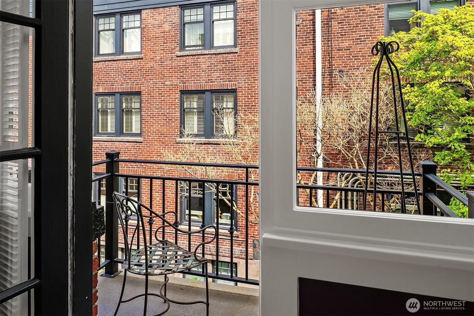
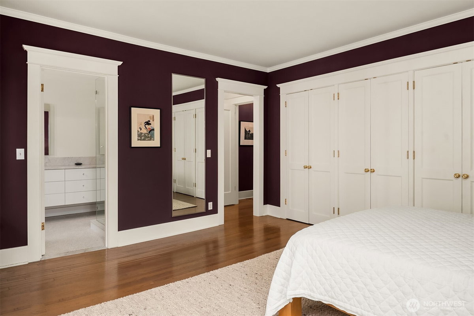
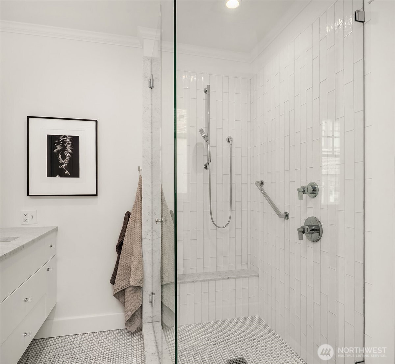
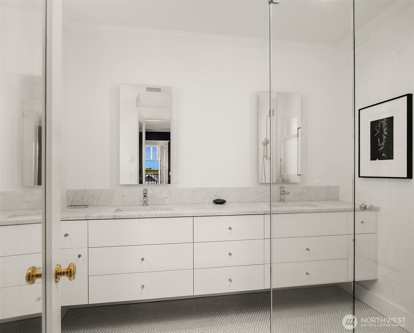
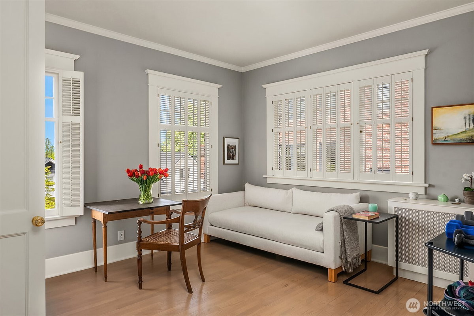
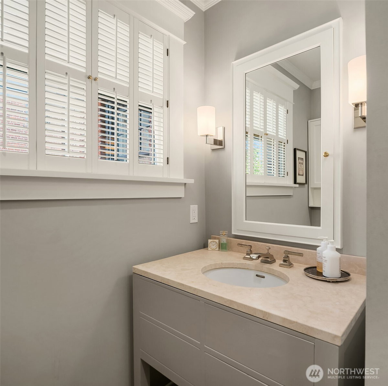
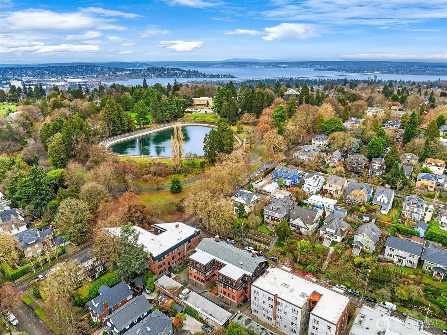
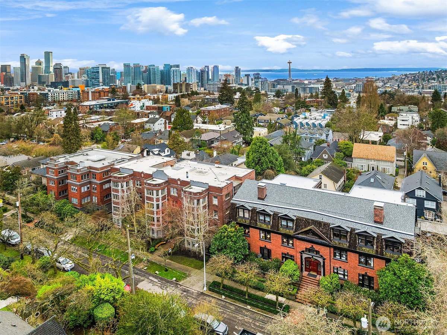
Sophisticated residence at the iconic Fairmont--a classic brick, turn-of-the-century New York--style building--offering Space Needle and Olympic Mountain views. Elegant and thoughtfully designed, the open-concept layout flows seamlessly. Hardwood floors and natural light define the grand living room with marble fireplace, complemented by a library with a second fireplace. An additional west-facing family room offers a bar sink with space for a mini fridge or wine cooler, all set against sunset views. The gourmet kitchen features a Wolf range and deep sink framing the Space Needle view, with a dining room and custom built-ins just beyond. Two spacious en-suite bedrooms provide excellent storage, including a primary with balcony. Oversized storage unit and a private two-car garage. Perfectly positioned moments from Volunteer Park and the vibrant 15th Ave E corridor, this is city living at its most refined.
-
County
King
-
Community
Capitol Hill
-
MLS Area
Central Seattle/Madison Park
-
Latitude
47.628046
-
Longitude
-122.318396
-
Project
Fairmont Condominiums
-
Directions
From E Aloha St, turn north onto 11th Ave E. Home is on left near the end of the block
-
Interior
Cooking-Gas, Primary Bathroom
-
Full Baths
1
-
3/4 Baths
1
-
Number of Fireplaces
0
-
Heating
Radiator
-
Power Production Type
Natural Gas
-
Cooling
None
-
Floors
Ceramic Tile, Hardwood
-
Appliances
Dishwasher, Disposal, Dryer, Microwave, Stove(s)/Range(s), Washer
-
Entry
Main
-
Total Number of Units
7
-
Style
Condo (1 Level)
-
Stories
One
-
Is New Construction
No
-
Exterior
Brick, Wood
-
Roof
Composition, Torch Down
-
Covered Spaces
2
-
Water
HOA
-
Electric
Puget Sound Enery
-
Parking Description
Individual Garage
-
Has Garage
Yes
-
Parking Spaces
2
-
Lot Description
Curbs, Paved, Sidewalk
-
Elevation
Feet
-
Lot Size in Acres
0
-
Lot Size in Sq. Ft.
0
-
Building Total Area (Sq. Ft.)
2,121
-
Has View
Yes
-
View Description
City, Mountains, Sound, Territorial
-
Inclusions
Dishwasher(s), Dryer(s), Garbage Disposal, Microwave(s), Stove(s)/Range(s), Washer(s)
-
High School District
Seattle
-
Possession
Closing
-
Property Type
CND
-
Property SubType
Condominium
-
Structure Type
Condominium
-
Year Built
1920
-
Effective Year Built
1920
-
Status
Active
-
Property Name
Fairmont Condominiums
-
Units in Community
7
-
Floor of Unit
2
-
Unit Features
Balcony/Deck/Patio, Primary Bath
-
Association Fee
$2,942
-
Association Fee Frequency
Monthly
-
Association Fee Includes
Common Area Maintenance, Earthquake Insurance, Gas, Sewer, Trash, Water
-
Pets Allowed
Yes
-
Tax Year
2026
-
Tax Amount
$15,486
-
Inclusions
Dishwasher(s), Dryer(s), Garbage Disposal, Microwave(s), Stove(s)/Range(s), Washer(s)
-
Not a REO
Yes
-
Community Features
Electric Car Charging Station, Exercise Room, Lobby Entrance, Outside Entry
$2,150,000
Price- 2
Beds - 1 | 1
Baths - 2,121
Sq. Ft - 0
Acres
1920 Year Built
Mapped Location 941 11th Avenue E #3 Seattle, WA 98102
