


1154 18th Avenue E Seattle, WA 98112
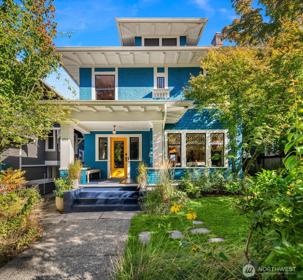
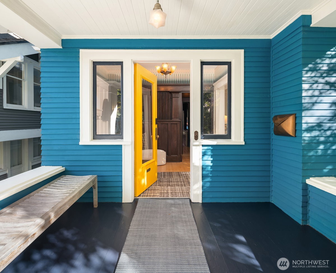
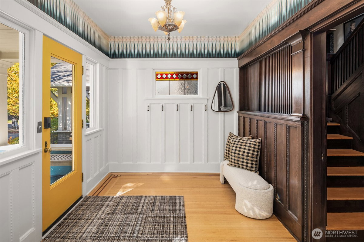
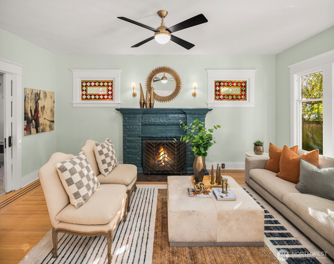
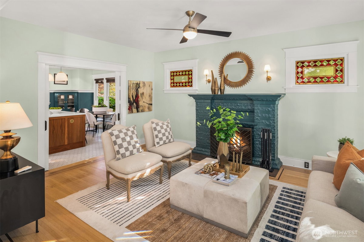
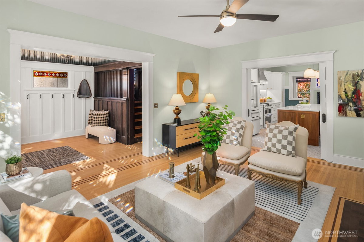
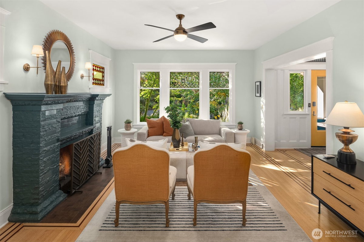
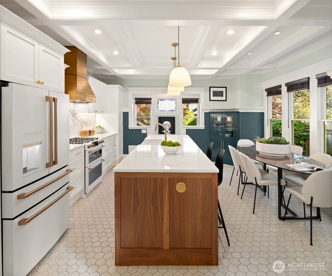
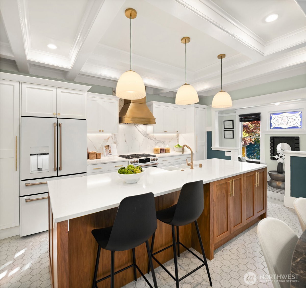
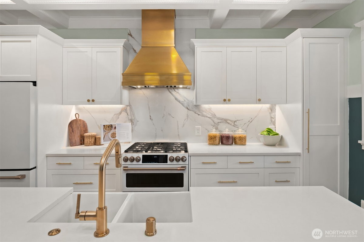
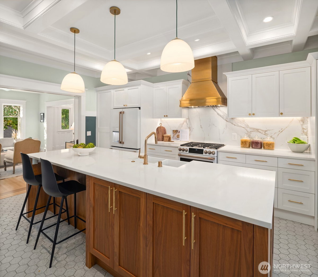
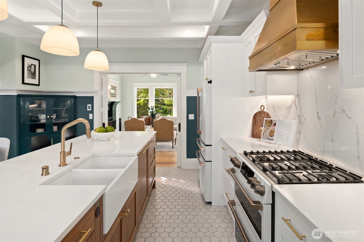
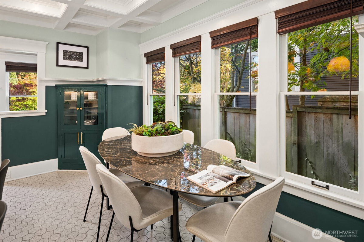
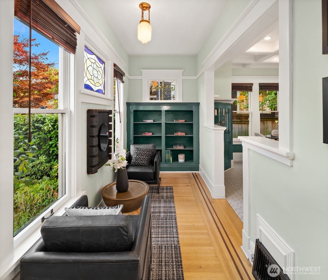
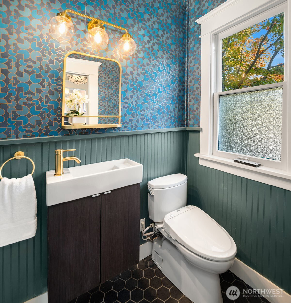
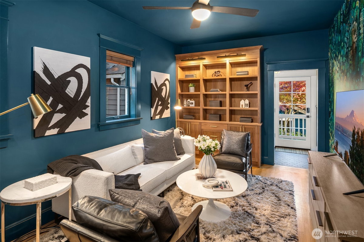
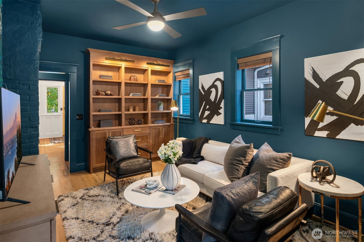
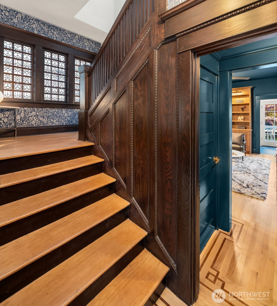
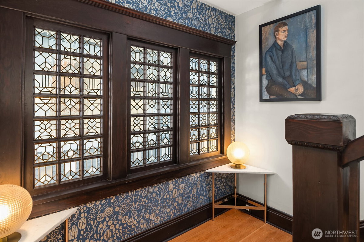
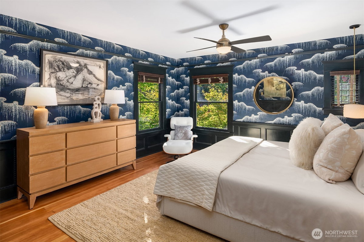
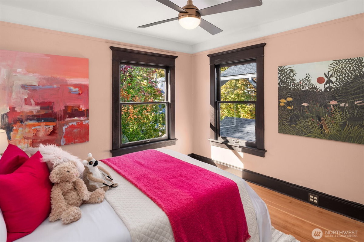
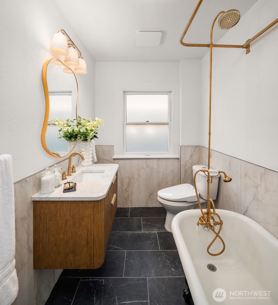
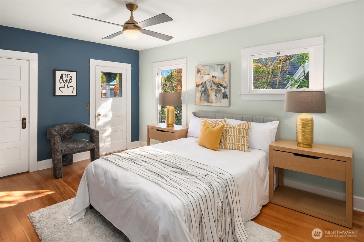
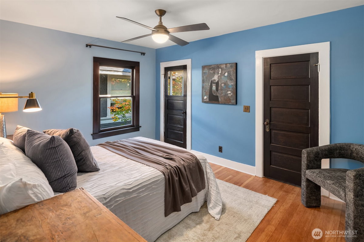
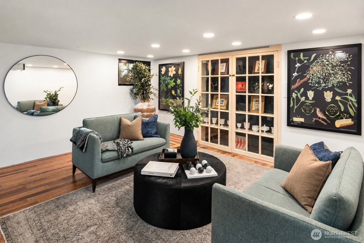
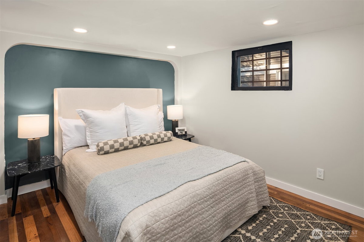
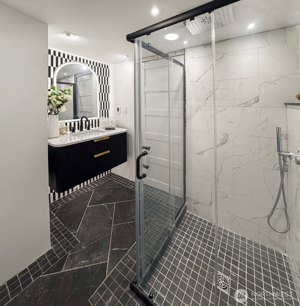
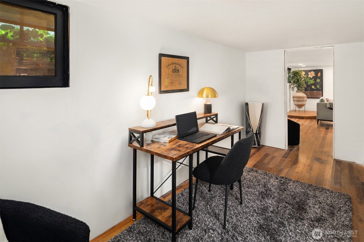
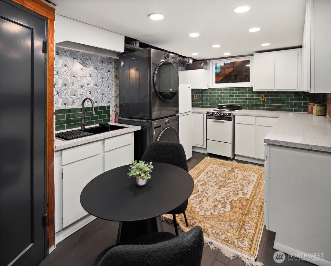
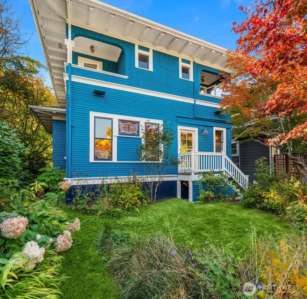
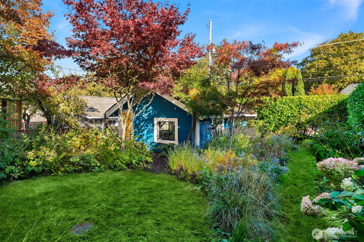
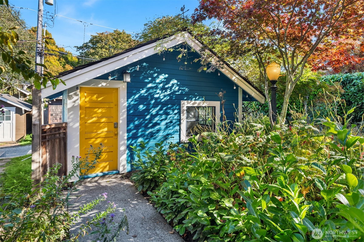
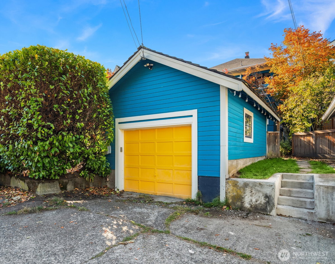
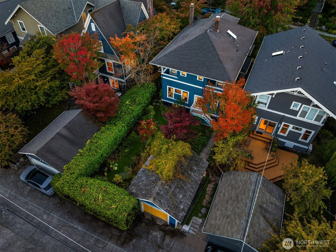
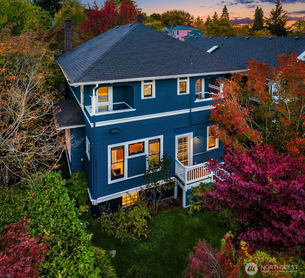
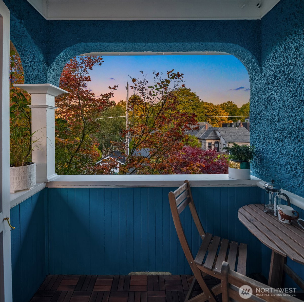
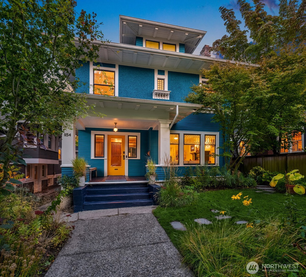
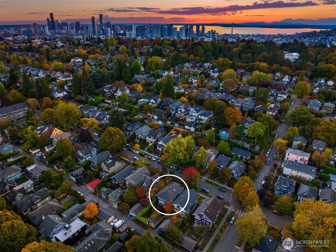
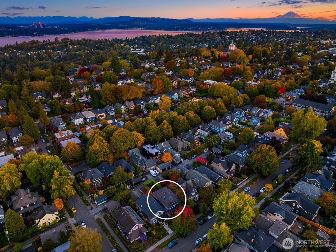
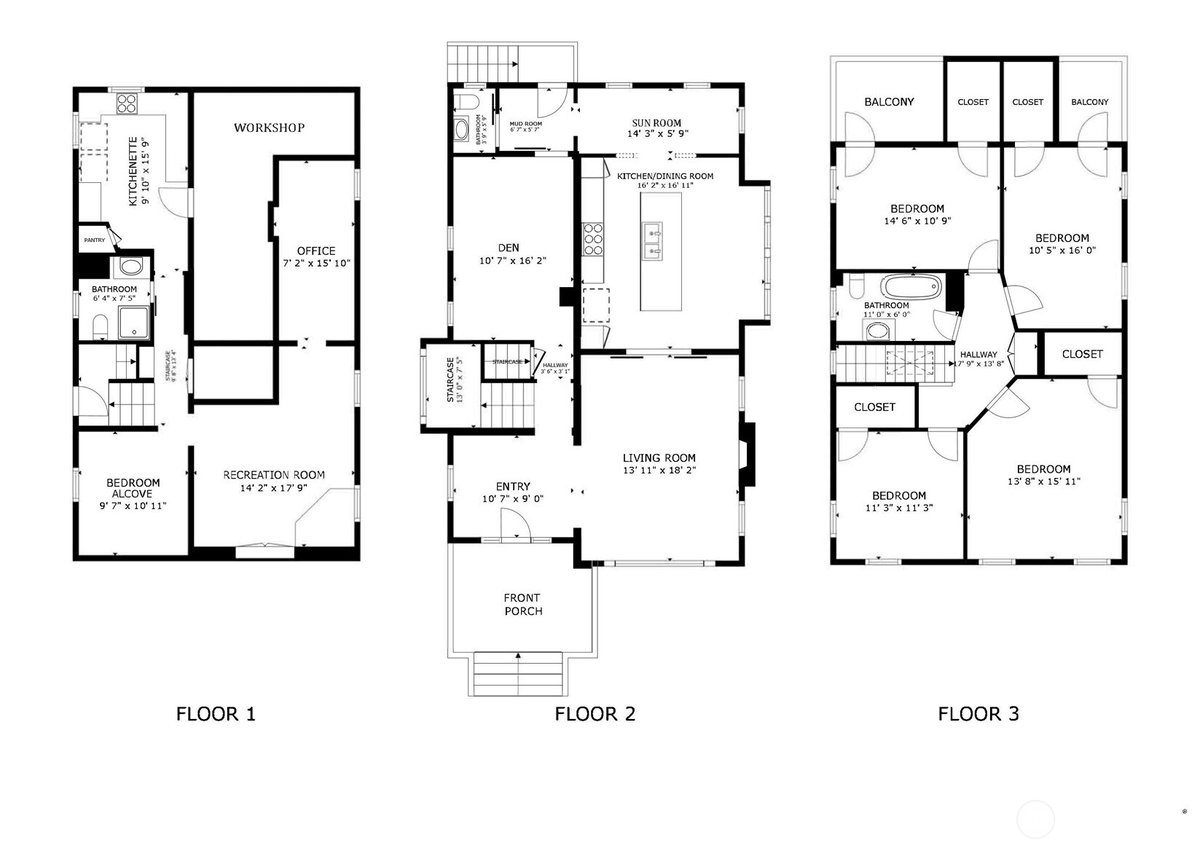
Ideally located in North Capitol Hill, this Craftsman home blends historic character with stylish modern living. Extensively and tastefully improved by the current owners over the past decade, thoughtful updates respect and complement the home's original architecture. Beautiful, intricate details abound, including box-beamed ceilings, oak hardwood floors with mahogany inlay, designer paint and wallpaper, vintage lighting, and custom leaded glass. A grand wood-burning fireplace anchors the living room, while an adjoining room with built-in bookcases is equally inviting as a den, library, or formal dining room. The spacious eat-in kitchen features a generous island, abundant cabinetry, GE Café and Bosch appliances, and radiant heated floors. Upstairs are four bedrooms, two with private balconies, and an updated full bath. A skylight brightens the central stairway. The finished lower level features oak hardwoods, a recreation room, bedroom nook, office, kitchenette, workshop, laundry, and bath with spa shower--ideal for guests or potential MIL suite. Extensive upgrades to heating, plumbing, and electrical systems, along with added insulation, fiber internet, and an EV charger, enhance comfort and convenience. Professionally landscaped grounds, a covered front porch, and a detached 1-car garage off the alley complete the setting. Just blocks from Volunteer Park, shops, restaurants, and cafés, this home combines architectural richness, modern livability, and a coveted location.
-
County
King
-
Community
North Capitol Hill
-
MLS Area
Central Seattle/Madison Park
-
Latitude
47.630263
-
Longitude
-122.308211
-
Directions
Please use GPS.
-
Interior
Second Kitchen, Ceiling Fan(s), Fireplace, Skylight(s), Water Heater
-
Full Baths
1
-
3/4 Baths
1
-
1/2 Baths
1
-
Has Fireplace
Yes
-
Number of Fireplaces
1
-
Fireplace Description
Wood Burning
-
Heating
90%+ High Efficiency, Forced Air
-
Power Production Type
Electric, Natural Gas
-
Cooling
None
-
Floors
Ceramic Tile, Hardwood, Softwood
-
Water Heater
Electric, Basement
-
Appliances
Dishwasher, Disposal, Double Oven, Dryer, Microwave, Refrigerator, Stove(s)/Range(s), Washer
-
Basement Description
Finished
-
Entry
Main
-
Style
2 Stories w/Bsmnt
-
Stories
Two
-
Is New Construction
No
-
Exterior
Stucco, Wood
-
Architecture
Craftsman
-
Foundation
Poured Concrete
-
Roof
Composition
-
Water Source
Public
-
Septic or Sewer
Sewer Connected
-
Covered Spaces
1
-
Water
City of Seattle
-
Electric
Seattle City Light
-
Security Features
Partially Fenced
-
Parking Description
Detached Garage
-
Has Garage
Yes
-
Parking Spaces
1
-
Vegetation
Garden Space
-
Site Description
Cable TV, Electric Car Charging, Fenced-Partially, Gas Available, High Speed Internet
-
Lot Description
Alley, Curbs, Paved, Sidewalk
-
Topography
Level
-
Elevation
Feet
-
Lot Size in Acres
0.11
-
Lot Size in Sq. Ft.
4,800
-
Condition
Very Good
-
Buildings
Built On Lot
-
Building Total Area (Sq. Ft.)
3,220
-
Has View
Yes
-
View Description
Territorial
-
Inclusions
Dishwasher(s), Double Oven, Dryer(s), Garbage Disposal, Microwave(s), Refrigerator(s), Stove(s)/Range(s), Washer(s)
-
High School District
Seattle
-
Elementary School
Stevens
-
Jr. High School
Meany Mid
-
High School
Garfield High
-
Possession
Closing
-
Property Type
SFR
-
Property SubType
Single Family Residence
-
Structure Type
House
-
Year Built
1908
-
Status
Active
-
Is an REO
Yes
-
Tax Year
2026
-
Tax Amount
$18,801.14
-
Inclusions
Dishwasher(s), Double Oven, Dryer(s), Garbage Disposal, Microwave(s), Refrigerator(s), Stove(s)/Range(s), Washer(s)
-
Community Features
Park, Playground
-
Lot Acres Source
Realist.com
$2,195,000
Price- 4
Beds - 1 | 2
Baths - 3,220
Sq. Ft - 0.11
Acres
1908 Year Built

Mapped Location 1154 18th Avenue E Seattle, WA 98112
