


801 W Barrett Street Seattle, WA 98119
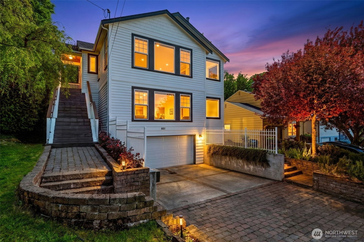
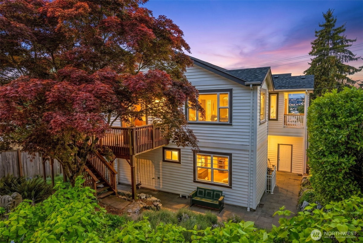
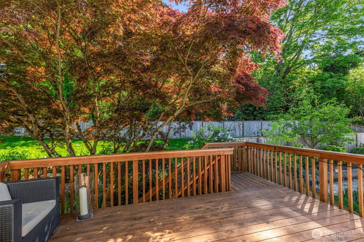
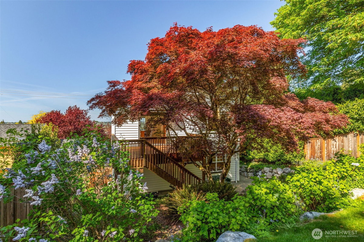
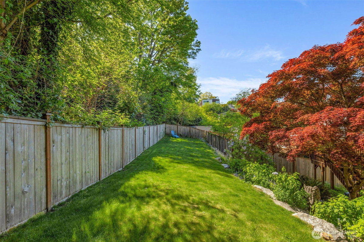
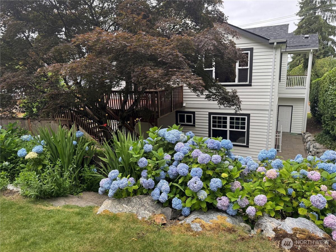
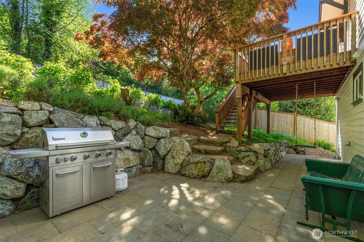
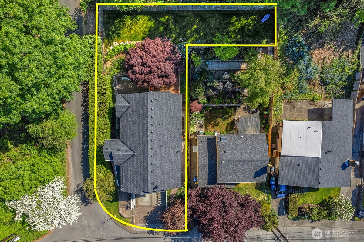
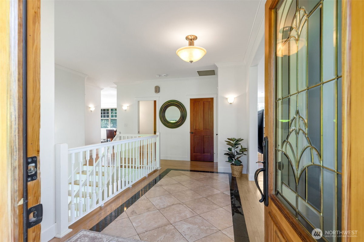
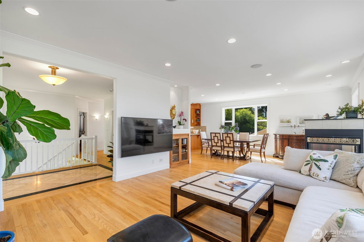
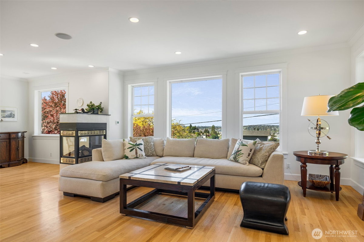
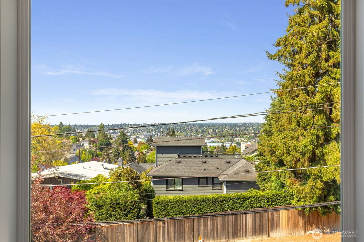
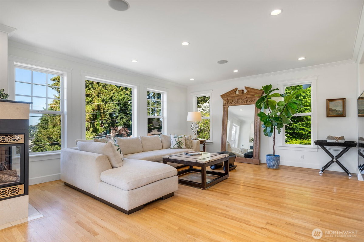
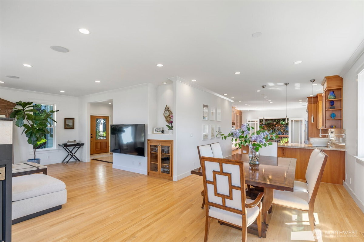
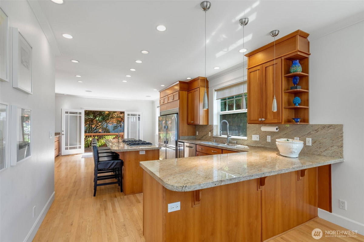
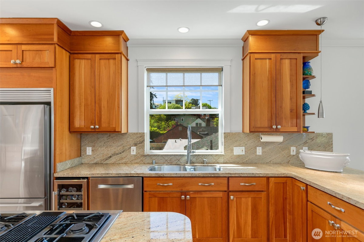
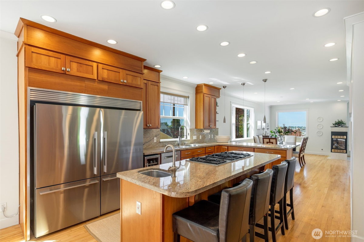
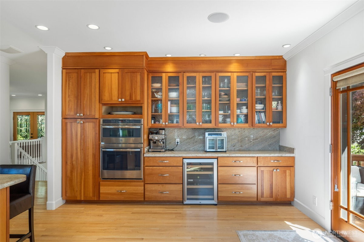
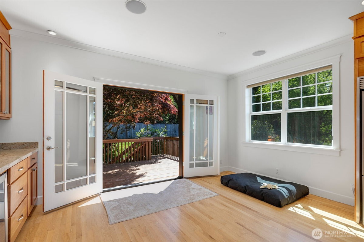
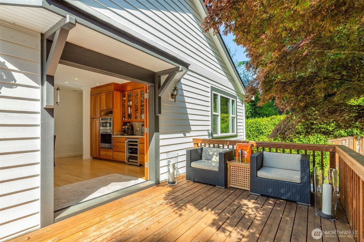
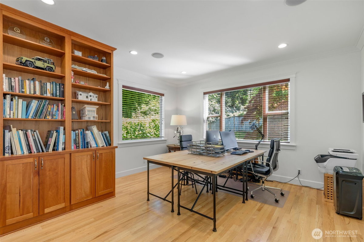
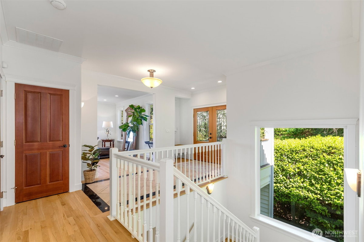
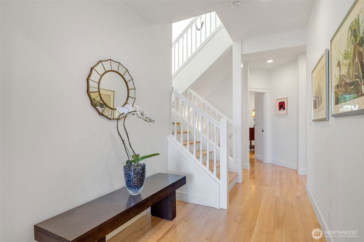
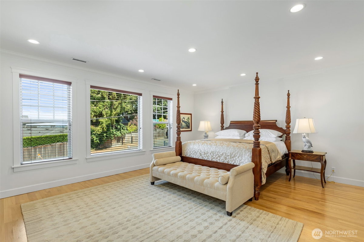
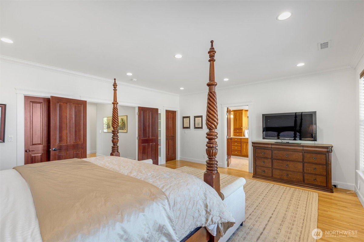
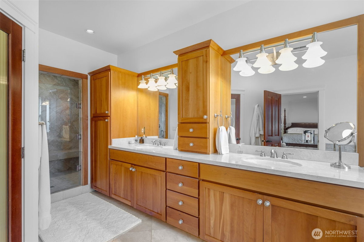
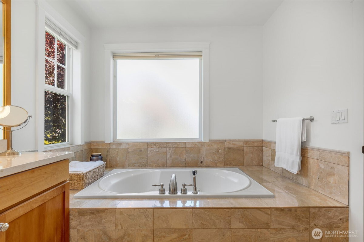
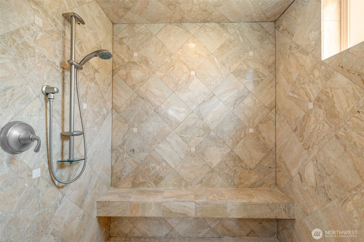
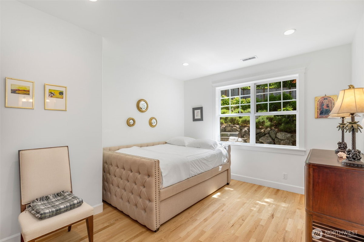
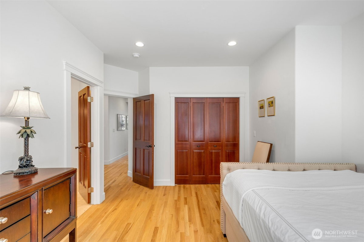
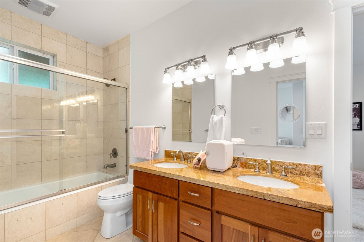
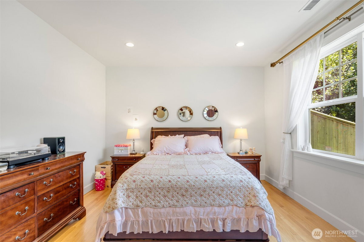
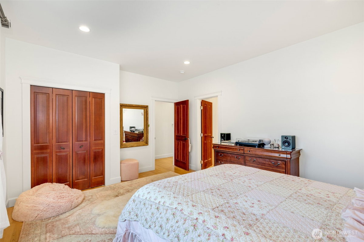
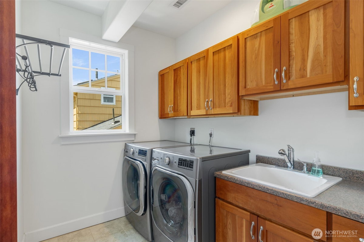
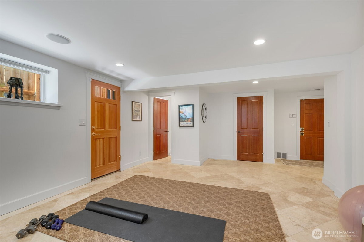
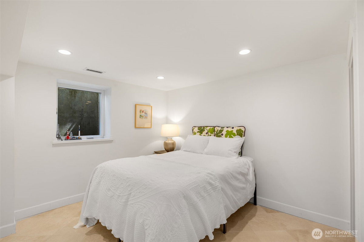
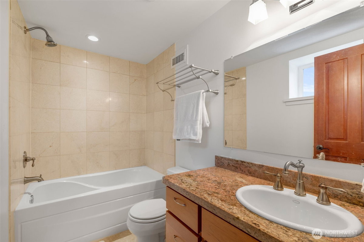
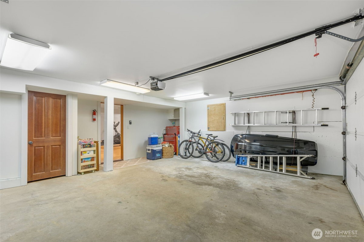
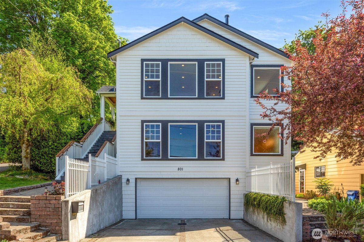
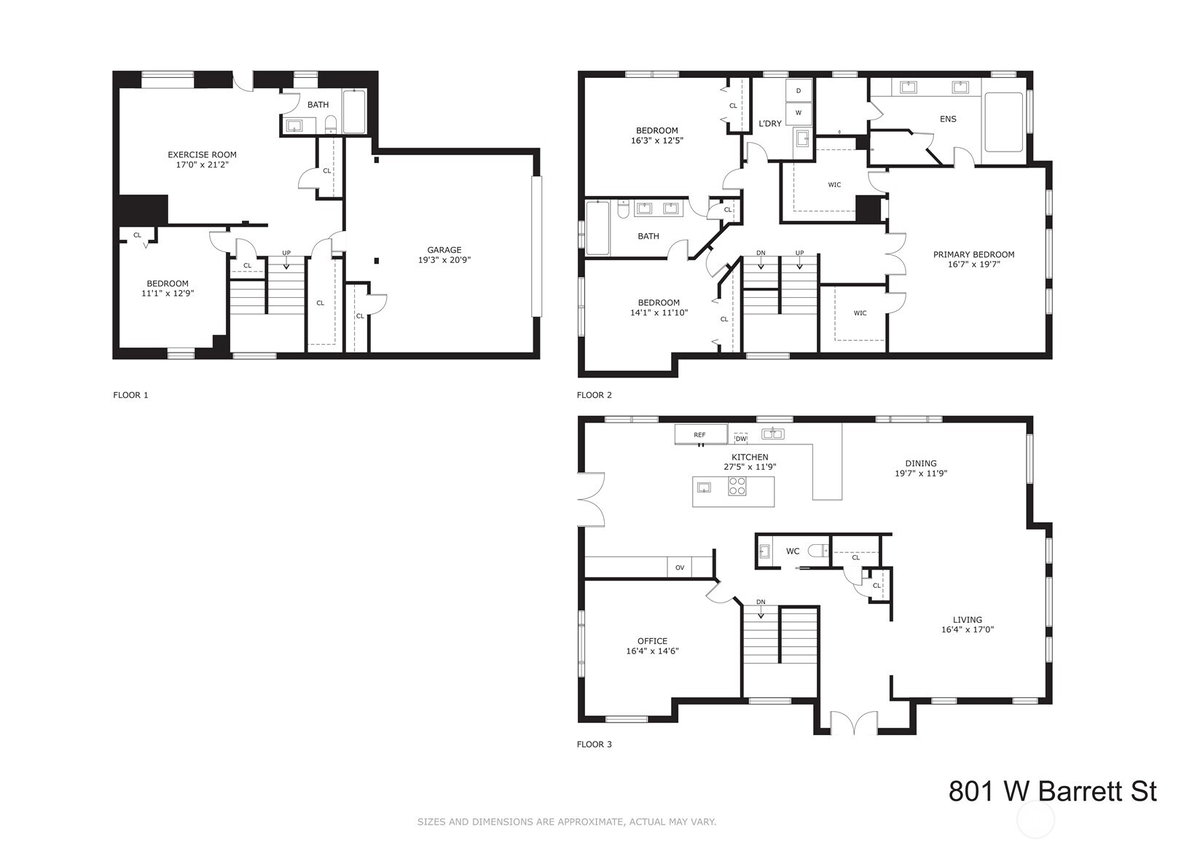
Amazing new price on this exceptional home! This extraordinarily large corner lot spans 3 parcels for a lush, private oasis including deck, patio, gardens & lawn- your private park for people or pets! Enter the home to soaring 9-foot ceilings, expansive windows, and open living spaces filled with natural light and wide vistas. The living, dining and kitchen flow seamlessly, designed for entertaining, and French doors from the kitchen open to the deck and back yard for indoor-outdoor living. The chef's kitchen features copious cabinet & counter space, side by side stainless fridge/freezers, 6 burner gas range, double ovens, dual wine & beverage fridges, 2 sinks, coffee bar, and a giant island. A huge home office with built-in cabinetry overlooks the tranquil garden. This ideal layout features 3 bedrooms on one level- The luxe primary suite offers 2 walk-in closets and a spa-like bath with soaking tub, huge marble shower, and double vanity. Two other spacious bedrooms share a double vanity full bath. A full laundry room on the bedroom level is super convenient! The lower level is a perfect media room, playroom, or gym, plus guest suite- great for multigenerational living or income ADU. Rare 2 car attached garage + additional driveway parking. Bonuses: Central Air! New roof! Preliminary design for potential 1,300' DADU on back parcels. Just .5mi to Coe Elementary and blocks to all of the amenities that we love on Queen Anne- An easy commute to downtown, SLU, everything Seattle!
-
County
King
-
Community
Queen Anne
-
MLS Area
Queen Anne/Magnolia
-
Latitude
47.646628
-
Longitude
-122.367742
-
Project
Grand View Addition
-
Directions
From Queen Anne Ave, go West on McGraw to 3rd Ave W. Veer right onto McGraw Place and follow arterial until it becomes 8th Ave W. At Fulton St, stay R on 8th and go straight to corner of W Barrett.
-
Interior
Bath Off Primary, Dbl Pane/Storm Window, Dining Room, Fireplace, French Doors, High Tech Cabling, Security System, Vaulted Ceiling(s), Walk-In Closet(s), Water Heater, Wine/Beverage Refrigerator
-
Full Baths
3
-
1/2 Baths
1
-
Has Fireplace
Yes
-
Number of Fireplaces
1
-
Fireplace Description
Gas
-
Heating
Forced Air, Heat Pump
-
Power Production Type
Natural Gas
-
Cooling
Central Air, Heat Pump
-
Floors
Hardwood, Stone, Travertine
-
Water Heater
Natural gas, systems room - garage
-
Appliances
Dishwasher, Disposal, Double Oven, Dryer, Microwave, Refrigerator, Stove(s)/Range(s), Washer
-
Basement Description
Daylight, Finished
-
Entry
Upper (2nd Floor)
-
Style
2 Stories w/Bsmnt
-
Stories
Two
-
Is New Construction
No
-
Exterior
Wood
-
Architecture
See Remarks
-
Foundation
Poured Concrete
-
Roof
Composition
-
Water Source
Public
-
Septic or Sewer
Sewer Connected
-
Covered Spaces
2
-
Water
SPU
-
Electric
Seattle City Light
-
Security Features
Partially Fenced, Security System
-
Parking Description
Driveway, Attached Garage
-
Has Garage
Yes
-
Parking Spaces
4
-
Vegetation
Garden Space
-
Site Description
Cable TV, Deck, Dog Run, Fenced-Partially, Gas Available, High Speed Internet, Patio
-
Lot Description
Corner Lot, Curbs, Paved
-
Topography
Partial Slope, Terraces
-
Elevation
Feet
-
Lot Number
9,10,11,12
-
Lot Size in Acres
0.161
-
Lot Size in Sq. Ft.
7,000
-
Condition
Very Good
-
Buildings
Built On Lot
-
Building Total Area (Sq. Ft.)
4,070
-
Has View
Yes
-
View Description
Canal, Mountains, See Remarks, Territorial
-
Inclusions
Dishwasher(s), Double Oven, Dryer(s), Garbage Disposal, Microwave(s), Refrigerator(s), Stove(s)/Range(s), Washer(s)
-
High School District
Seattle
-
Elementary School
Frantz Coe Elementary
-
Jr. High School
Mc Clure Mid
-
High School
Lincoln High
-
Possession
Closing
-
Property Type
SFR
-
Property SubType
Single Family Residence
-
Structure Type
House
-
Year Built
2005
-
Status
Active
-
Property Name
Grand View Addition
-
Tax Year
2025
-
Tax Amount
$18,189
-
Inclusions
Dishwasher(s), Double Oven, Dryer(s), Garbage Disposal, Microwave(s), Refrigerator(s), Stove(s)/Range(s), Washer(s)
-
Not a REO
Yes
-
Lot Acres Source
KCR
$2,188,000
Price- 4
Beds - 3 | 1
Baths - 4,070
Sq. Ft - 0.161
Acres
2005 Year Built

Mapped Location 801 W Barrett Street Seattle, WA 98119
