


12069 Lakeside Place NE Seattle, WA 98125
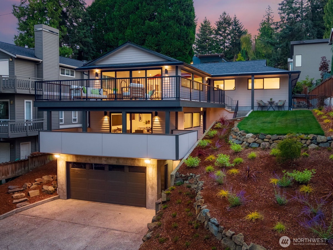
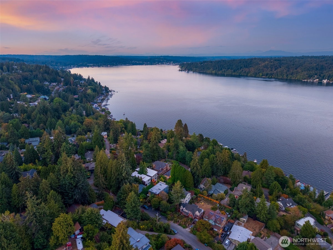
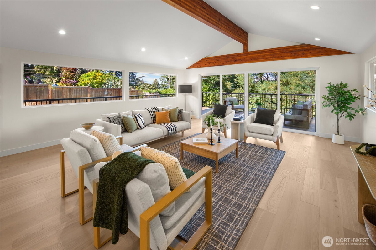
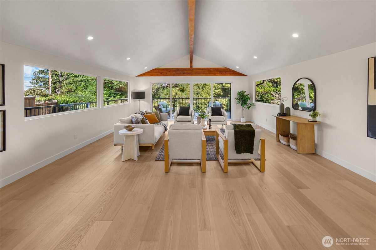
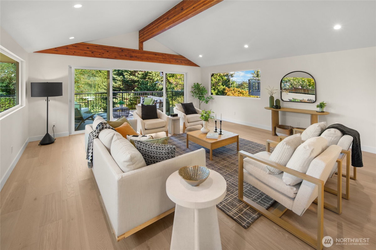
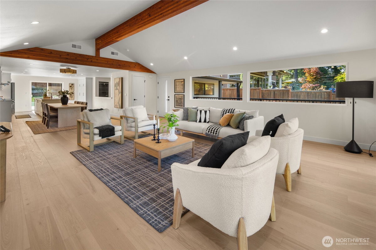
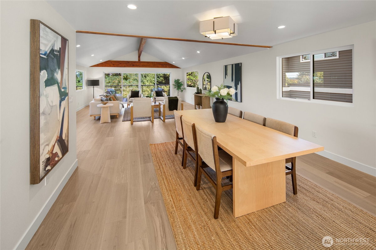
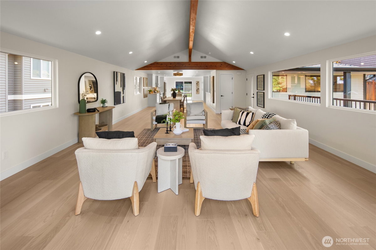
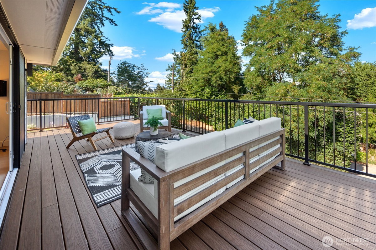
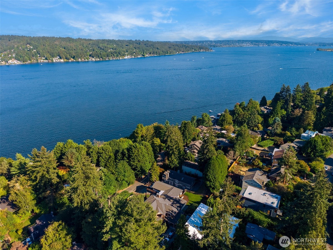
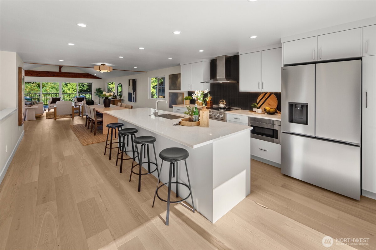
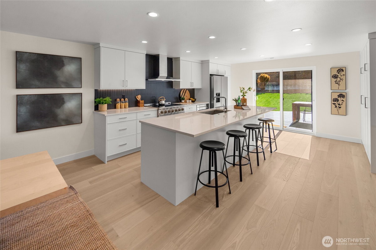
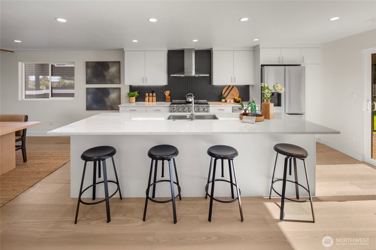
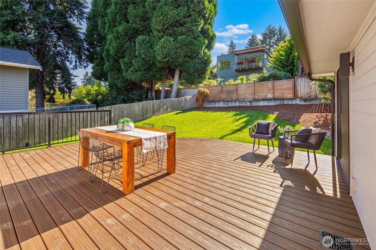
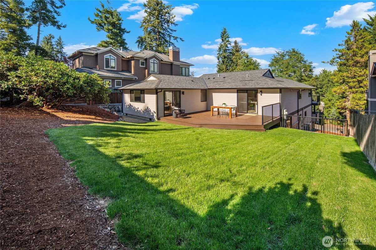
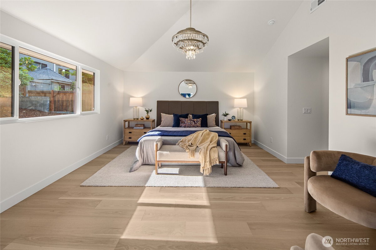
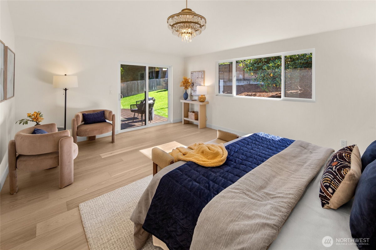
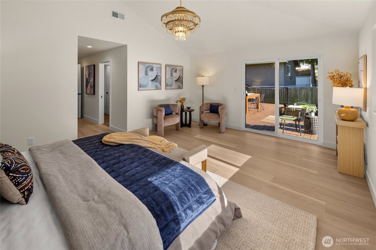
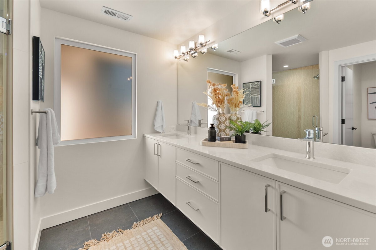
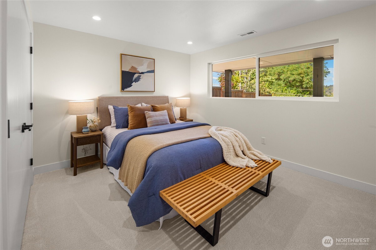
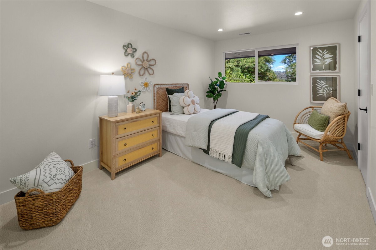
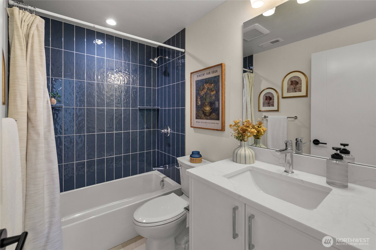
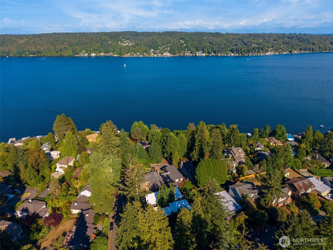
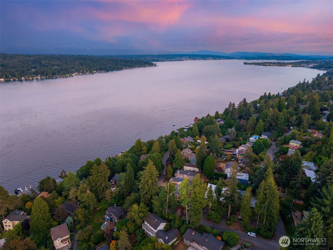
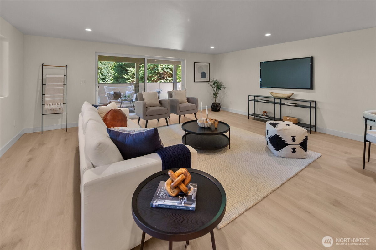
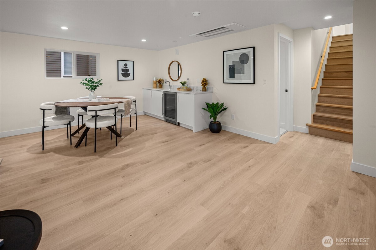
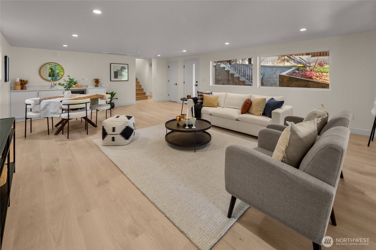
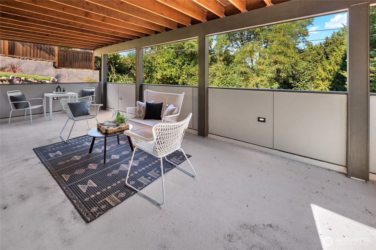
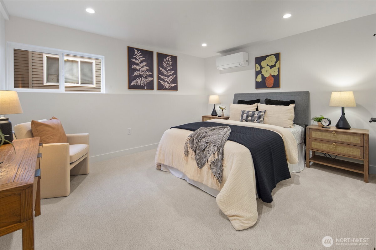
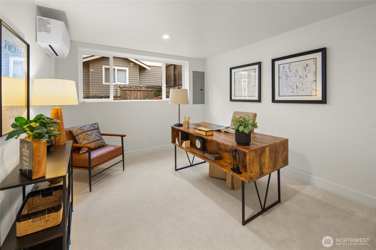
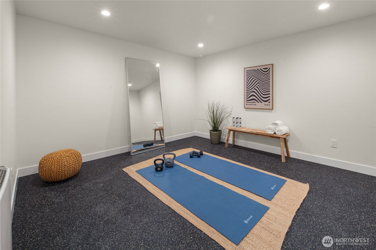
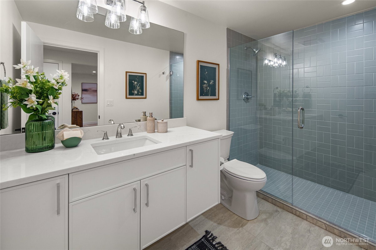
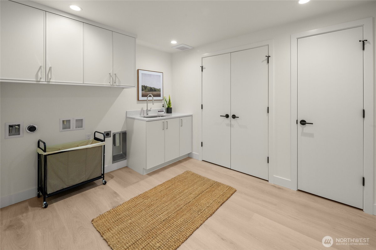
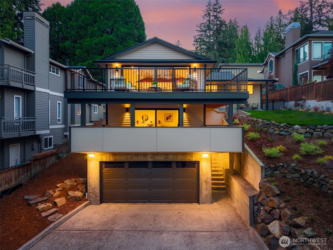
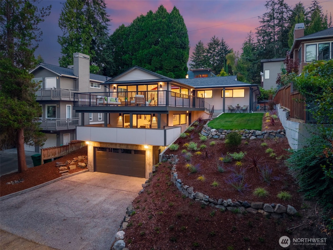
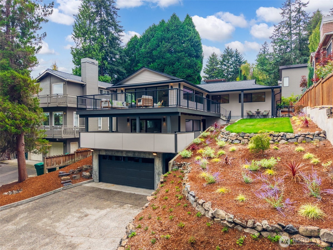
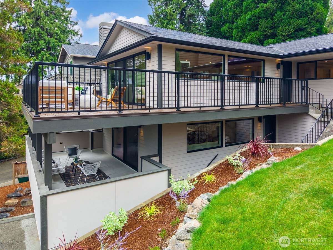
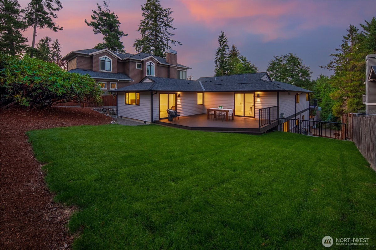
Quintessential PNW living in one of Seattle's hidden gem neighborhoods - a picturesque and private escape that feels like vacation every day. Nestled on the hillside above Lake WA and Burke-Gilman Trail, this stunning mid-century remodel offers expansive living + entertaining spaces, open concept design, and ideal layout for multi-generational living. Step inside to a light-filled great room with soaring ceilings, wide plank hardwoods, exposed beams, walls of glass, and beautiful lake views. Discover a chef's kitchen with 10' quartz center island that flows effortlessly to living, dining, and show-stopping outdoor spaces. Three beds and two baths grace the main level, including a vaulted primary suite featuring two closets, spa-inspired bath, private deck for a morning coffee. The lower level offers seemingly endless possibilities with enormous rec room, wet bar that could become a 2nd kitchen, two additional bedrooms, full bath, big laundry room, and bonus room for home gym, theater, or hobbies. Relax, everything is brand new: all new high-quality systems, fixtures, and materials throughout. Step outside to a private yard, 3 incredible decks, lovely views, and 2-car garage for vehicles, bikes, and outdoor gear. You'll absolutely love living just off the B-G Trail, close to the lake, great neighborhood parks and amenities. This exceptional home delivers the very best of Seattle living.
-
County
King
-
Community
Cedar Park
-
MLS Area
North Seattle
-
Latitude
47.717247
-
Longitude
-122.280452
-
Directions
From Sand Point Way, go east on NE 123rd Street which turns into Lakeside Pl NE. House on right. GPS works great.
-
Interior
Bath Off Primary, Dbl Pane/Storm Window, Dining Room, High Tech Cabling, Vaulted Ceiling(s), Walk-In Closet(s), Wet Bar, Wine/Beverage Refrigerator
-
Full Baths
2
-
3/4 Baths
1
-
Number of Fireplaces
0
-
Heating
Ductless, Forced Air, Heat Pump
-
Power Production Type
Electric
-
Cooling
Ductless, Forced Air, Heat Pump
-
Floors
Ceramic Tile, Engineered Hardwood, Vinyl Plank, Carpet
-
Appliances
Dishwasher, Disposal, Microwave, Refrigerator, Stove(s)/Range(s)
-
Basement Description
Finished
-
Entry
Main
-
Style
1 Story w/Bsmnt.
-
Stories
One
-
Is New Construction
No
-
Exterior
Cement Planked, Wood
-
Foundation
Poured Concrete
-
Roof
Composition
-
Water Source
Public
-
Septic or Sewer
Sewer Connected
-
Covered Spaces
2
-
Security Features
Partially Fenced
-
Parking Description
Attached Garage, Off Street
-
Has Garage
Yes
-
Parking Spaces
4
-
Vegetation
Garden Space
-
Site Description
Cable TV, Deck, Electric Car Charging, Fenced-Partially, High Speed Internet, Patio
-
Lot Description
Paved
-
Topography
Partial Slope, Terraces
-
Elevation
Feet
-
Lot Size in Acres
0.165
-
Lot Size in Sq. Ft.
7,196
-
Condition
Updated/Remodeled
-
Buildings
Built On Lot
-
Building Total Area (Sq. Ft.)
3,680
-
Has View
Yes
-
View Description
Lake, Mountains, Territorial
-
Inclusions
Dishwasher(s), Garbage Disposal, Microwave(s), Refrigerator(s), Stove(s)/Range(s)
-
High School District
Seattle
-
Elementary School
John Rogers
-
Jr. High School
Jane Addams
-
High School
Nathan Hale High
-
Possession
Closing
-
Property Type
SFR
-
Property SubType
Single Family Residence
-
Structure Type
House
-
Year Built
1952
-
Effective Year Built
2026
-
Status
Active
-
Tax Year
2026
-
Tax Amount
$9,618
-
Inclusions
Dishwasher(s), Garbage Disposal, Microwave(s), Refrigerator(s), Stove(s)/Range(s)
-
Not a REO
Yes
-
Lot Acres Source
KCR
$2,090,000
Price- 5
Beds - 2 | 1
Baths - 3,680
Sq. Ft - 0.165
Acres
1952 Year Built

Mapped Location 12069 Lakeside Place NE Seattle, WA 98125
