


2337 N 61st Street Seattle, WA 98103
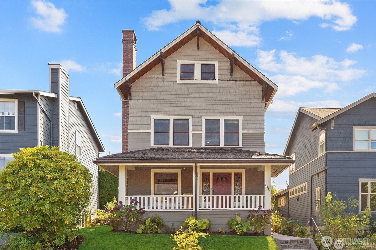
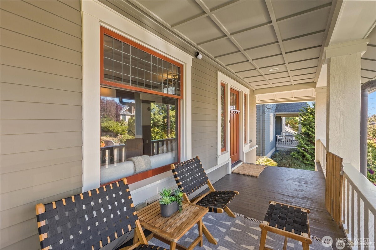
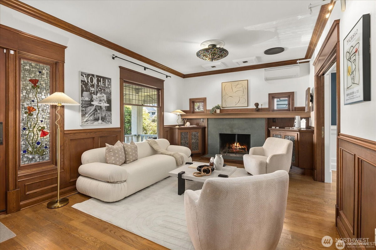
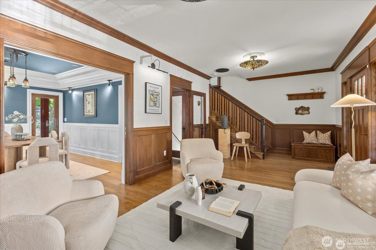
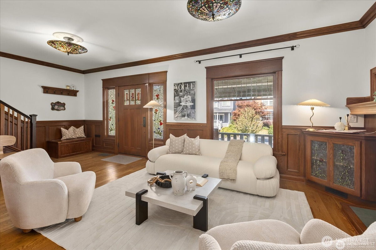
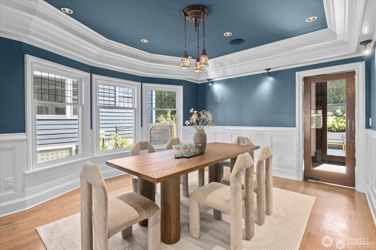
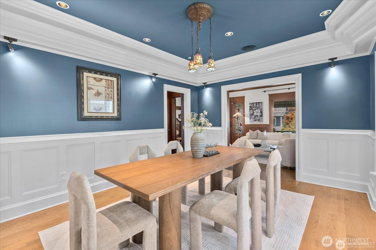
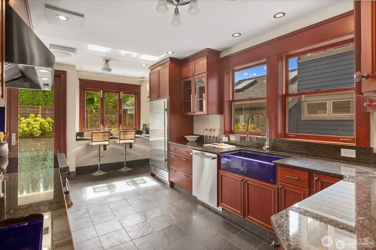
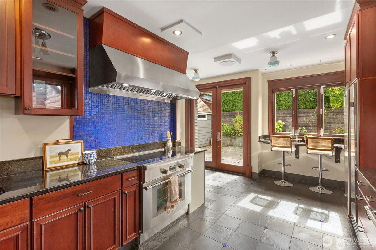
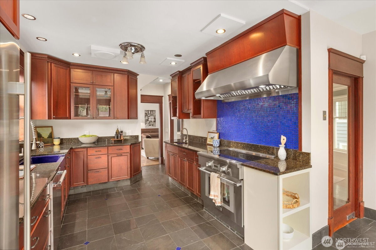
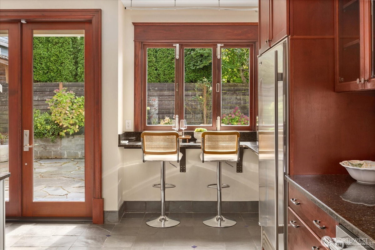
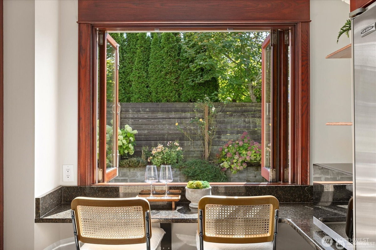
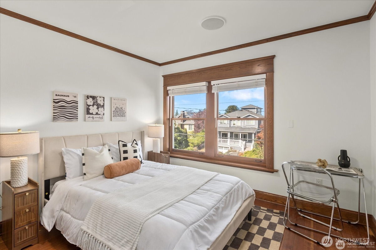
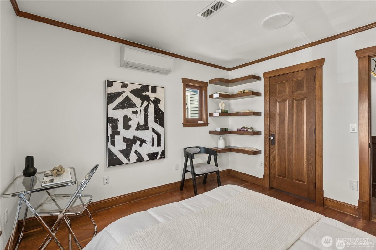
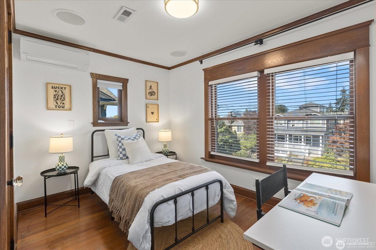
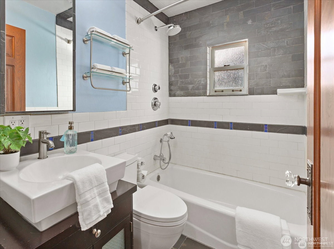
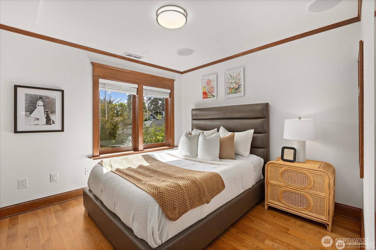
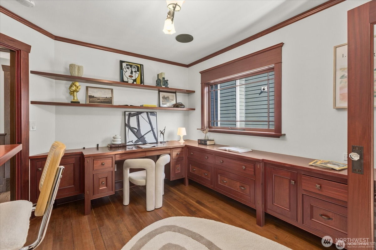
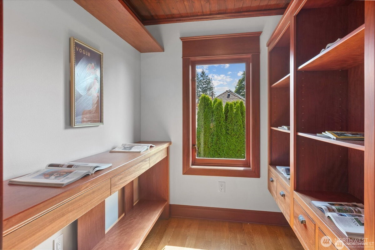
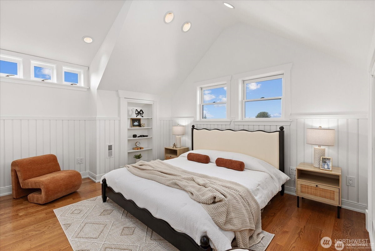
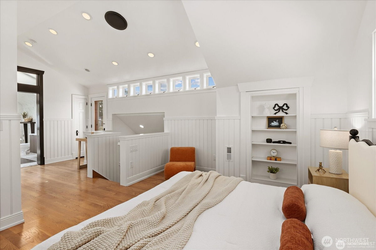
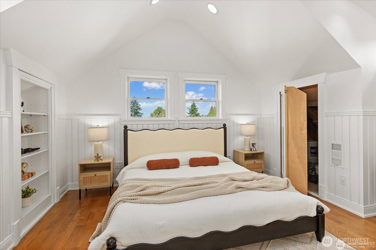
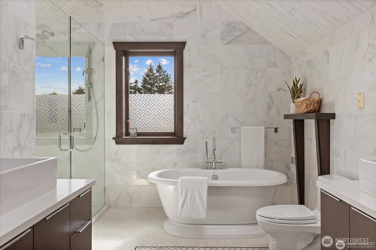
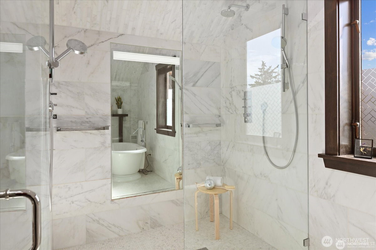
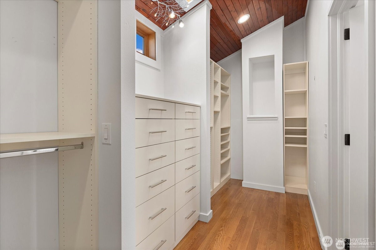
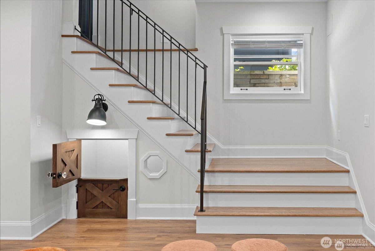
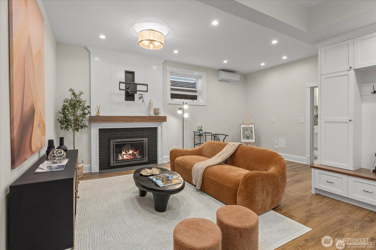
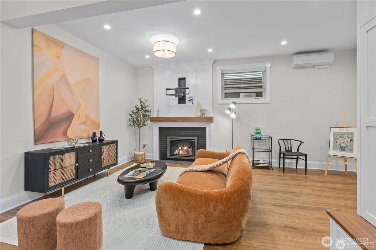
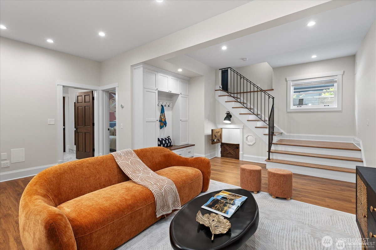
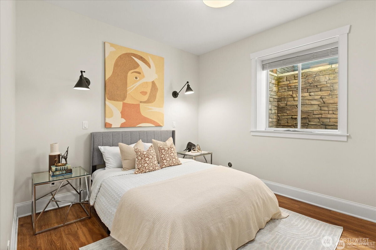
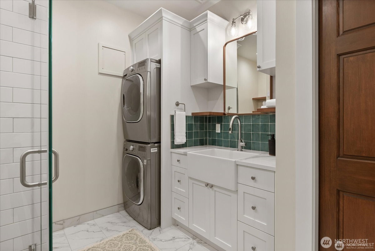
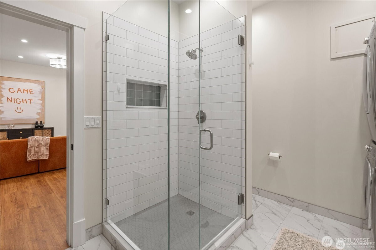
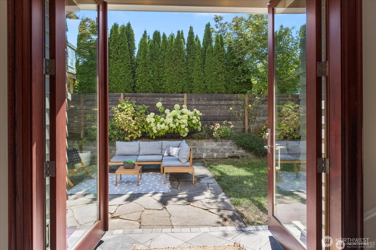
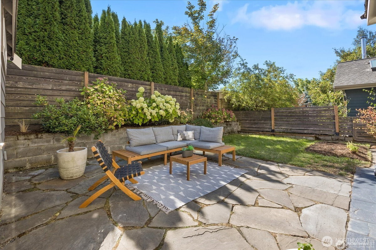
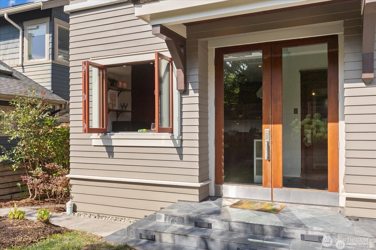
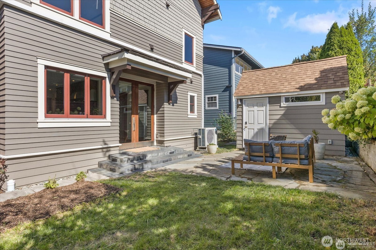
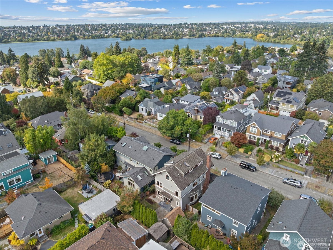
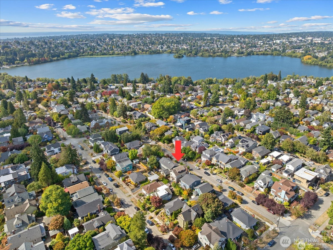
Up to 1% lender credit with preferred lender!* Beautiful Craftsman in a prime Green Lake location, just blocks from the lake and Tangletown! The main floor offers an inviting flow between living, dining, and a chef's kitchen featuring a Sub-Zero refrigerator and new Thermador induction range. Double doors and an accordion pass-through window open to the backyard, creating an exceptional indoor/outdoor living and entertaining experience. Radiant floor heating and surround sound throughout add comfort and convenience. The second floor features the rare combination of 3 bedrooms on one level, a spacious office/study, washer/dryer, and full bath. The top floor is fully dedicated to a remodeled primary suite with a luxurious bath, soaking tub, walk-in shower, spacious walk-in closet, and Juliet balcony showcasing west-facing mountain and sunset views. The dug-out basement offers impressive ceiling height, additional living space, bedroom, bath, and washer/dryer. A separate side entrance creates potential for an ADU, rental income, or multi-generational living. Backyard shed with electricity adds valuable outdoor storage. Easy commute to downtown Seattle with I-5, SR-99, and light rail all less than a mile away! *Subject to borrower qualification and lender program guidelines.
-
County
King
-
Community
Green Lake
-
MLS Area
Ballard/Greenlake/Greenwood
-
Latitude
47.672686
-
Longitude
-122.329234
-
Project
Burns & Atkinsons
-
Directions
From Latona Avenue N travel west on NE 61st Street to house. From Meridian Avenue N (or Kirkwood Place N) Travel east on N 61st Street.
-
Interior
Bath Off Primary, Dbl Pane/Storm Window, Dining Room, Fireplace, French Doors, Pantry, Security System, Skylight(s), Vaulted Ceiling(s), Walk-In Closet(s)
-
Full Baths
2
-
3/4 Baths
1
-
1/2 Baths
1
-
Has Fireplace
Yes
-
Number of Fireplaces
2
-
Heating
Ductless, Radiant
-
Power Production Type
Electric, Natural Gas
-
Cooling
Ductless
-
Floors
Ceramic Tile, Hardwood, Slate, Softwood, Vinyl Plank
-
Water Heater
Basement
-
Appliances
Dishwasher, Dryer, Microwave, Refrigerator, Stove(s)/Range(s), Washer
-
Basement Description
Daylight, Finished
-
Entry
Main
-
Style
Multi Level
-
Stories
Multi/Split
-
Is New Construction
No
-
Exterior
Wood
-
Architecture
Craftsman
-
Foundation
Poured Concrete
-
Roof
Shake
-
Water Source
Public
-
Septic or Sewer
Sewer Connected
-
Covered Spaces
0
-
Water
Seattle Public Utilities
-
Electric
Seattle City Light
-
Security Features
Fully Fenced, Security System
-
Parking Description
None
-
Parking Spaces
0
-
Vegetation
Garden Space
-
Site Description
Cable TV, Fenced-Fully, Gas Available, High Speed Internet, Outbuildings, Patio, Sprinkler System
-
Lot Description
Curbs, Paved, Sidewalk
-
Topography
Level, Partial Slope
-
Elevation
Feet
-
Lot Number
8-9
-
Lot Size in Acres
0.07
-
Lot Size in Sq. Ft.
3,040
-
Condition
Very Good
-
Buildings
Built On Lot
-
Building Total Area (Sq. Ft.)
3,109
-
Has View
Yes
-
View Description
Mountains, Territorial
-
Inclusions
Dishwasher(s), Dryer(s), Microwave(s), Refrigerator(s), Stove(s)/Range(s), Washer(s)
-
High School District
Seattle
-
Elementary School
Green Lake
-
Jr. High School
Hamilton Mid
-
High School
Lincoln High
-
Possession
Closing
-
Property Type
SFR
-
Property SubType
Single Family Residence
-
Structure Type
House
-
Year Built
1909
-
Effective Year Built
1909
-
Status
Active
-
Property Name
Burns & Atkinsons
-
Tax Year
2026
-
Tax Amount
$18,861.2
-
Inclusions
Dishwasher(s), Dryer(s), Microwave(s), Refrigerator(s), Stove(s)/Range(s), Washer(s)
-
Not a REO
Yes
-
Lot Acres Source
Public Records
$2,095,000
Price- 5
Beds - 2 | 2
Baths - 3,109
Sq. Ft - 0.07
Acres
1909 Year Built
Mapped Location 2337 N 61st Street Seattle, WA 98103
