


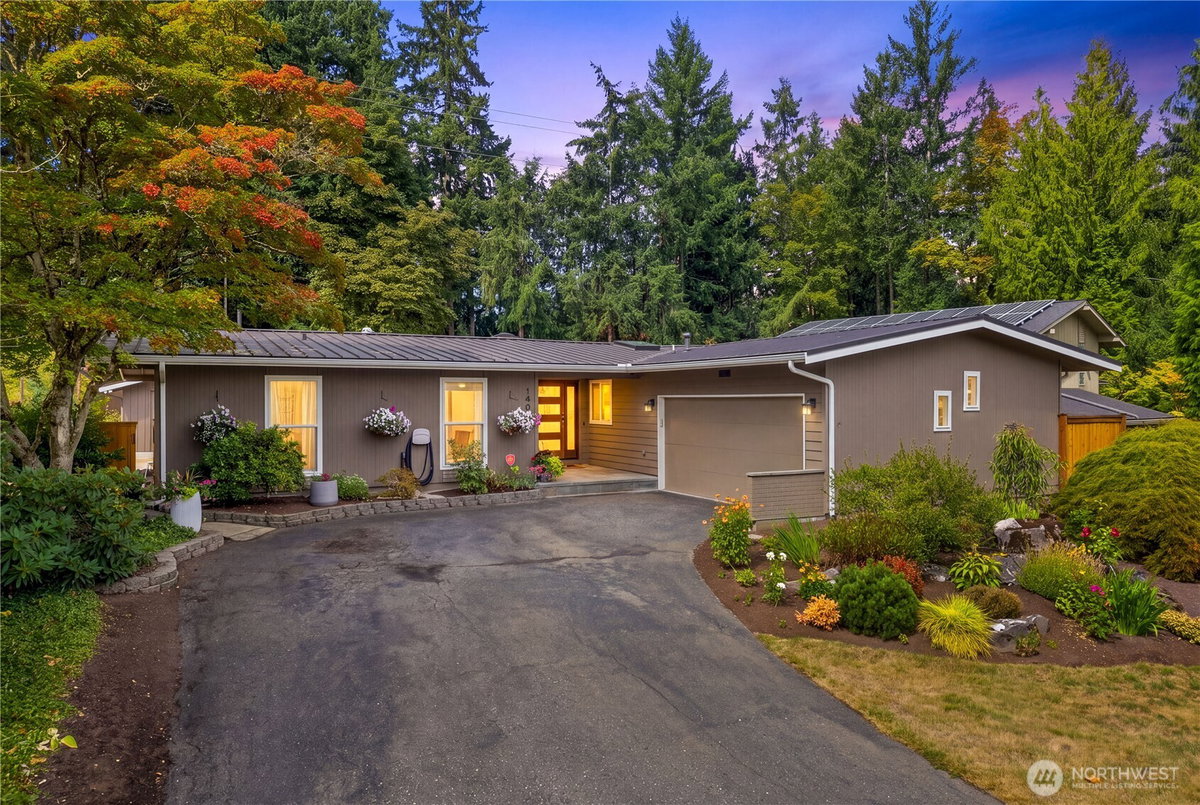
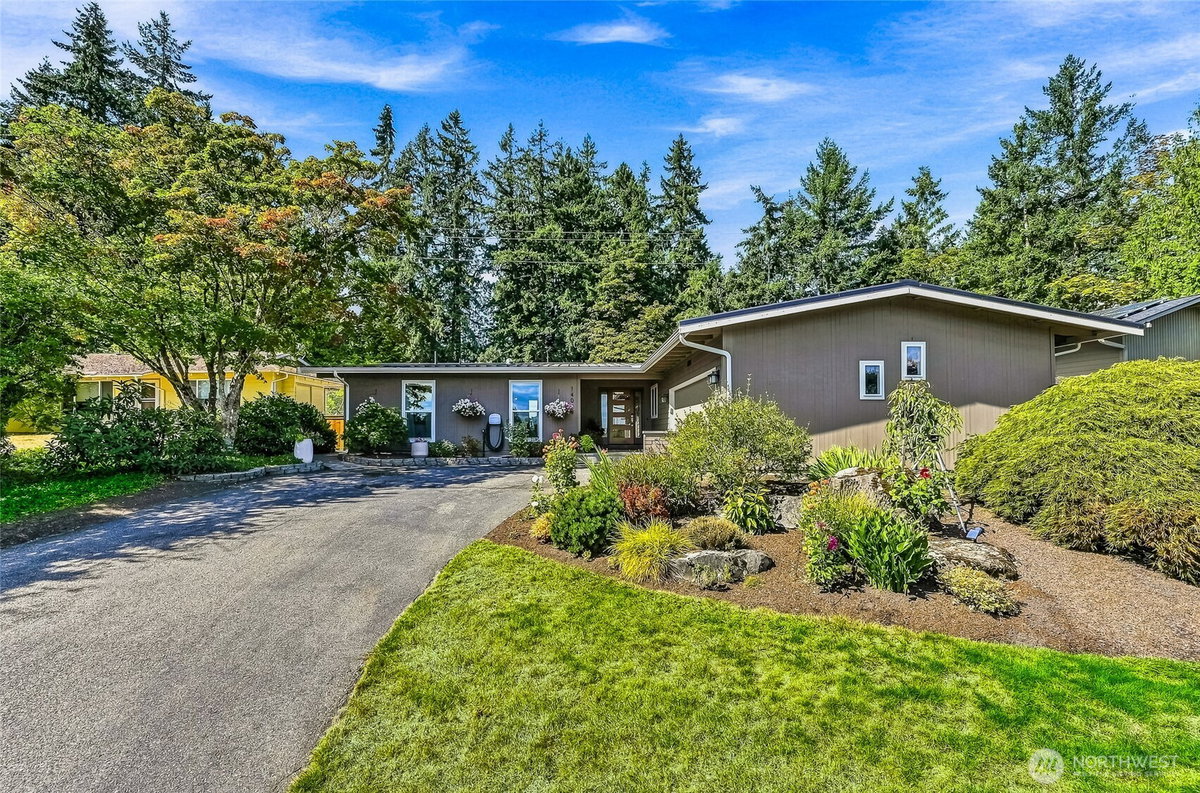
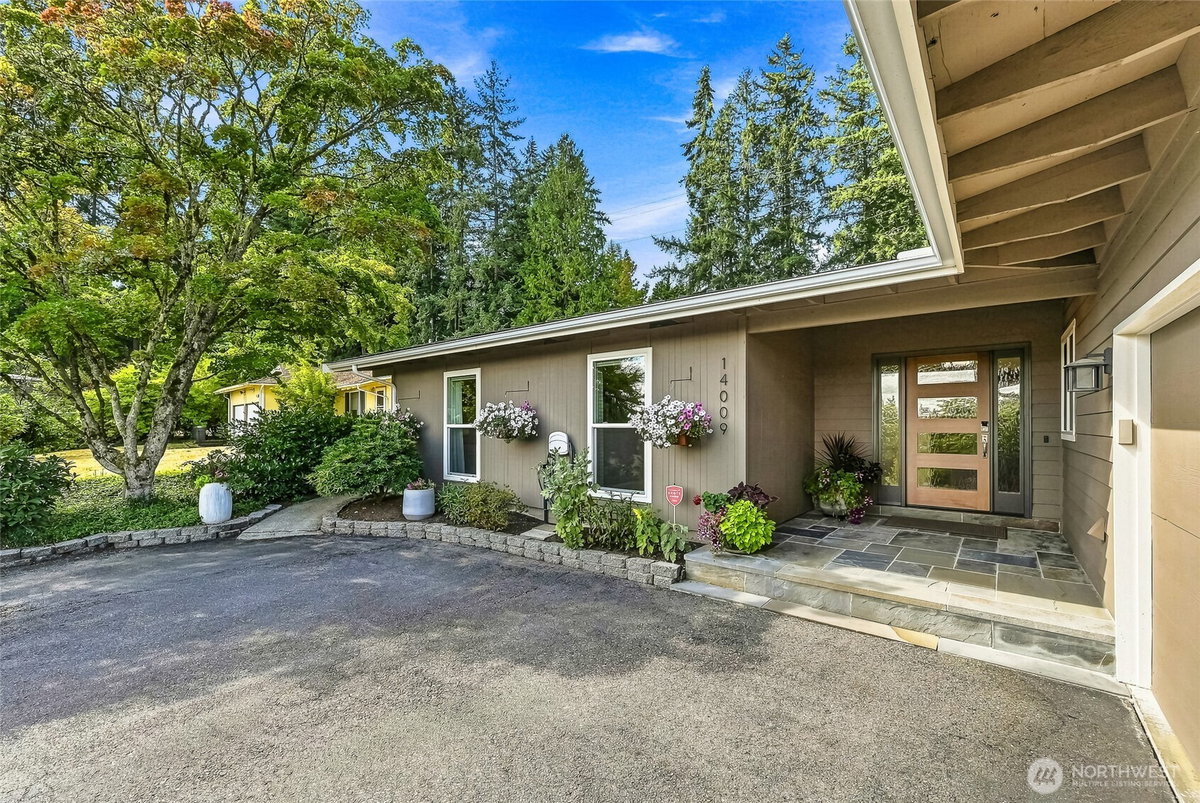
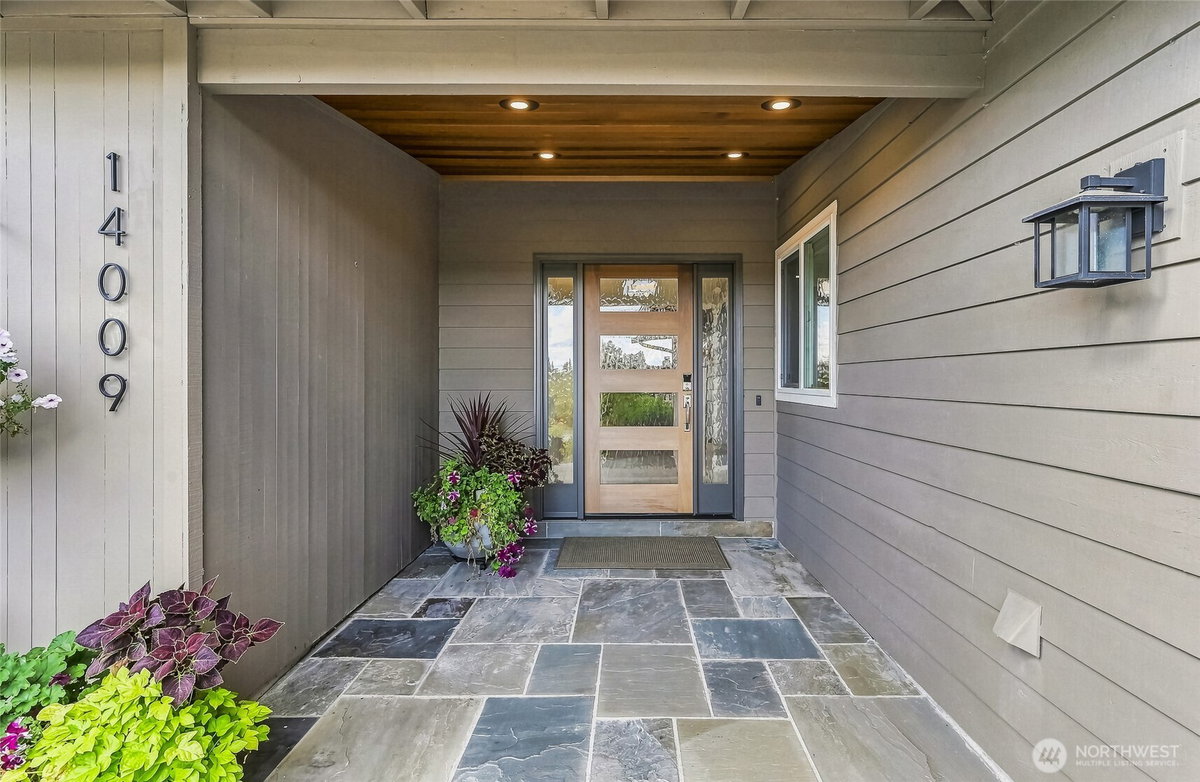
14009 NE 74th Street Redmond, WA 98052
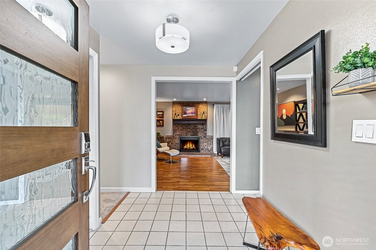
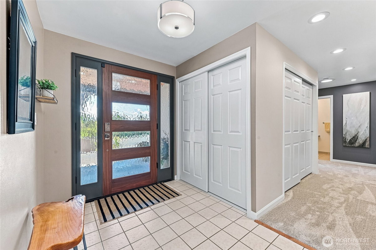
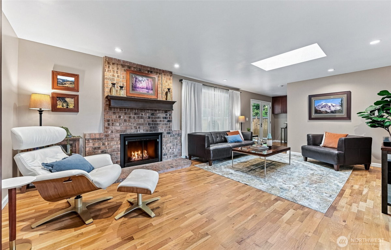
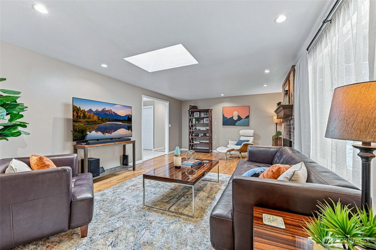
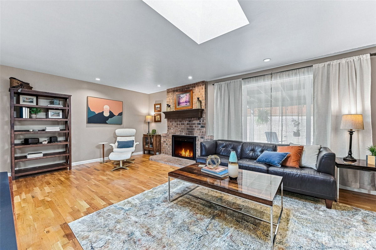
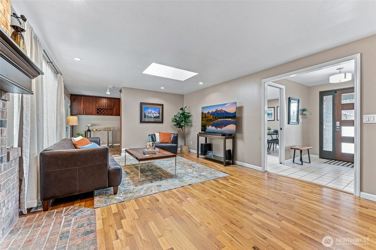
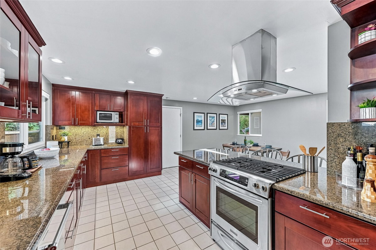
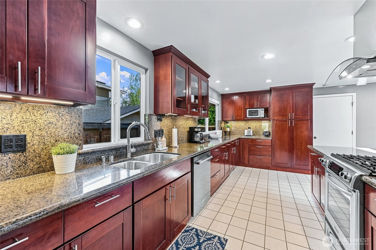
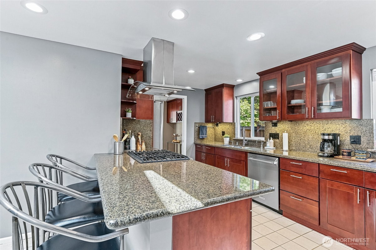
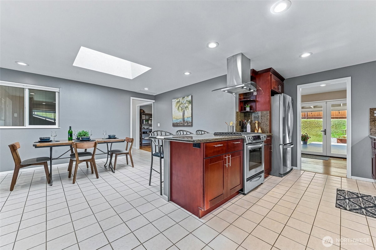
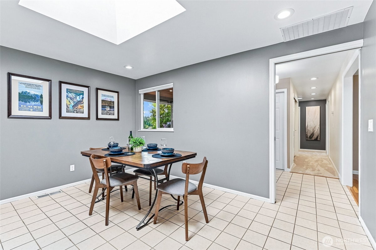
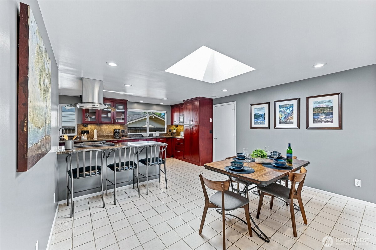
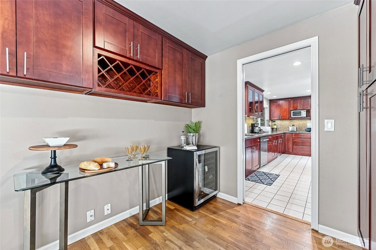
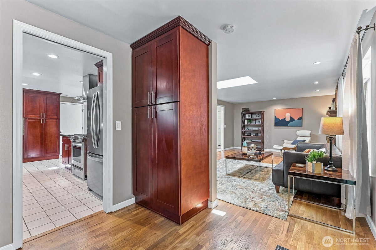
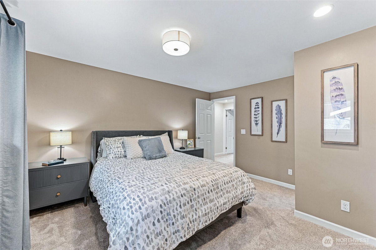
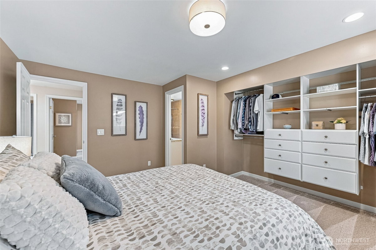
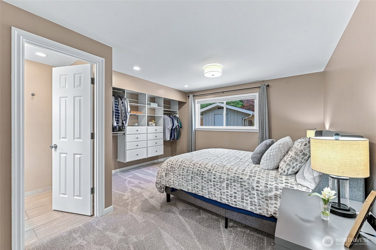
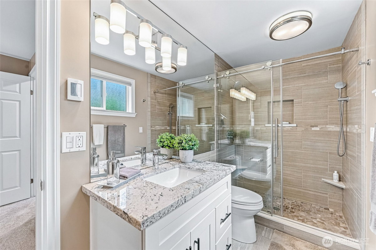
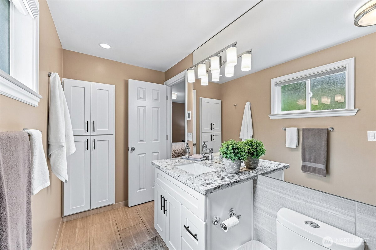
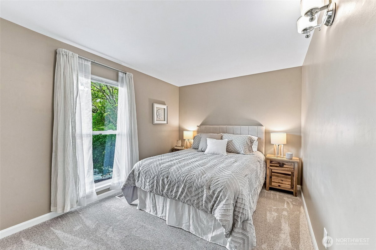
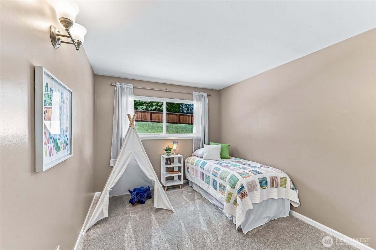
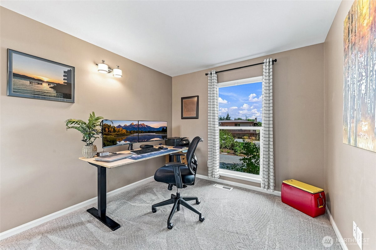
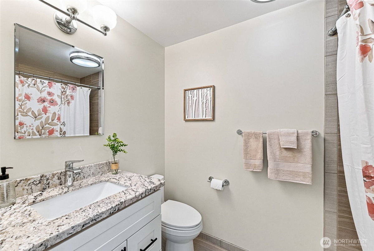
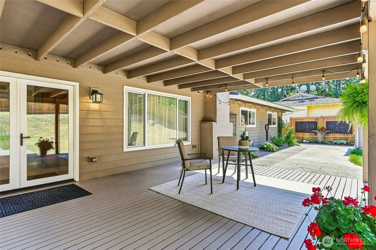
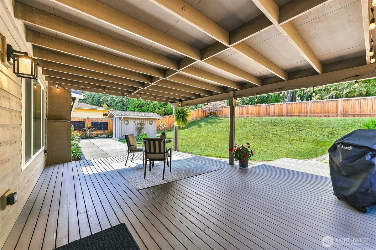
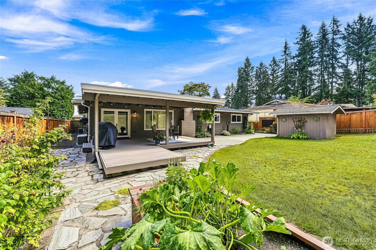
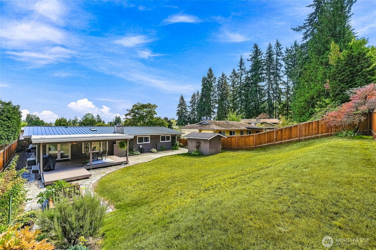
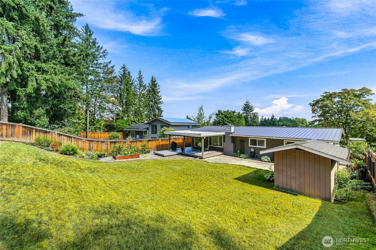
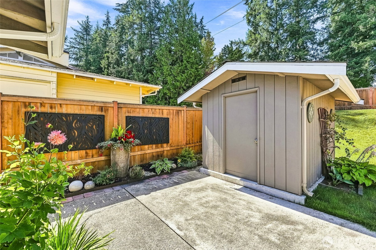
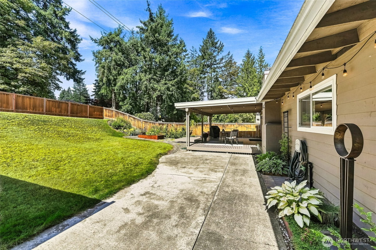
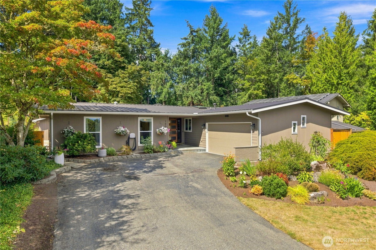
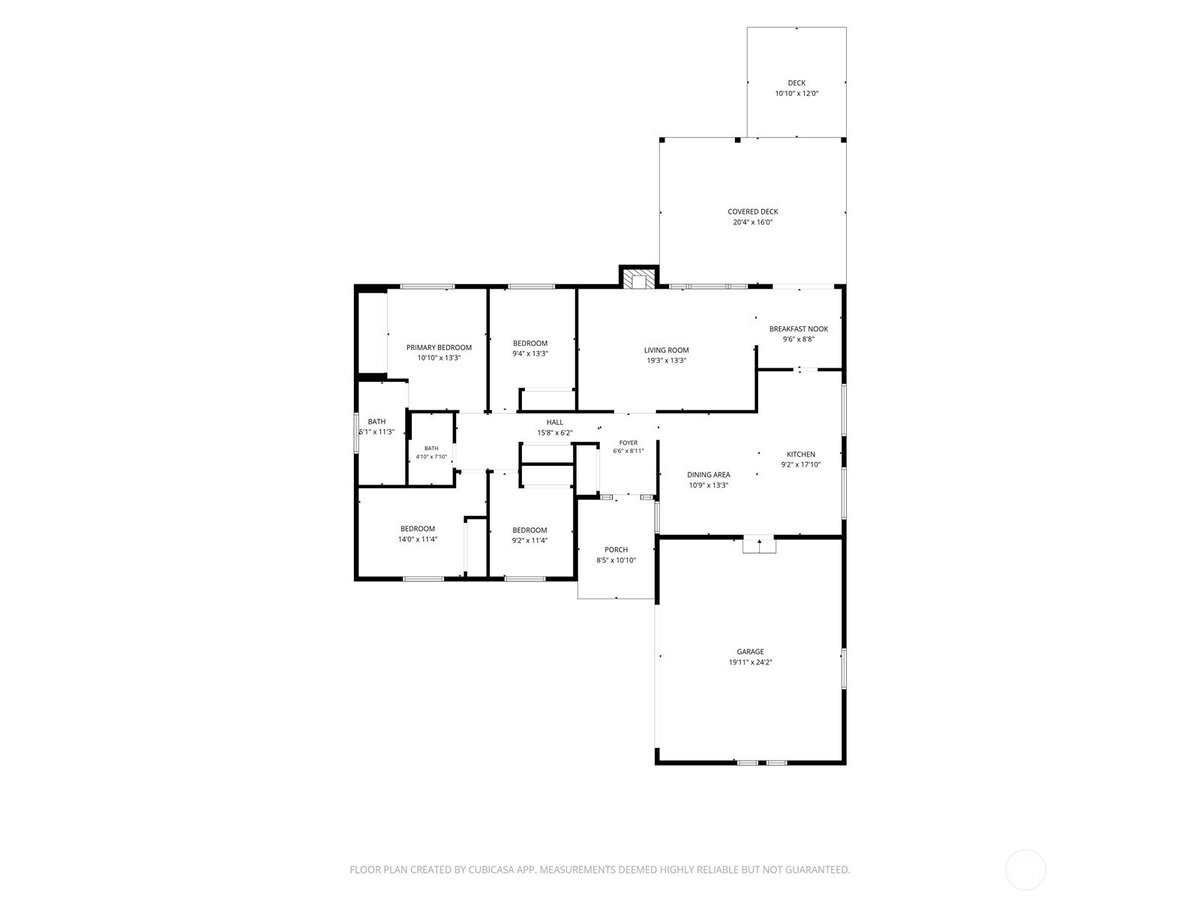
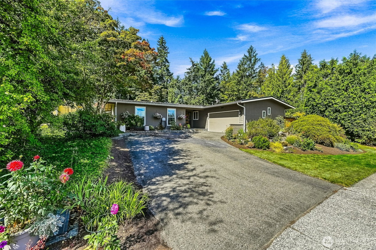
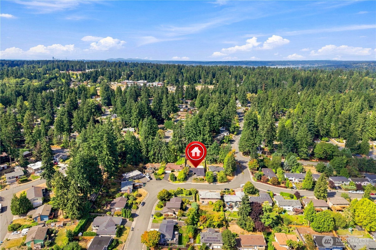
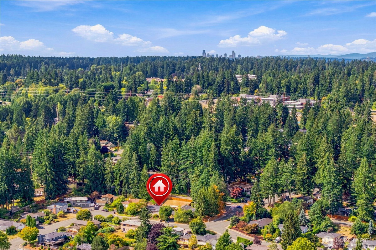
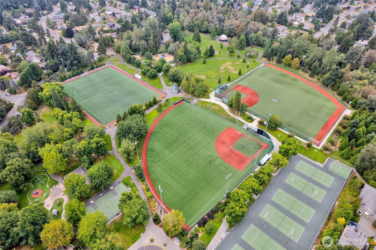
Ideally positioned at the crossroads of Redmond's tech corridor, this beautifully updated rambler puts Microsoft, Amazon, Meta, and Google all within easy reach -- commute less, live more. Excellent freeway access means your mornings just got shorter, and highly rated nearby schools make this a smart move for the long haul. A striking walnut entry door system and clear cedar soffits set the tone before you even step inside, where a tasteful remodel brought warm cherry cabinetry, rich hardwood floors, and updated bathrooms -- all on one single level, no stairs to navigate. The big-ticket items are already handled too, with a durable metal roof, a young 2024 HVAC system complete with Air Conditioning, and energy-efficient windows throughout. Out back, a covered deck extends your living space through every season, overlooking a sun-soaked, south-facing garden made for growing your own vegetables and fruit. Established blueberry and raspberry bushes and a tool shed are ready and waiting -- the kind of backyard that turns weekends into something to look forward to. Grasslawn Park is a few hundred yards away, with more green space, soccer & baseball fields, and play areas close by -- it's a location built for balance: work hard at the office, then walk out your door to unwind. Bridle Trails Shopping Center with restaurants, stores, gyms and more is a 3-minute-drive. Central, updated, and move-in ready.
-
County
King
-
Community
Grass Lawn Park
-
MLS Area
Bellevue East of Interstate 405
-
Latitude
47.670496
-
Longitude
-122.152868
-
Directions
From 85th go to 140th and south to 74th. Turn left, then take the first right. House is on your right.
-
Interior
Bath Off Primary, Dining Room, Fireplace, Hot Tub/Spa, Skylight(s), Water Heater
-
Full Baths
1
-
3/4 Baths
1
-
Has Fireplace
Yes
-
Number of Fireplaces
1
-
Fireplace Description
Wood Burning
-
Heating
90%+ High Efficiency, Forced Air
-
Power Production Type
Natural Gas
-
Cooling
Central Air, Forced Air
-
Floors
Ceramic Tile, Hardwood
-
Water Heater
Gas, Garage
-
Appliances
Dishwasher, Disposal, Dryer, Refrigerator, Stove(s)/Range(s), Washer
-
Basement Description
None
-
Entry
Main
-
Style
1 Story
-
Stories
One
-
Is New Construction
No
-
Exterior
Wood
-
Foundation
Poured Concrete
-
Roof
Metal
-
Water Source
Public
-
Septic or Sewer
Sewer Connected
-
Covered Spaces
2
-
Water
City of Redmond
-
Electric
PSE
-
Security Features
Partially Fenced
-
Parking Description
Attached Garage
-
Has Garage
Yes
-
Parking Spaces
2
-
Vegetation
Garden Space
-
Site Description
Deck, Fenced-Partially, Outbuildings
-
Lot Description
Curbs, Paved, Sidewalk
-
Elevation
Feet
-
Lot Size in Acres
0.225
-
Lot Size in Sq. Ft.
9,800
-
Buildings
Built On Lot
-
Building Total Area (Sq. Ft.)
1,600
-
Inclusions
Dishwasher(s), Dryer(s), Garbage Disposal, Refrigerator(s), Stove(s)/Range(s), Washer(s)
-
High School District
Lake Washington
-
Elementary School
Franklin Elem
-
Jr. High School
Rose Hill Middle
-
High School
Lake Wash High
-
Possession
Closing
-
Property Type
SFR
-
Property SubType
Single Family Residence
-
Structure Type
House
-
Year Built
1968
-
Status
Active
-
Tax Year
2026
-
Tax Amount
$9,327.17
-
Inclusions
Dishwasher(s), Dryer(s), Garbage Disposal, Refrigerator(s), Stove(s)/Range(s), Washer(s)
-
Not a REO
Yes
-
Community Features
Park, Trail(s)
-
Lot Acres Source
Realist
$1,215,000
Price- 4
Beds - 1 | 1
Baths - 1,600
Sq. Ft - 0.225
Acres
1968 Year Built

Mapped Location 14009 NE 74th Street Redmond, WA 98052
