


14327 NE 84th Court Redmond, WA 98052
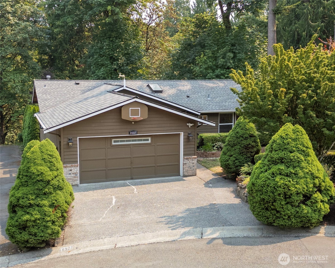
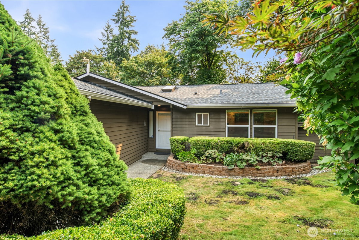
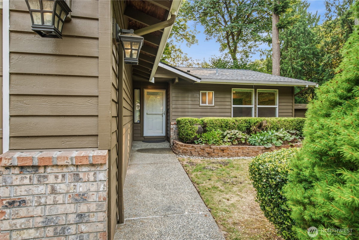
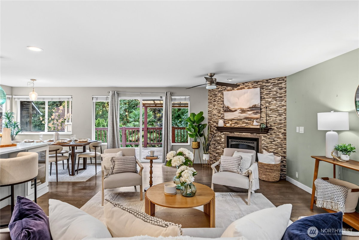
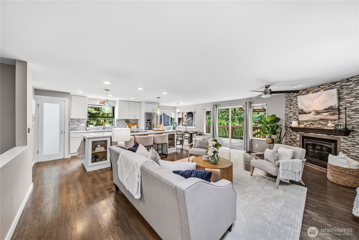
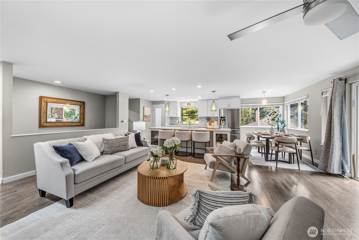
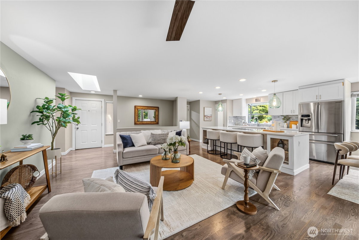
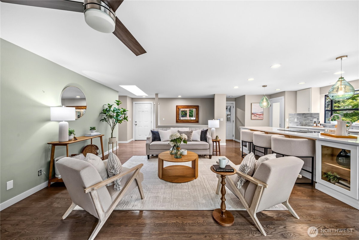
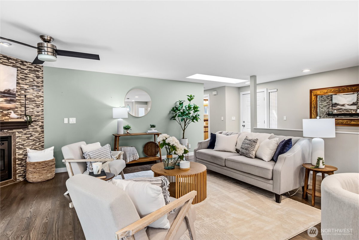
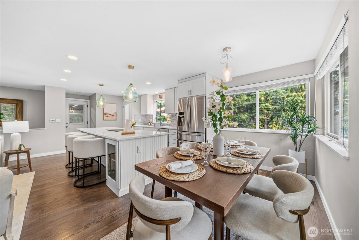
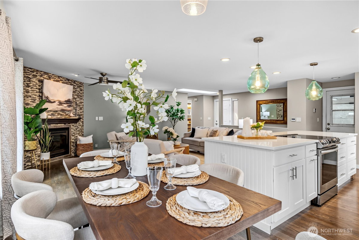
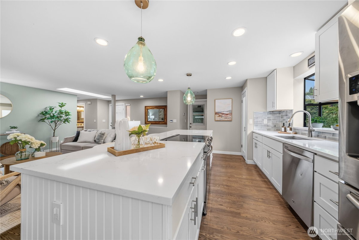
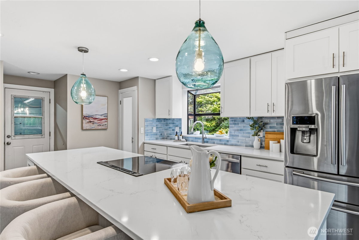
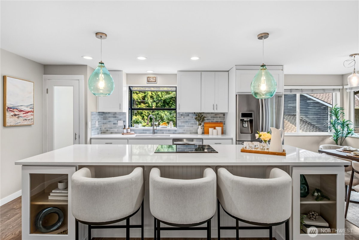
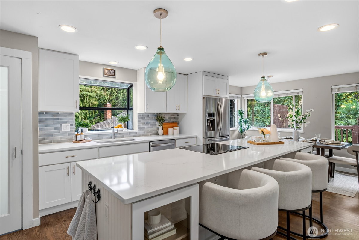
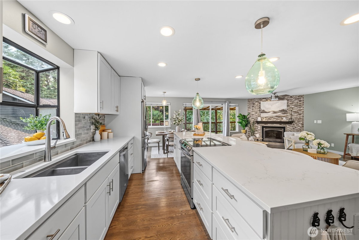
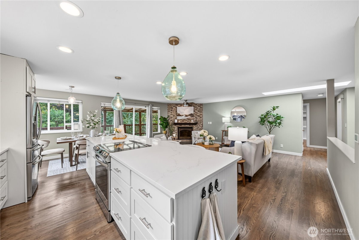
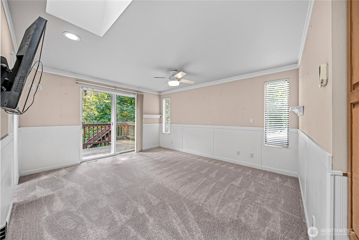
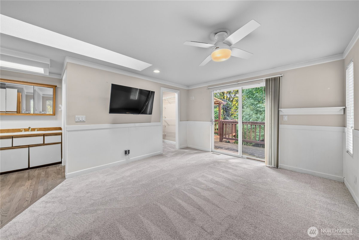
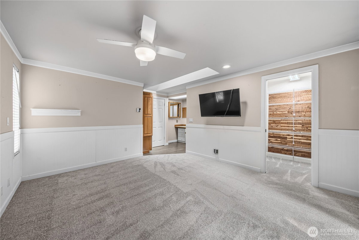
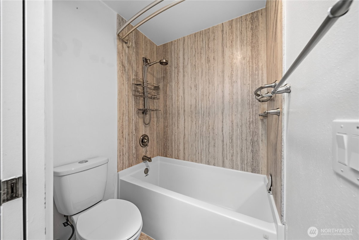
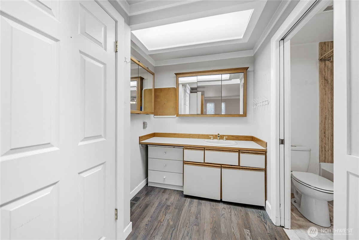
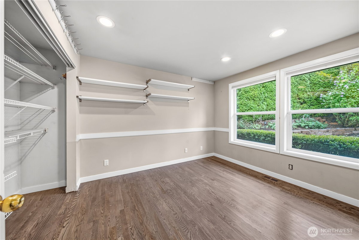
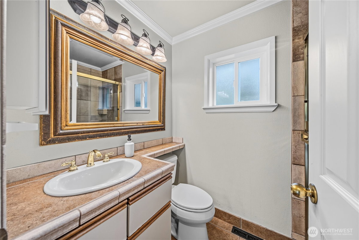
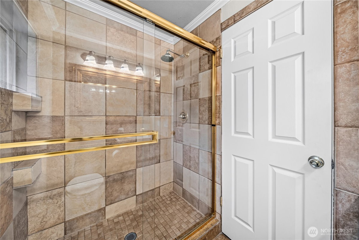
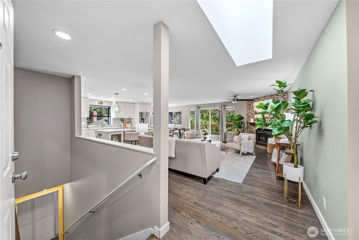
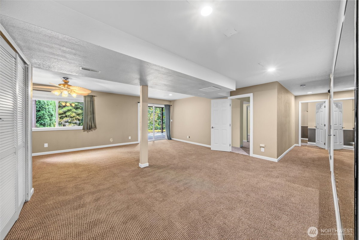
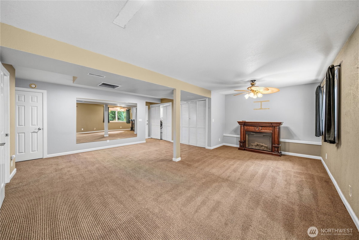
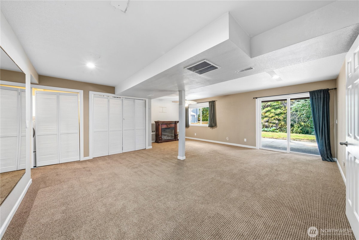
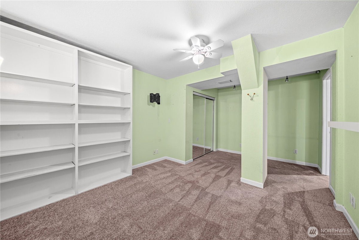
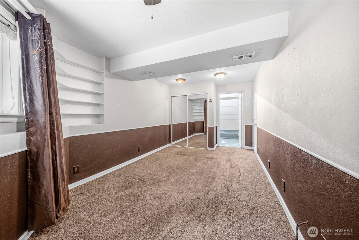
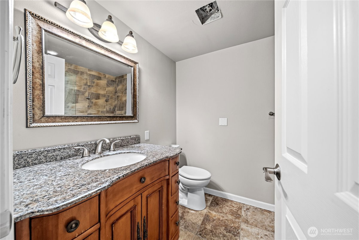
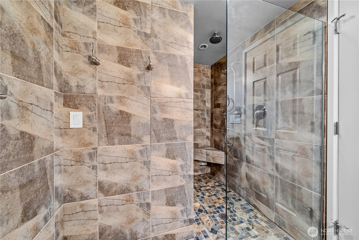
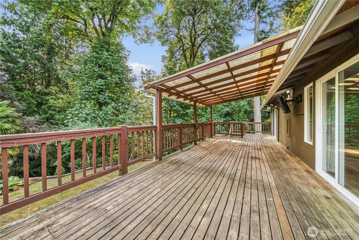
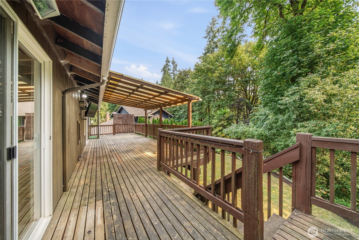
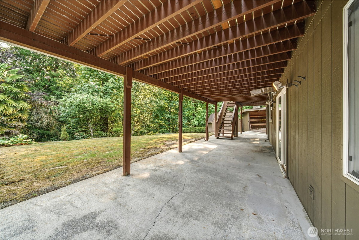
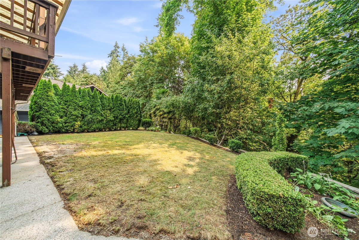
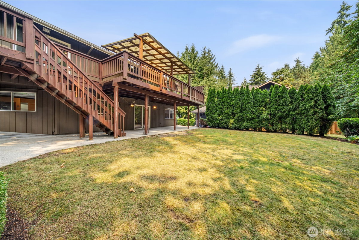
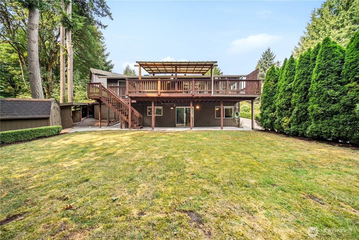
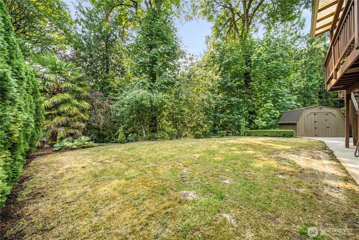
[NEW PRICE AND A RECENT APPRAISAL AT $1.475M] Just minutes to the Microsoft campus and the vibrant downtowns of Redmond and Kirkland, this home offers an effortless commute to Bellevue or Seattle. Step into the refreshed main living area with new oak hardwood floors, a gas fireplace with tile surround, and a skylight for natural light. Just off the living area is the beautifully remodeled kitchen with high-end finishes, including new cabinetry with soft-close doors and drawers, quartz countertops, and stainless steel appliances. Outside, a generous deck overlooks the shy 1/2 ACRE lot with a private greenbelt, creating a rare sense of seclusion. The main floor offers a primary bedroom with new carpet and en suite bathroom, a 2nd bedroom, 3/4 bath, and laundry. Downstairs, the daylight basement adds 2 more bedrooms with new carpet, a spacious living area, another 3/4 bath, and separate laundry hookups. ideal for [multi-generational living], guests, or home office. New ROOF, FURNACE + AC, new plumbing, and much more have all been completed in recent years. Now it's your chance to make the home your own. Bring your designer and contractor to take advantage of this rare opportunity to build value in a neighborhood where a home this size, with this much upside, seldom comes available. Add in the nearby acclaimed restaurants, boutique shopping, waterfront parks, miles of connected trails, and the highly regarded Lake Washington School District, and the value is hard to beat.
-
County
King
-
Community
Rose Hill
-
MLS Area
Kirkland/Bridle Trails
-
Latitude
47.677748
-
Longitude
-122.148494
-
Directions
GPS Works
-
Interior
Bath Off Primary, Ceiling Fan(s), Dbl Pane/Storm Window, Fireplace, Pantry, Security System, Skylight(s), Walk-In Closet(s), Water Heater, Wired for Generator
-
Full Baths
2
-
3/4 Baths
1
-
Has Fireplace
Yes
-
Number of Fireplaces
1
-
Fireplace Description
Gas
-
Heating
90%+ High Efficiency, Forced Air
-
Power Production Type
Electric, Natural Gas
-
Cooling
Central Air, Forced Air
-
Floors
Ceramic Tile, Hardwood, Vinyl, Carpet
-
Water Heater
Gas, Lower Level Closet
-
Appliances
Dishwasher, Disposal, Dryer, Refrigerator, Stove(s)/Range(s), Washer
-
Basement Description
Daylight
-
Entry
Main
-
Style
1 Story w/Bsmnt.
-
Stories
One
-
Is New Construction
No
-
Exterior
Wood
-
Foundation
Slab
-
Roof
Composition
-
Water Source
Public
-
Septic or Sewer
Sewer Connected
-
Covered Spaces
2
-
Water
City of Remond
-
Electric
PSE
-
Security Features
Security System
-
Parking Description
Driveway, Attached Garage
-
Has Garage
Yes
-
Parking Spaces
4
-
Vegetation
Fruit Trees, Wooded
-
Site Description
Cable TV, Deck, High Speed Internet, Patio, Sprinkler System
-
Lot Description
Cul-De-Sac, Dead End Street, Paved
-
Elevation
Feet
-
Lot Size in Acres
0.482
-
Lot Size in Sq. Ft.
20,978
-
Buildings
Built On Lot
-
Building Total Area (Sq. Ft.)
2,390
-
Has View
Yes
-
View Description
Territorial
-
Inclusions
Dishwasher(s), Dryer(s), Garbage Disposal, Refrigerator(s), Stove(s)/Range(s), Washer(s)
-
High School District
Lake Washington
-
Elementary School
Buyer To Verify
-
Jr. High School
Buyer To Verify
-
High School
Buyer To Verify
-
Possession
Closing
-
Property Type
SFR
-
Property SubType
Single Family Residence
-
Structure Type
House
-
Year Built
1988
-
Status
Active
-
Tax Year
2026
-
Tax Amount
$10,209.18
-
Inclusions
Dishwasher(s), Dryer(s), Garbage Disposal, Refrigerator(s), Stove(s)/Range(s), Washer(s)
-
Not a REO
Yes
-
Lot Acres Source
County Records
$1,200,000
Price- 4
Beds - 2 | 1
Baths - 2,390
Sq. Ft - 0.482
Acres
1988 Year Built

Mapped Location 14327 NE 84th Court Redmond, WA 98052
